
Sold!
$470,000
1
Bed
1
Bath
530
Living Area
-
Property Description
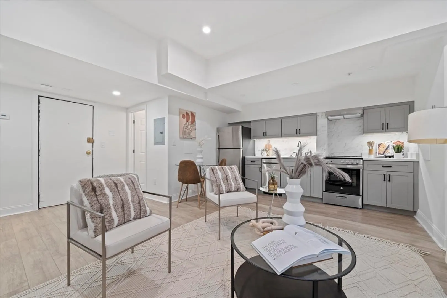
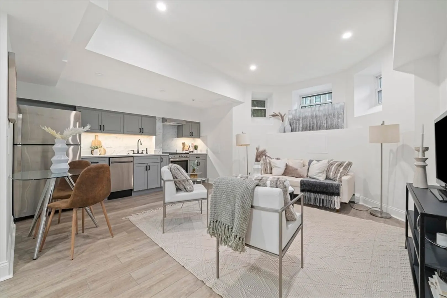
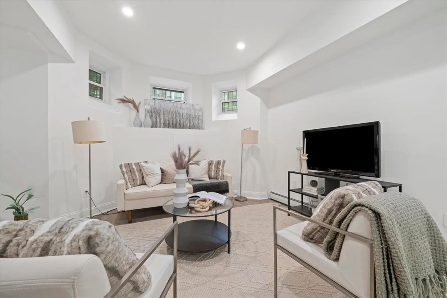
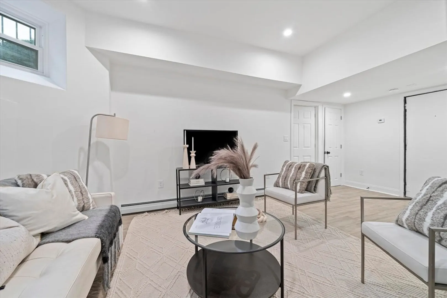
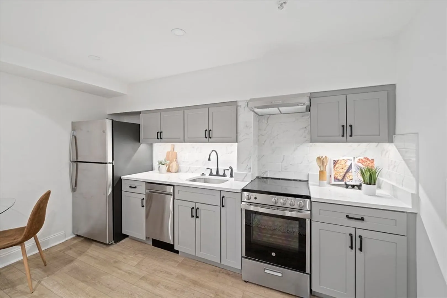
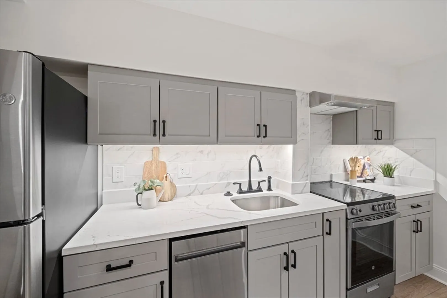
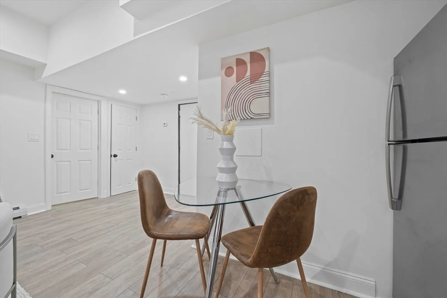
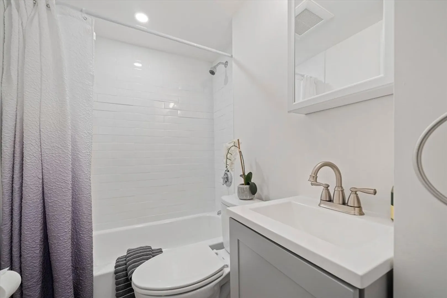
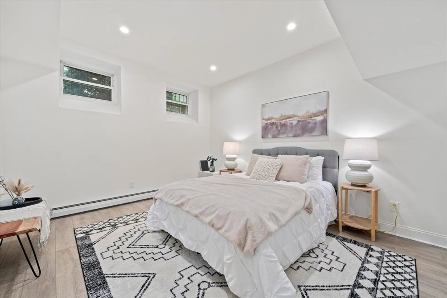
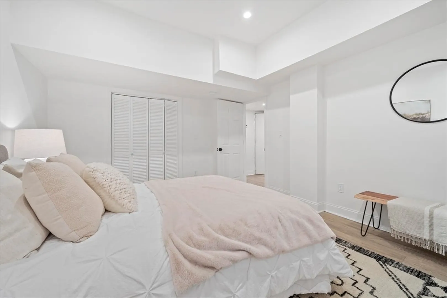
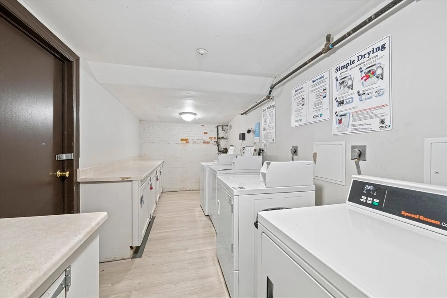
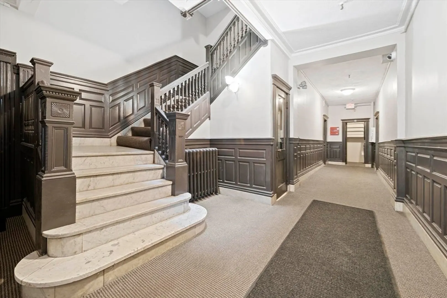
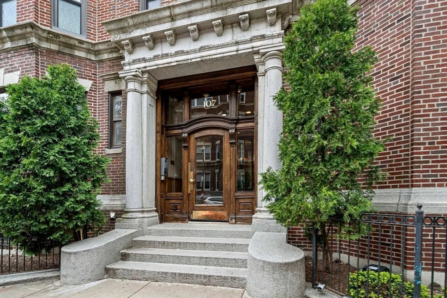
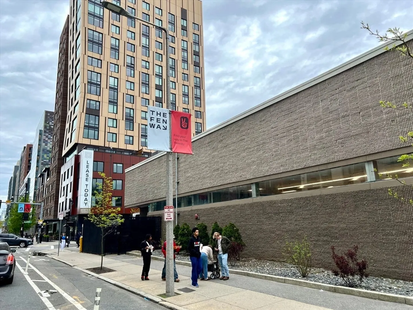
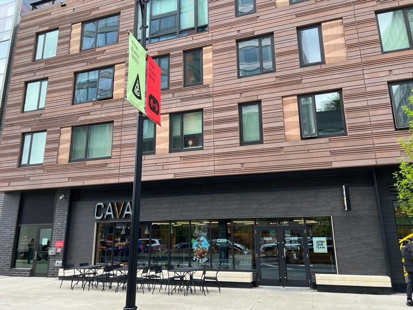
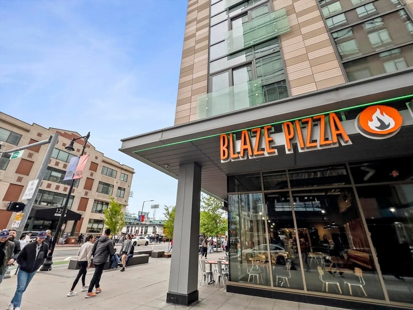
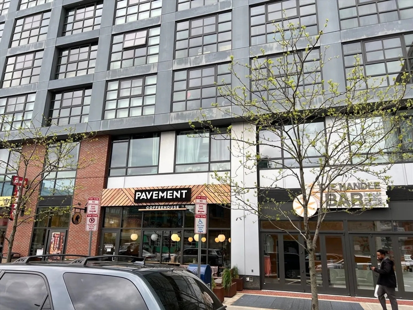
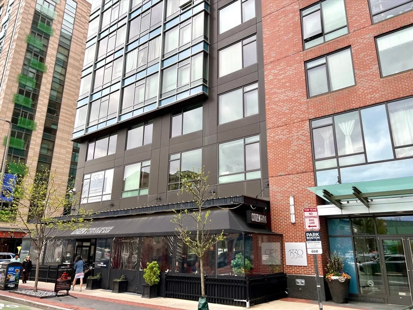
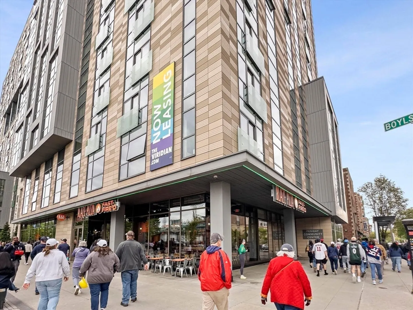
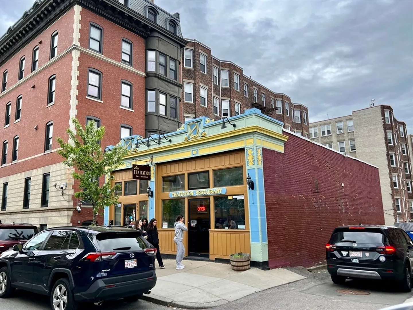
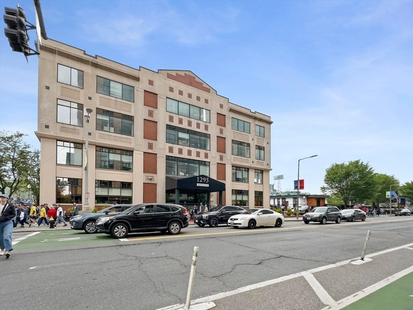
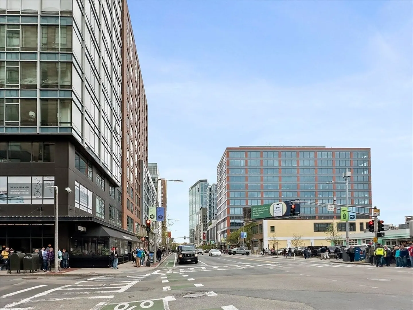
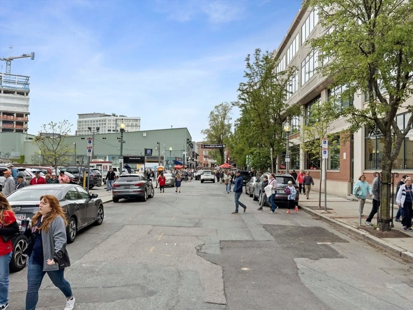
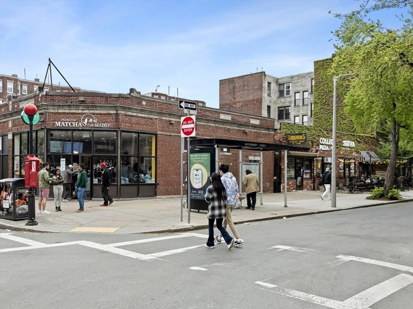
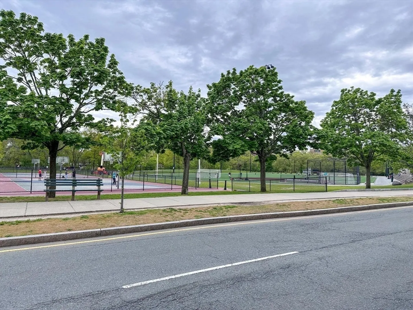
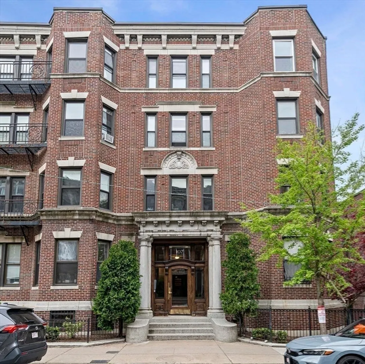
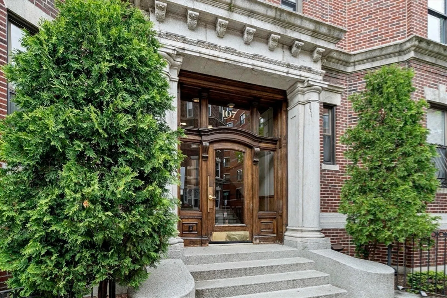
Gorgeous 2024 gut-renovated 1 bedroom condo in a stately brick building in The Fenway! Contemporary top to bottom renovation with brand-new plumbing, wiring, insulation, cabinets, appliances, flooring, walls, ceilings and bathroom. Professionally managed building and laundry room right next door to the unit. Walkout access to common courtyard. Unbeatable location near shops, restaurants, Fenway Park, The Fens, Emerald Necklace, and the Longwood Medical Complex. Live within a few blocks of The Fenway's best in culinary delights, Symphony Hall, Berklee College of Music, Northeastern University, the Museum of Fine Arts, and The Isabella Stewart Gardner Museum. The best in exciting lifestyle and chic shopping. Enjoy the BEST Boston has to offer! See 107Jersey22C.com/unbranded for more info.
-
Highlights
- Area: The Fenway
- Heating: Baseboard, Natural Gas
- Property Class: Residential
- Stories: 1
- Unit Number: 22c
- Status: Closed
- Building Name: Queensberry Condominium
- HOA Fee: $350
- Property Type: Condominium
- Total Rooms: 3
- Year Built: 1930
-
Additional Details
- Appliances: Range, Dishwasher, Refrigerator, Range Hood, Plumbed For Ice Maker
- Construction: Brick, Stone
- Roof: Rubber
- Total Number of Units: 47
- Year Built Source: Public Records
- Basement: N
- Flooring: Vinyl
- SqFt Source: Public Record
- Year Built Details: Unknown/Mixed
- Zoning: Mfr/ls
-
Amenities
- Community Features: Public Transportation, Shopping, Park, Walk/Jog Trails, Medical Facility, Laundromat, Bike Path, Highway Access, Public School, T-Station, University
- Security Features: Intercom
- Parking Features: On Street
-
Utilities
- Electric: Circuit Breakers
- Water Source: Public
- Sewer: Public Sewer
-
Fees / Taxes
- Assessed Value: $415,900
- HOA Fee Includes: Heat, Water, Sewer, Insurance, Maintenance Structure, Maintenance Grounds, Snow Removal, Trash, Reserve Funds
- Taxes: $4,568
- HOA Fee Frequency: Monthly
- Tax Year: 2024
Similar Listings
Sold
11 Photos
Sold
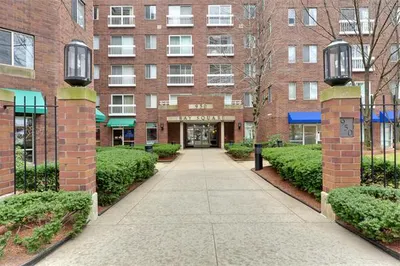
14 Photos
Sold
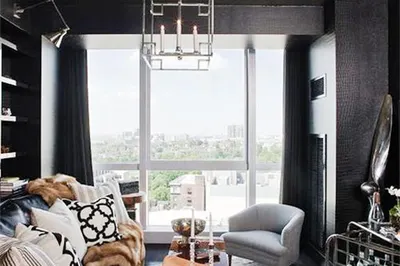
1 Photo
Sold
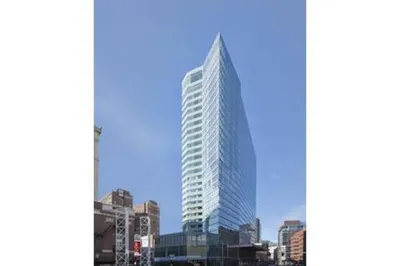
7 Photos
Content © 2026 MLS Property Information Network, Inc. The information in this listing was gathered from third party resources including the seller and public records.
Listing information provided courtesy of Hammond Residential Real Estate.
MLS Property Information Network, Inc. and its subscribers disclaim any and all representations or warranties as to the accuracy of this information.
