
Sold!
$649,900
3
Beds
3
Baths
2,500
Living Area
-
Property Description
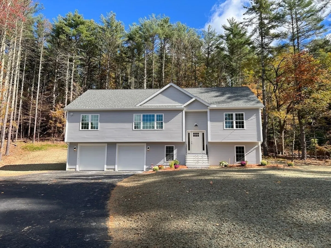
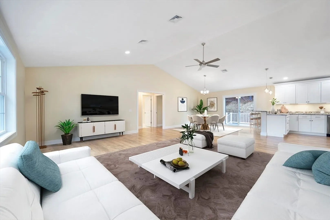
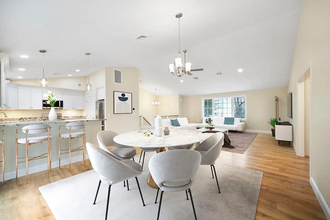
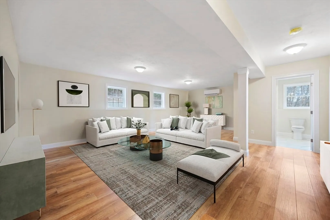
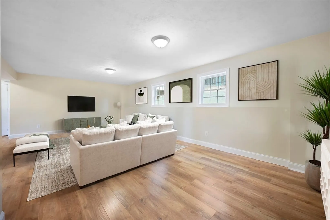
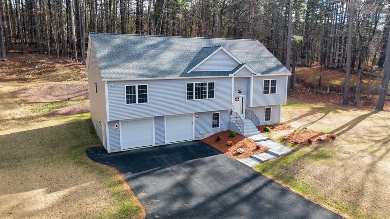
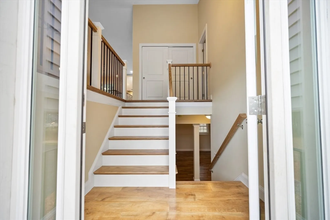
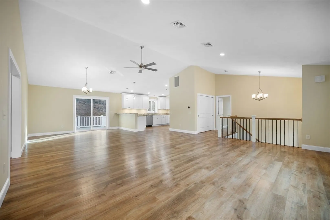
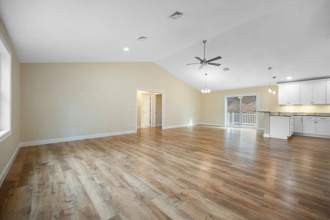
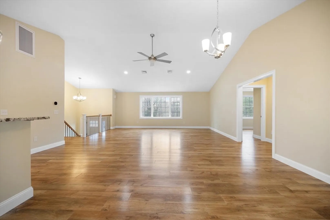
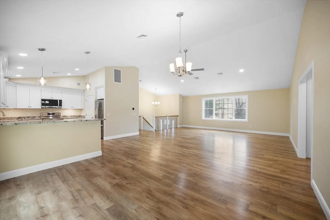
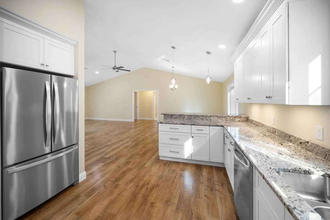
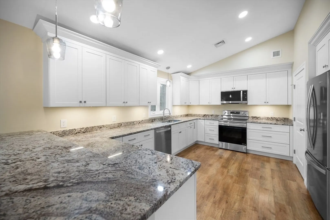
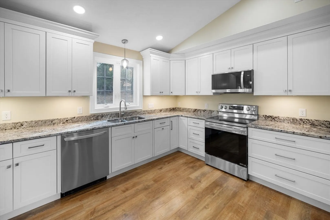
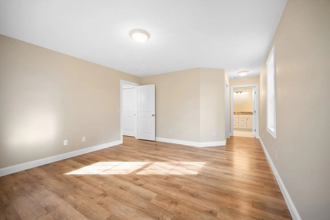
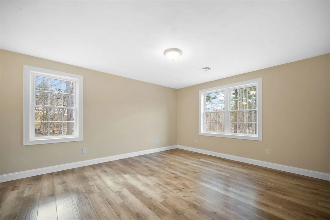
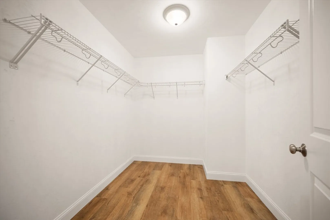
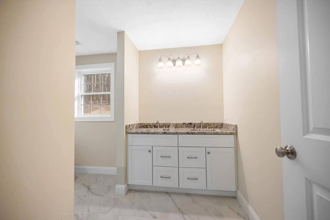
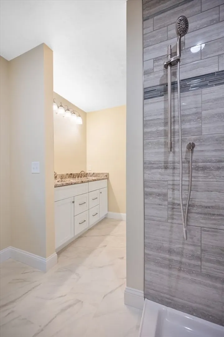
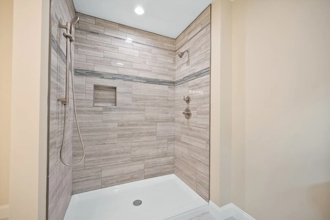
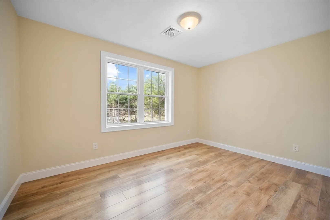
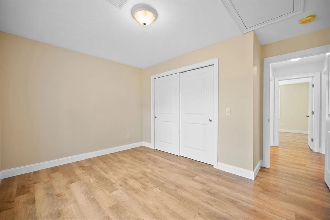
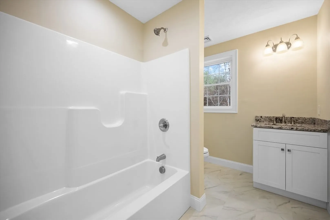
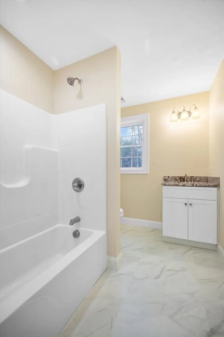
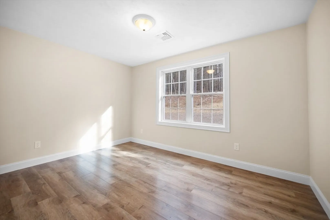
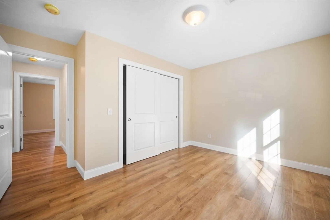
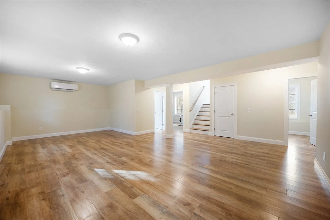
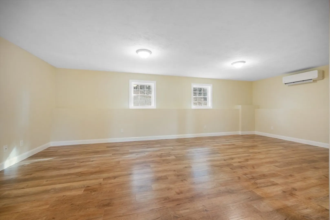
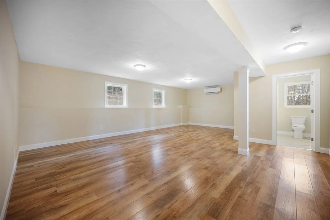
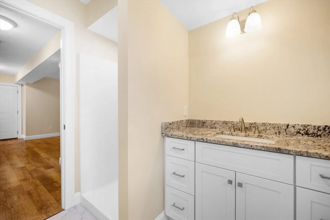
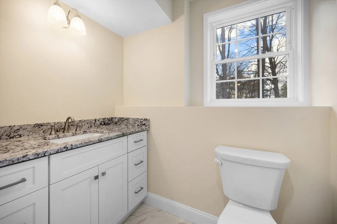
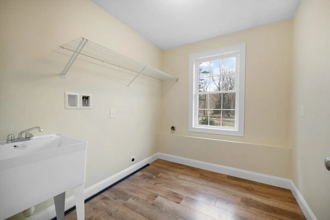
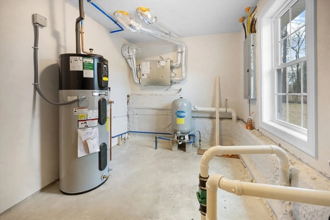
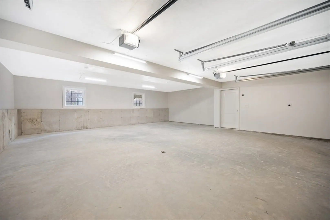
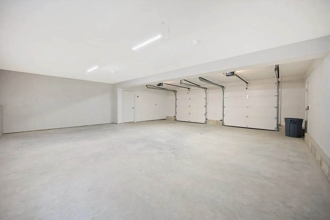
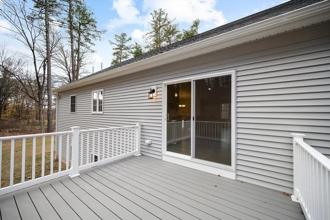
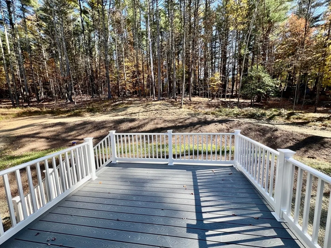
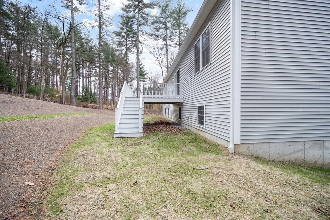
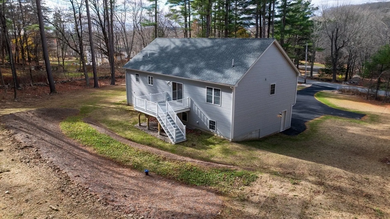
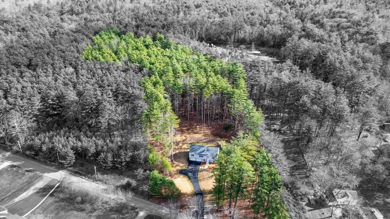
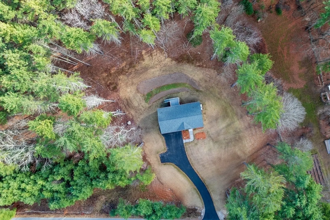
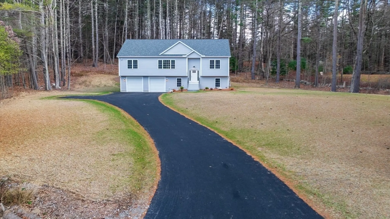
GORGEOUS, SUPER ENERGY EFFICIENT AND NEW ENERGY CODE COMPLIANT!!! See attached Home Energy Rating Certificate for amazingly low estimated annual energy cost - $1450!!! Now completely finished and ready to love! Be Excited by this wonderful, oversized ( 56 x 32) Contemporary Split Level. Be Wowed when you see the amazing vaulted open layout Living Room and Dining Room with slider to the deck overlooking a private, wooded backyard. Marvel at the Kitchen, packed with extra cabinets and granite counter space. Also on the main level, Love the Primary Bedroom with walk-in Closet and full Bath featuring a luxurious shower, plus two additional large Bedrooms and a second Full Bath. The finished Lower Level has a huge Family Room, 3rd full Bath and Laundry Room. All of this and stylish luxury vinyl planking flowing beautifully throughout the house! For the garage and hobby enthusiast-check out the oversized garage
-
Highlights
- Acres: 2
- Heating: Central, Ductless
- Property Class: Residential
- Style: Split Entry
- Year Built: 2024
- Cooling: Central Air, Ductless
- Parking Spots: 8
- Property Type: Single Family Residence
- Total Rooms: 7
- Status: Closed
-
Additional Details
- Appliances: Range, Dishwasher, Microwave, Refrigerator
- Construction: Frame
- Flooring: Vinyl
- Foundation Area: 1560
- SqFt Source: Owner
- Year Built Source: Owner
- Basement: Full, Finished, Interior Entry, Garage Access, Concrete
- Exterior Features: Deck, Rain Gutters, Screens
- Foundation: Concrete Perimeter
- Roof: Shingle
- Year Built Details: Actual, Under Construction
- Zoning: A
-
Amenities
- Covered Parking Spaces: 2
- Parking Features: Under, Oversized, Paved Drive, Paved
-
Utilities
- Electric: Circuit Breakers
- Water Source: Private
- Sewer: Private Sewer
-
Fees / Taxes
- Assessed Value: $75,400
- Tax Year: 2024
- Home Warranty: 1
- Taxes: $855
Similar Listings
Sold
41 Photos
Sold
28 Photos
Sold
42 Photos
Sold
42 Photos
Content © 2026 MLS Property Information Network, Inc. The information in this listing was gathered from third party resources including the seller and public records.
Listing information provided courtesy of Walsh and Associates Real Estate.
MLS Property Information Network, Inc. and its subscribers disclaim any and all representations or warranties as to the accuracy of this information.
