
Sold!
$549,900
4
Beds
1/1
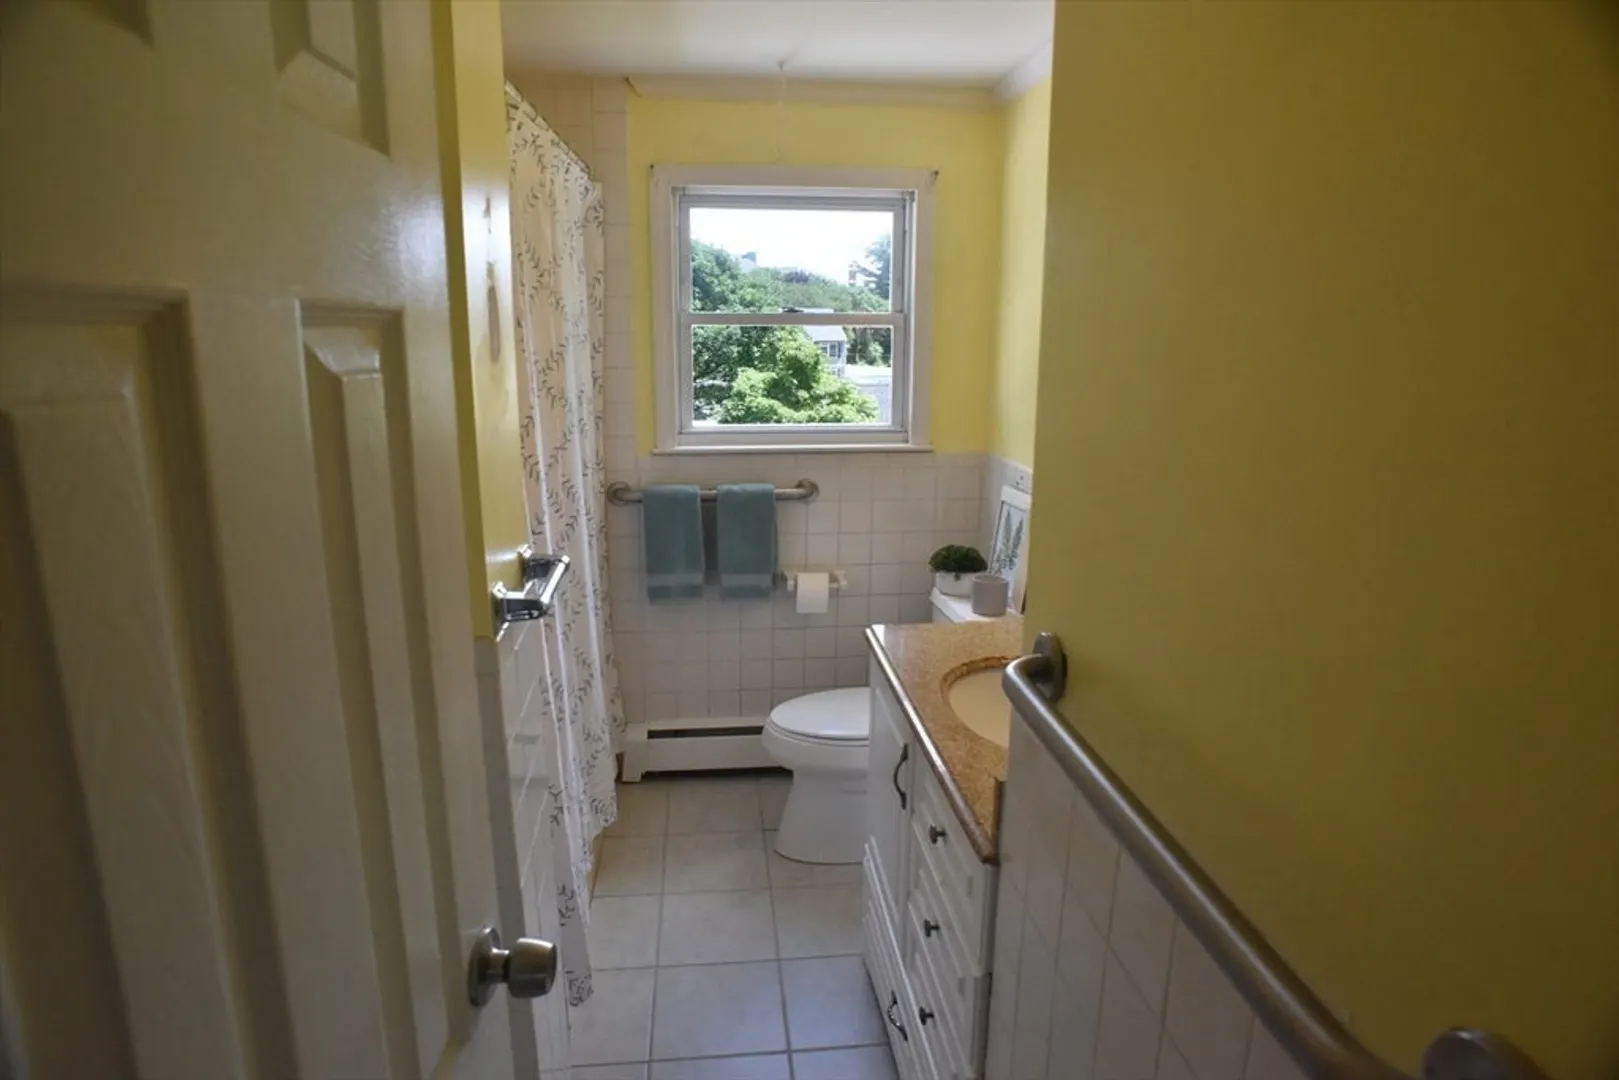
Bath
2,836
Living Area
-
Property Description
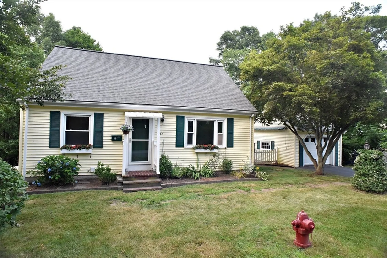
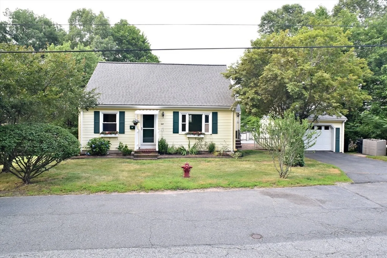
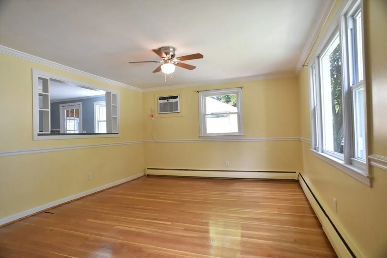
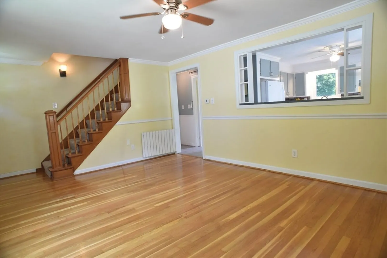
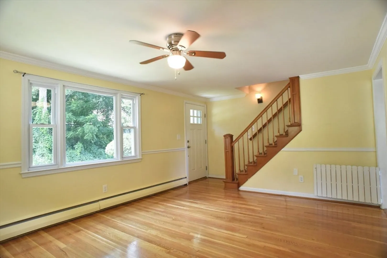
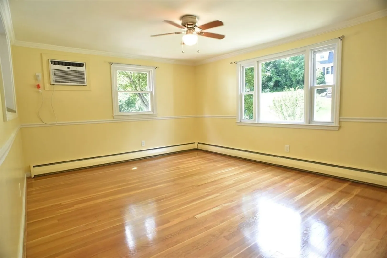
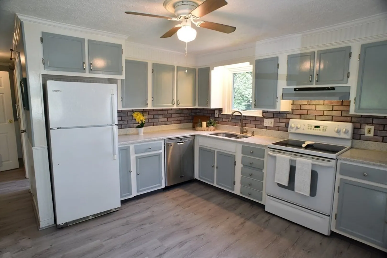
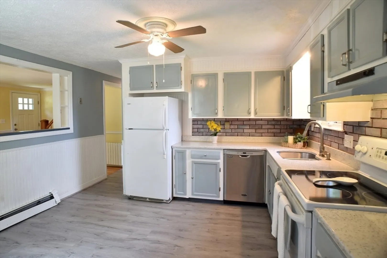
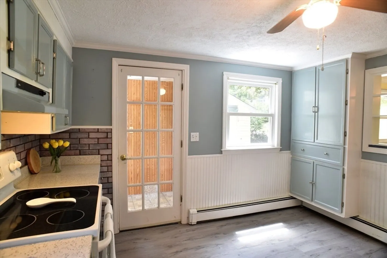
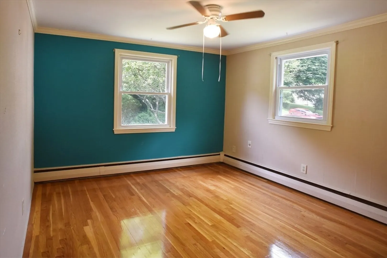
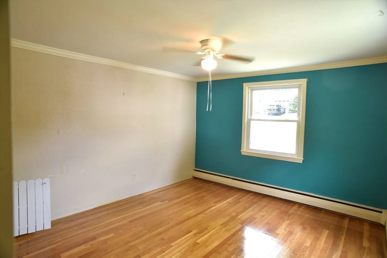
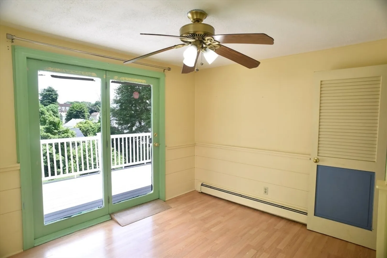
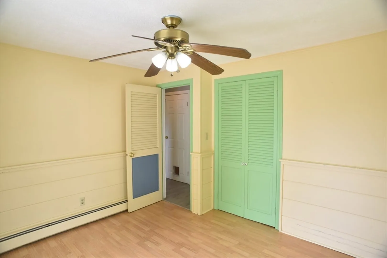
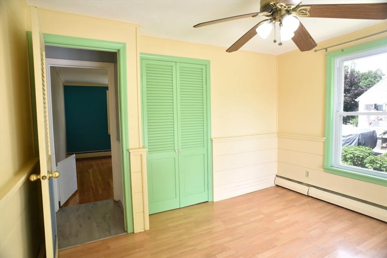
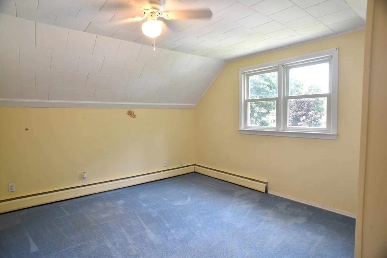
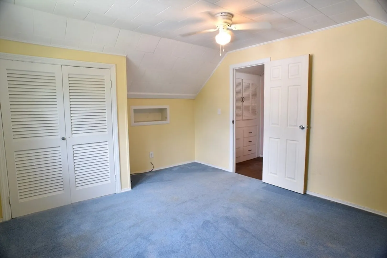
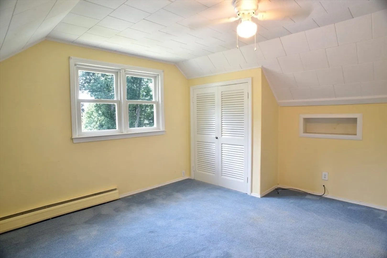
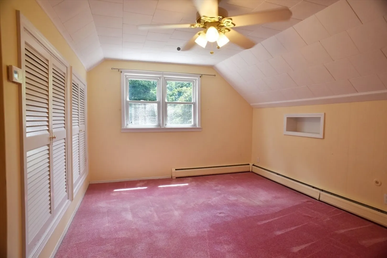
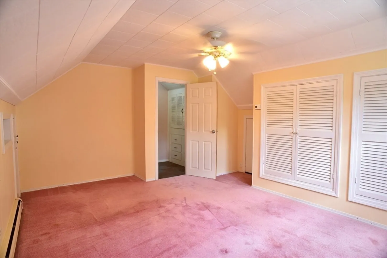
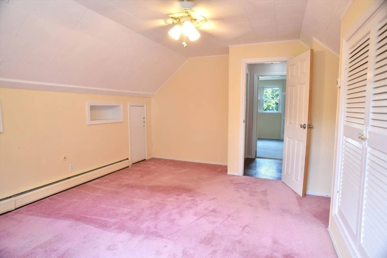
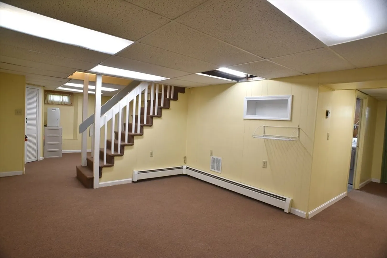
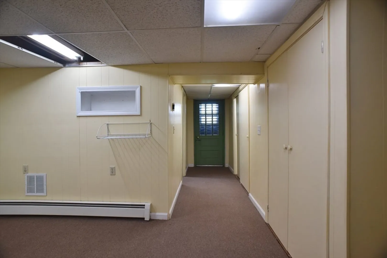
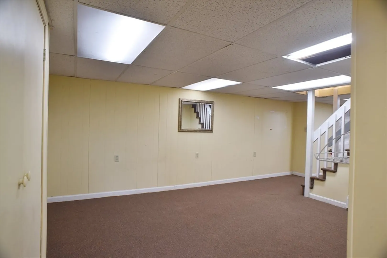
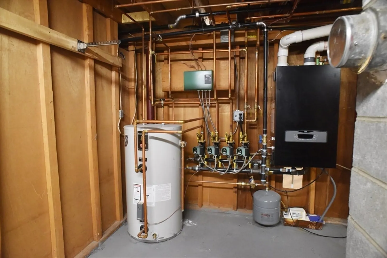
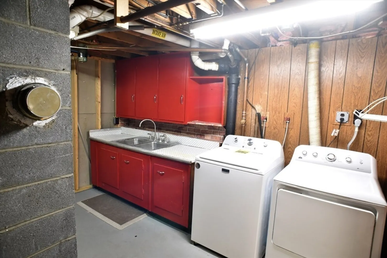
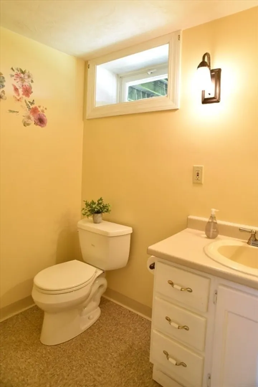
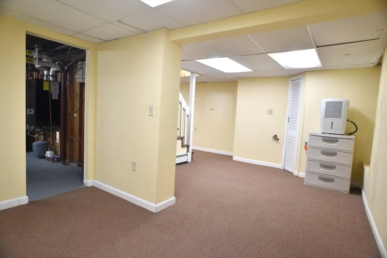
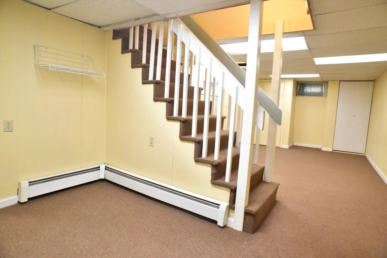
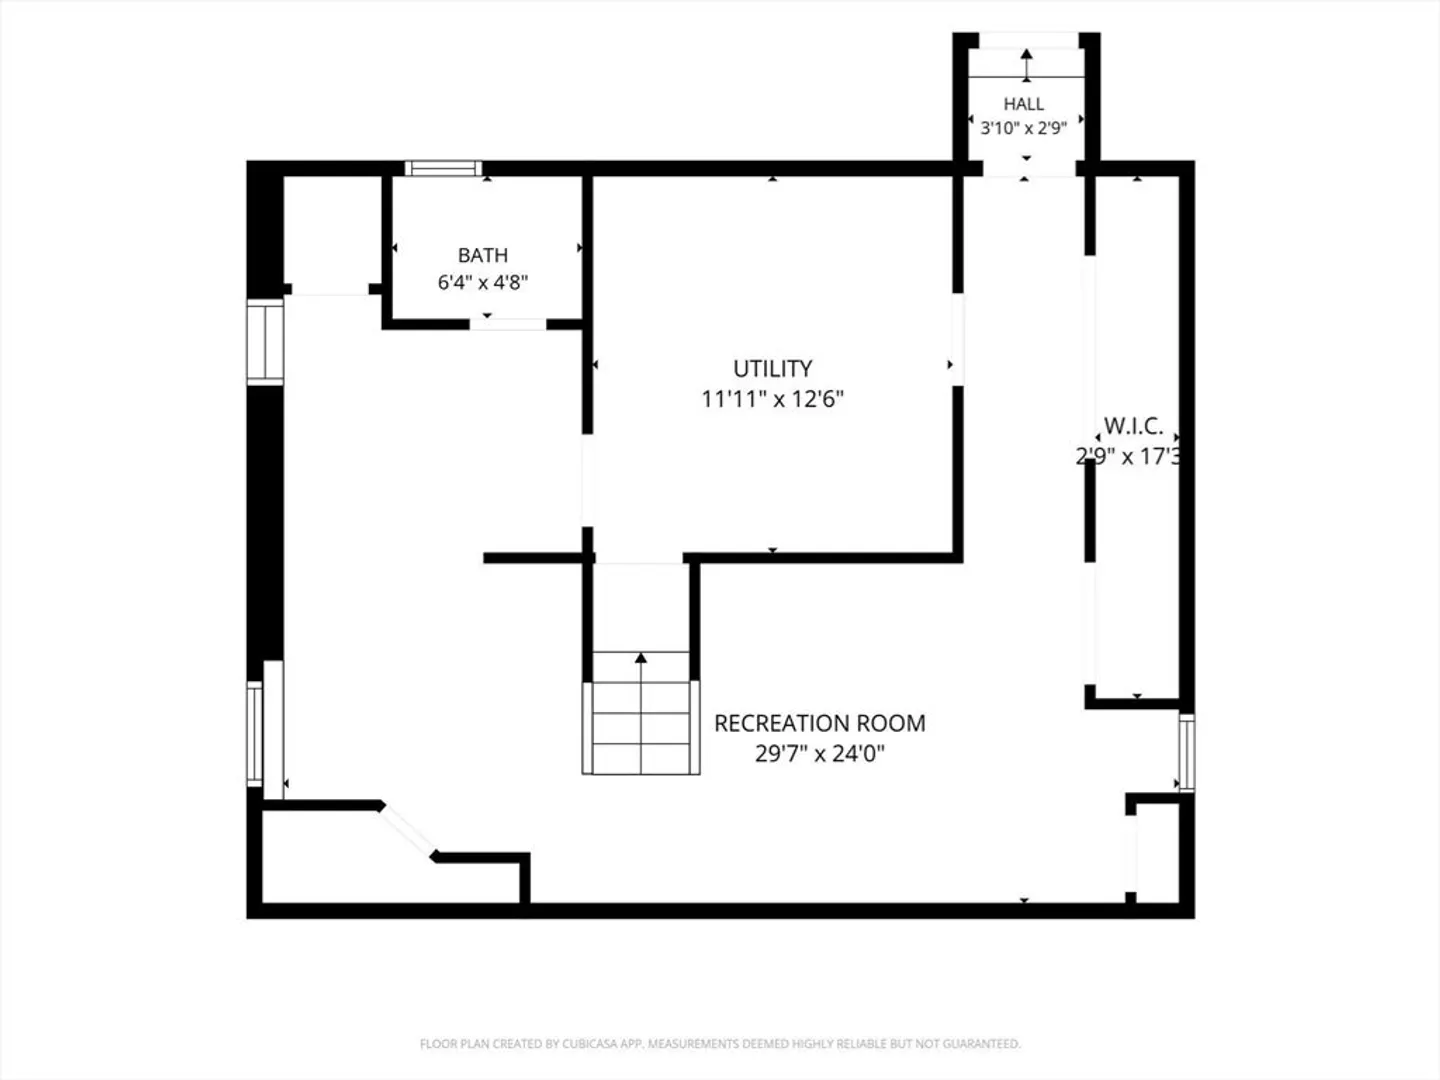
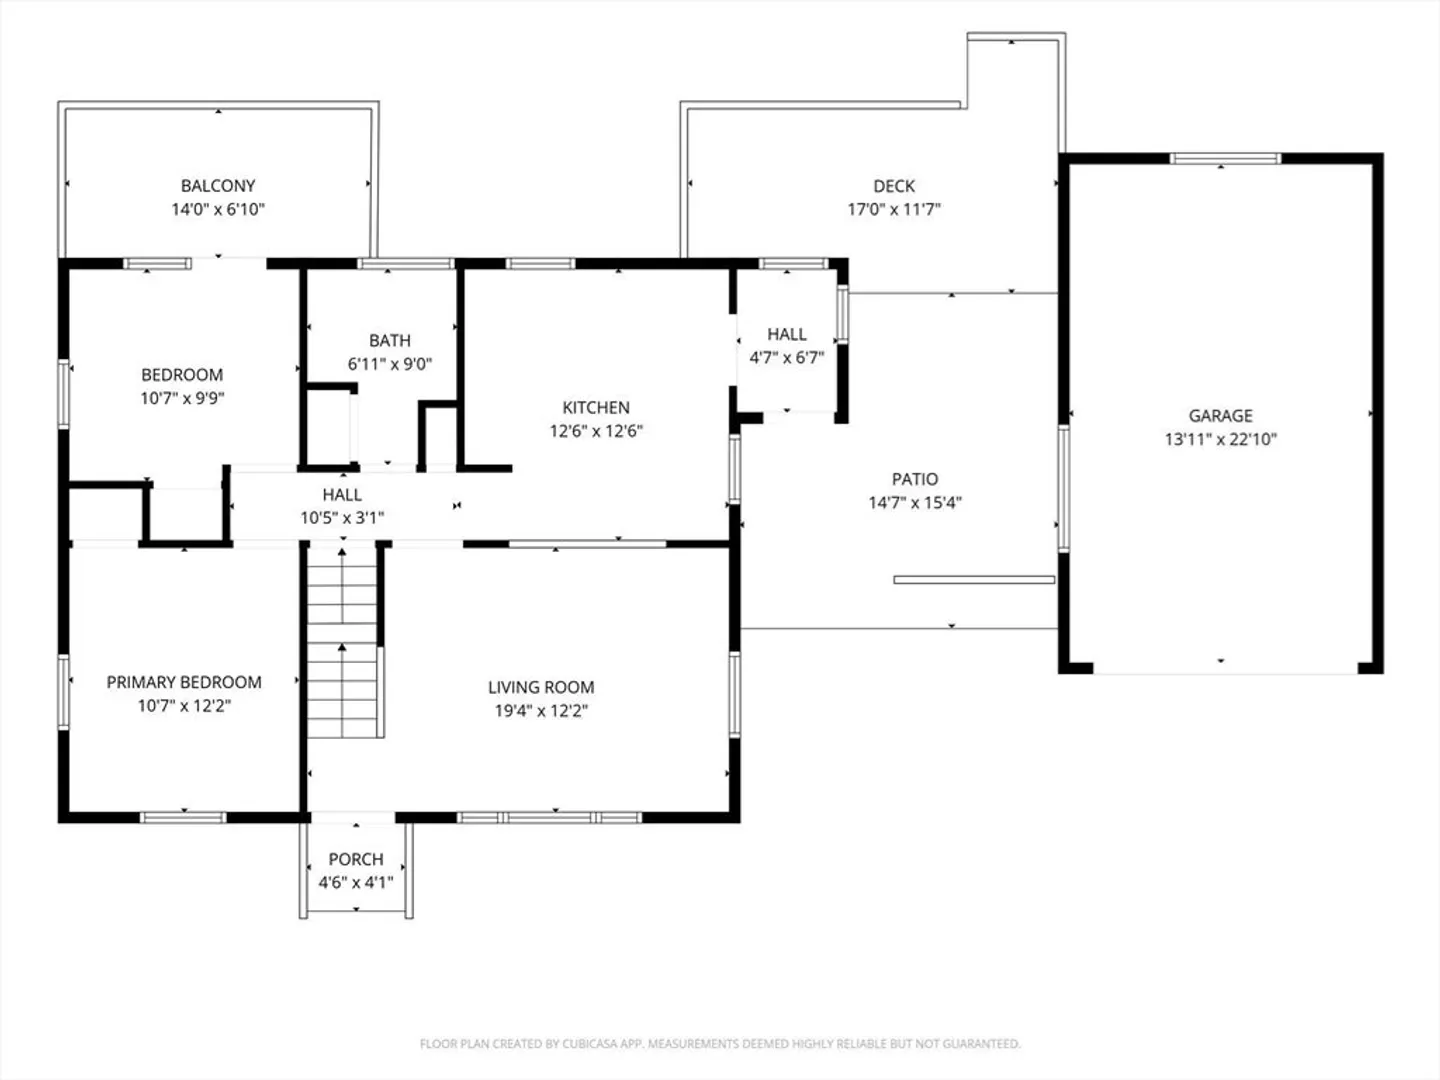
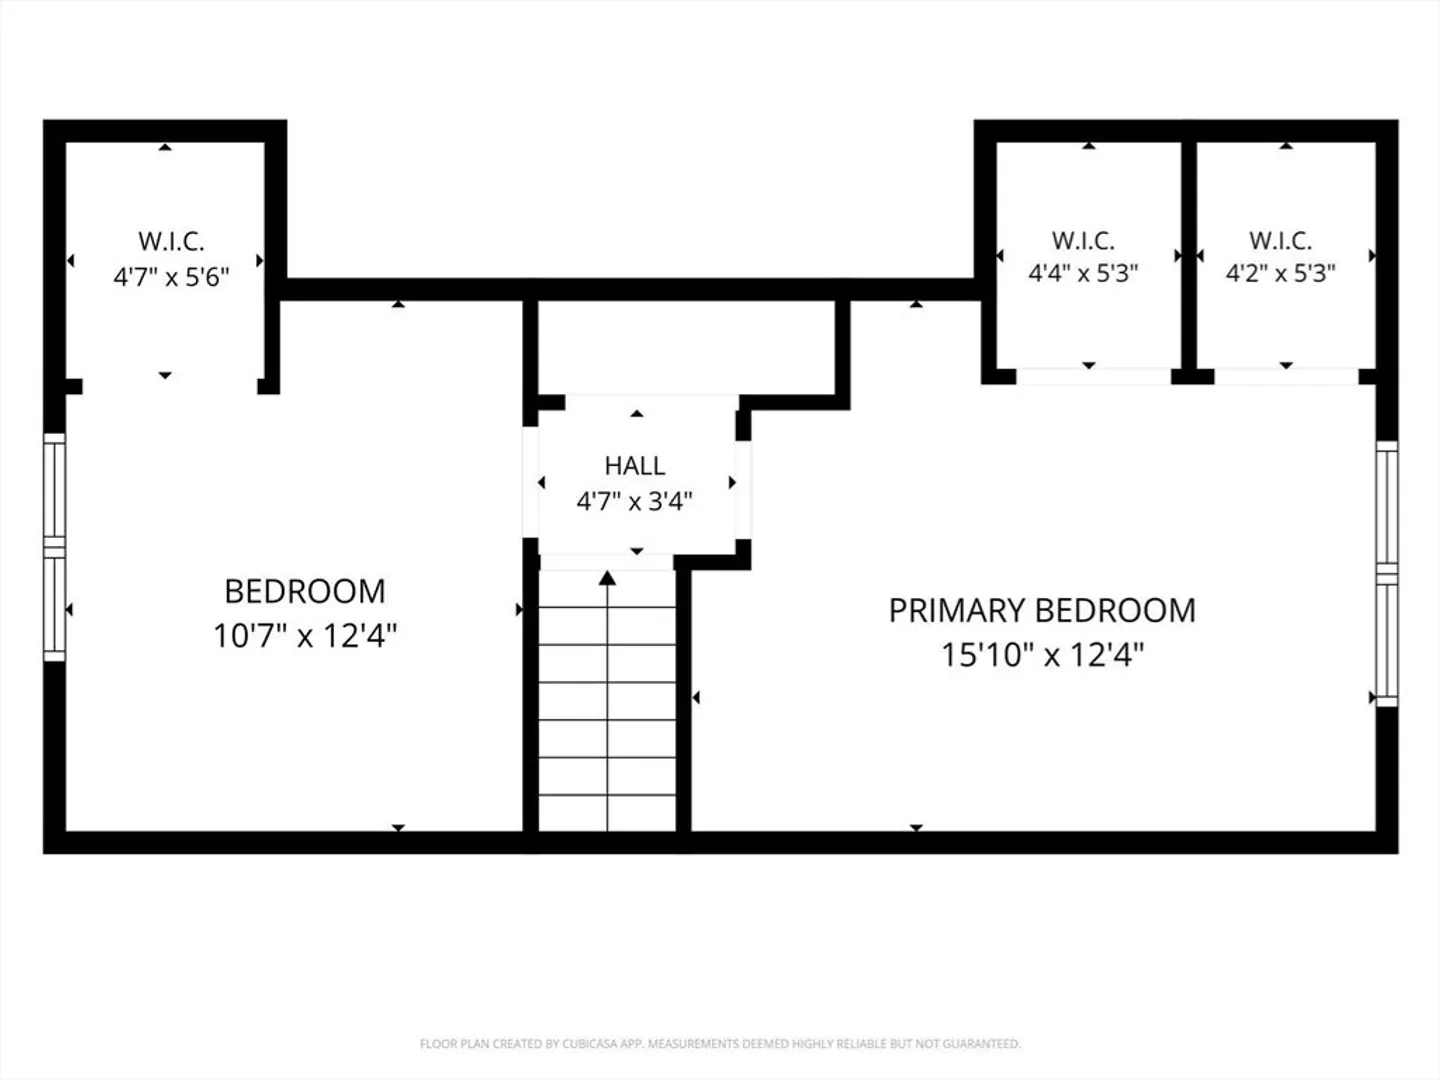
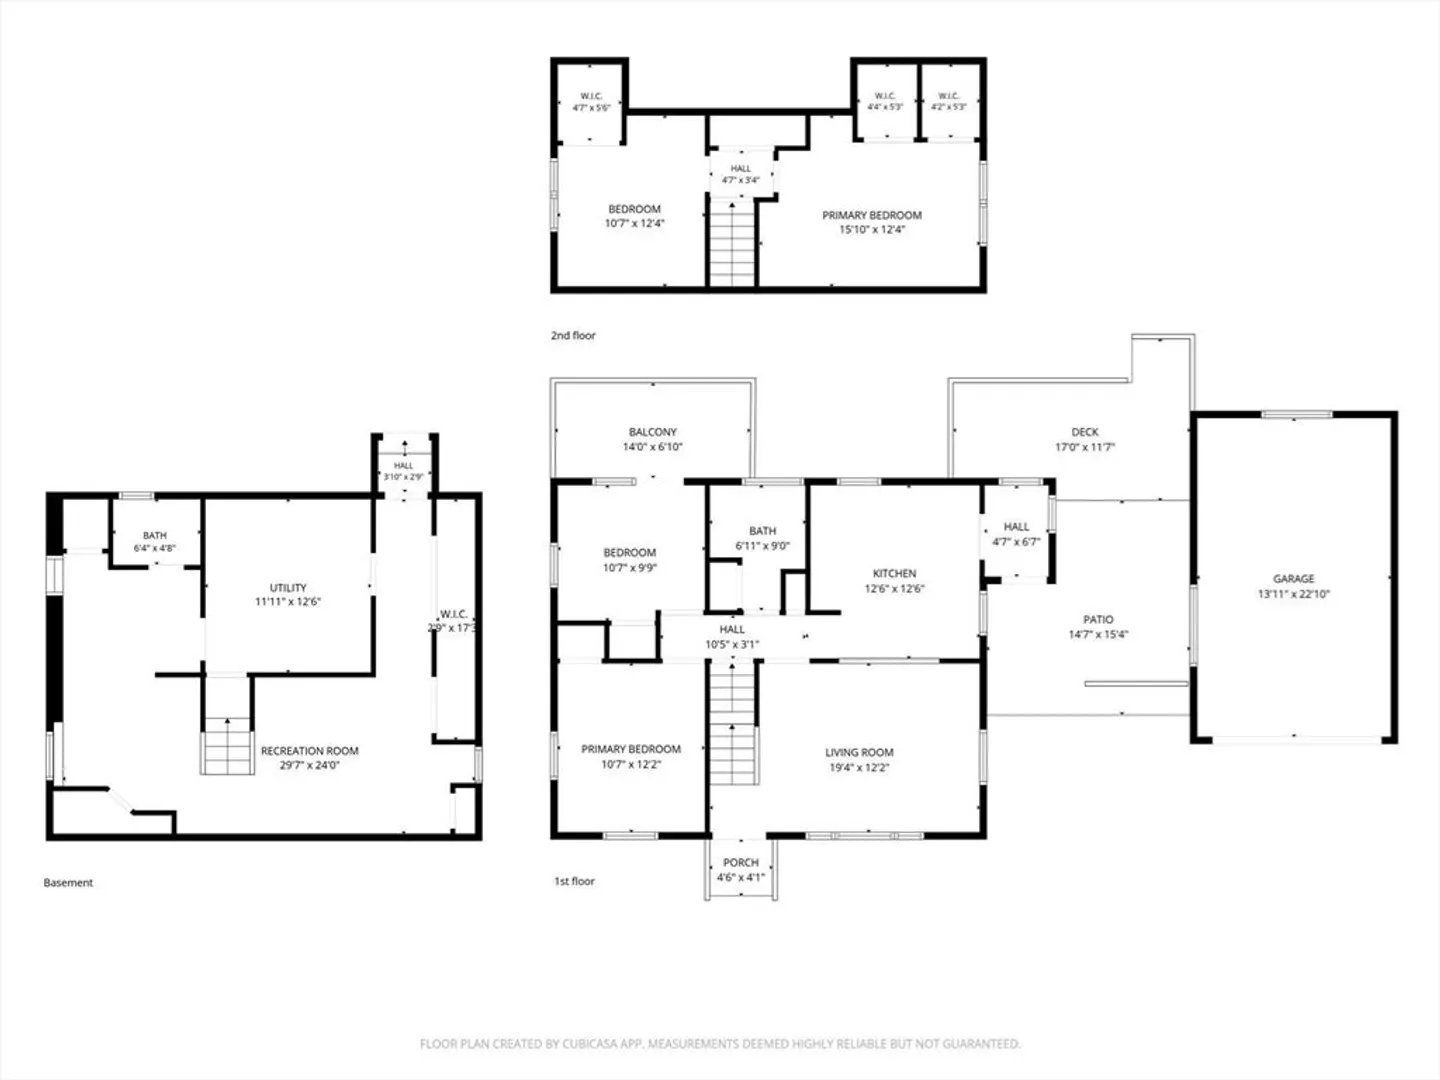
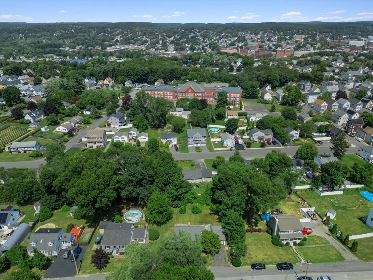
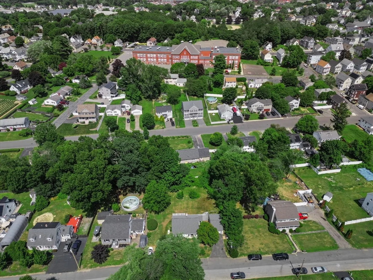
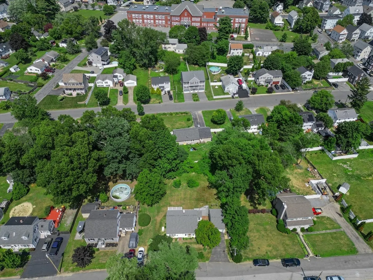
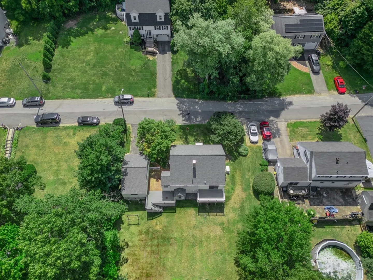
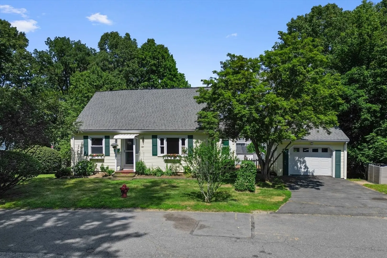
Charming 2 to 4 bedroom Cape Cod home, located at the end of a quiet dead-end street. This property sits on a spacious 0.29-acre lot and features hardwood flooring, bright living spaces, an eat-in kitchen, detached garage, private patio and an expansive finished lower level. The home is conveniently located near schools, shopping and commuter routes. Recent improvements include replacement windows (2021), patio (2018) and a generator installed in October 2025.
-
Highlights
- Cooling: Window Unit(s)
- Heating: Baseboard
- Property Class: Residential
- Style: Cape
- Year Built: 1964
- Has View: Yes
- Parking Spots: 3
- Property Type: Single Family Residence
- Total Rooms: 6
- Status: Closed
-
Additional Details
- Appliances: Gas Water Heater, Range, Dishwasher, Microwave, Refrigerator, Washer, Dryer
- Flooring: Wood, Carpet
- Interior Features: Laundry Chute
- Road Frontage Type: Public, Dead End
- SqFt Source: Public Record
- Year Built Details: Actual
- Zoning: Rm
- Exterior Features: Porch - Enclosed, Deck - Composite, Balcony
- Foundation: Concrete Perimeter
- Lot Features: Sloped
- Roof: Shingle
- View: City View(s)
- Year Built Source: Public Records
-
Amenities
- Community Features: Shopping, Highway Access, Public School
- Parking Features: Detached, Garage Door Opener, Paved Drive, Off Street, Paved
- Covered Parking Spaces: 1
-
Utilities
- Electric: 100 Amp Service
- Water Source: Public
- Sewer: Public Sewer
-
Fees / Taxes
- Assessed Value: $496,700
- Taxes: $5,040
- Tax Year: 2025
Similar Listings
Sold
41 Photos
Sold
40 Photos
Sold
42 Photos
Sold
24 Photos
Content © 2026 MLS Property Information Network, Inc. The information in this listing was gathered from third party resources including the seller and public records.
Listing information provided courtesy of DiPietro Group Real Estate.
MLS Property Information Network, Inc. and its subscribers disclaim any and all representations or warranties as to the accuracy of this information.
