
Sold!
$415,000
3
Beds
1/1
Bath
1,344
Living Area
-
Property Description
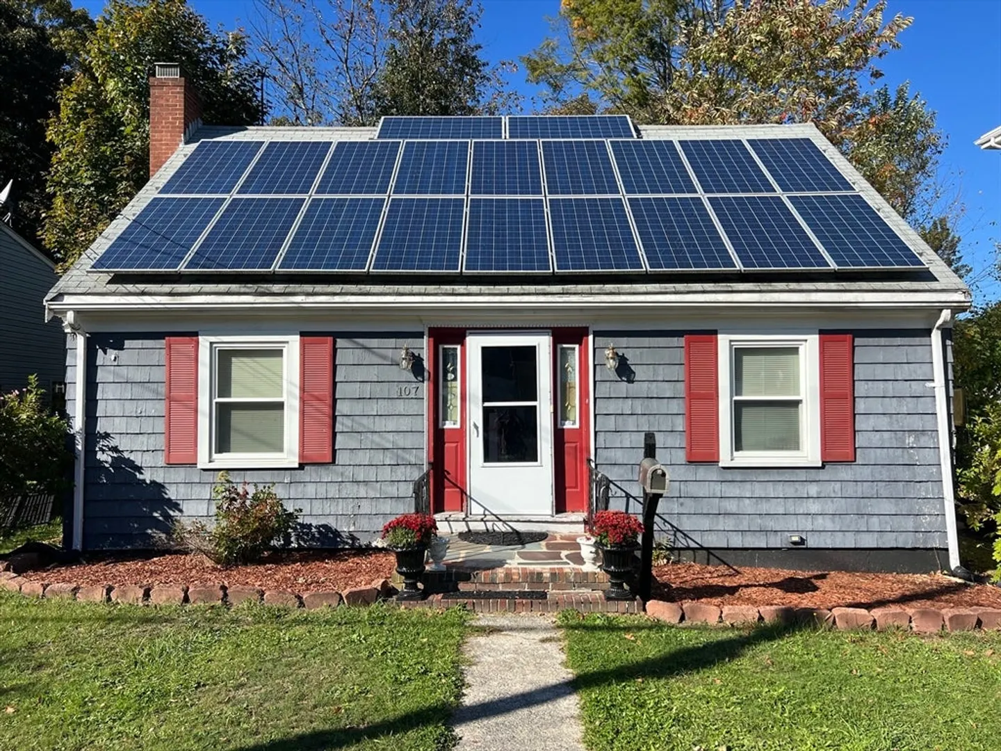
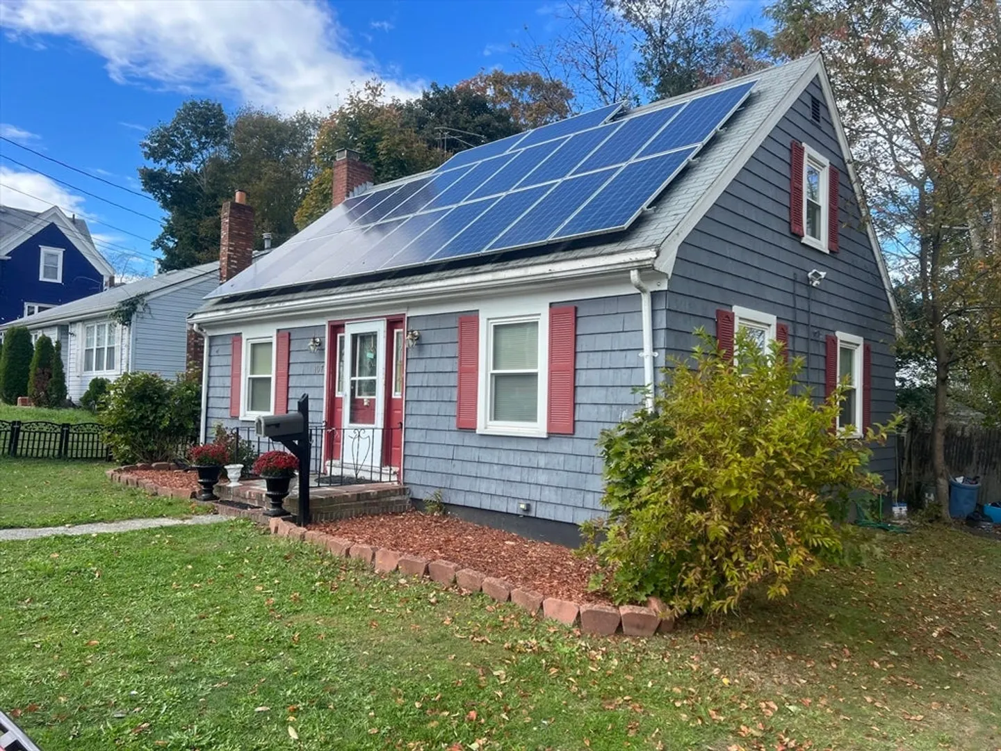
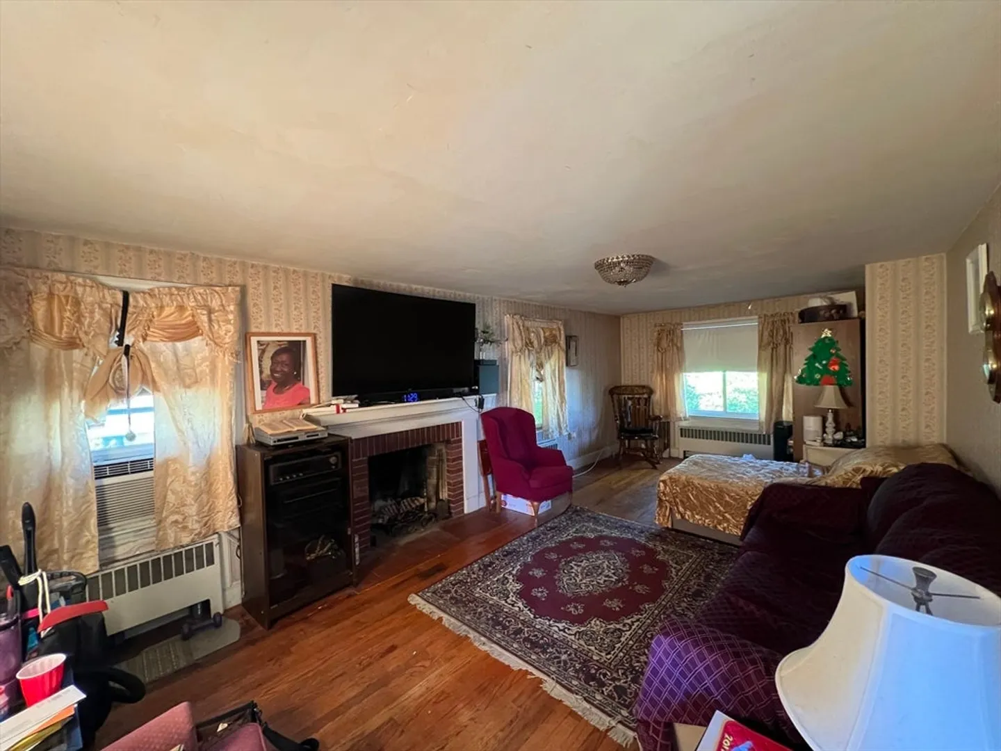
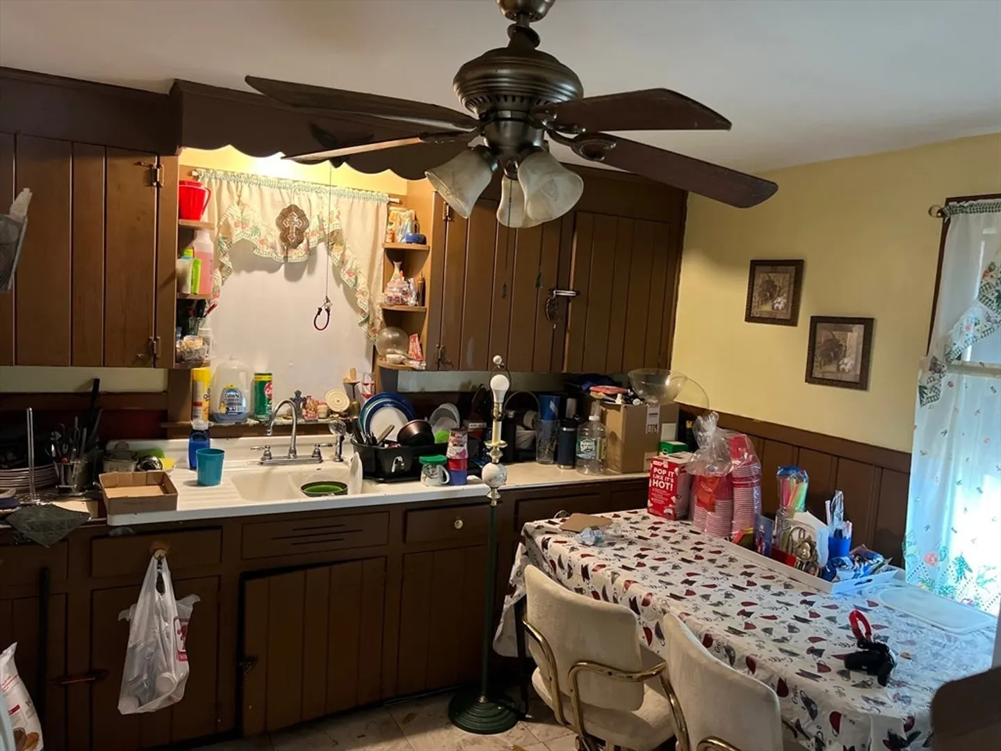
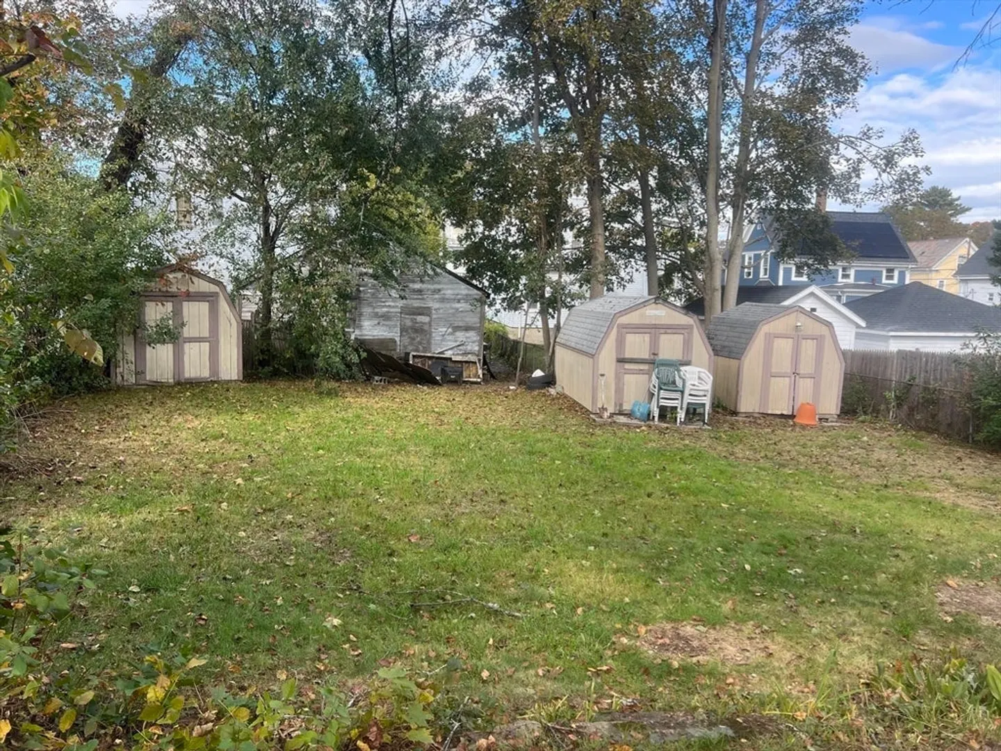
Well maintained 3-bedroom Cape featuring 1 full bath and 1 half bath, located in a convenient Brockton neighborhood. This home offers a cozy eat-in kitchen, bright living area, and a versatile layout suitable for a variety of needs. The full basement provides ample storage or potential for future expansion. Enjoy off-street parking and a generous backyard, perfect for outdoor activities or entertaining. Close to schools, shopping, public transportation, and major highways. A great opportunity for first-time buyers or anyone seeking a move-in ready home.
-
Highlights
- Cooling: Window Unit(s)
- Parking Spots: 3
- Property Type: Single Family Residence
- Total Rooms: 5
- Status: Closed
- Heating: Baseboard, Natural Gas
- Property Class: Residential
- Style: Cape
- Year Built: 1949
-
Additional Details
- Appliances: Gas Water Heater, Range, Refrigerator
- Construction: Frame
- Fireplaces: 1
- Foundation: Concrete Perimeter
- Road Frontage Type: Public
- SqFt Source: Public Record
- Year Built Source: Public Records
- Basement: Full
- Exterior Features: Porch, Storage, Fenced Yard
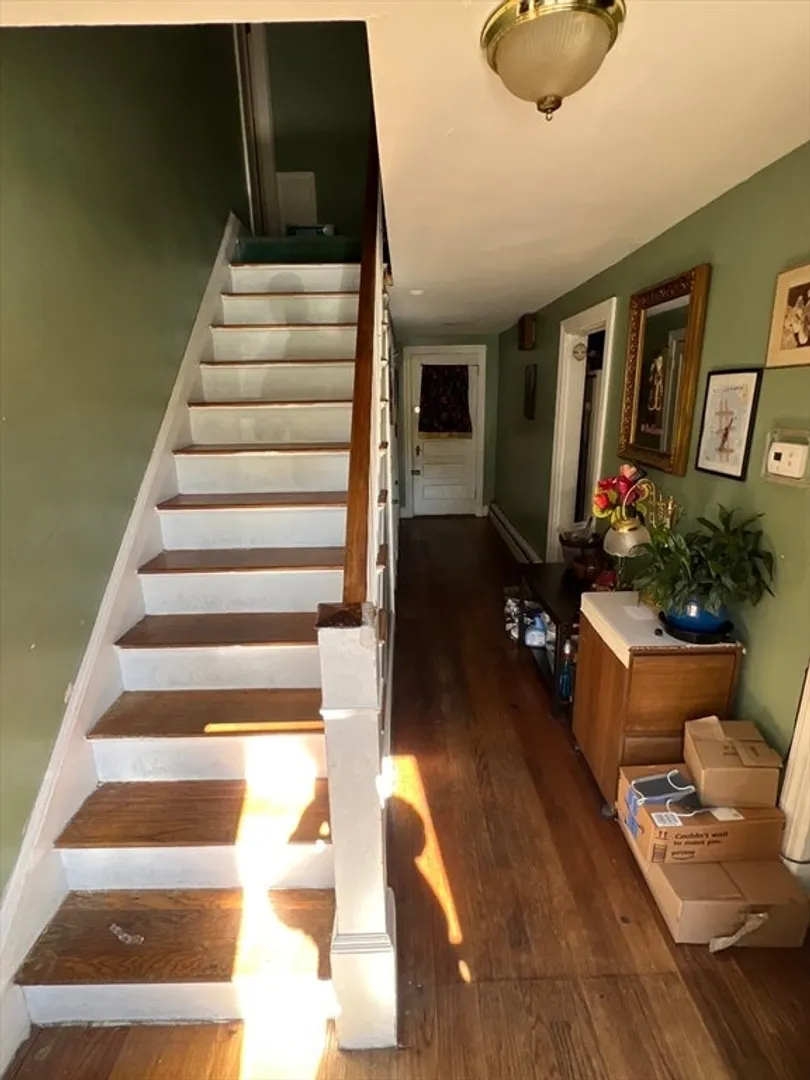
- Flooring: Wood
- Lot Features: Wooded
- Roof: Shingle
- Year Built Details: Actual
- Zoning: R2
-
Amenities
- Community Features: Public Transportation, Shopping, Walk/Jog Trails, Golf, Medical Facility, Laundromat, Highway Access, House of Worship, Public School, T-Station
- Parking Features: Off Street, Paved
-
Utilities
- Electric: 110 Volts
- Water Source: Public
- Sewer: Public Sewer
-
Fees / Taxes
- Assessed Value: $392,700
- Taxes: $4,756
- Tax Year: 2025
Similar Listings
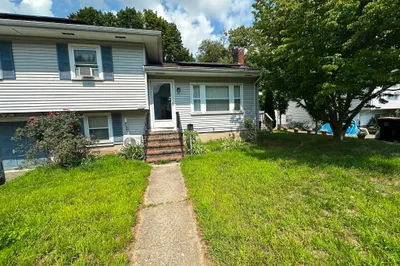
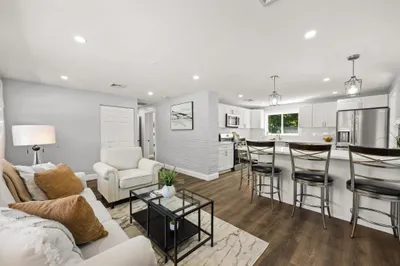
Sold
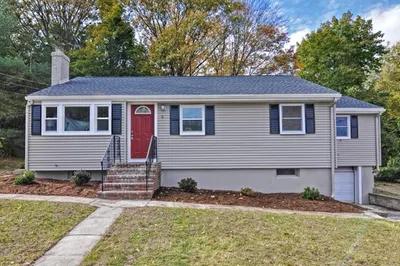
17 Photos
Sold
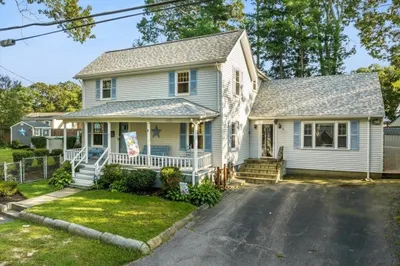
36 Photos
Sold
10 Photos
Sold
20 Photos
Content © 2026 MLS Property Information Network, Inc. The information in this listing was gathered from third party resources including the seller and public records.
Listing information provided courtesy of RE/MAX Synergy.
MLS Property Information Network, Inc. and its subscribers disclaim any and all representations or warranties as to the accuracy of this information.
