
Sold!
$1,510,000
3
Beds
2
Baths
1,726
Living Area
-
Property Description
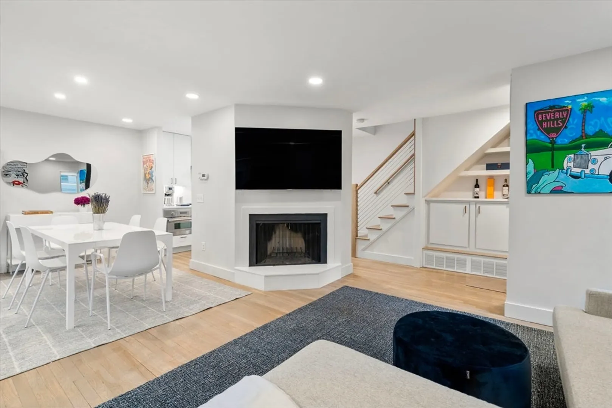
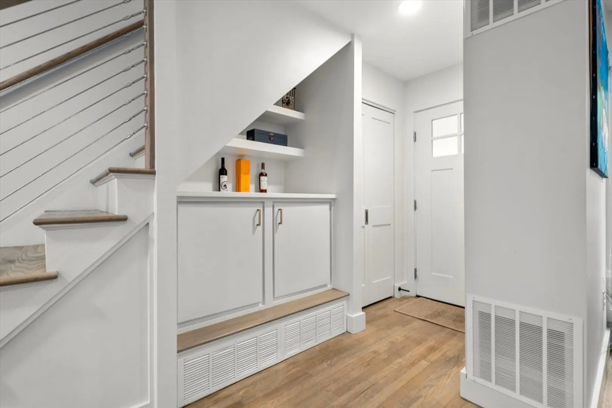
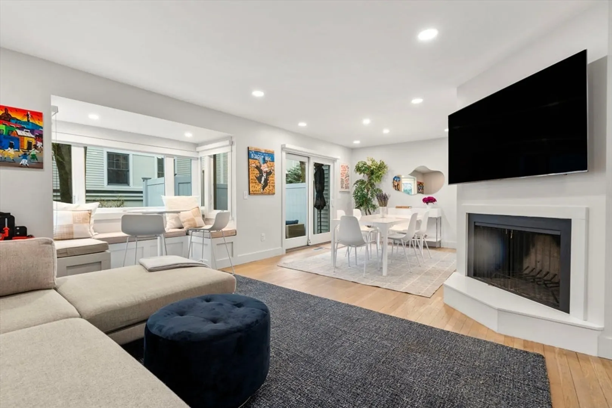
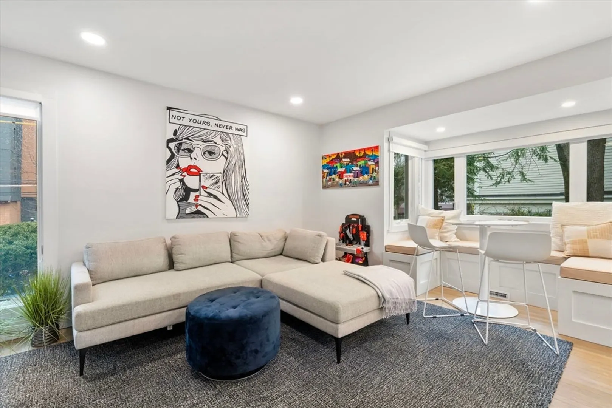
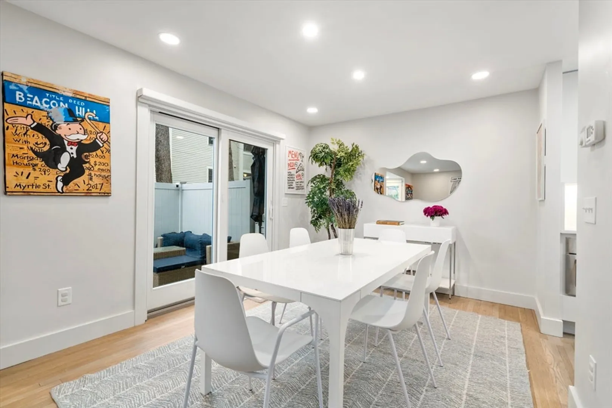
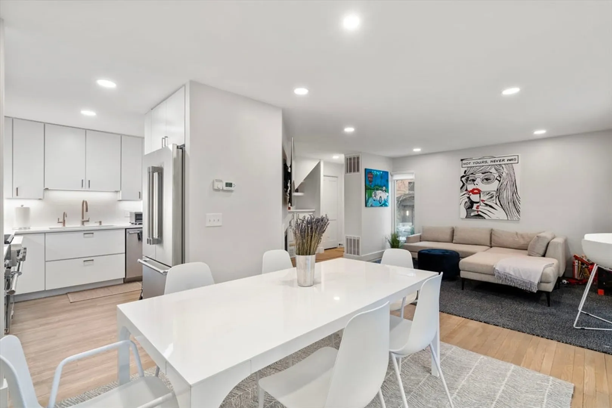
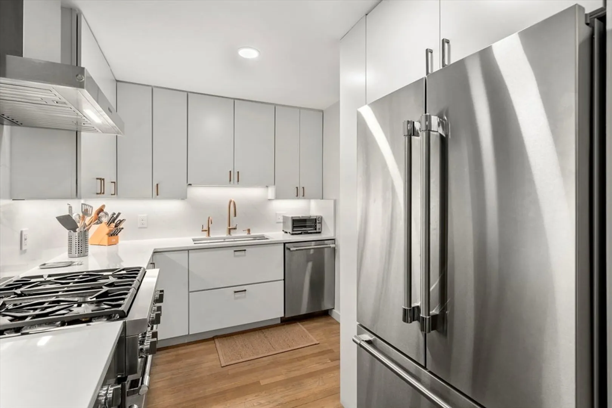
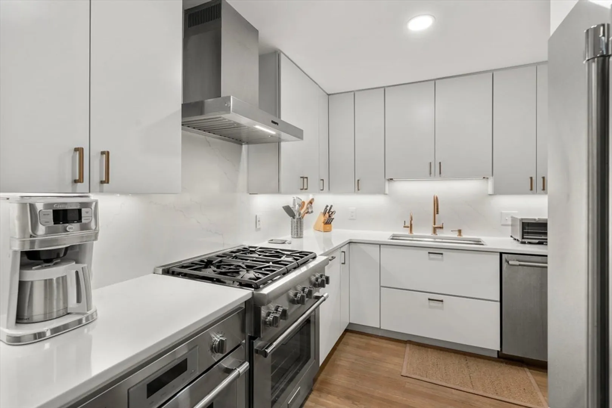
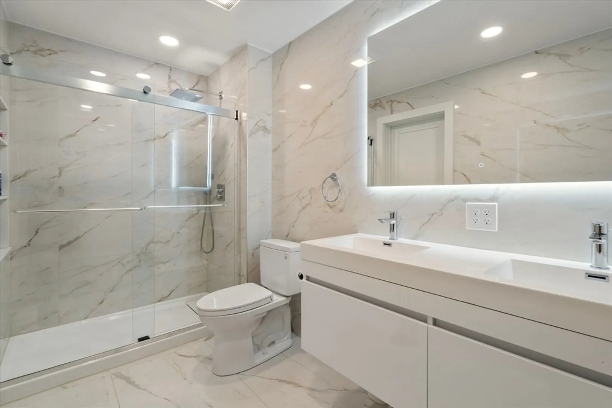
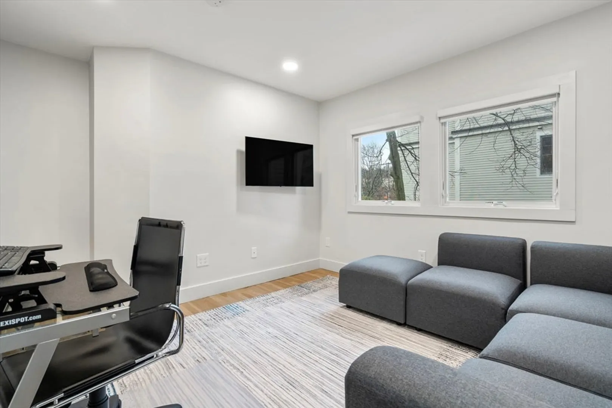
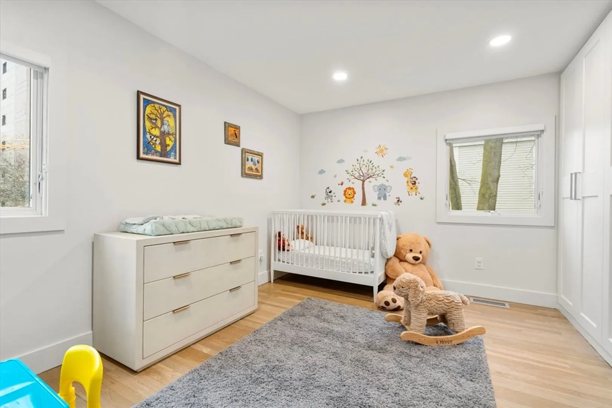
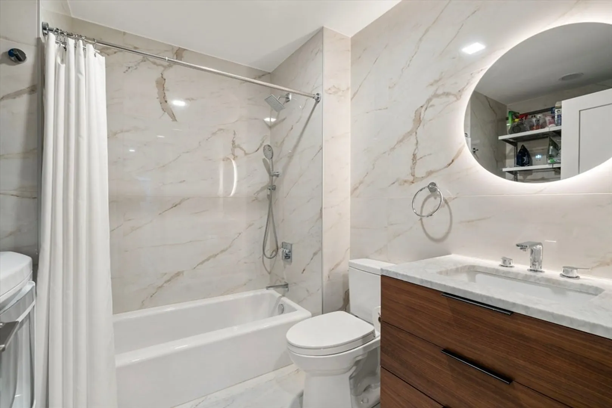
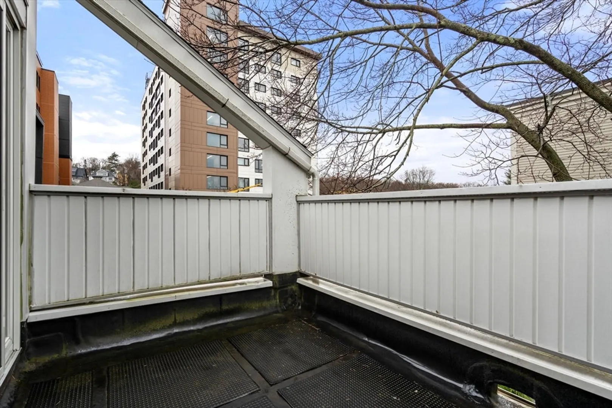
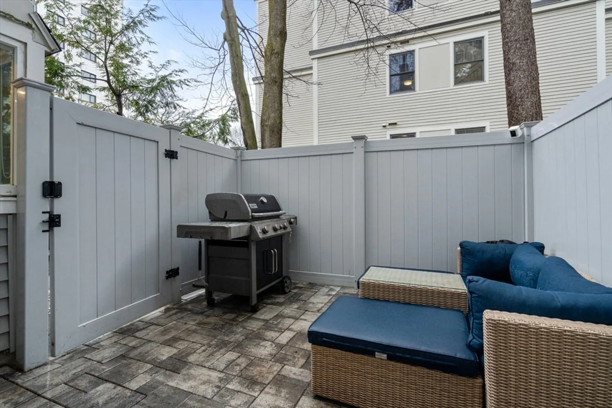
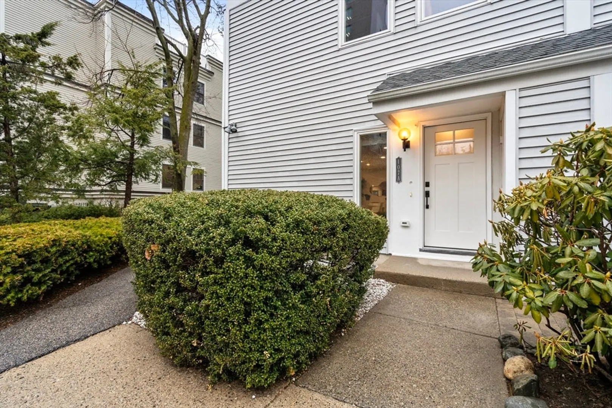
Located in the heart of vibrant Coolidge Corner is this renovated three bedroom townhouse with private outdoor space and one car garage parking. This condo has been renovated with modern detailing, cable handrails, cabinets, tile and light oak flooring. Step directly into this unit up a walkway from the street. First floor features a family room, kitchen and dining room which opens to a ground level patio. Kitchen features high-end Thermador appliances. The second floor has two bedrooms, full bathroom and laundry. The third floor has a primary suite with balcony and large walk-in closet. Large attic space provides lots of room for storage, in addition to a storage room in garage. One block from all the shops and restaurants on Harvard Street and close to parks/playgrounds and public transportation.
-
Highlights
- Cooling: Central Air
- HOA Fee: $530
- Property Class: Residential
- Stories: 3
- Unit Number: A
- Status: Closed
- Heating: Forced Air
- Parking Spots: 1
- Property Type: Condominium
- Total Rooms: 6
- Year Built: 1983
-
Additional Details
- Appliances: Range, Microwave, Refrigerator, Washer, Dryer
- Exterior Features: Deck, Patio - Enclosed
- Flooring: Wood
- SqFt Source: Public Record
- Year Built Details: Actual
- Basement: N
- Fireplaces: 1
- Roof: Shingle, Rubber
- Total Number of Units: 8
- Year Built Source: Public Records
-
Amenities
- Community Features: Public Transportation, Shopping, Park, Public School, T-Station, University
- Parking Features: Detached
- Covered Parking Spaces: 1
-
Utilities
- Sewer: Public Sewer
- Water Source: Public
-
Fees / Taxes
- Assessed Value: $1,316,700
- Tax Year: 2025
- HOA Fee Includes: Insurance, Maintenance Grounds, Snow Removal
- Taxes: $12,996
Similar Listings
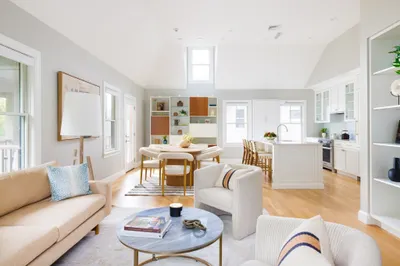
Sold
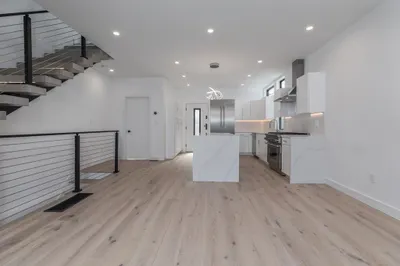
32 Photos
Sold
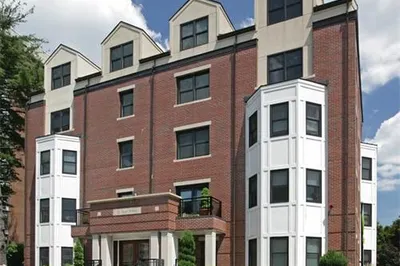
8 Photos
Sold
NEW CONSTRUCTION
48 Photos
Sold
12 Photos
Content © 2026 MLS Property Information Network, Inc. The information in this listing was gathered from third party resources including the seller and public records.
Listing information provided courtesy of Coldwell Banker Realty - Newton.
MLS Property Information Network, Inc. and its subscribers disclaim any and all representations or warranties as to the accuracy of this information.
