
Sold!
$950,000
2
Beds
2/1
Baths
1,600
Living Area
-
Property Description
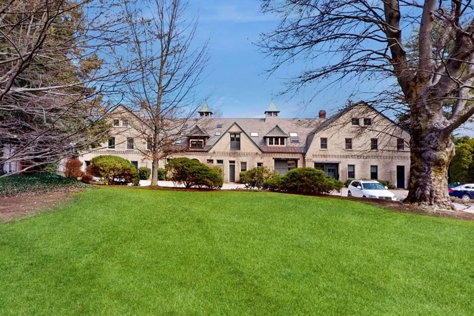
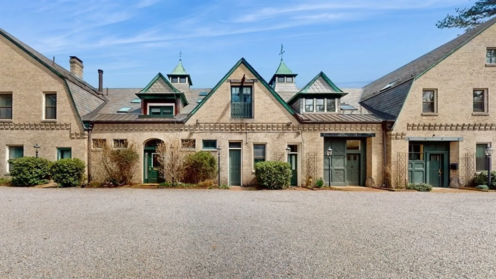
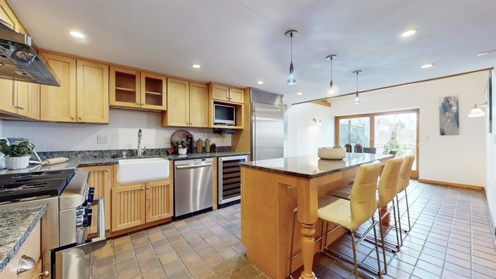
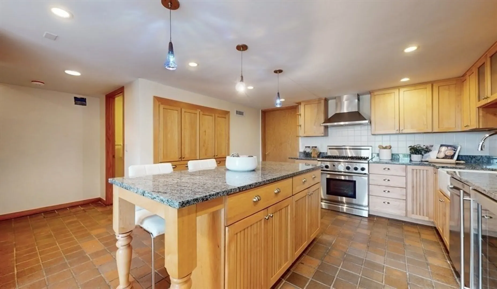
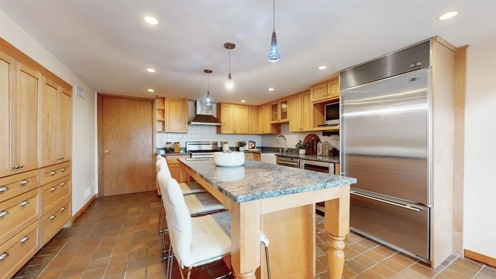
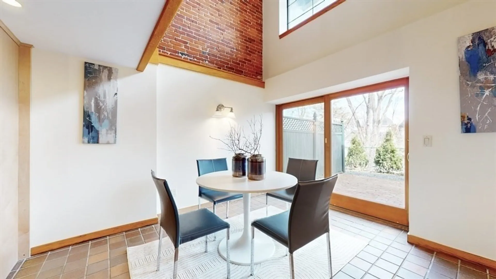
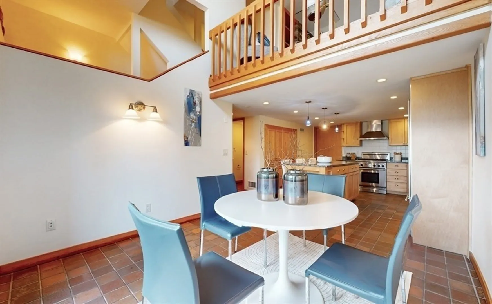
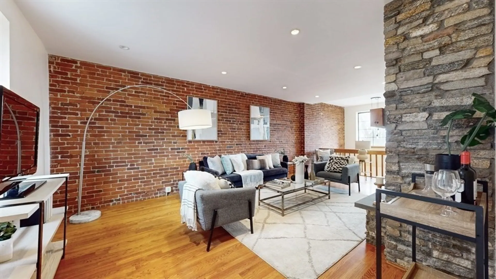
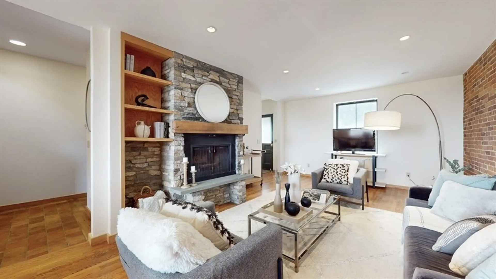
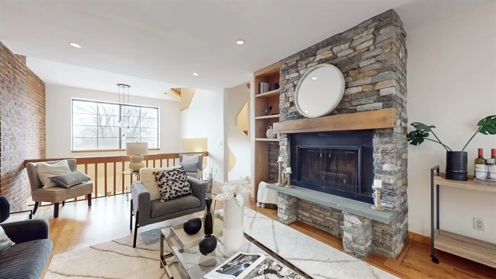
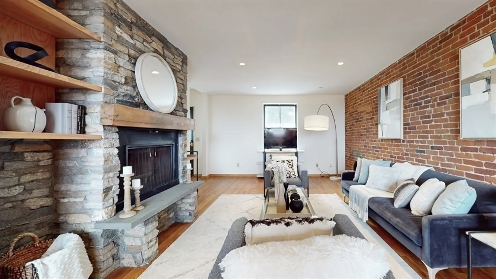
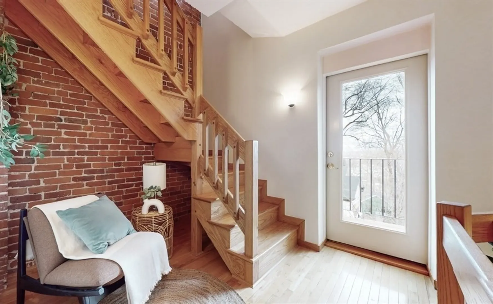
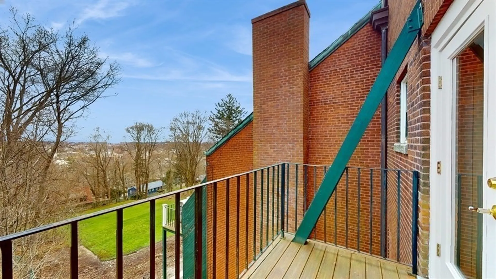
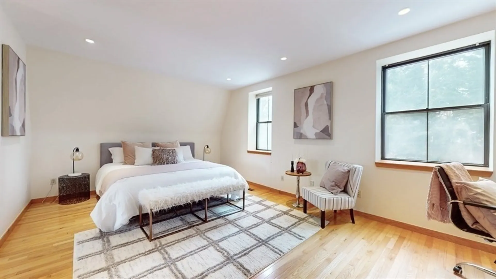
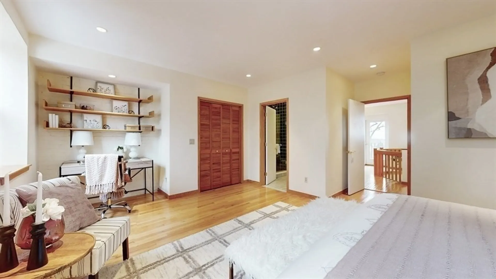
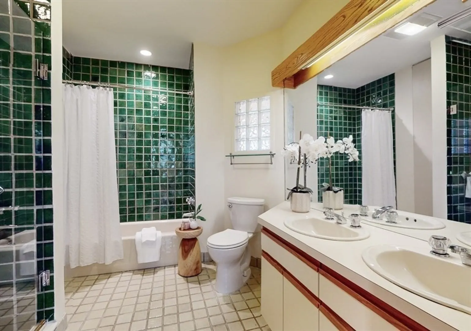
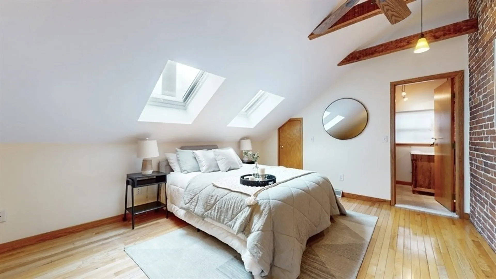
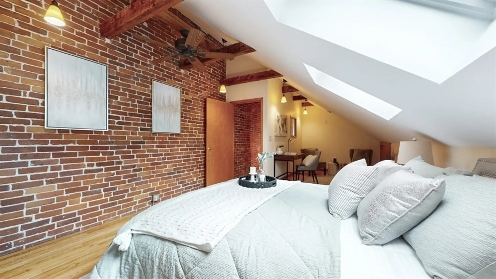
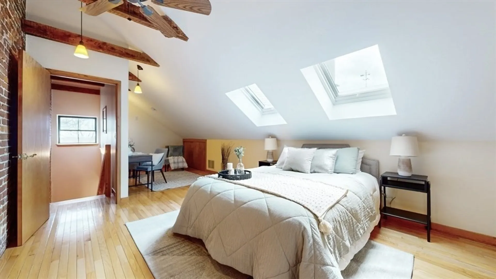
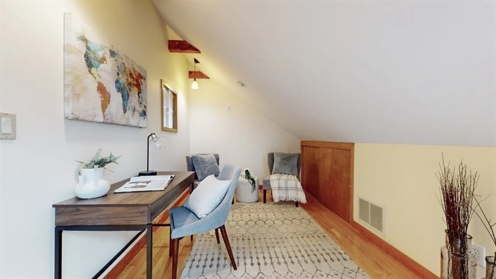
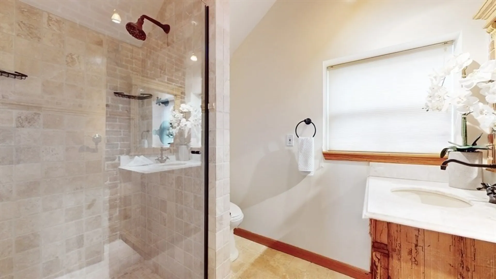
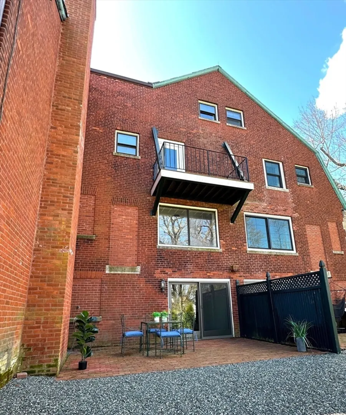
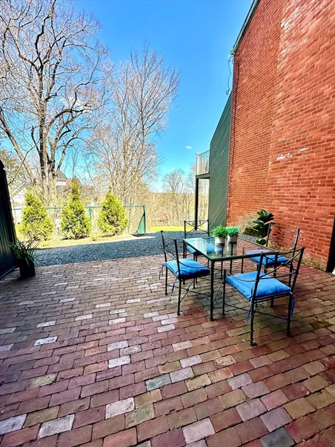
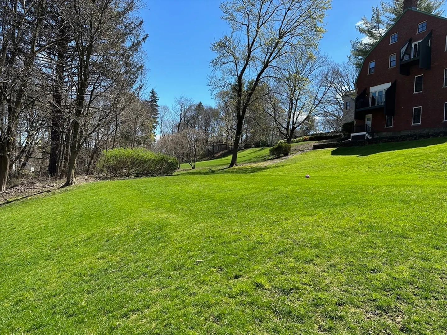
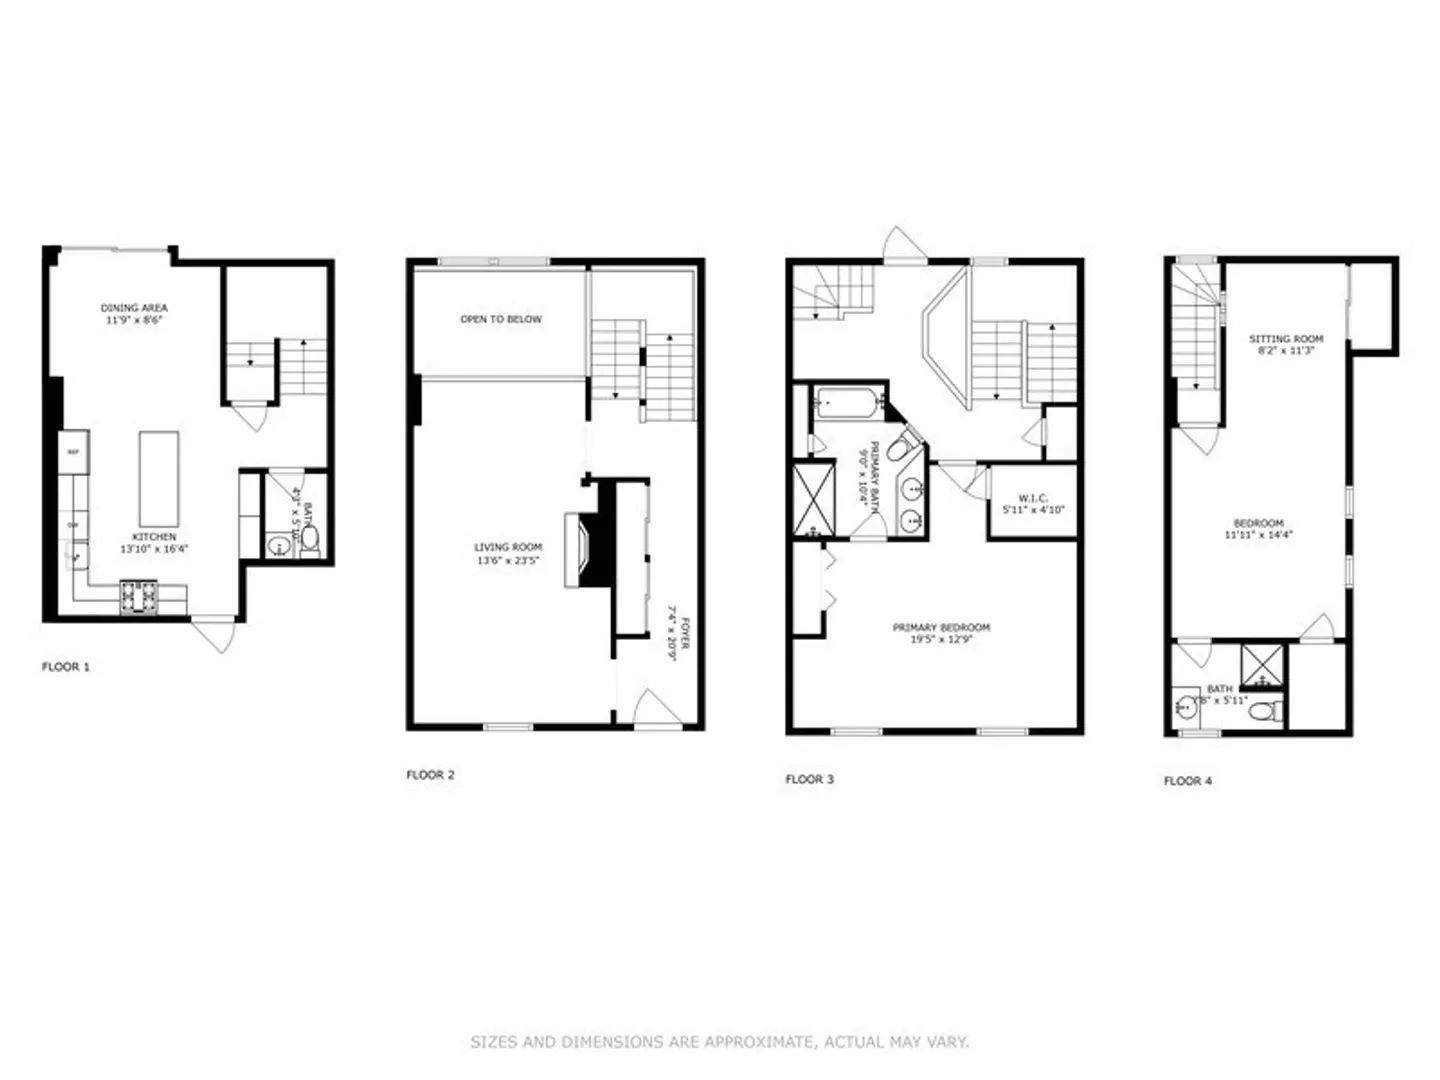
OPEN HOUSES Sat 4/20 and Sun 4/21- WELCOME to Riley Carriage House Condominiums, a magnificent 1880’s Carriage House that was converted to six spectacular condos sited on 2+ acres of land. This unit offers 4 levels of fabulous living space. The designer kitchen includes a breakfast bar, stainless appliances, wine fridge, plenty of cabinets and opens to the dining area and access to the private patio. The 2nd floor living room features exposed brick and wood burning fireplace. The primary suite is on the third floor, with en-suite tiled spa bathroom (with tub & shower). This is also a sweet reading nook and lovely balcony. The top floor features another large bedroom with full bathroom and bonus space perfect for a home office. Easy walk to Cabot park, Cabot woods and Newtonville center. Easy commuter location as well. Offers to be submitted by 5pm on Monday, April 22nd.
-
Highlights
- Acres: 2
- Cooling: Central Air
- HOA Fee: $681
- Property Class: Residential
- Total Rooms: 5
- Year Built: 1880
- Building Name: Riley Carriage House Condominium
- Heating: Forced Air, Natural Gas
- Parking Spots: 2
- Property Type: Condominium
- Unit Number: 107
- Status: Closed
-
Additional Details
- Appliances: Range, Dishwasher, Refrigerator, Wine Refrigerator
- Construction: Frame
- Fireplaces: 1
- Total Number of Units: 6
- Year Built Source: Public Records
- Basement: N
- Exterior Features: Patio, Balcony, Professional Landscaping
- Pets Allowed: Yes w/ Restrictions
- Year Built Details: Renovated Since
- Zoning: Mr1
-
Amenities
- Community Features: Public Transportation, Park, Walk/Jog Trails, Highway Access, Public School
- Parking Features: Off Street
-
Utilities
- Electric: Circuit Breakers
- Water Source: Public
- Sewer: Public Sewer
-
Fees / Taxes
- Assessed Value: $787,400
- Compensation Based On: Net Sale Price
- Tax Year: 2024
- Buyer Agent Compensation: 2.5%
- HOA Fee Includes: Insurance, Maintenance Structure, Maintenance Grounds, Snow Removal
- Taxes: $7,685
Similar Listings
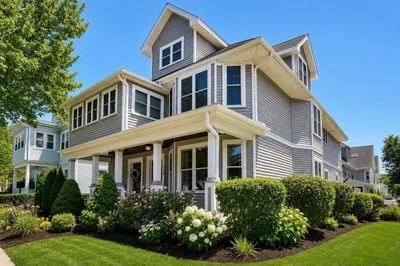
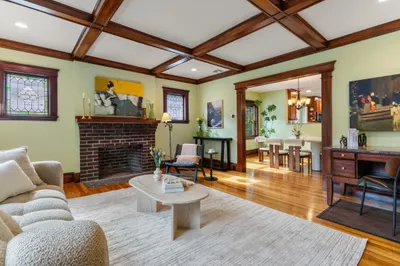
Sold

36 Photos
Sold
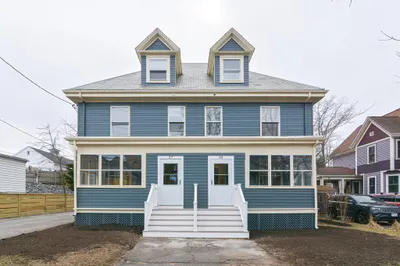
35 Photos
Sold
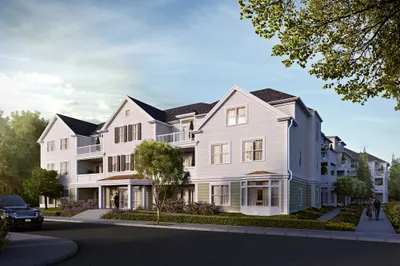
6 Photos
Sold

29 Photos
Content © 2026 MLS Property Information Network, Inc. The information in this listing was gathered from third party resources including the seller and public records.
Listing information provided courtesy of Redfin Corp..
MLS Property Information Network, Inc. and its subscribers disclaim any and all representations or warranties as to the accuracy of this information.
