
Sold!
$385,000
3
Beds
1/1
Bath
1,655
Living Area
-
Property Description
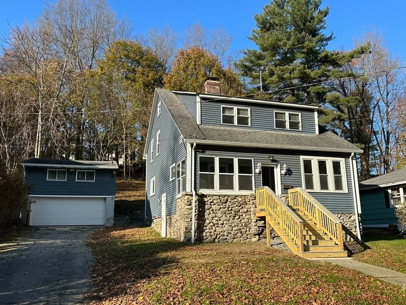
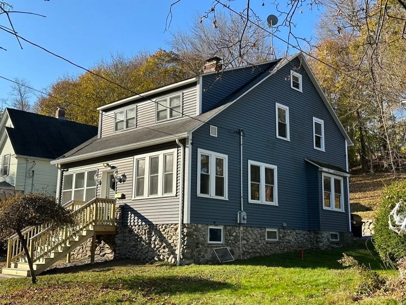
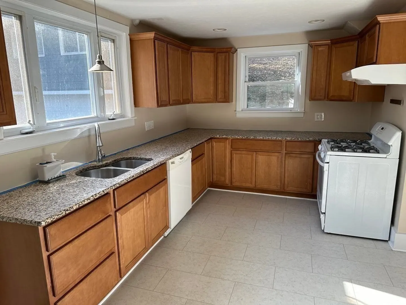
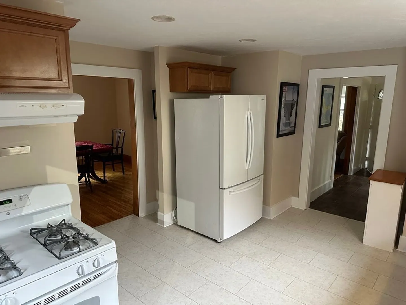
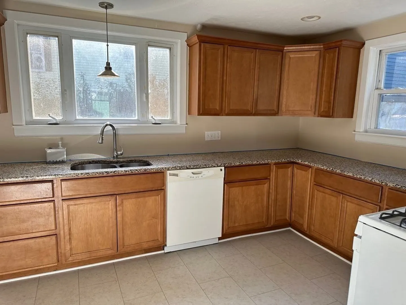
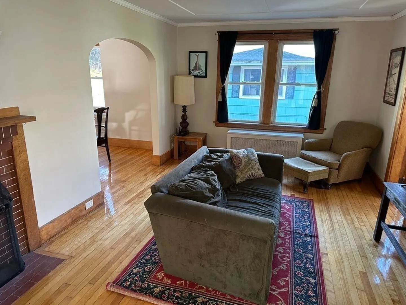
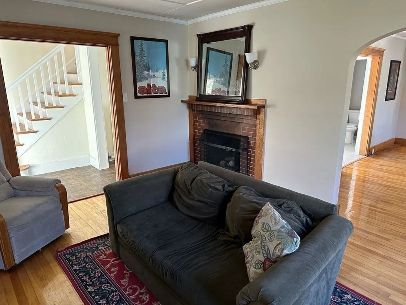
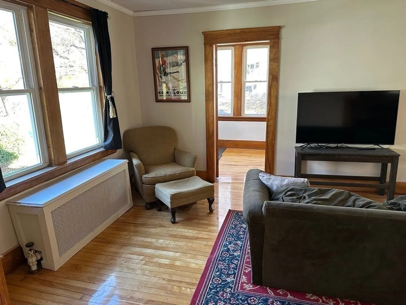
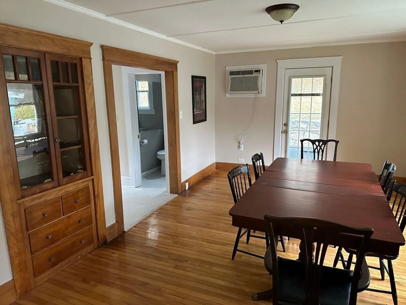
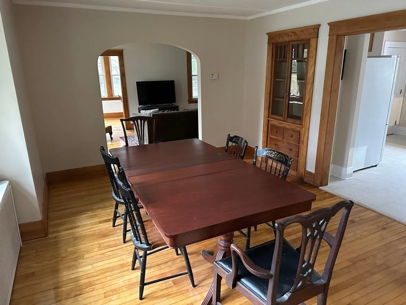
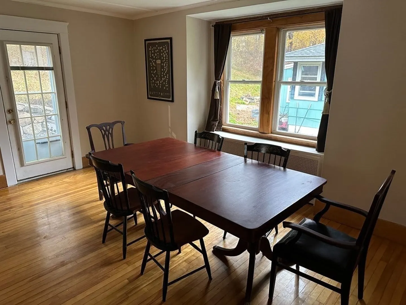
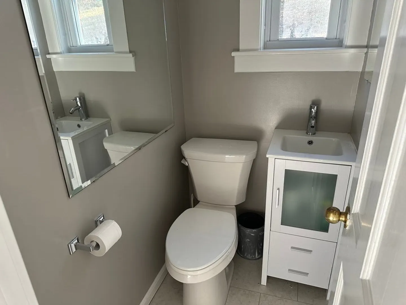
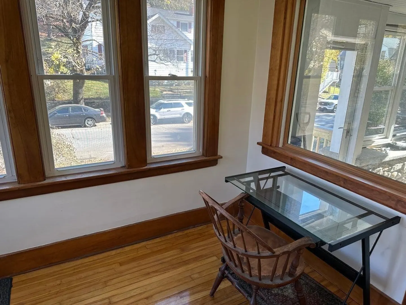
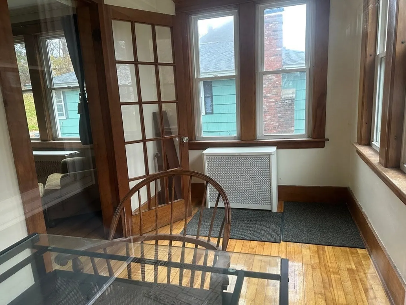
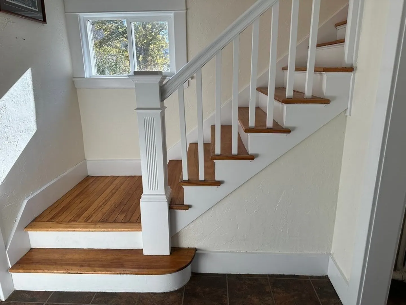
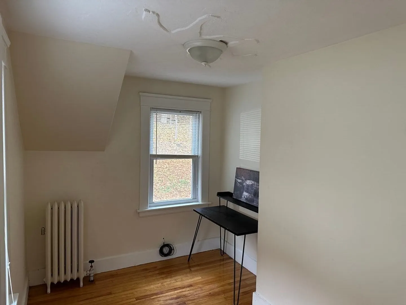
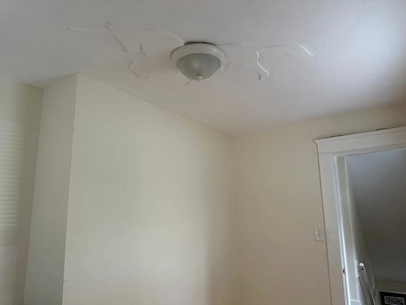
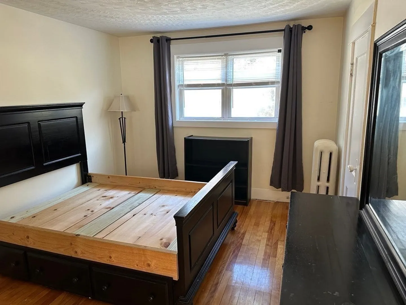
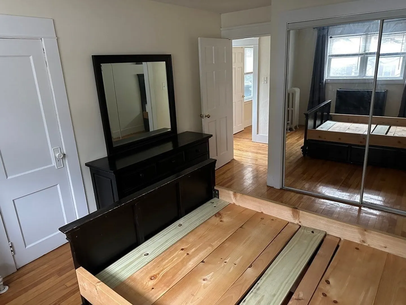
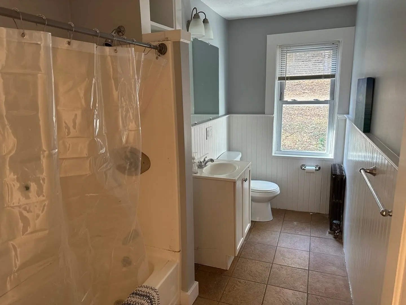
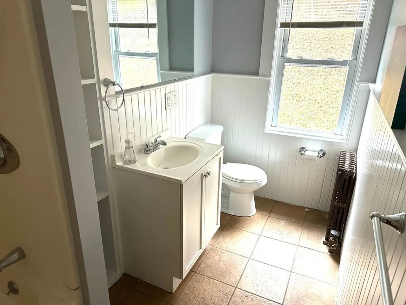
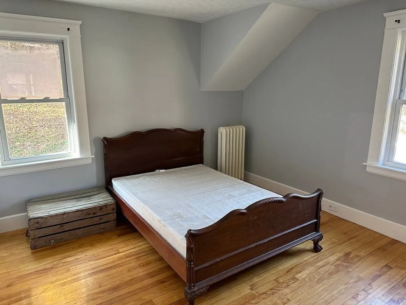
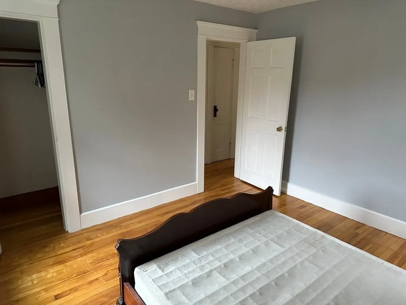
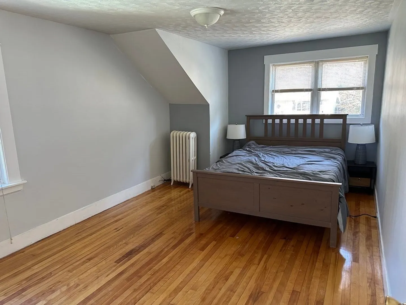
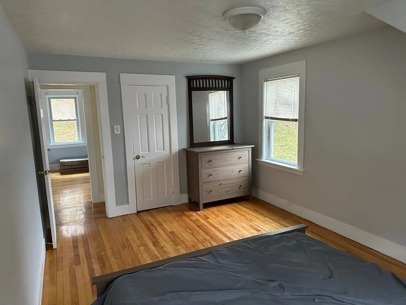
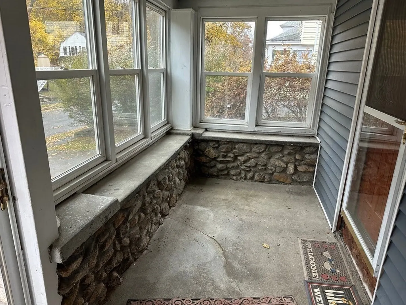
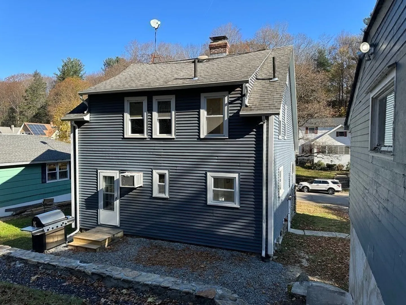
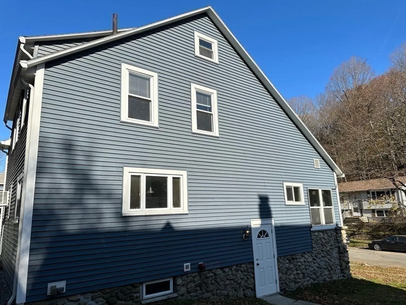
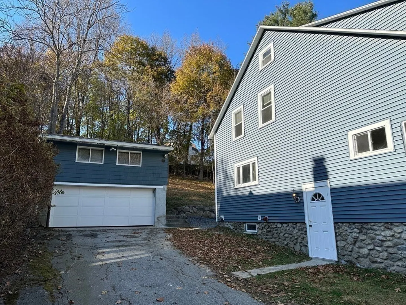
Tatnuck Square- Recently renovated 3-bedroom, 1.5-bath cape, blending classic charm with modern touches. Updated kitchen with granite countertops, soft close cabinetry, new flooring, and refreshed 1/2 bath. Large formal dining room with China cabinet opens to a fireplaced living room with the warmth of rich hardwood floors. Adjacent to the living room, you'll find a bright and airy office space for work or creative endeavors. The second floor boasts 3 bedrooms with scrolled ceilings and hardwoods, a full bath, and a second office or nursery and a walk up attic. Enclosed front porch and detached 2 car garage with additional storage space above. Don't miss out on this one, schedule your showing today!
-
Highlights
- Area: Tatnuck
- Heating: Steam, Natural Gas
- Property Class: Residential
- Style: Colonial, Cape
- Year Built: 1924
- Cooling: Wall Unit(s)
- Parking Spots: 4
- Property Type: Single Family Residence
- Total Rooms: 8
- Status: Closed
-
Additional Details
- Appliances: Gas Water Heater, Range, Dishwasher, Disposal, Refrigerator
- Construction: Frame
- Fireplaces: 1
- Foundation: Stone
- Road Frontage Type: Public
- Year Built Details: Actual
- Zoning: Rs-7
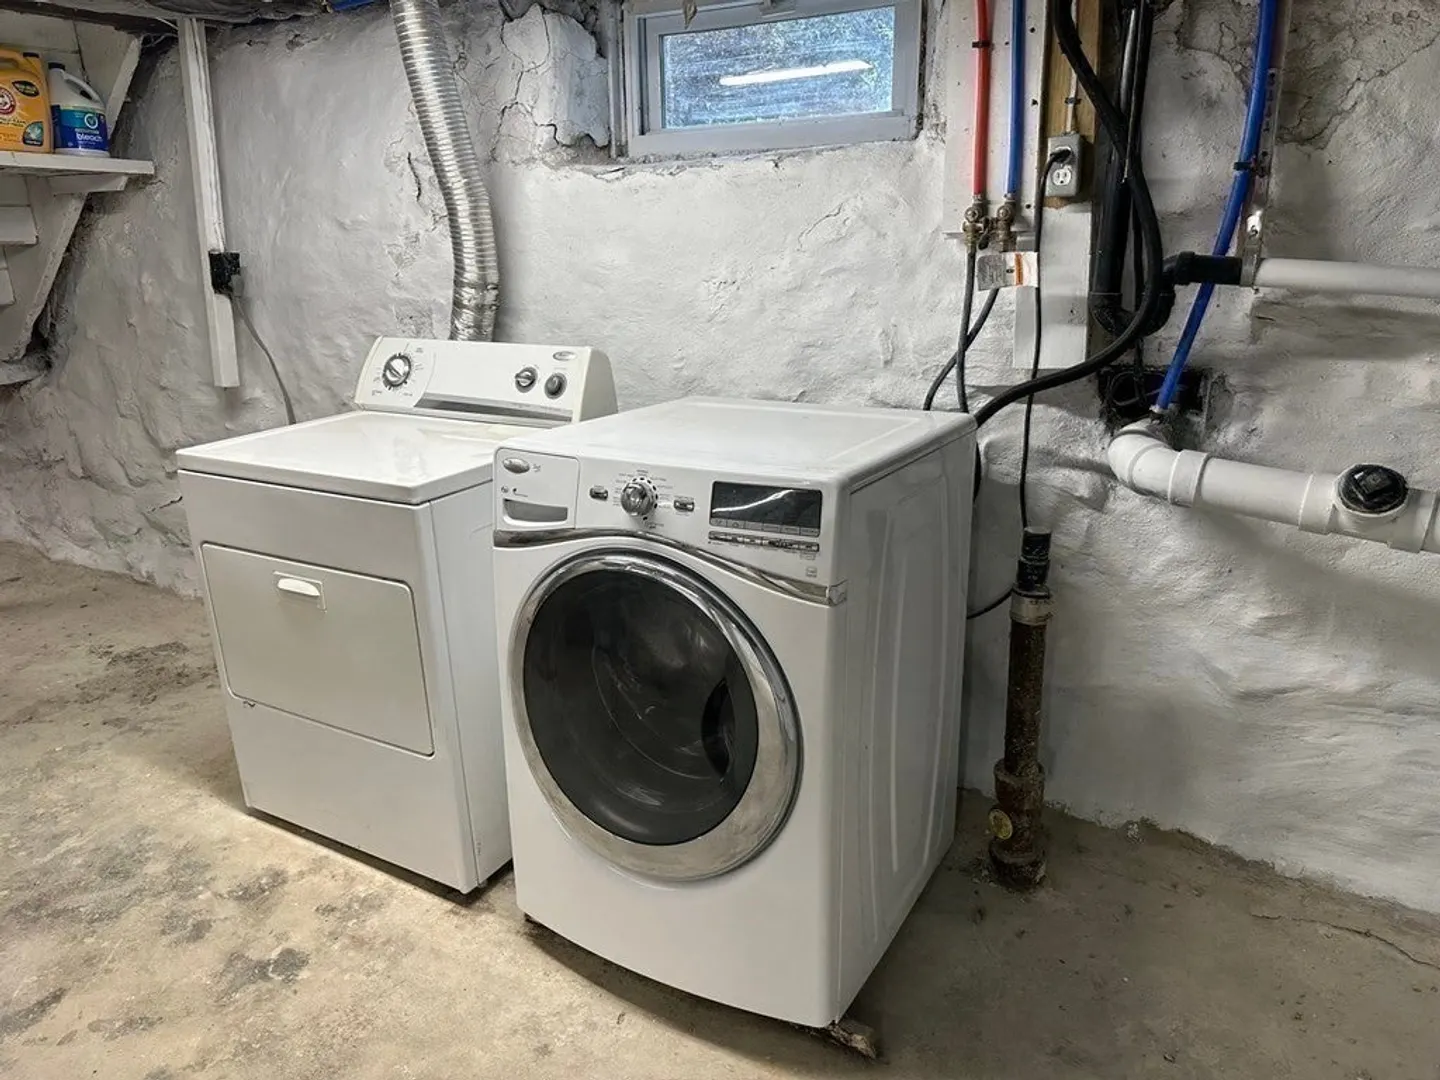
- Basement: Full, Walk-Out Access, Interior Entry, Concrete
- Exterior Features: Porch - Enclosed
- Flooring: Vinyl, Hardwood, Flooring - Hardwood
- Interior Features: Nursery, Home Office
- Roof: Shingle
- Year Built Source: Public Records
-
Amenities
- Community Features: Public Transportation, Shopping, Laundromat, Public School, Sidewalks
- Parking Features: Detached, Paved Drive, Off Street
- Covered Parking Spaces: 2
-
Utilities
- Electric: Circuit Breakers, 200+ Amp Service
- Water Source: Public
- Sewer: Public Sewer
-
Fees / Taxes
- Assessed Value: $334,800
- Compensation Based On: Net Sale Price
- Tax Year: 2023
- Buyer Agent Compensation: 2%
- Facilitator Compensation: 2%
- Taxes: $4,801
Similar Listings
Sold
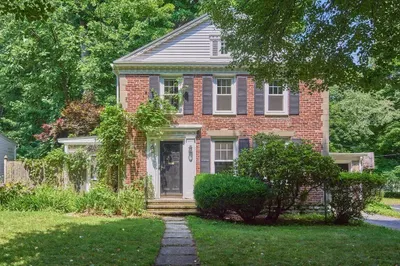
40 Photos
Sold
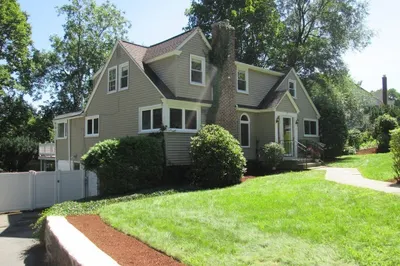
38 Photos
Sold
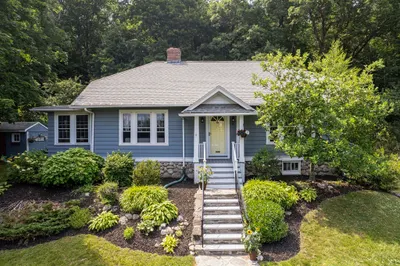
32 Photos
Sold
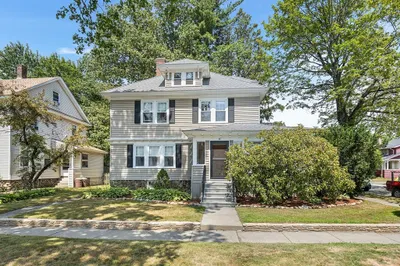
34 Photos
Content © 2026 MLS Property Information Network, Inc. The information in this listing was gathered from third party resources including the seller and public records.
Listing information provided courtesy of Coldwell Banker Realty - Worcester.
MLS Property Information Network, Inc. and its subscribers disclaim any and all representations or warranties as to the accuracy of this information.
