
Sold!
$470,000
3
Beds
1/1
Bath
1,536
Living Area
-
Property Description
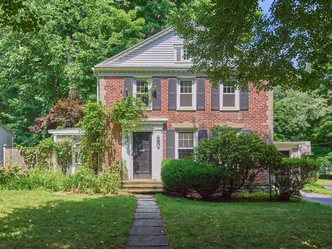
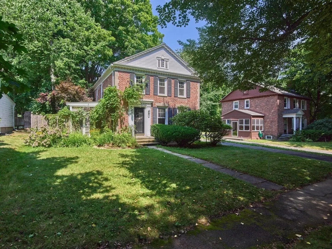
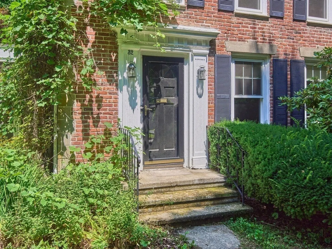
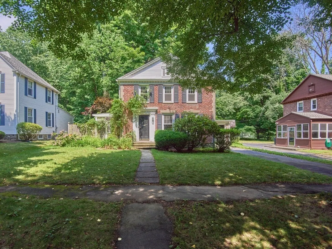
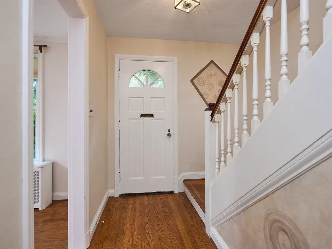
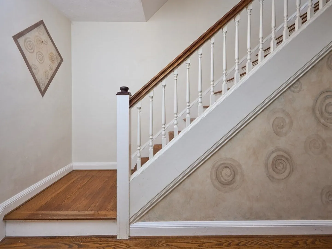
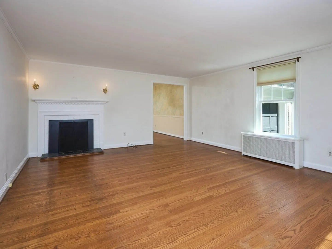
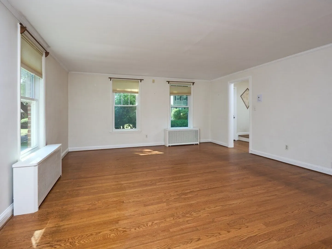
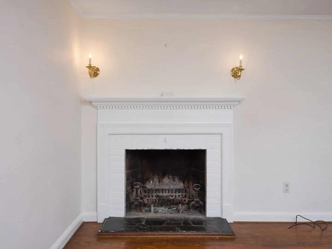
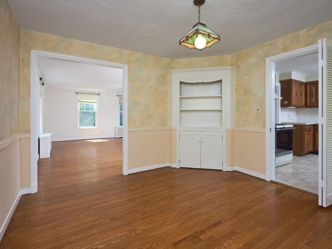
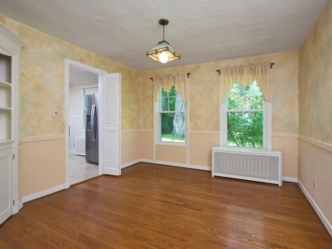
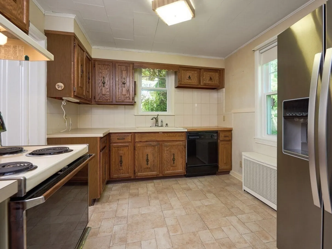
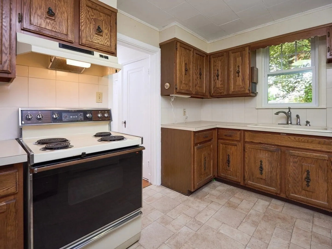
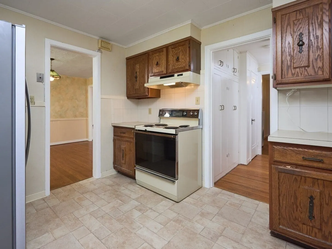
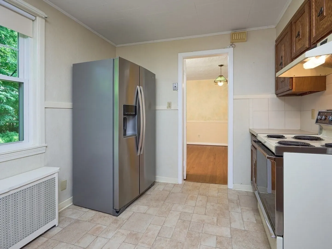
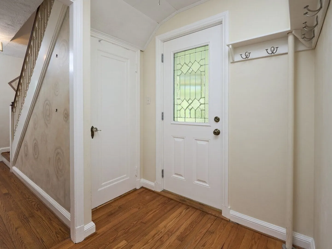
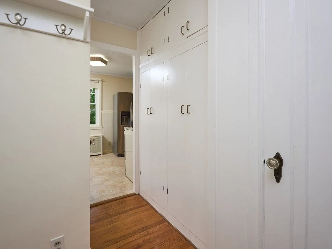
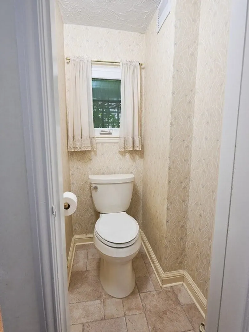
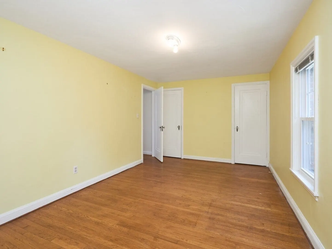
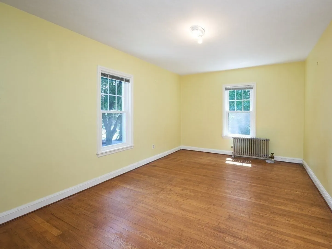
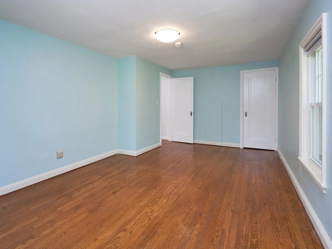
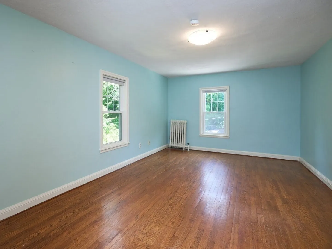
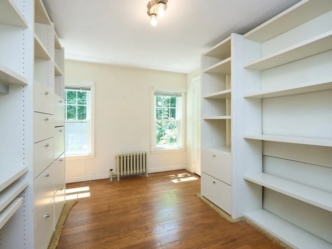
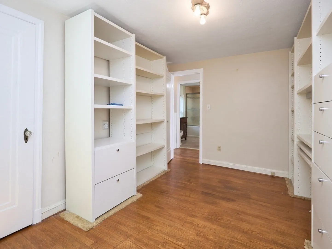
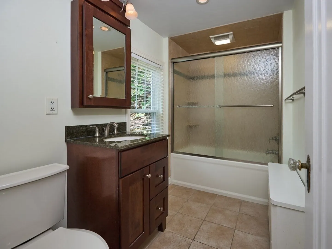
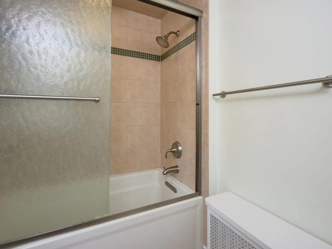
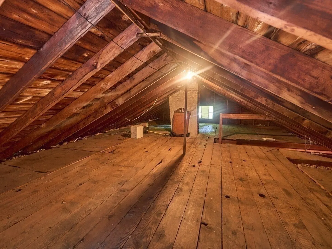
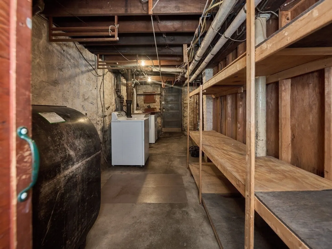
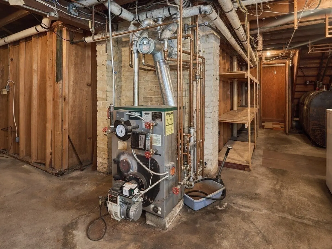
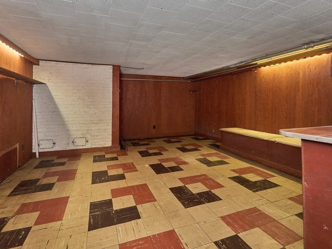
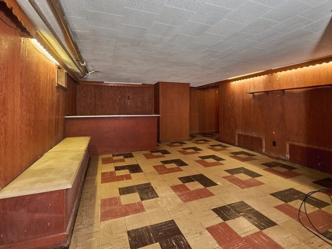
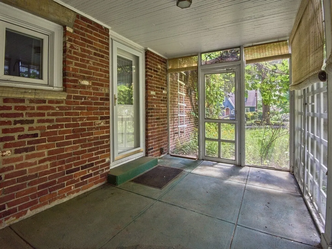
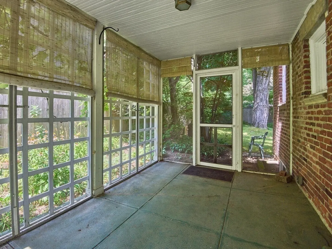
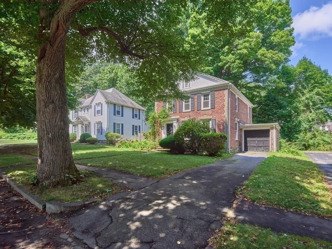
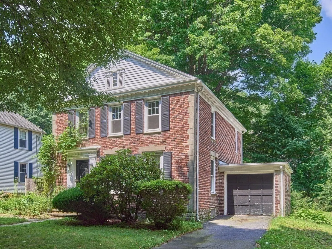
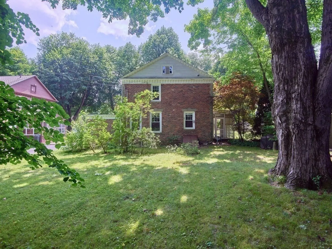
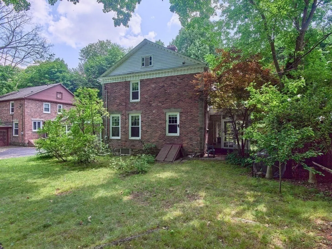
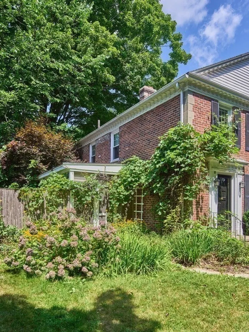
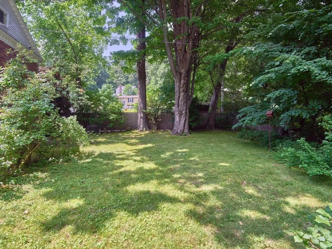
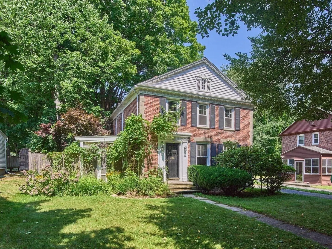
Welcome to this beautiful brick colonial on a quiet, tree lined street in Worcester's desired 01602. Close to all amenities, and access to highways and all that Worcester has to offer. The home features 6 rooms, including a large LR with FP perfect for relaxing or entertaining friends. A dining room with built in hutch, kitchen, sunporch and quarter bath complete the first floor. The second floor features a full bath,3 good size bedrooms ,one with a walk in closet and one with bookshelves and storage which can function as an office, if desired. The walk up attic has plenty of storage space. There is a partially finished basement with additional storage as well as washer and dryer setup. A one car garage and shaded lot with garden areas for you to enjoy complete the home. Don't miss this one!
-
Highlights
- Area: Tatnuck
- Parking Spots: 3
- Property Type: Single Family Residence
- Total Rooms: 6
- Status: Closed
- Heating: Steam
- Property Class: Residential
- Style: Colonial
- Year Built: 1920
-
Additional Details
- Appliances: Water Heater, Range, Disposal, Refrigerator, Washer, Dryer
- Construction: Brick
- Fireplaces: 1
- Foundation: Stone
- Lot Features: Wooded
- Roof: Shingle
- Year Built Details: Actual
- Zoning: Rs-7
- Basement: Full, Partially Finished
- Exterior Features: Porch - Screened, Garden
- Flooring: Wood, Tile
- Interior Features: Walk-up Attic, Internet Available - Unknown
- Road Frontage Type: Public
- SqFt Source: Public Record
- Year Built Source: Public Records
-
Amenities
- Community Features: Public Transportation, Shopping, House of Worship, Public School
- Parking Features: Attached, Paved Drive, Off Street, On Street
- Covered Parking Spaces: 1
-
Utilities
- Electric: 220 Volts
- Water Source: Public
- Sewer: Public Sewer
-
Fees / Taxes
- Assessed Value: $382,600
- Taxes: $5,261
- Tax Year: 2024
Similar Listings
Sold
34 Photos
Sold
42 Photos
Sold
42 Photos
Sold
39 Photos
Content © 2026 MLS Property Information Network, Inc. The information in this listing was gathered from third party resources including the seller and public records.
Listing information provided courtesy of Excelsior Realty.
MLS Property Information Network, Inc. and its subscribers disclaim any and all representations or warranties as to the accuracy of this information.
