
107 Arbutus Avenue
$839,900
4
Beds
1/1
Bath
2,421
Sqft
- Request Info
- Call
- Save
-
More
- Mortgage Calculator

Property Tools
$839,900
4
Beds
1/1
Bath
2,421
Living Area
-
Property Description
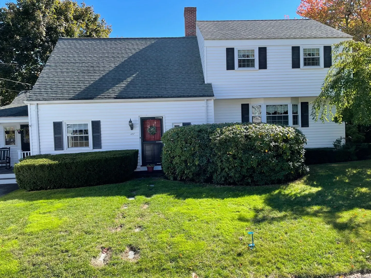
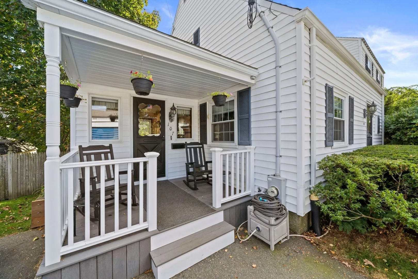
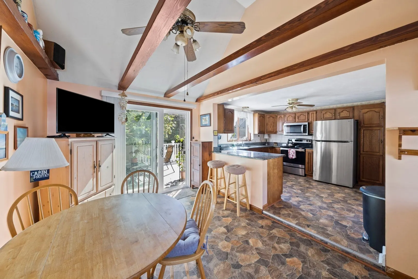
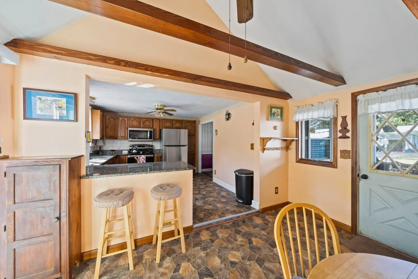
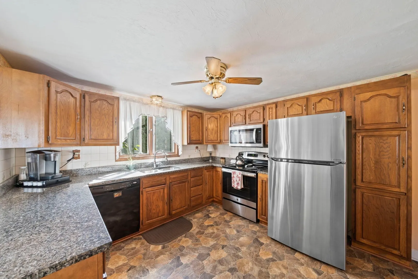
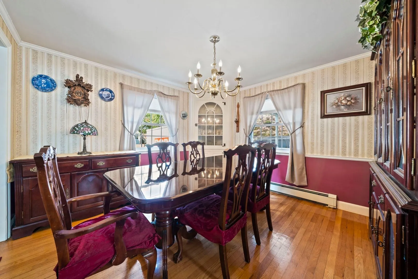
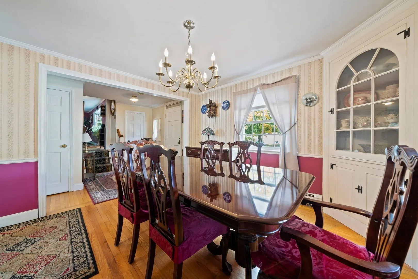
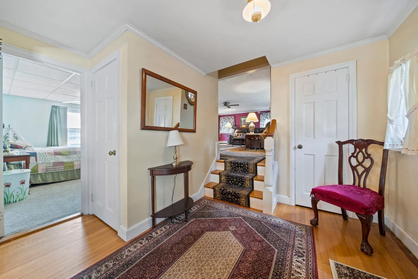
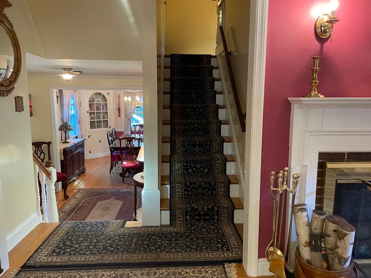
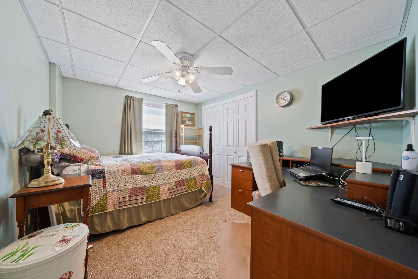
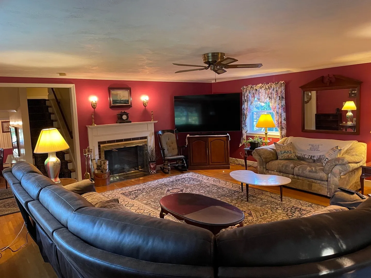
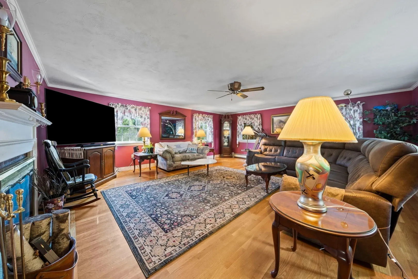
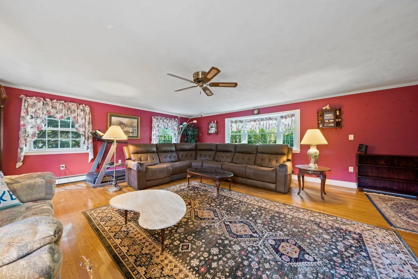
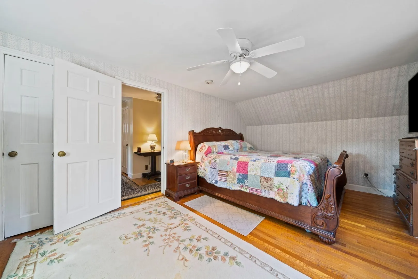
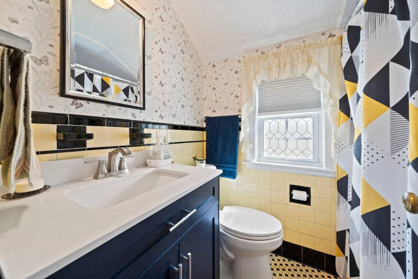
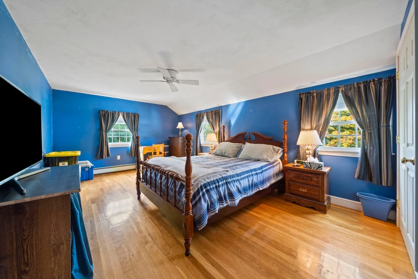
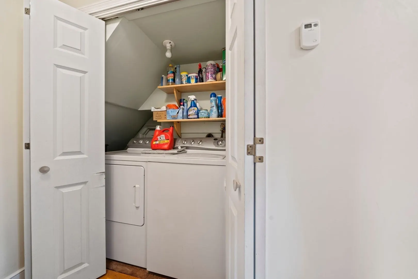
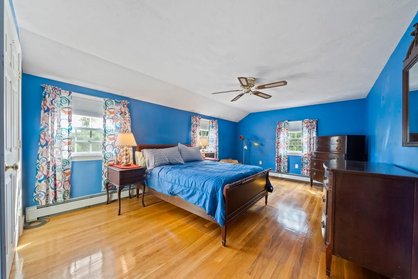
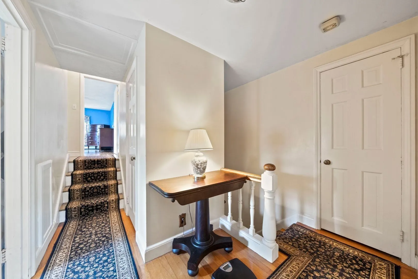
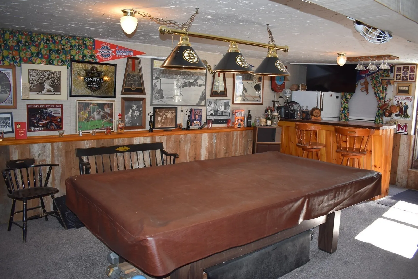
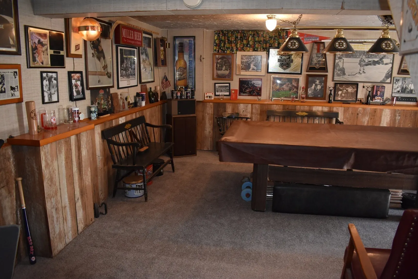
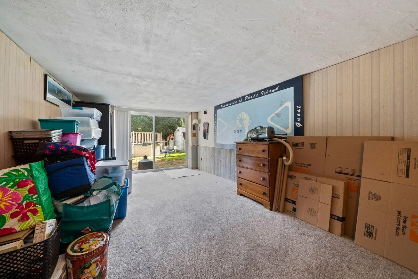
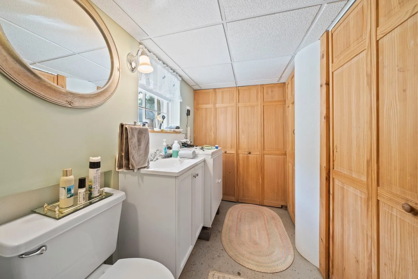
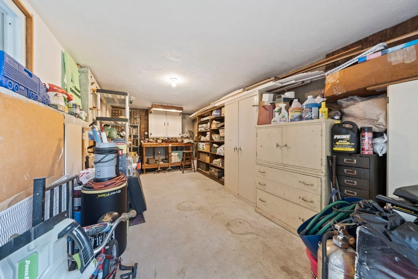
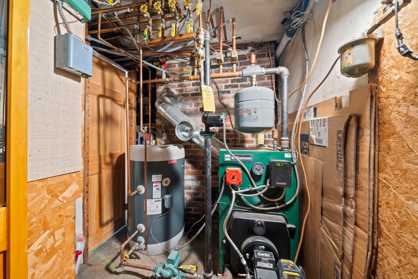
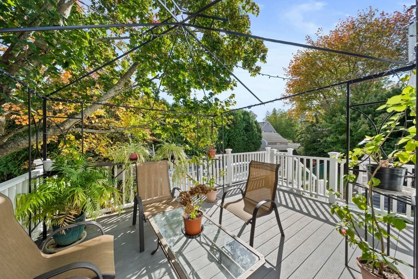
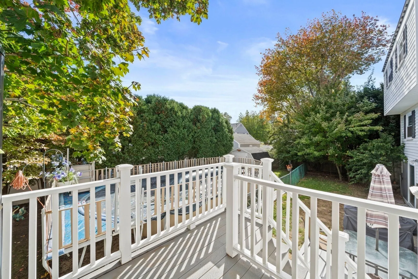
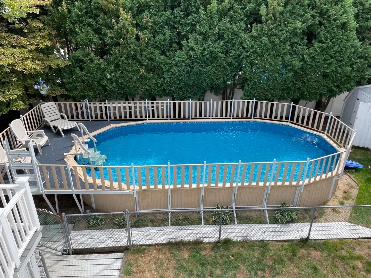
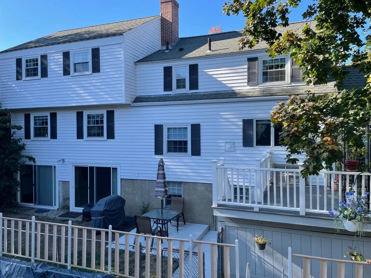
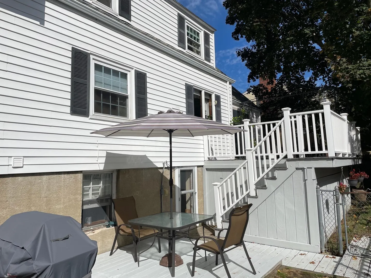
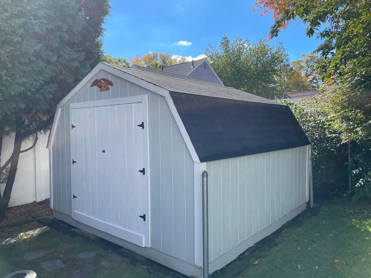
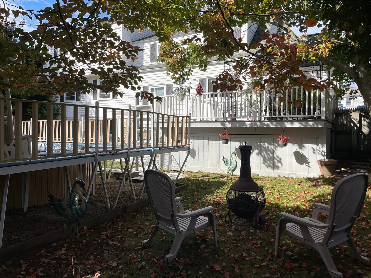
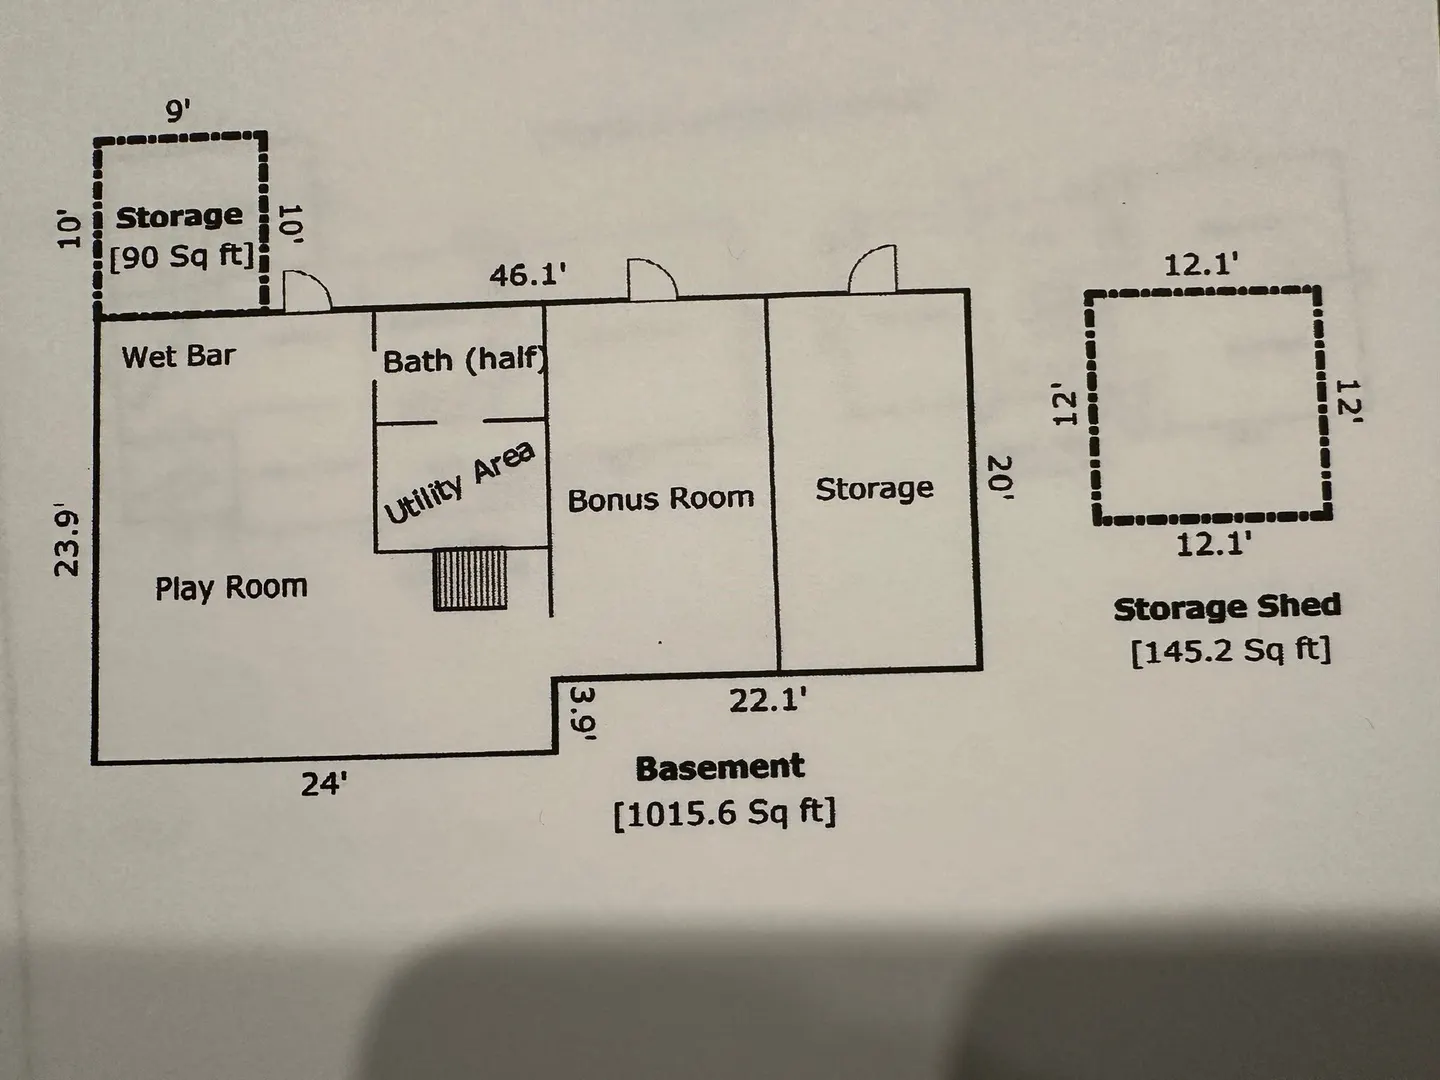
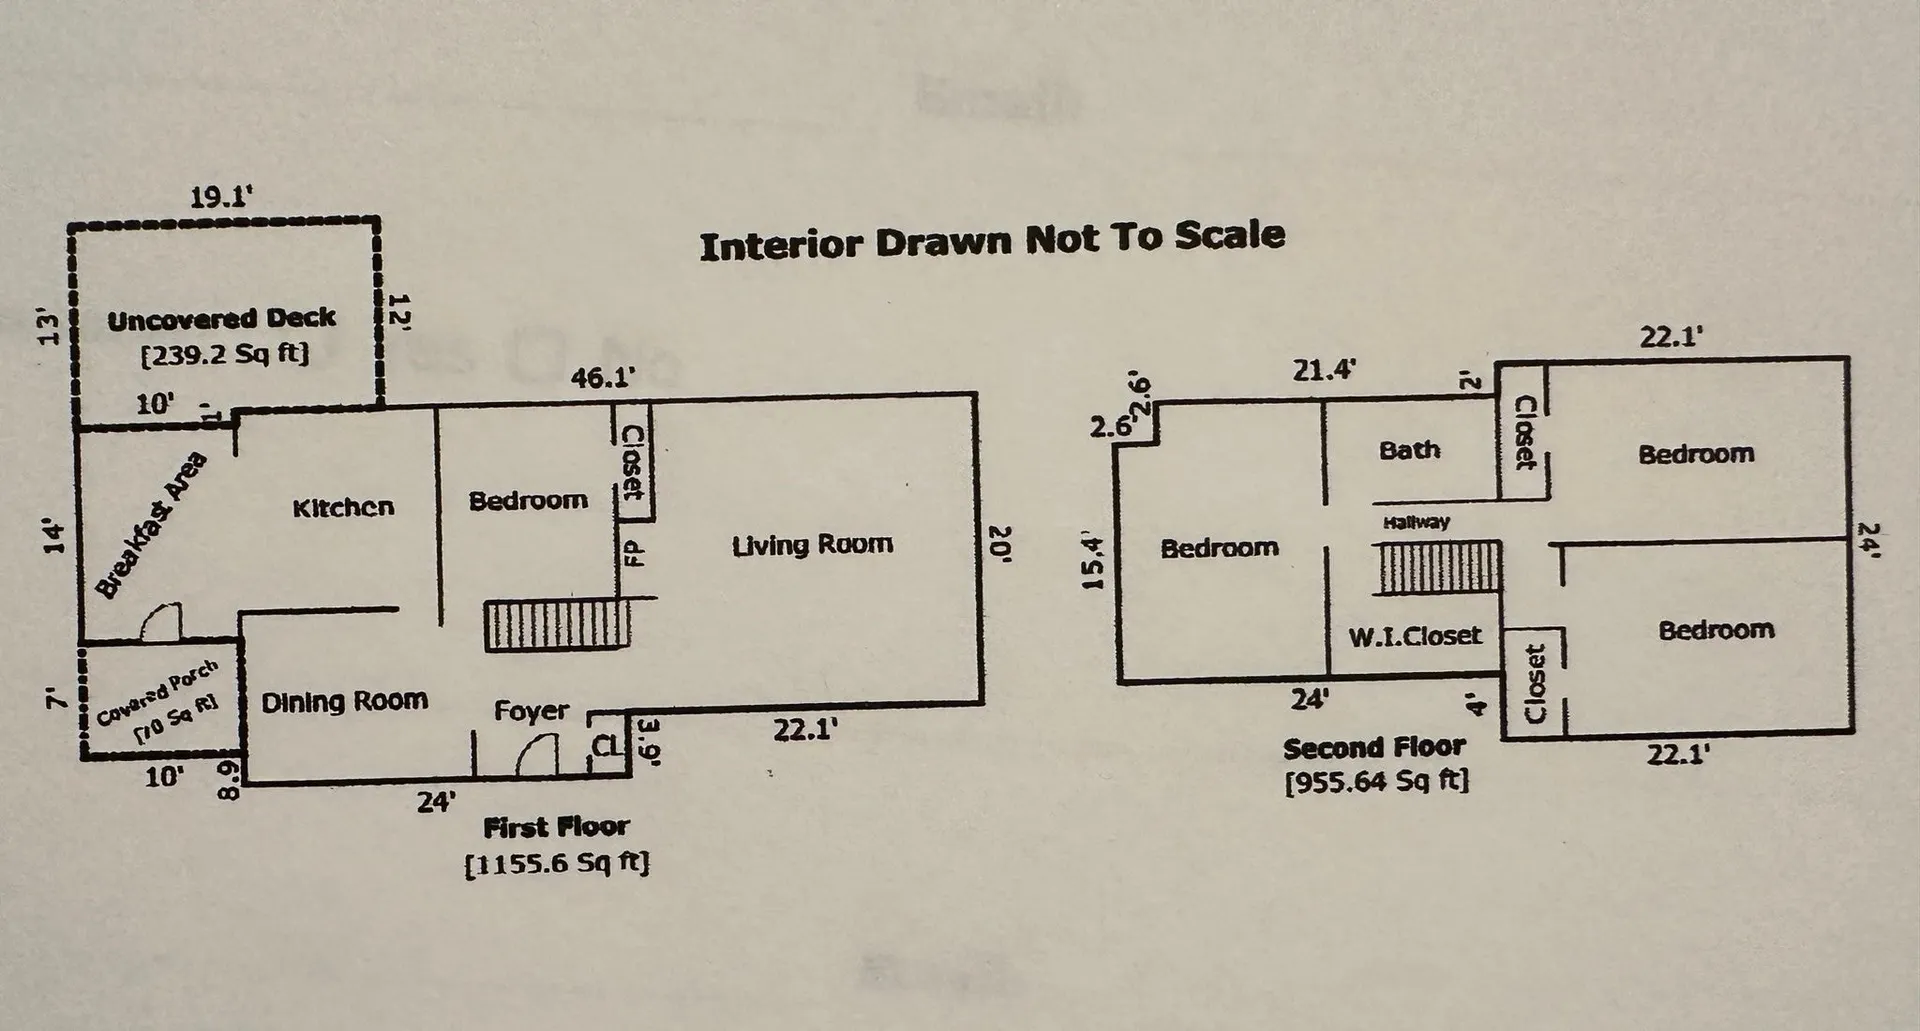
This loved and well cared for family home has over 3000sf of living and storage space under one roof in a quiet, walkable, safe, and friendly neighborhood! Every aspect of this property has been well maintained, from the three year young liner in the 30x15 above ground aluminum pool with a carpeted deck, to the 2024 oil burner, oil tank, and hot water heater. Enjoy maintenance free vinyl siding exterior, and newer composite topped front porch and backyard deck. The main floor features an extended foyer leading to the formal dining room, a granite countertop eat-in kitchen, combination bedroom/office, and a raised 22x20 fireplaced living room for entertaining friends and family. Upstairs, you will find three generously sized bedrooms, full bathroom, convenient washer/dryer, several large closets for linens, dresses, coats, etc. The full basement features a half bath, bar/recreation area, utility room, a 10x20 bonus room (previously used as a 5th bedroom), and a separate entranced 10x20 workshop/storage room. Walk out to the fully fenced in private backyard and imagine fun pool parties or just relaxing on the deck, patio area, or near the Chimenea. There is also a separately fenced in area for the doggies! A 12x12 Gambrell shed rounds out this wonderful home that is convenient to the town forest, playgrounds, Highlands Elementary and South Middle, and all that Braintree Highlands has to offer.
-
Highlights
- Area: Braintree Highlands
- Heating: Baseboard
- Property Class: Residential
- Style: Colonial
- Year Built: 1940
- Cooling: Window Unit(s)
- Parking Spots: 3
- Property Type: Single Family Residence
- Total Rooms: 7
- Status: Active
-
Additional Details
- Appliances: Water Heater, Range, Dishwasher, Microwave
- Construction: Frame
- Exterior Features: Porch, Deck, Pool - Above Ground, Storage
- Flooring: Tile, Carpet, Hardwood
- Road Frontage Type: Public
- SqFt Source: Appraiser
- Year Built Source: Public Records
- Basement: Full, Partially Finished, Walk-Out Access
- Exclusions: Kitchen Refrigerator, Electric Fireplace Insert.
- Fireplaces: 1
- Foundation: Concrete Perimeter
- Roof: Shingle
- Year Built Details: Actual
- Zoning: Res
-
Amenities
- Community Features: Public Transportation, Walk/Jog Trails, Conservation Area, Highway Access, Public School
- Pool Features: Above Ground
- Parking Features: Paved Drive, Off Street, Paved
-
Utilities
- Electric: 220 Volts
- Water Source: Public
- Sewer: Public Sewer
-
Fees / Taxes
- Assessed Value: $682,000
- Taxes: $6,806
- Tax Year: 2025
Similar Listings
Sold
38 Photos
Sold
35 Photos
Sold
1 Photo
Sold
31 Photos
Content © 2026 MLS Property Information Network, Inc. The information in this listing was gathered from third party resources including the seller and public records.
Listing information provided courtesy of Kallenberg Realty.
MLS Property Information Network, Inc. and its subscribers disclaim any and all representations or warranties as to the accuracy of this information.