
1069 Washington St #1
$625,000
2
Beds
2
Baths
1,020
Sqft
- Request Info
- Call
- Save
-
More
- Mortgage Calculator

Property Tools
$625,000
2
Beds
2
Baths
1,020
Living Area
-
Property Description
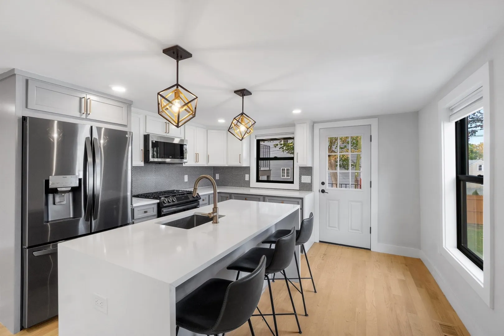
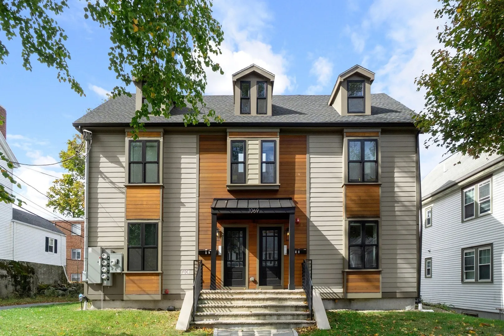
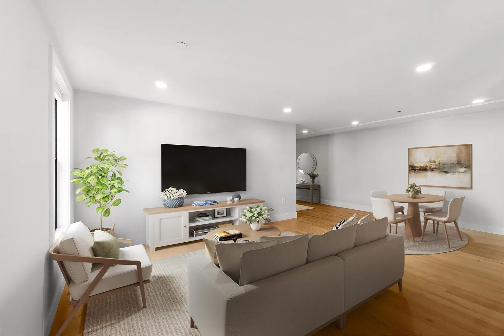
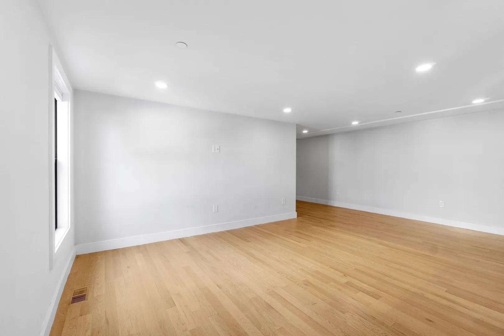
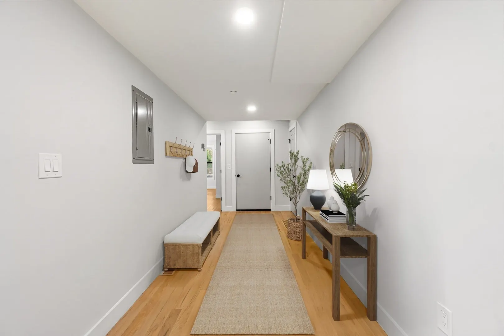
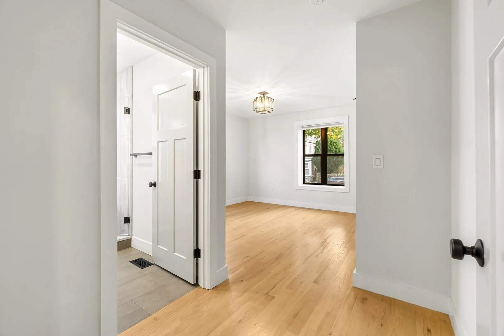
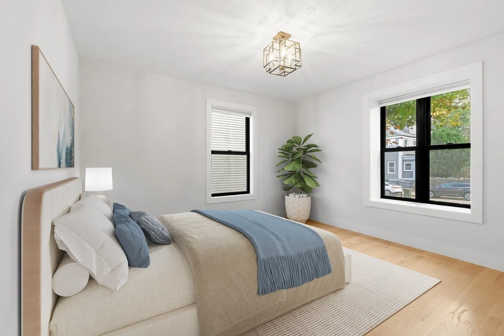
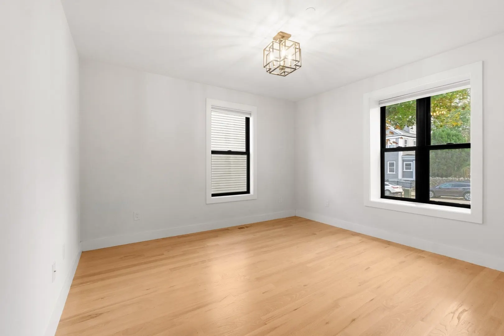
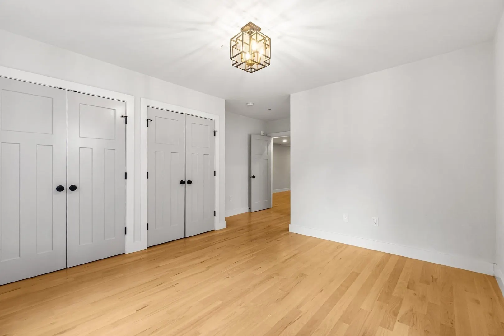
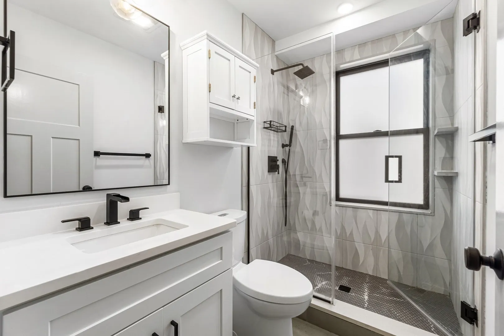
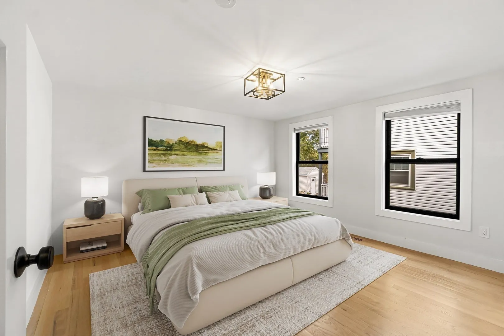
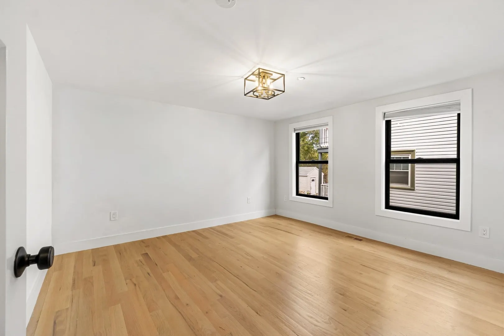
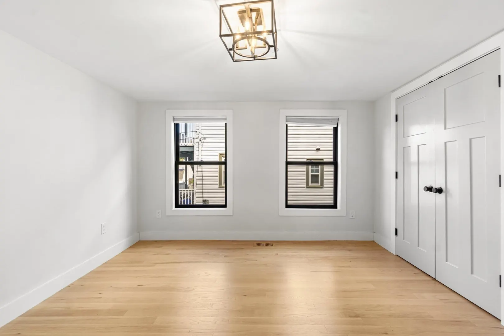
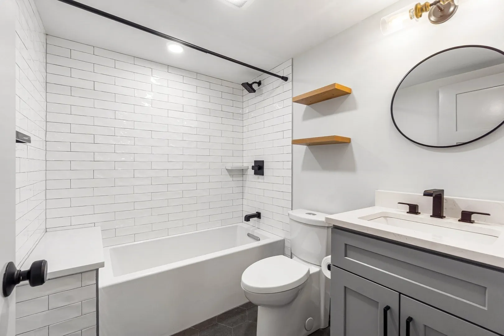
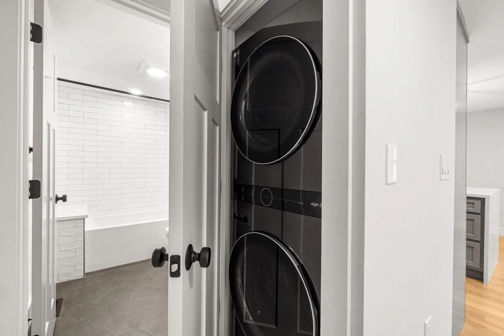
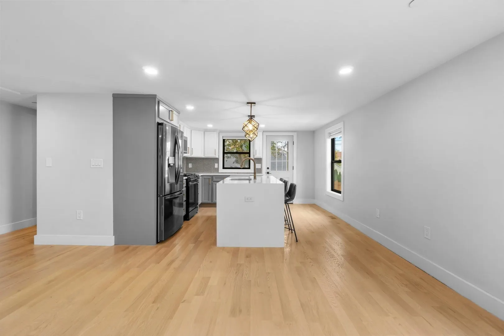
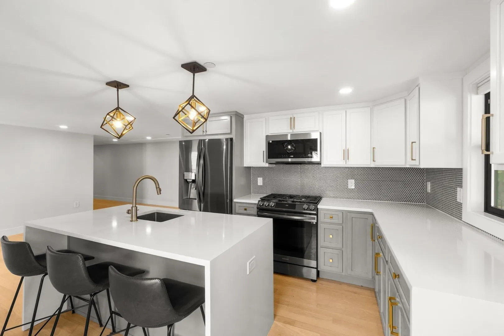
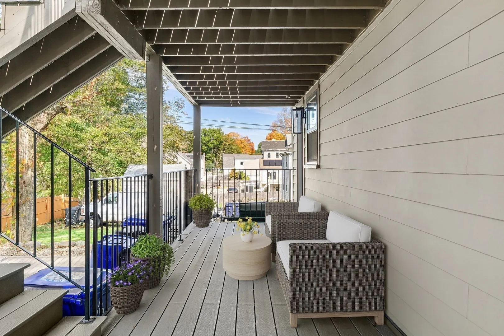
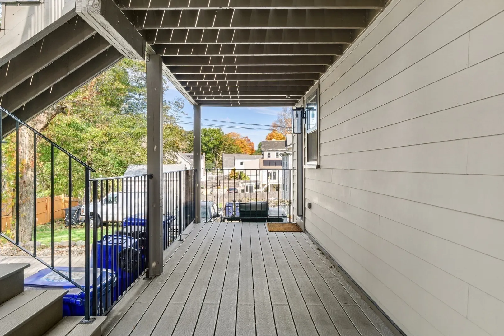
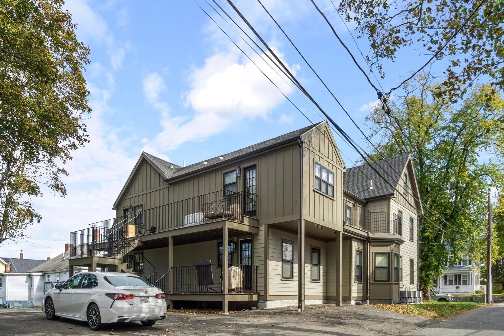
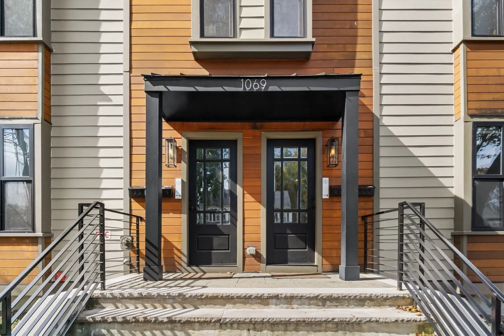
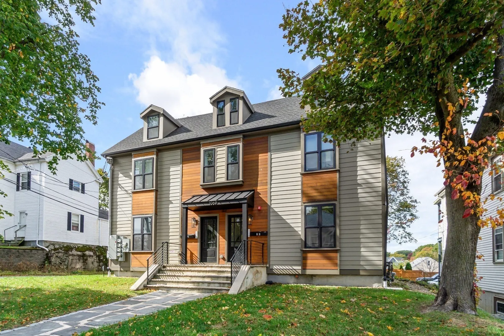
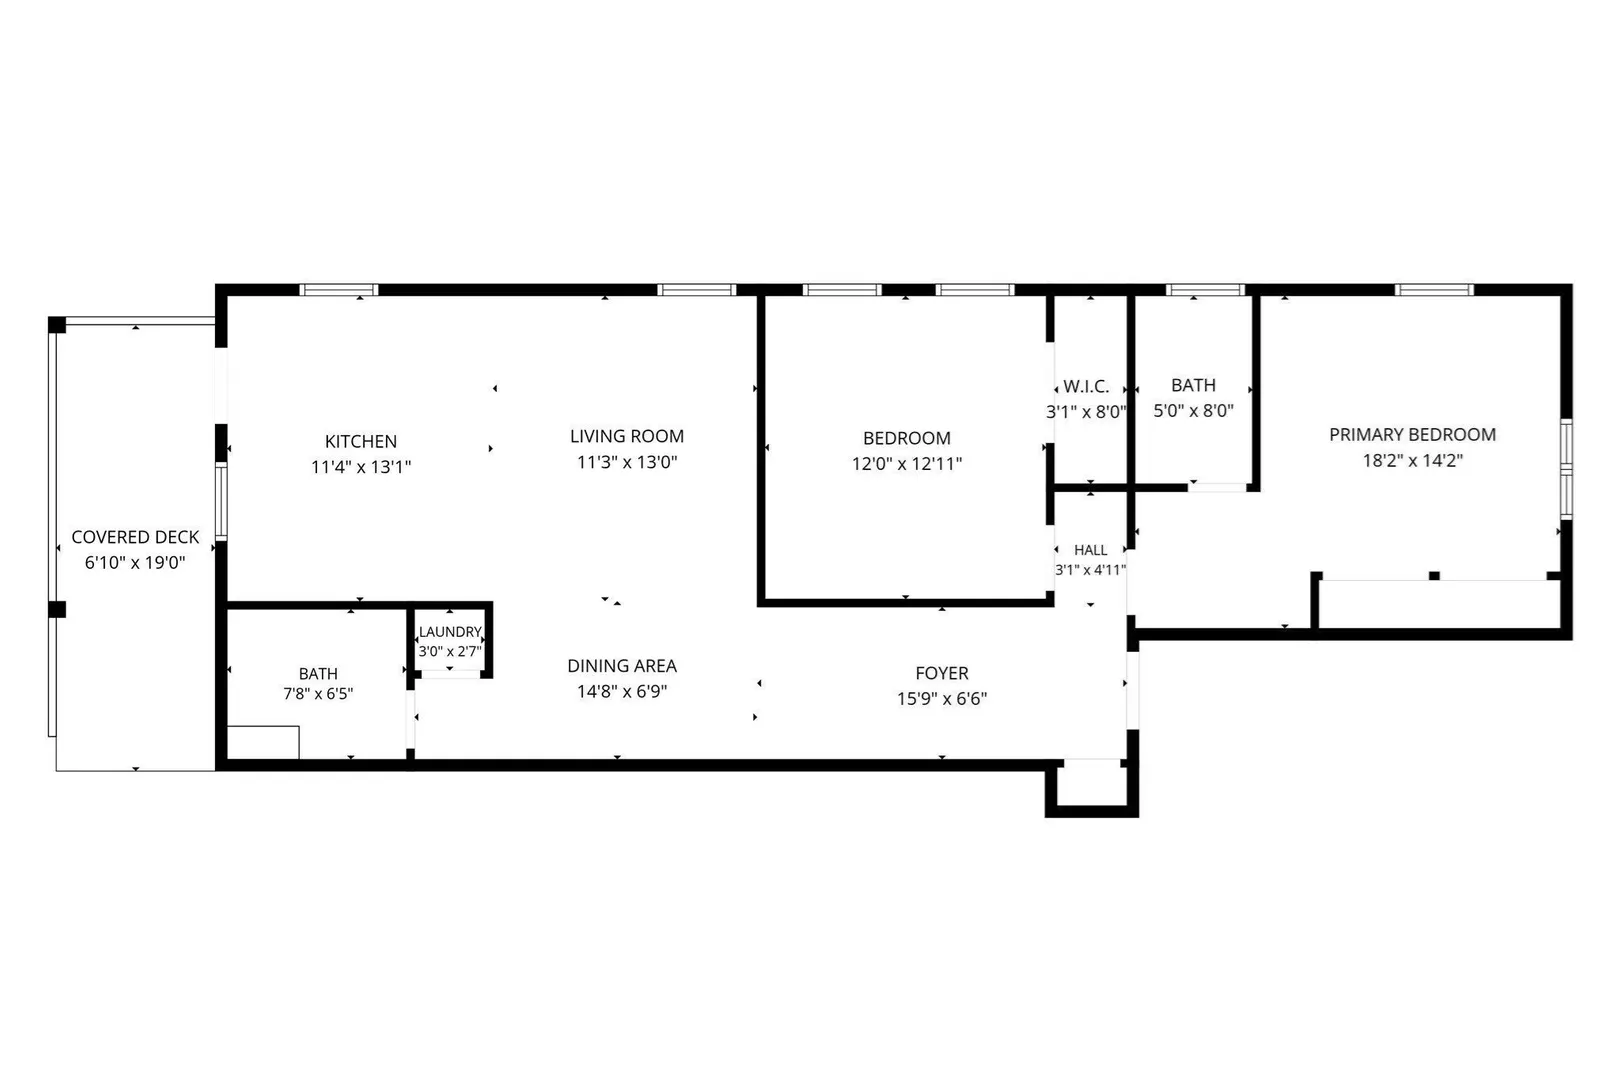
SELLER INCENTIVE: Seller offering approximately $12,000 in buyer incentives, which may be negotiated as a purchase price reduction or applied toward a 2-1 mortgage rate buydown, closing costs, or other lender-approved options. Subject to financing eligibility and mutually agreed-upon terms. Welcome home to 1069 Washington St #1, a beautifully renovated 2-bedroom, 2-bath condo in the heart of Dorchester's Lower Mills neighborhood. Completely renovated in 2023, this move-in-ready home offers 1,020 sqft of living space with hardwood floors throughout, an open-concept living and dining area, and a beautifully updated kitchen anchored by a quartz waterfall island with seating, complemented by stainless steel appliances and contrasting two-tone cabinetry. The spacious primary suite features double closets and an updated en-suite bath, while the generously sized second bedroom offers ample closet space and flexibility for guests, a home office, or additional living needs. A second full bathroom is conveniently located at the end of the hallway. Other highlights include central AC, in-unit laundry, a private rear deck, extra basement storage, and one exclusive-use off-street parking space. Enjoy being moments from favorites including Yellow Door Taqueria, Steel & Rye, Lower Mills Tavern, and Ice Creamsmith. An exceptional opportunity to enjoy modern living in Lower Mills. Select photos have been virtually staged. Schedule your private showing today!
-
Highlights
- Cooling: Central Air
- HOA Fee: $286
- Property Class: Residential
- Stories: 1
- Unit Number: 1
- Status: Active
- Heating: Forced Air, Natural Gas
- Parking Spots: 1
- Property Type: Condominium
- Total Rooms: 4
- Year Built: 1899
-
Additional Details
- Appliances: Disposal, Microwave, ENERGY STAR Qualified Refrigerator, ENERGY STAR Qualified Dryer, ENERGY STAR Qualified Dishwasher, ENERGY STAR Qualified Washer, Range Hood, Range, Oven
- Construction: Frame
- Flooring: Tile, Hardwood
- Roof: Shingle
- Total Number of Units: 4
- Year Built Source: Public Records
- Zoning: Cd
- Basement: Y
- Exterior Features: Porch, Deck - Composite, Patio, Covered Patio/Deck
- Pets Allowed: Yes
- SqFt Source: Public Record
- Year Built Details: Actual, Renovated Since
- Year Converted: 2023
-
Amenities
- Community Features: Public Transportation, Shopping, Park, Walk/Jog Trails, Medical Facility, Highway Access, Public School, T-Station
- Parking Features: Off Street, Assigned, Paved
-
Utilities
- Sewer: Public Sewer
- Water Source: Public
-
Fees / Taxes
- Assessed Value: $561,900
- HOA Fee Includes: Water, Sewer, Insurance, Maintenance Structure, Snow Removal
- Taxes: $6,507
- HOA Fee Frequency: Monthly
- Tax Year: 2025
Similar Listings
Sold
66 Photos
Sold
41 Photos
Sold
40 Photos
Sold
NEW CONSTRUCTION
32 Photos
Content © 2026 MLS Property Information Network, Inc. The information in this listing was gathered from third party resources including the seller and public records.
Listing information provided courtesy of Serhant.
MLS Property Information Network, Inc. and its subscribers disclaim any and all representations or warranties as to the accuracy of this information.