
Sold!
$750,000
4
Beds
3
Baths
1,848
Living Area
-
Property Description
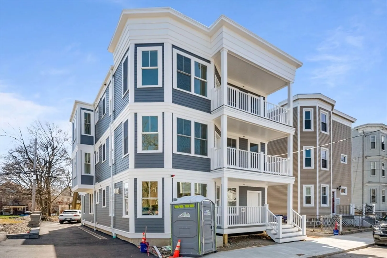
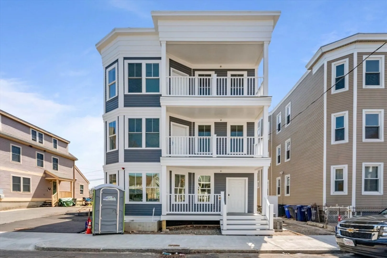
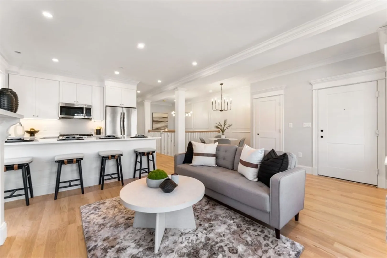
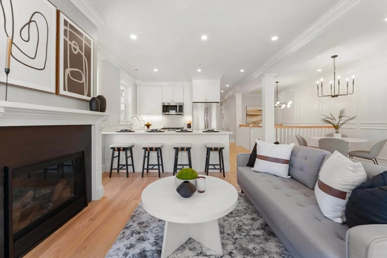
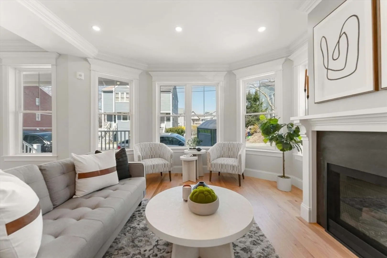
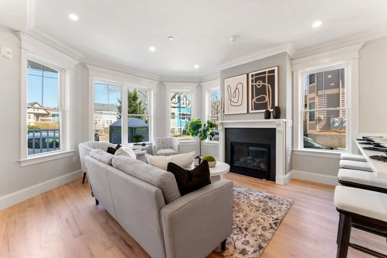
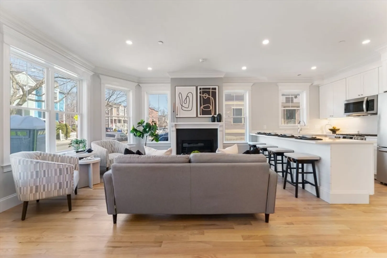
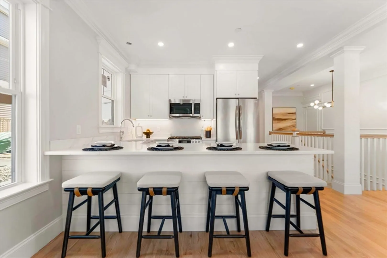
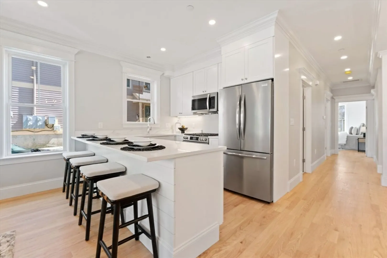
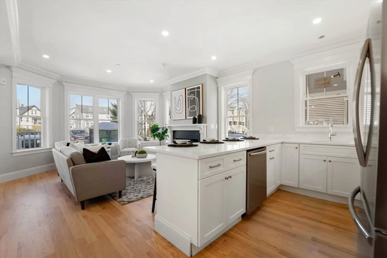
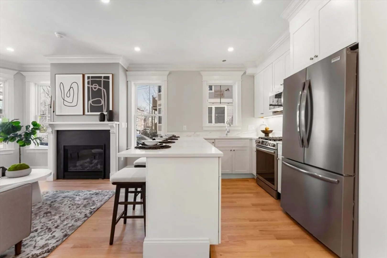
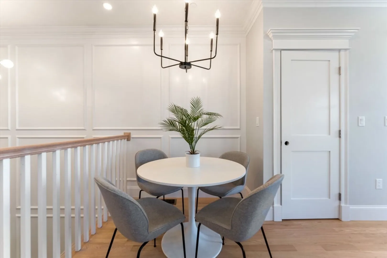
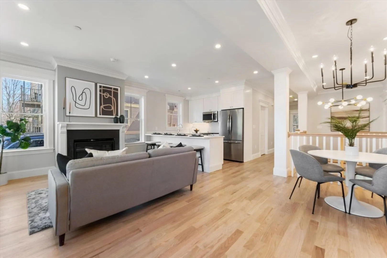
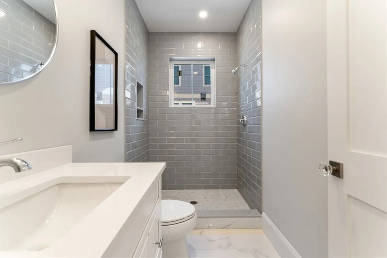
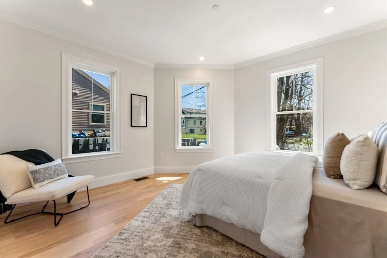
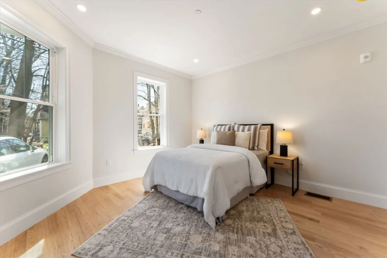
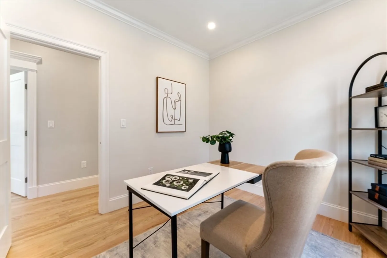
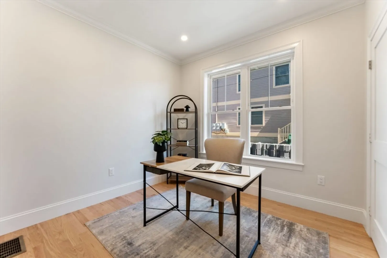
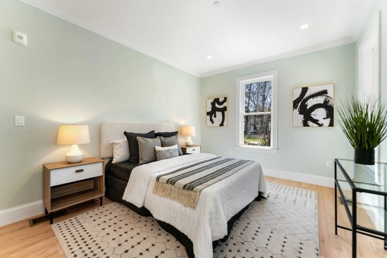
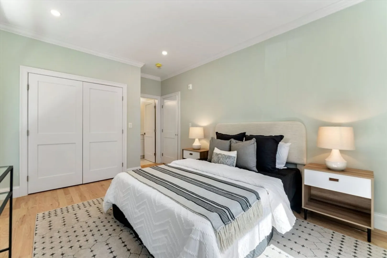
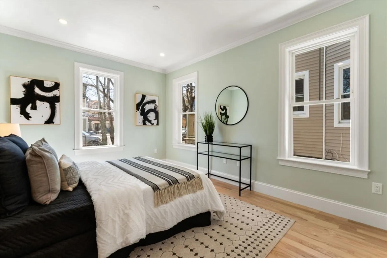
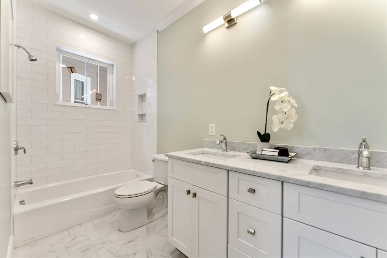
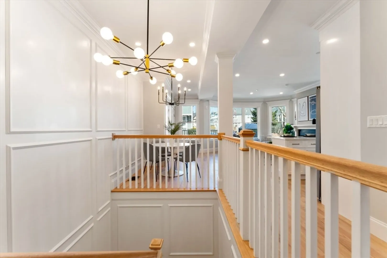
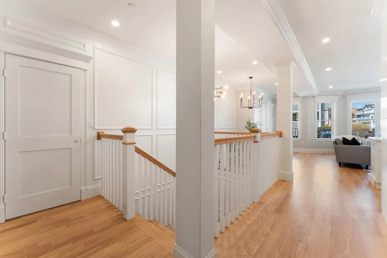
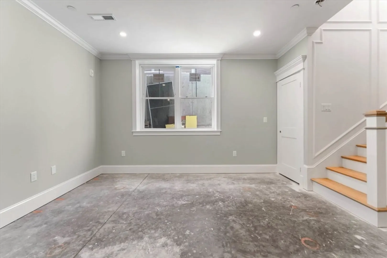
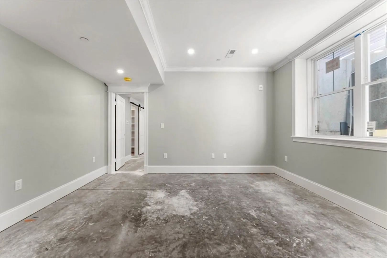
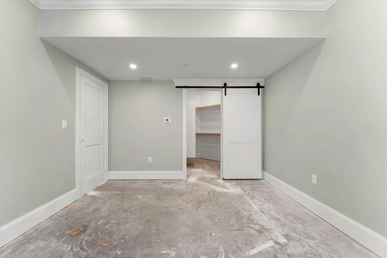
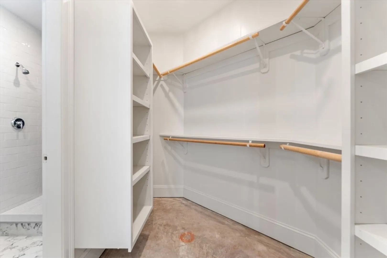
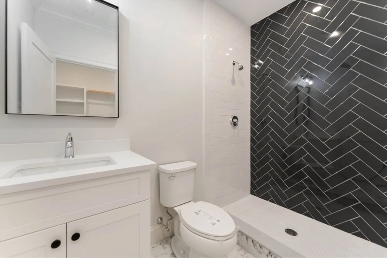
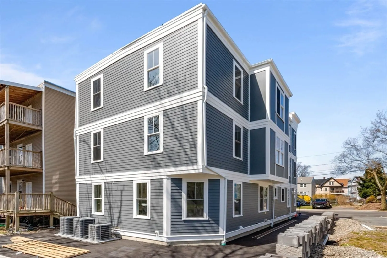
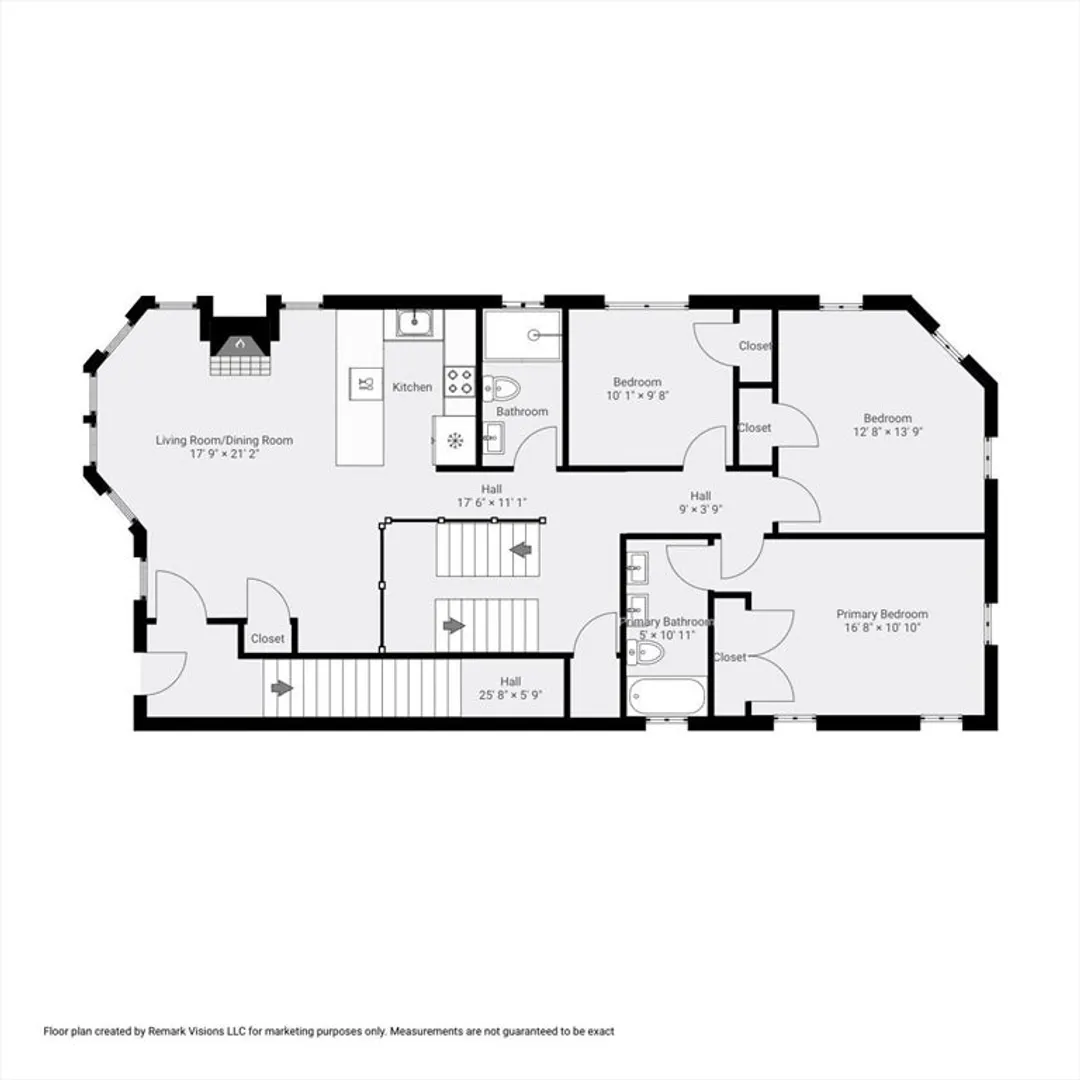
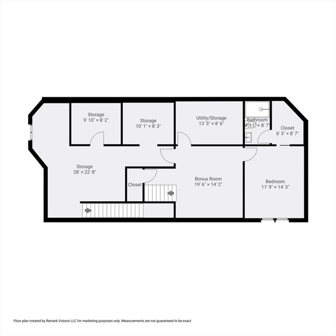
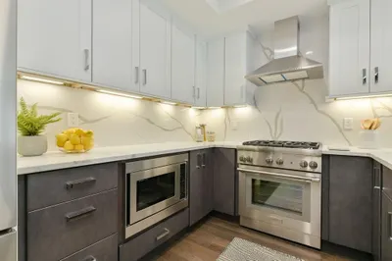
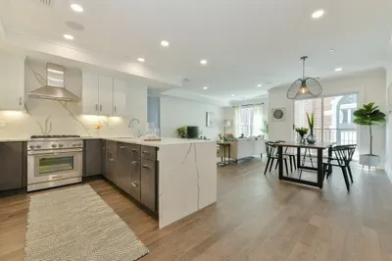
Classic ground up new construction 4 bedroom 3 bath condo. Enter into the sun filled open concept floor plan with superior millwork, high ceilings and gleaming hardwood floors. Spacious fireplaced living room dining room combo allows both style and functionality. Gorgeous custom white kitchen with floor to ceiling cabinetry, Glacier Calacatta quartz counters, peninsula and stainless appliances. Primary suite with exquisite bath with carrara marble counters and walk-in closet. Two addition bedrooms, laundry and full bath complete first floor. Lower level with 19x14 family room, bedroom with barn door to walk-in closet and sleek tiled bath. Navien tankless hot water. Hardie Plank siding, Azek trim and Trex decking. One deeded parking space behind the building. Minutes to Franklin Park and Golf course. Quick access to highway.
-
Highlights
- Area: Dorchester
- Heating: Forced Air
- Parking Spots: 1
- Property Type: Condominium
- Unit Number: 1
- Status: Closed
- Cooling: Central Air
- HOA Fee: $167
- Property Class: Residential
- Total Rooms: 8
- Year Built: 2024
-
Additional Details
- Appliances: Microwave, ENERGY STAR Qualified Refrigerator, ENERGY STAR Qualified Dishwasher, Range
- Construction: Frame
- Fireplaces: 1
- Pets Allowed: Yes w/ Restrictions
- Total Number of Units: 3
- Year Built Source: Public Records
- Basement: Y
- Exterior Features: Porch
- Flooring: Tile, Laminate, Hardwood
- Roof: Rubber
- Year Built Details: Under Construction
- Zoning: 3f-5000
-
Amenities
- Community Features: Public Transportation, Shopping, Park, Golf
- Parking Features: Off Street
-
Utilities
- Electric: 100 Amp Service
- Water Source: Public
- Sewer: Public Sewer
-
Fees / Taxes
- Assessed Value: $9,999
- Compensation Based On: Net Sale Price
- HOA Fee Frequency: Monthly
- Tax Year: 2024
- Buyer Agent Compensation: 2.5%
- Facilitator Compensation: 1%
- HOA Fee Includes: Insurance, Snow Removal
- Taxes: $1,111
Similar Listings
Sold
25 Photos
Sold
42 Photos
Sold

66 Photos
Sold

10 Photos
Content © 2026 MLS Property Information Network, Inc. The information in this listing was gathered from third party resources including the seller and public records.
Listing information provided courtesy of Keller Williams Realty Boston-Metro | Back Bay.
MLS Property Information Network, Inc. and its subscribers disclaim any and all representations or warranties as to the accuracy of this information.
