
Sold!
$600,000
3
Beds
2
Baths
1,627
Living Area
-
Property Description
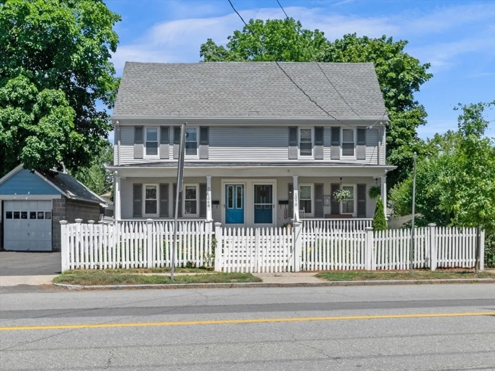
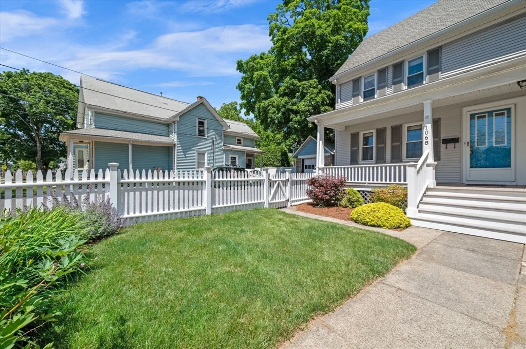
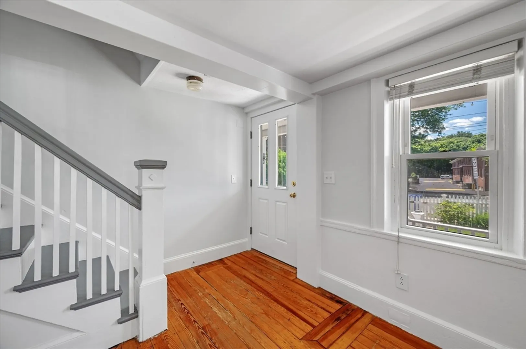
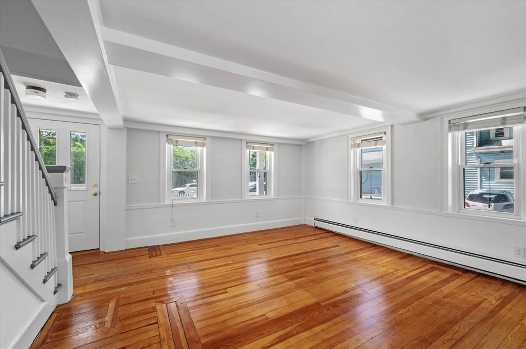
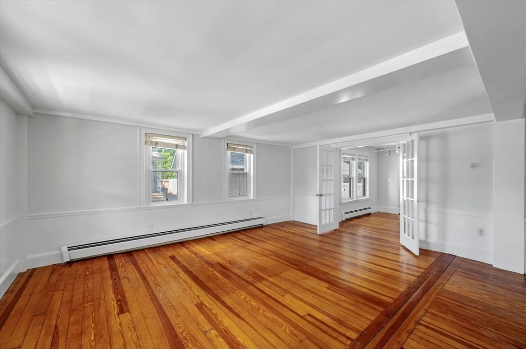
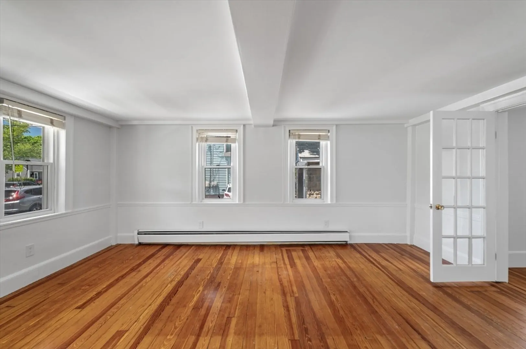
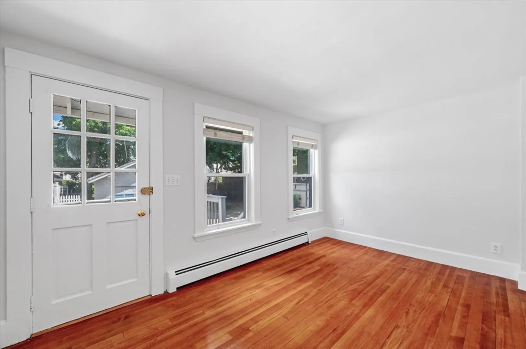
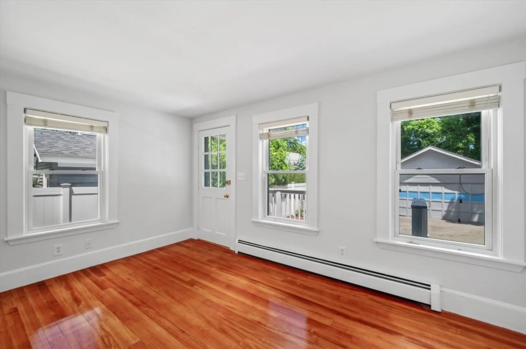
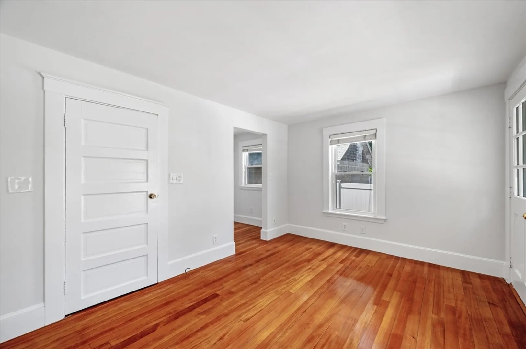
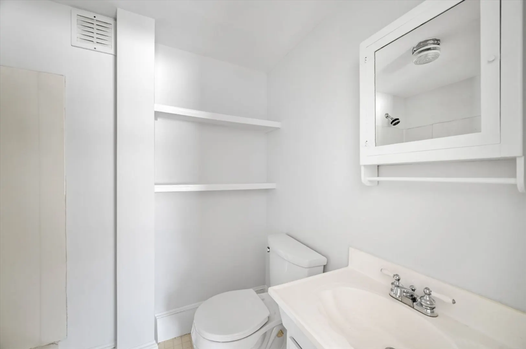
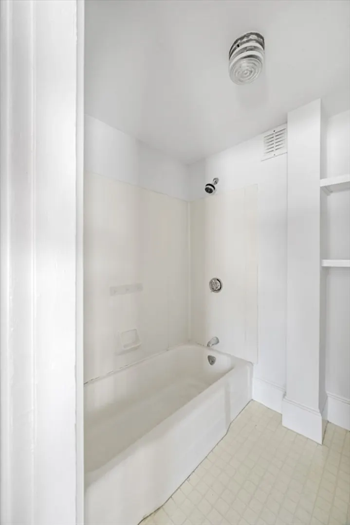
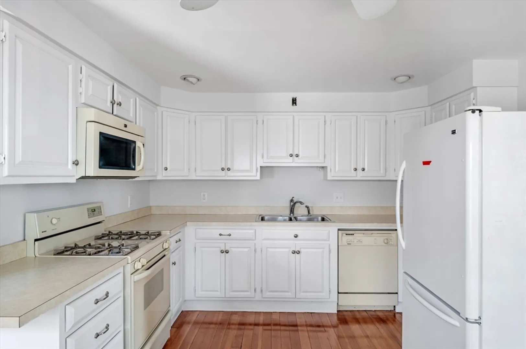
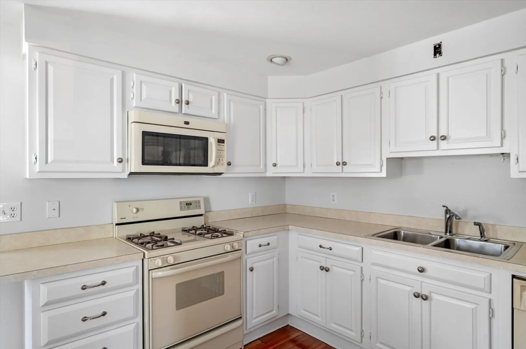
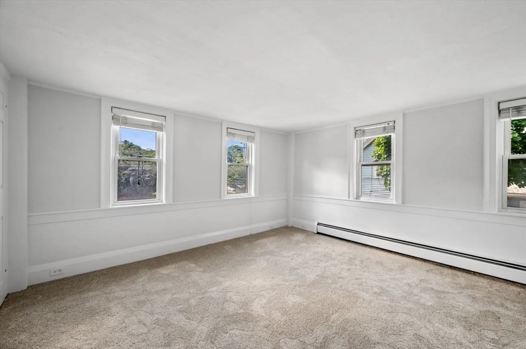
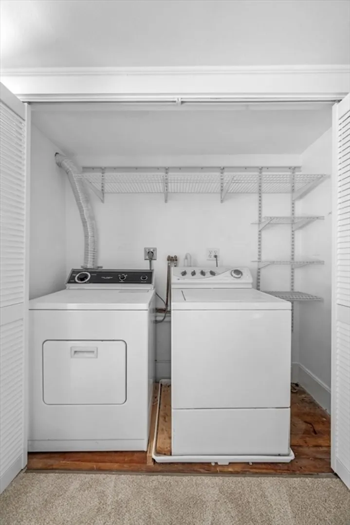
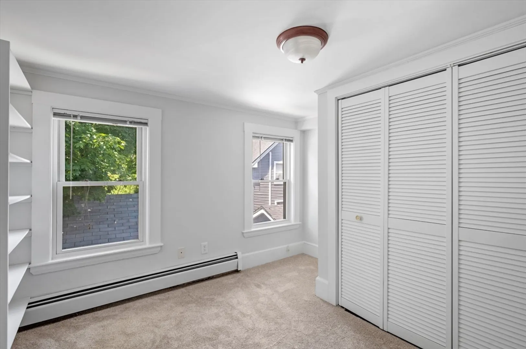
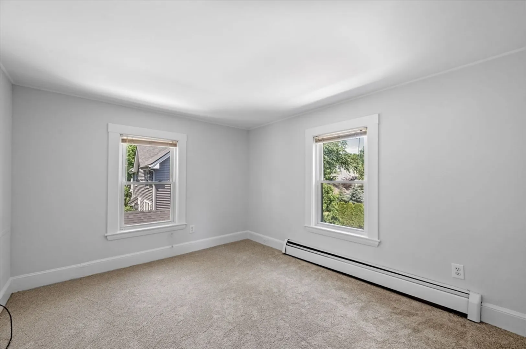
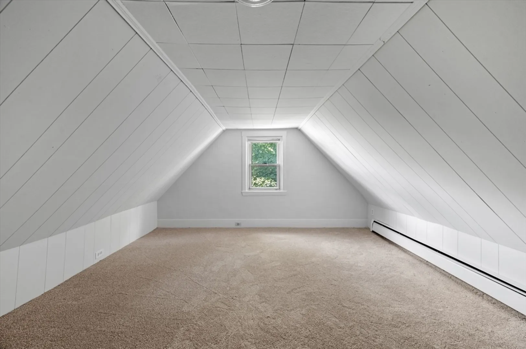
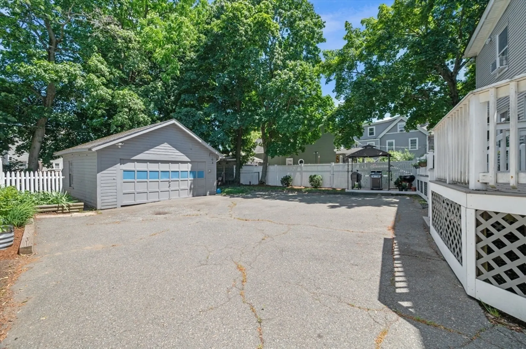
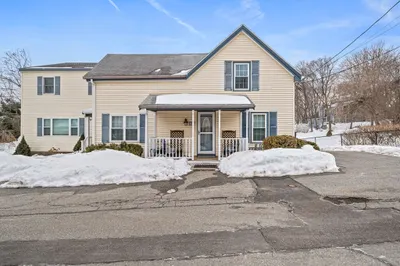
Feels like a single-family home! This unique and spacious antique Colonial townhouse/duplex in the Greenwood neighborhood offers 3+ beds, 2 full baths, and three levels of living space. A charming white picket fence and welcoming front porch create a warm first impression, while hardwood floors in most rooms add character and charm. The main level features comfortable living spaces, a kitchen, and a full bath. The second floor offers three bedrooms and a second full bath, while the third floor provides a versatile bonus space ideal for a home office, playroom, or guest area. Good closet space throughout adds to the home’s functionality. Two parking spaces are located in the rear of the property, where a private rear entrance and deck provide convenient access into the home. A large unfinished basement provides exceptional storage. A wonderful opportunity to own a home with space, character, and the feel of single-family living in a convenient location close to schools, shops & more!
-
Highlights
- Heating: Baseboard, Oil
- Parking Spots: 2
- Property Type: Condominium
- Total Rooms: 6
- Year Built: 1880
- HOA Fee: $300
- Property Class: Residential
- Stories: 2
- Unit Number: 1068
- Status: Closed
-
Additional Details
- Basement: Y
- Interior Features: Bonus Room
- Total Number of Units: 2
- Year Built Source: Public Records
- Exterior Features: Porch, Deck, Garden
- SqFt Source: Public Record
- Year Built Details: Approximate
- Zoning: Gr
-
Amenities
- Community Features: Public Transportation, Shopping, Public School, T-Station
- Parking Features: Assigned
-
Utilities
- Sewer: Public Sewer
- Water Source: Public
-
Fees / Taxes
- Assessed Value: $579,700
- HOA Fee Includes: Water, Insurance
- Taxes: $6,580
- HOA Fee Frequency: Monthly
- Tax Year: 2025
Similar Listings
Sold
14 Photos
Sold
33 Photos
Sold
35 Photos
Sold
21 Photos
Content © 2026 MLS Property Information Network, Inc. The information in this listing was gathered from third party resources including the seller and public records.
Listing information provided courtesy of Century 21 Mario Real Estate.
MLS Property Information Network, Inc. and its subscribers disclaim any and all representations or warranties as to the accuracy of this information.
