
Sold!
$485,000
3
Beds
2
Baths
1,566
Living Area
-
Property Description
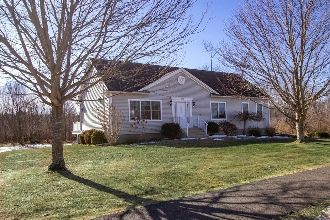
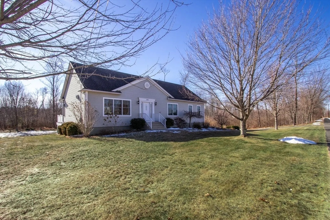
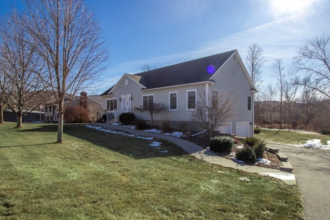
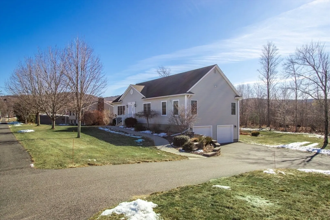
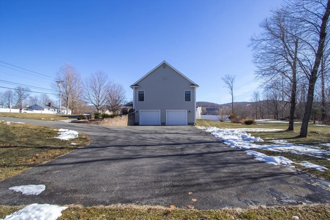
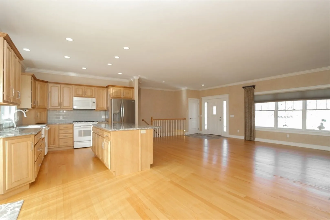
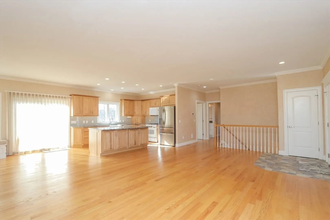
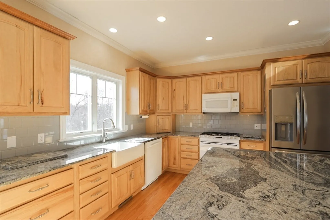
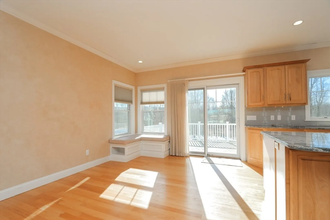
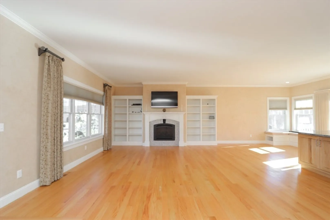
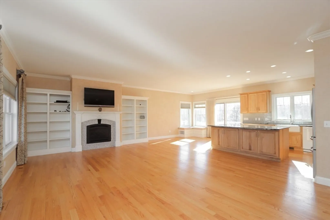
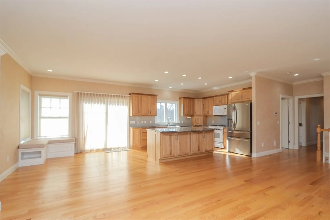
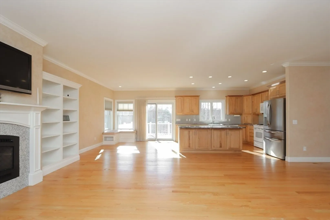
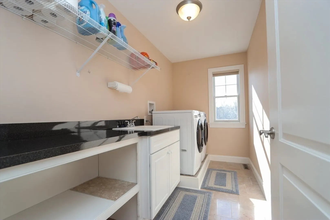
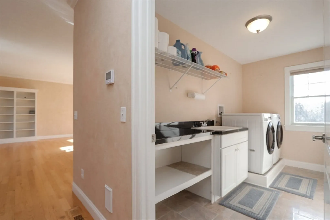
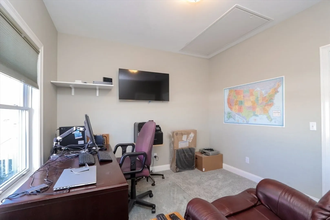
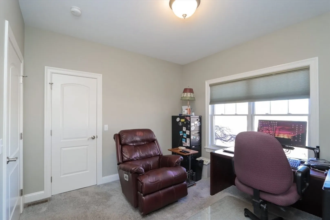
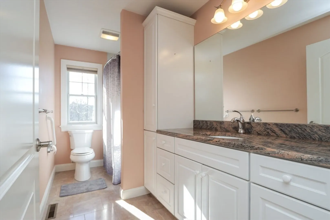
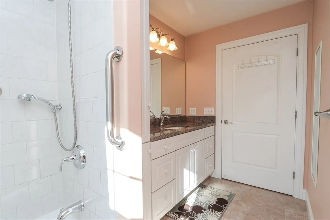
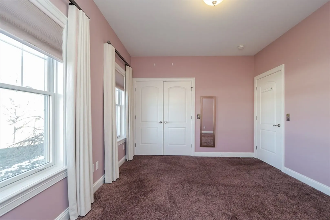
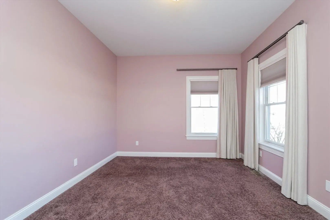
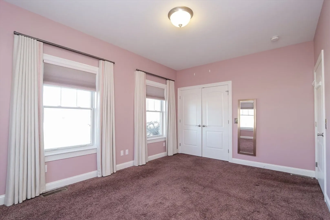
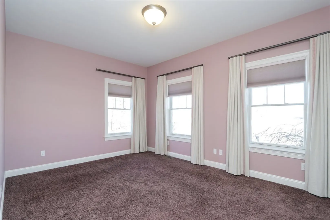
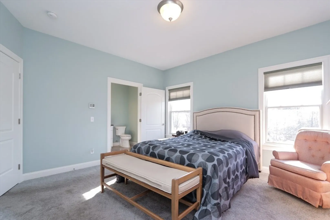
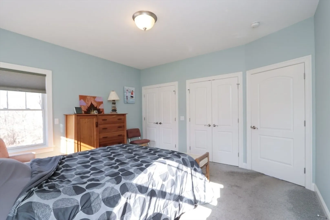
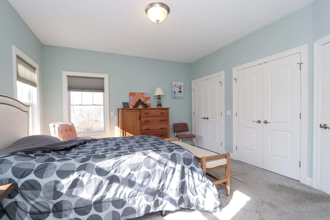
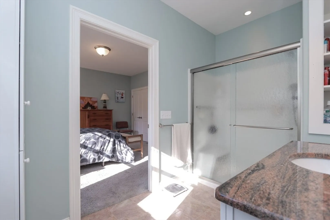
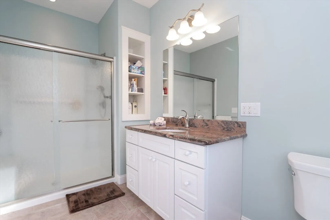
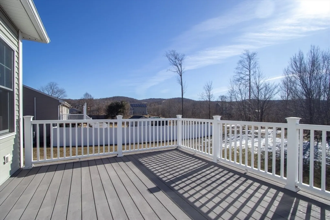
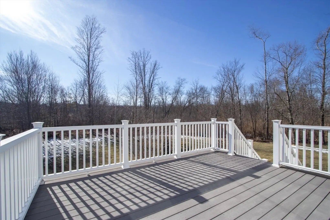
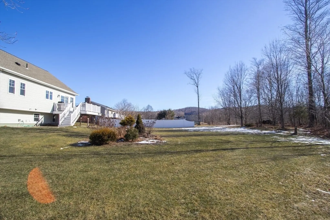
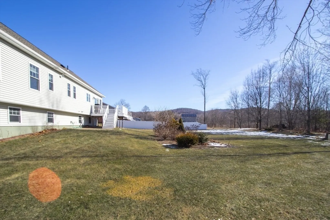
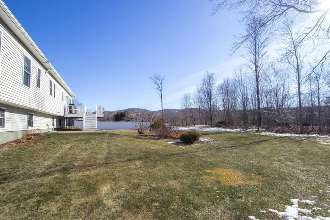
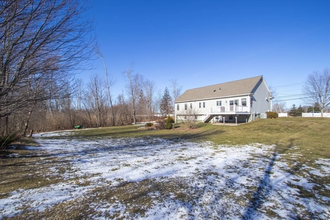
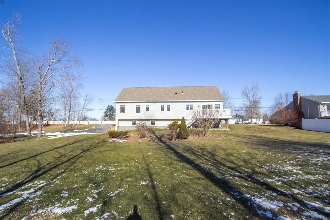
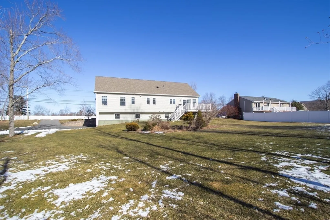
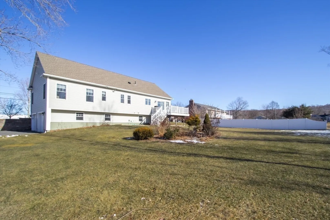
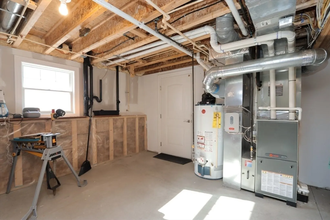
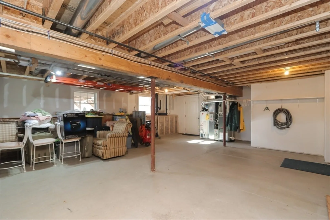
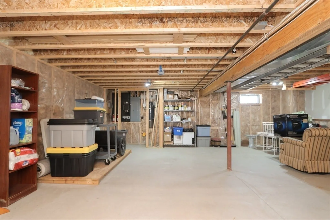
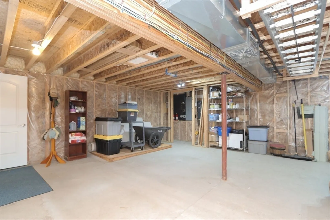
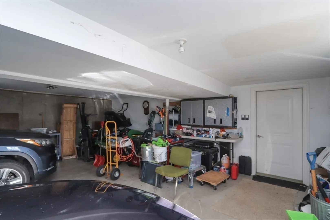
Welcome to this meticulously maintained Wilbraham home! The open concept kitchen & family room posses the ability to pull in and want to explore the thoughtful details throughout the home. Features include granite counter tops, kitchen island with plenty of storage, cabinetry ,farm sink, and gas operated fireplace in the living room and additional corner seating. In this home you will enjoy the sliding rear doors right off the dining area to the spacious back deck that leads to the vast back yard perfect for gatherings and more! The main-floor primary bedroom features two spacious closets along with it's own primary bathroom. Completing the main living area include two additional bedrooms, a first floor laundry room, and second full bath. Benefit from the concrete basement space connected to the two-car garage. Conveniently located near Wilbraham’s favorite dining establishments, schools & GreatHorse Country Club and more! Highest and best by 6pm February 14,2025.Open house canceled
-
Highlights
- Acres: 1
- Heating: Forced Air, Natural Gas
- Property Class: Residential
- Style: Raised Ranch
- Year Built: 2012
- Cooling: Central Air
- Parking Spots: 8
- Property Type: Single Family Residence
- Total Rooms: 6
- Status: Closed
-
Additional Details
- Appliances: Range, Dishwasher, Microwave, Refrigerator, Washer, Dryer
- Exclusions: Tool Boxes, Tools, Machinery, Sellers Items In Basement And Garage, Bedroom Wall Tv, Desk, Computer.
- Foundation: Concrete Perimeter
- Roof: Shingle
- Year Built Details: Actual
- Zoning: R40
- Construction: Frame
- Fireplaces: 1
- Road Frontage Type: Public
- SqFt Source: Public Record
- Year Built Source: Public Records
-
Amenities
- Covered Parking Spaces: 2
- Parking Features: Paved Drive
-
Utilities
- Sewer: Public Sewer, Private Sewer
- Water Source: Public
-
Fees / Taxes
- Assessed Value: $440,000
- Taxes: $8,140
- Tax Year: 2024
Similar Listings
Sold
39 Photos
Sold
41 Photos
Sold
42 Photos
Sold
36 Photos
Content © 2026 MLS Property Information Network, Inc. The information in this listing was gathered from third party resources including the seller and public records.
Listing information provided courtesy of Naples Realty Group.
MLS Property Information Network, Inc. and its subscribers disclaim any and all representations or warranties as to the accuracy of this information.
