
Sold!
$542,500
3
Beds
1/1
Bath
1,727
Living Area
-
Property Description
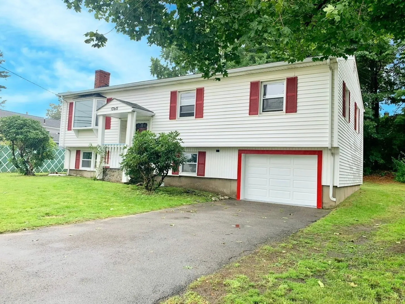
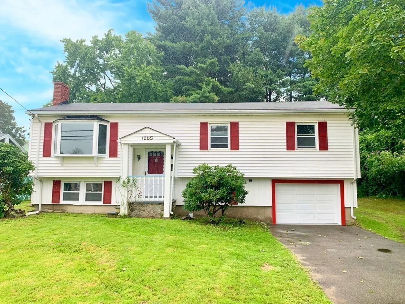
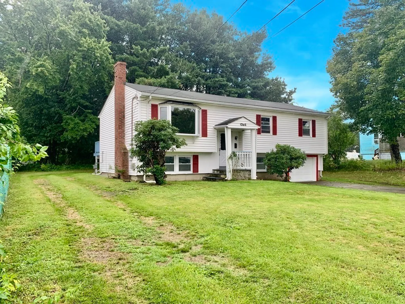
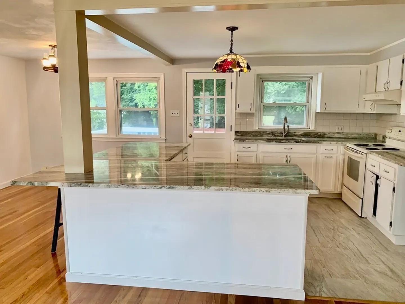
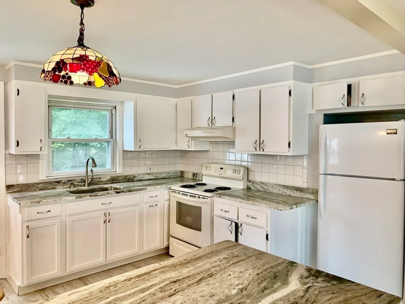
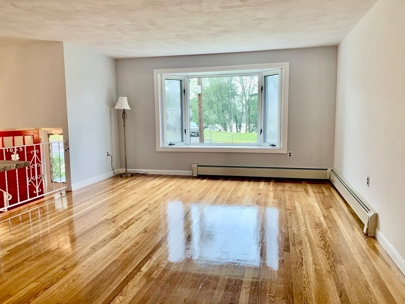
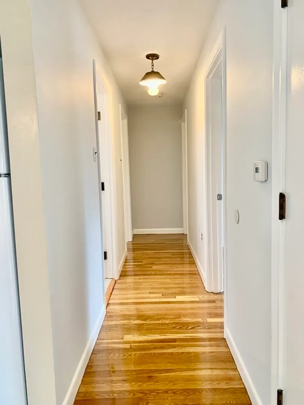
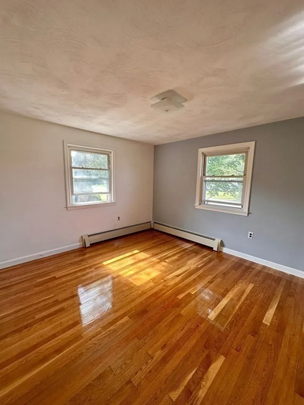
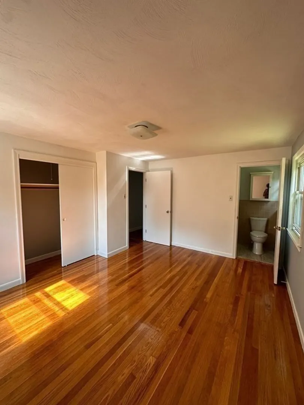
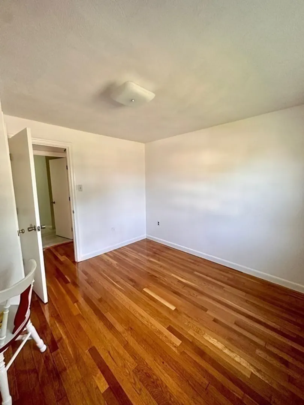
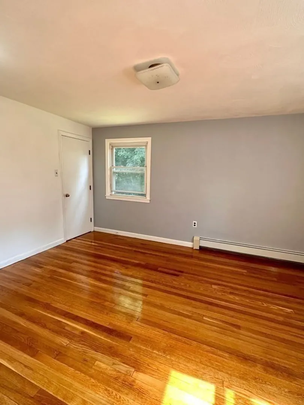
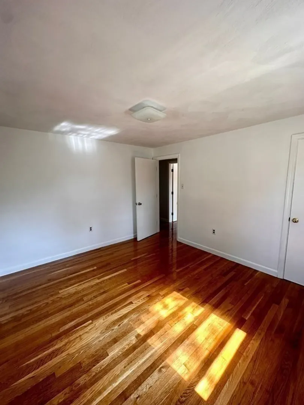
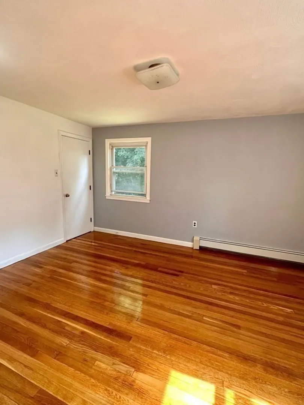
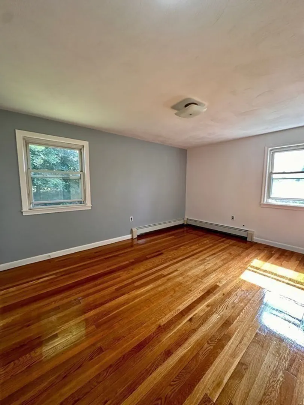
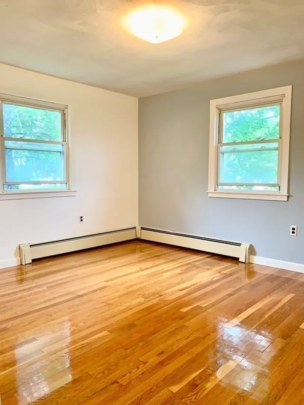
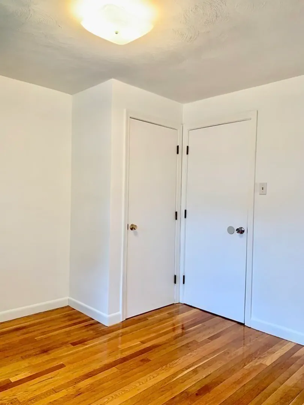
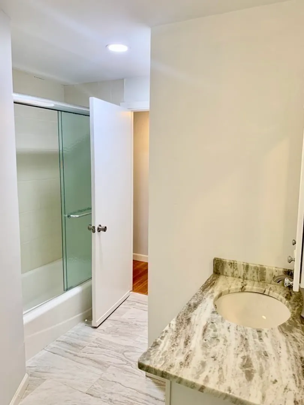
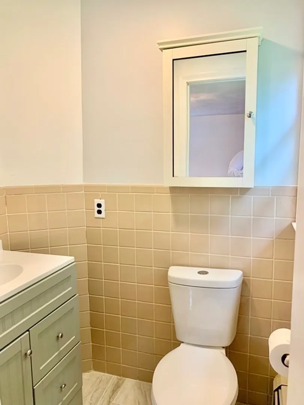
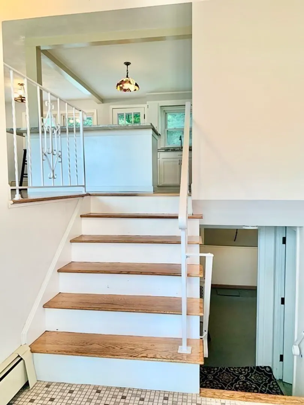
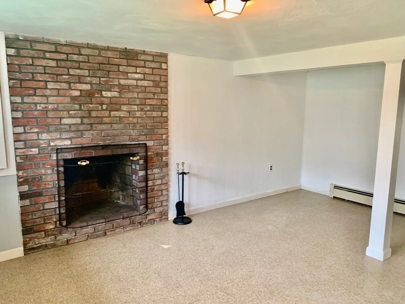
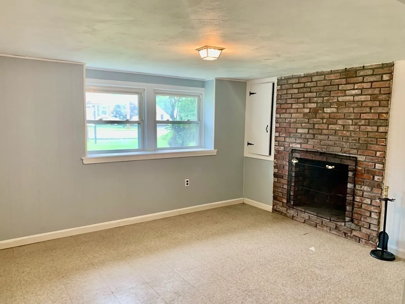
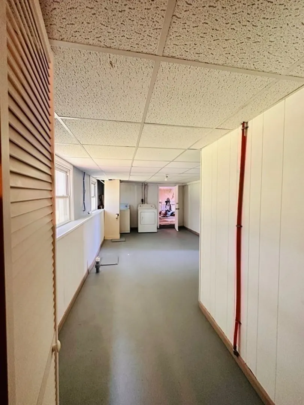
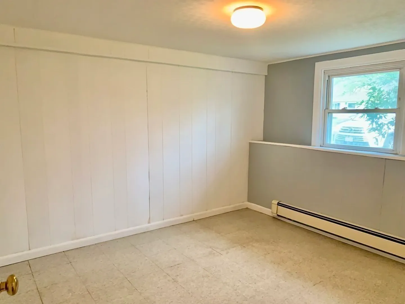
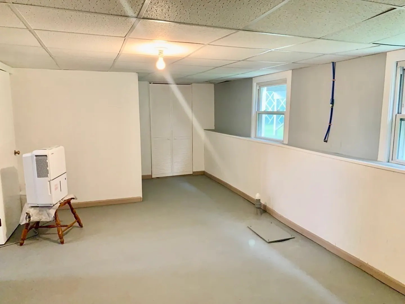
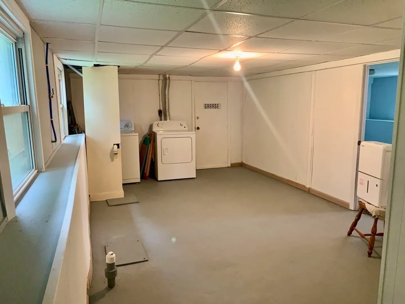
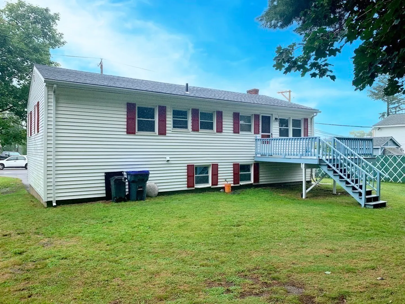
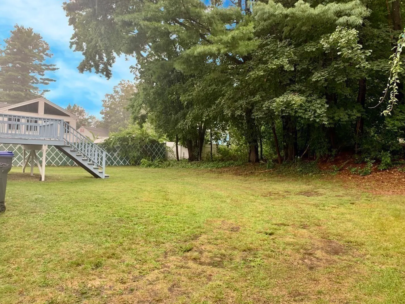
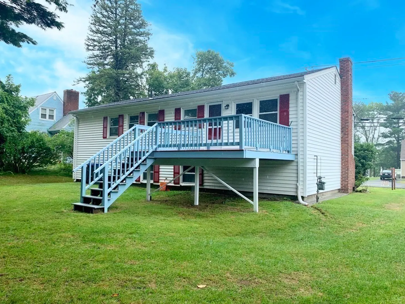
LOCATION!!! ? Do not miss this opportunity to own a split entry, bright single family house. Three bedrooms, hardwood floors, one and haft bathrooms, extra space in the basement. Located on the west part of Methuen MA. Minutes away from shopping plaza, gas station, high ways, schools etc. Buyer and/or Buyer's agent to verify all information prior to making an offer. All dimensions are approximate. Offer's due date Monday Sept, 04/2023 at 4:00 PM, and offers will be review on Tuesday Sept, 05/2023.
-
Highlights
- Area: West Methuen
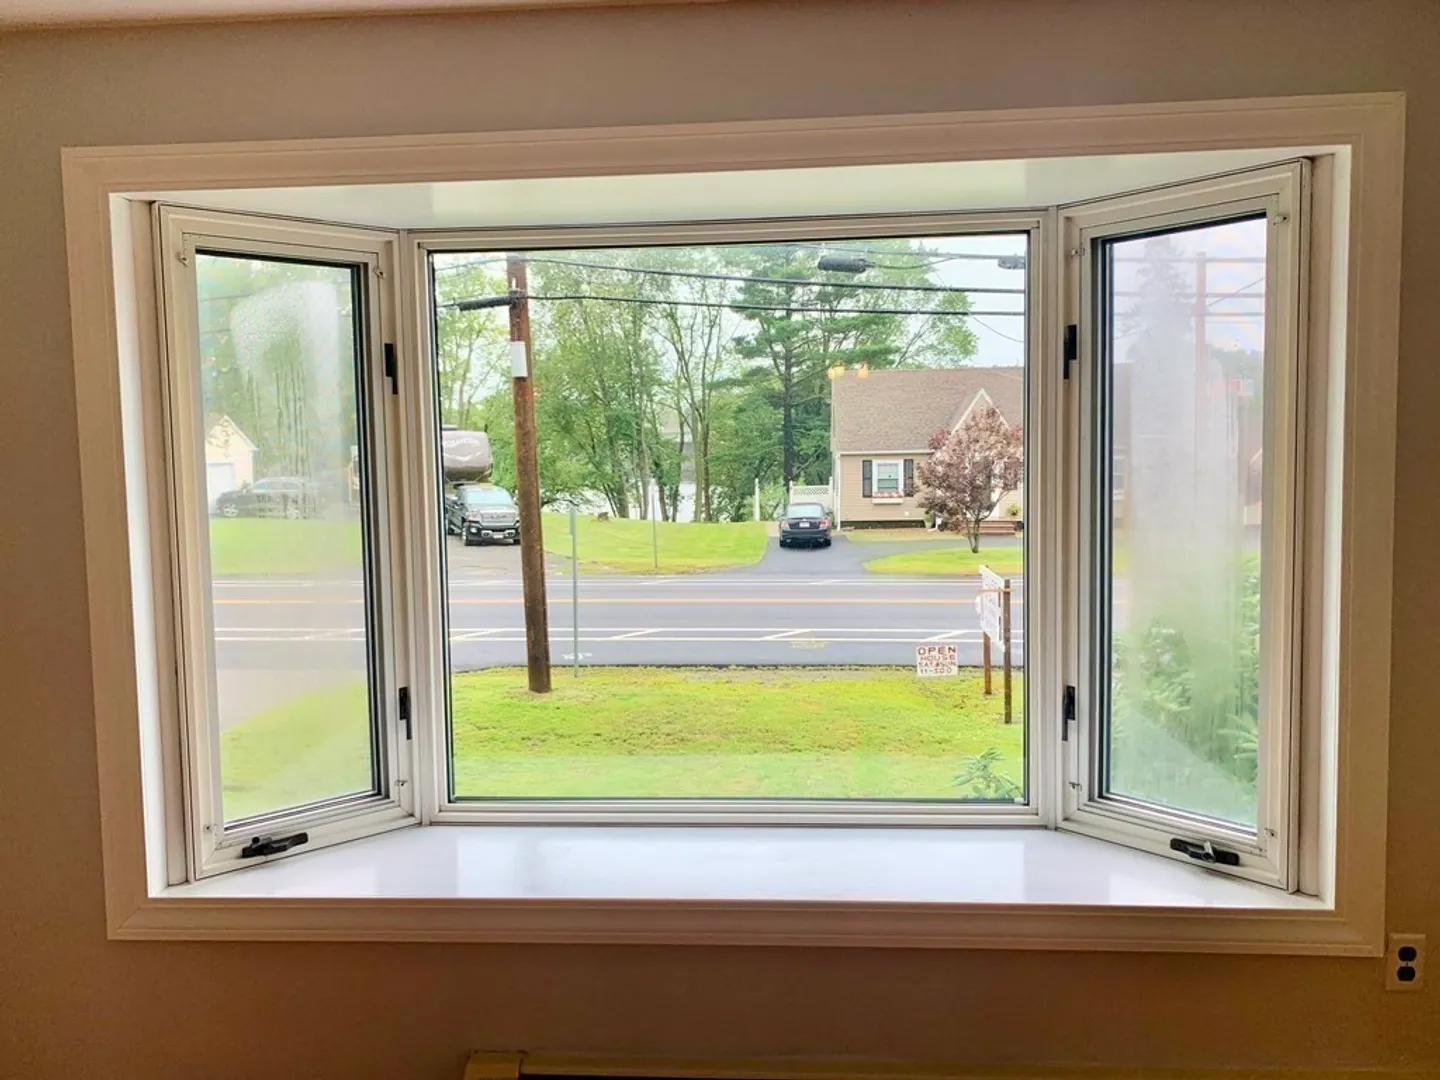
- Has View: Yes
- Parking Spots: 4
- Property Type: Single Family Residence
- Year Built: 1975
- Cooling: Window Unit(s)
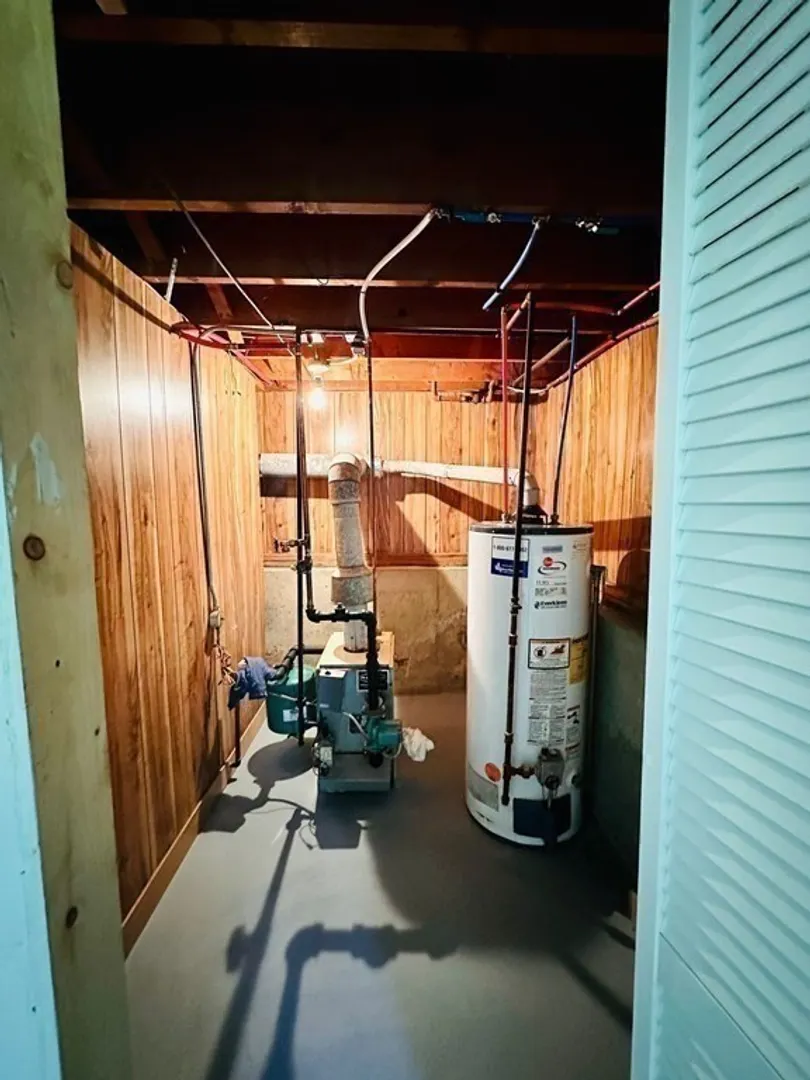
- Heating: Baseboard, Natural Gas
- Property Class: Residential
- Total Rooms: 6
- Status: Closed
-
Additional Details
- Appliances: Range, Refrigerator, Utility Connections for Electric Range
- Construction: Frame
- Fireplaces: 1
- Foundation: Concrete Perimeter
- Road Frontage Type: Public
- View: Scenic View(s)
- Year Built Source: Public Records
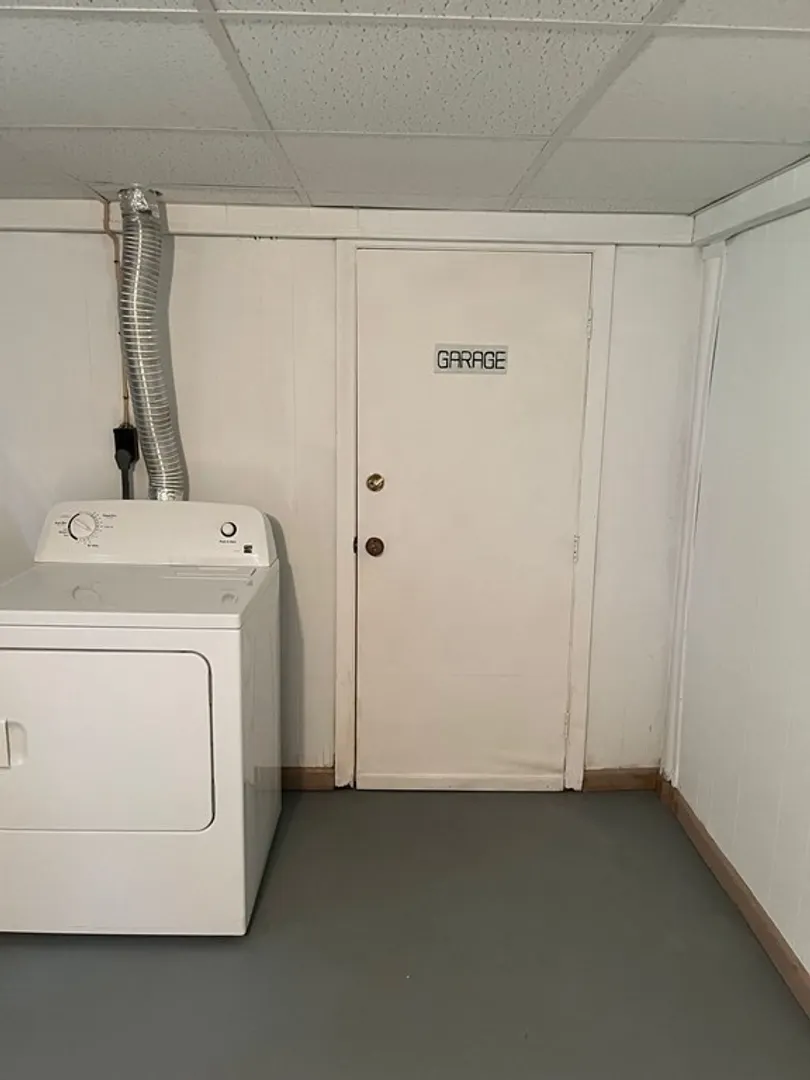
- Basement: Full, Garage Access
- Exterior Features: Deck - Wood
- Flooring: Hardwood
- Lot Features: Cleared, Level
- Roof: Shingle
- Year Built Details: Actual
- Zoning: Rd
-
Amenities
- Community Features: Public Transportation, Shopping, Park, Conservation Area, Highway Access, House of Worship, Private School, Public School
- Parking Features: Attached, Paved Drive, Off Street
- Covered Parking Spaces: 1
-
Utilities
- Sewer: Public Sewer
- Water Source: Public
-
Fees / Taxes
- Assessed Value: $386,000
- Compensation Based On: Net Sale Price
- Taxes: $4,516
- Buyer Agent Compensation: 1.5%
- Tax Year: 2023
Similar Listings
Sold
40 Photos
Sold
12 Photos
Sold
42 Photos
Sold

36 Photos
Content © 2026 MLS Property Information Network, Inc. The information in this listing was gathered from third party resources including the seller and public records.
Listing information provided courtesy of RE/MAX 360.
MLS Property Information Network, Inc. and its subscribers disclaim any and all representations or warranties as to the accuracy of this information.
