
Sold!
$693,000
3
Beds
2
Baths
988
Living Area
-
Property Description
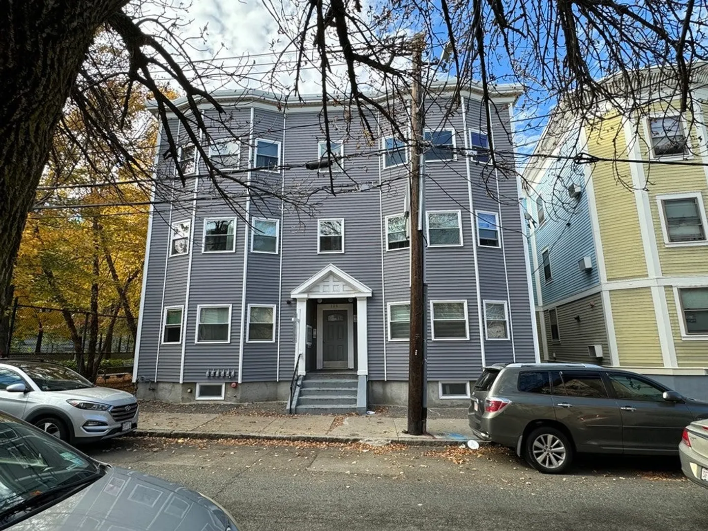
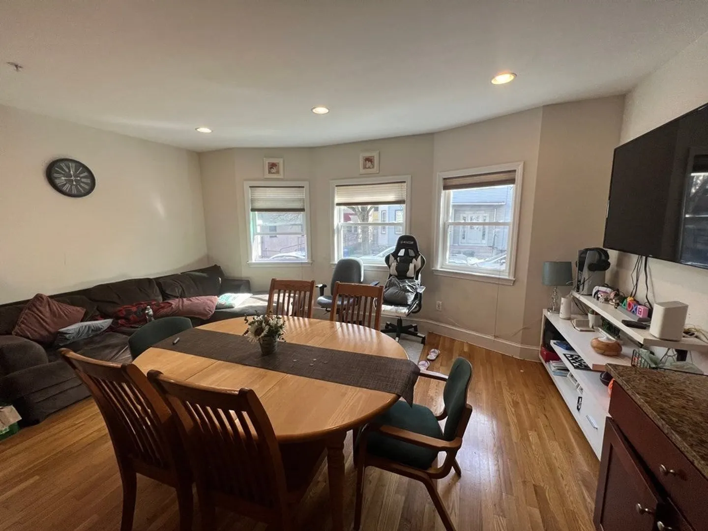
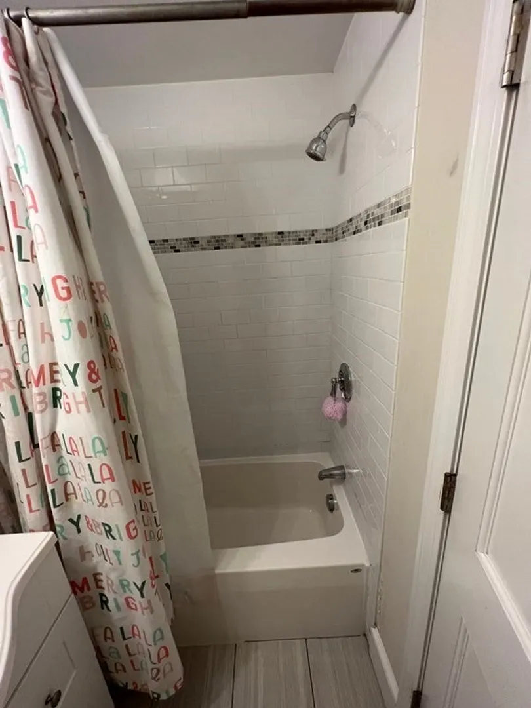
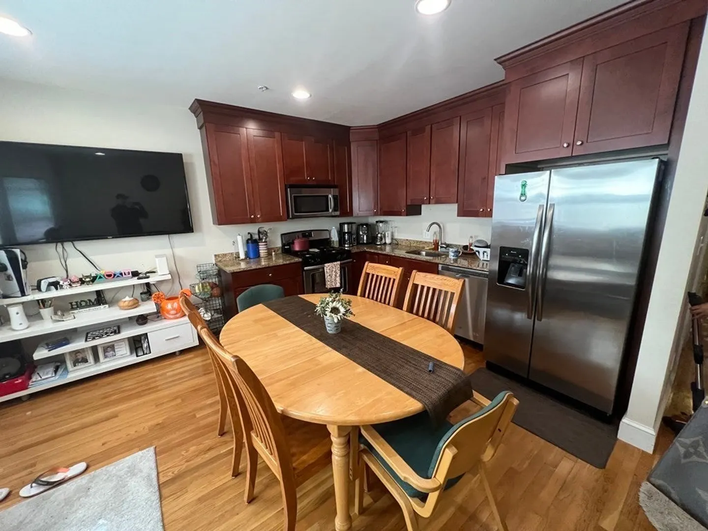
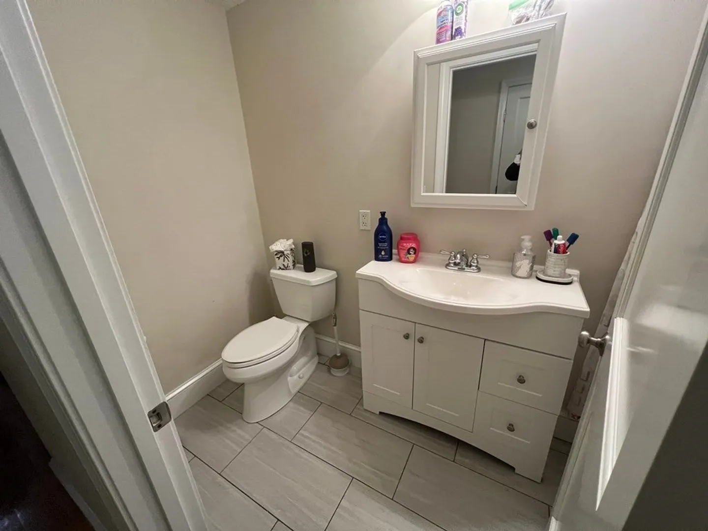
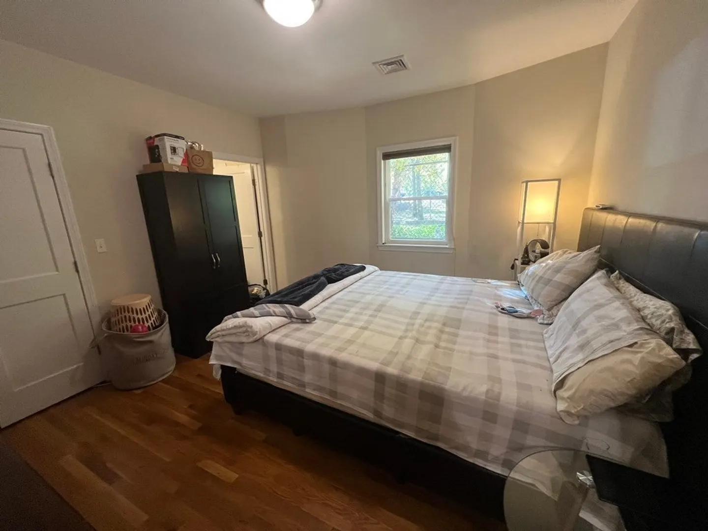
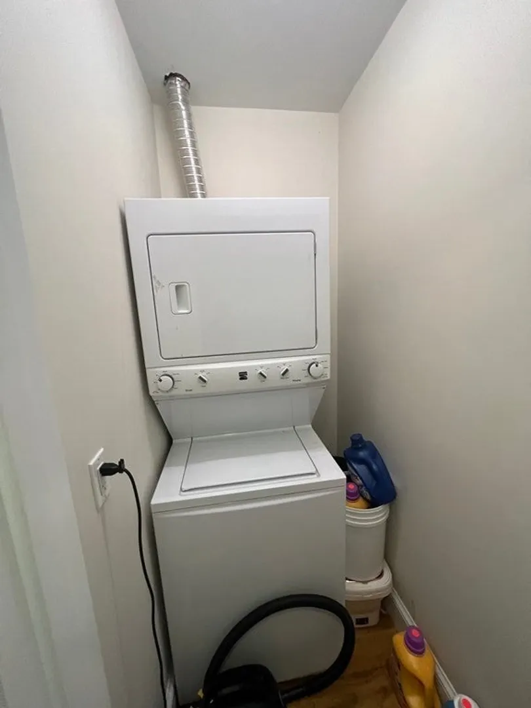
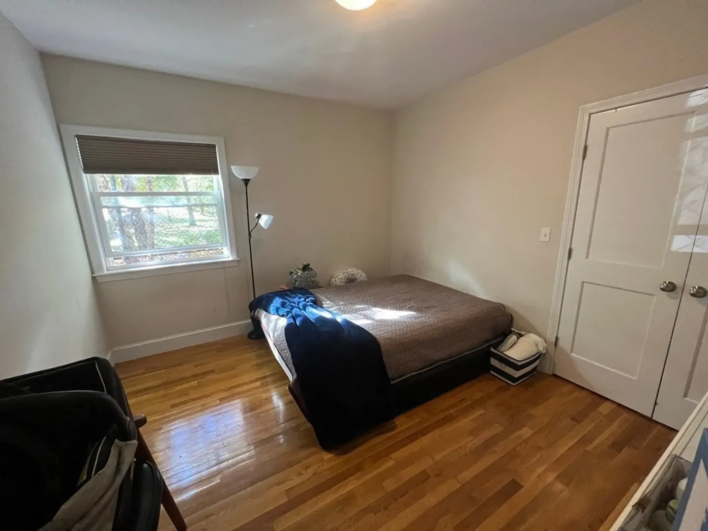
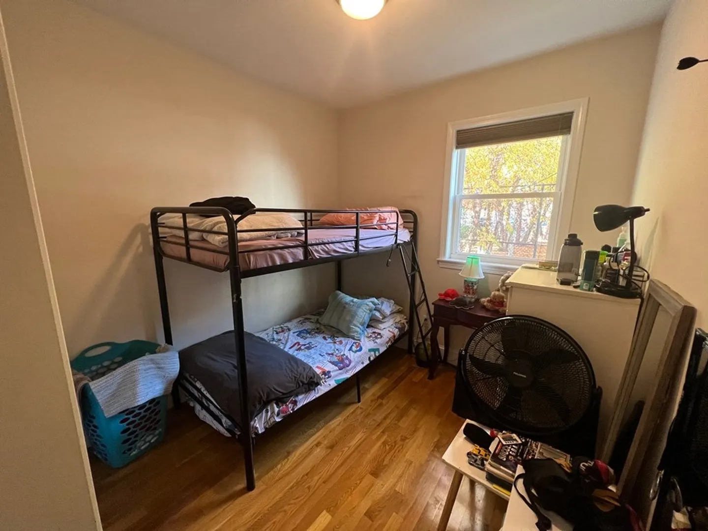
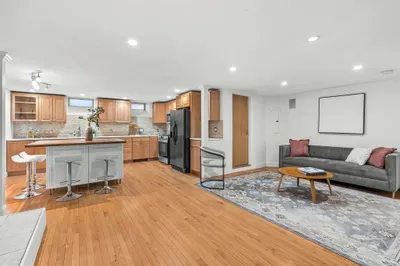
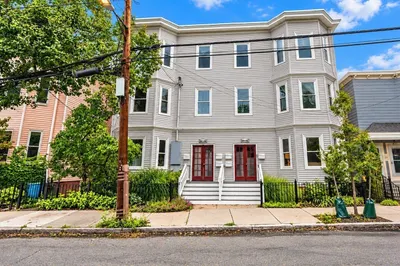
Experience refined city living in a prime location, just steps away from the Gilman Square Green Line T station. Adjacent to the popular Edward L. Leathers Community Park, this meticulously renovated property underwent a complete gut rehab in 2015, ensuring modern comfort and minimal maintenance. Enjoy 3 bedrooms, including an ensuite master, 2 full bathrooms, an open granite kitchen, gleaming hardwood floors, and recessed lighting. Other highlights include in-unit laundry, central air, ample closet space, separate water meters, maintenance free vinyl siding and roof, and a reasonable $337 per month condo fee. With easy access to downtown Boston, a variety of shops, and excellent dining options all nearby.
-
Highlights
- Cooling: Central Air
- HOA Fee: $337
- Property Type: Condominium
- Total Rooms: 5
- Year Built: 1920
- Heating: Central, Forced Air, Natural Gas
- Property Class: Residential
- Style: Other (See Remarks)
- Unit Number: 1
- Status: Closed
-
Additional Details
- Appliances: Dishwasher, Washer, Dryer
- Construction: Frame
- Roof: Rubber
- Year Built Details: Approximate
- Zoning: res
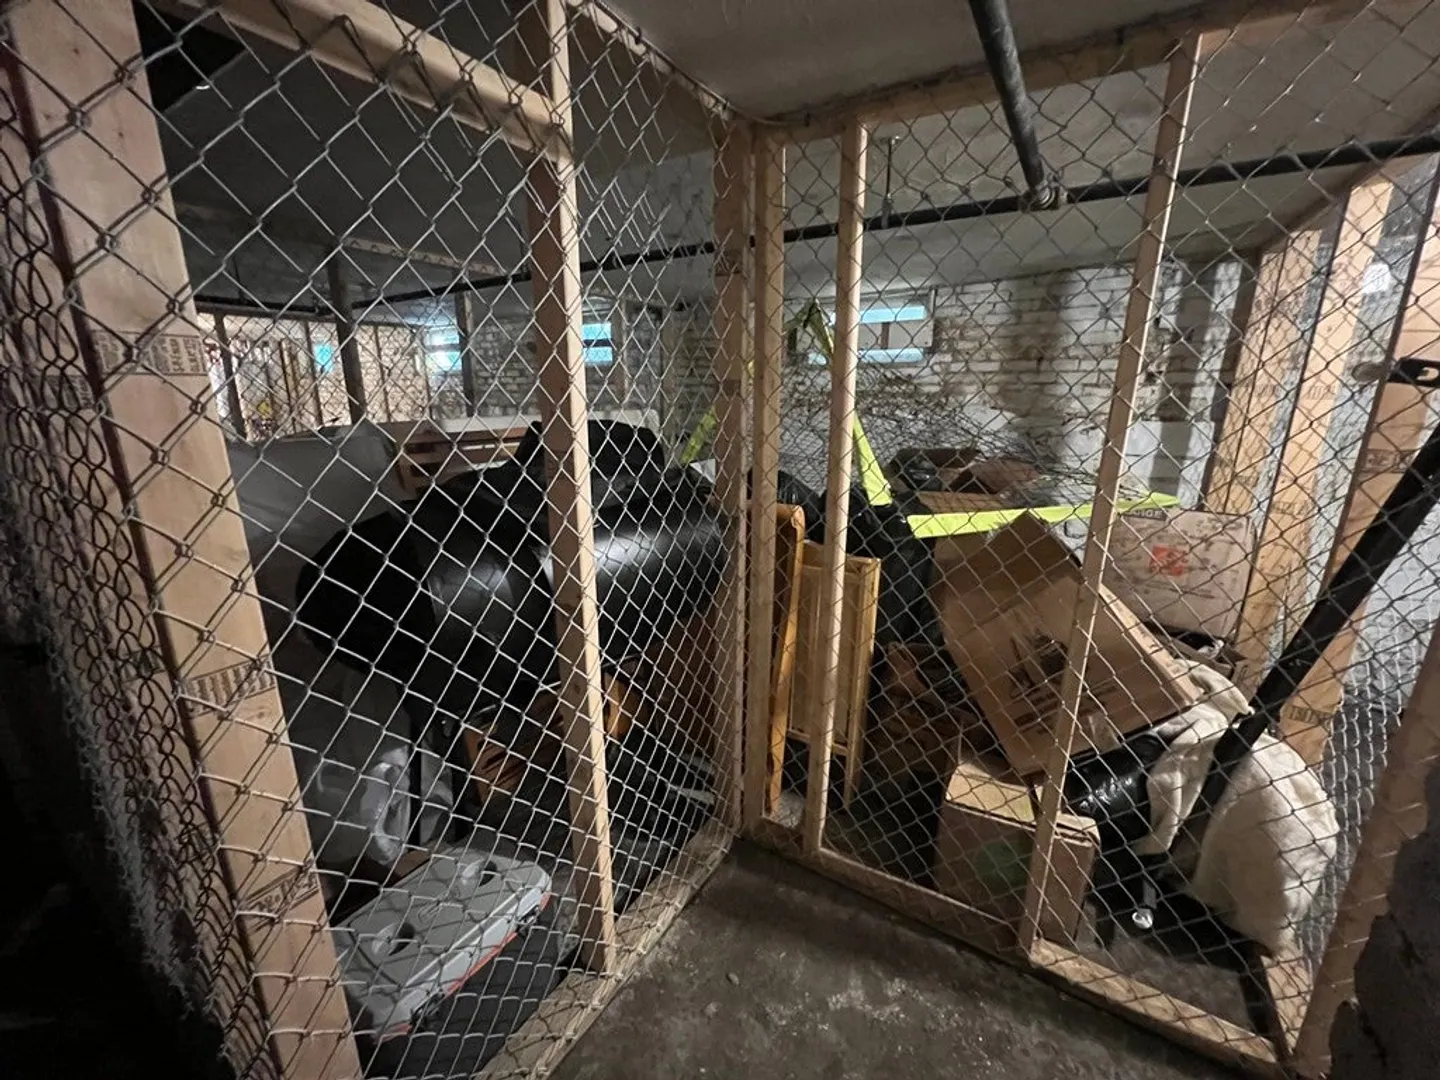
- Basement: Y
- Flooring: Wood, Tile
- Total Number of Units: 6
- Year Built Source: Public Records
-
Amenities
- Community Features: Public Transportation, Shopping, Pool, Tennis Court(s), Park, Walk/Jog Trails, Medical Facility, Laundromat, Highway Access, House of Worship, Public School, T-Station, University
- Security Features: Intercom
- Parking Features: On Street
-
Utilities
- Electric: Circuit Breakers, 100 Amp Service
- Water Source: Public
- Sewer: Public Sewer
-
Fees / Taxes
- Assessed Value: $510,300
- Compensation Based On: Net Sale Price
- HOA Fee Frequency: Monthly
- Tax Year: 2023
- Buyer Agent Compensation: 2%%
- Facilitator Compensation: 2%%
- HOA Fee Includes: Insurance, Maintenance Structure, Snow Removal
- Taxes: $5,277
Similar Listings
Sold

10 Photos
Sold
41 Photos
Sold
11 Photos
Sold

8 Photos
Content © 2026 MLS Property Information Network, Inc. The information in this listing was gathered from third party resources including the seller and public records.
Listing information provided courtesy of Benoit Real Estate Group ,LLC.
MLS Property Information Network, Inc. and its subscribers disclaim any and all representations or warranties as to the accuracy of this information.
