
106 Rangeley Ave
$559,900
3
Beds
2
Baths
1,550
Sqft
- Request Info
- Call
- Save
-
More
- Mortgage Calculator

Property Tools
$559,900
3
Beds
2
Baths
1,550
Living Area
-
Property Description
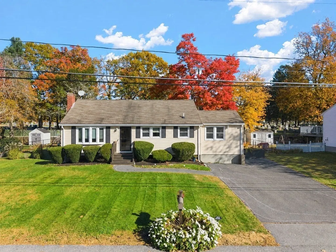
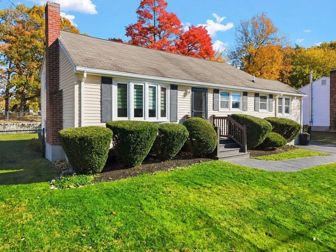
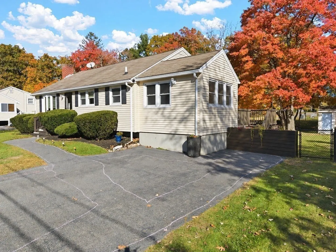
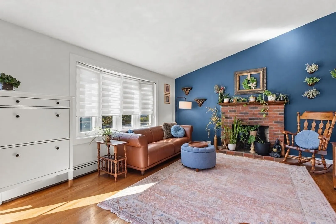
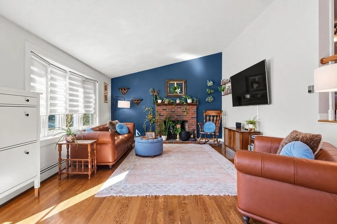
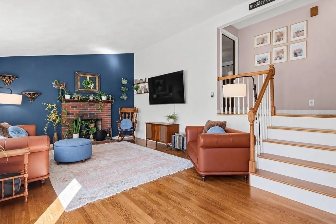
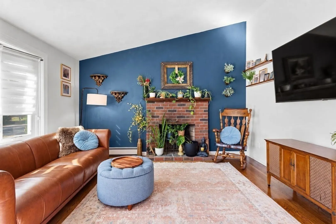
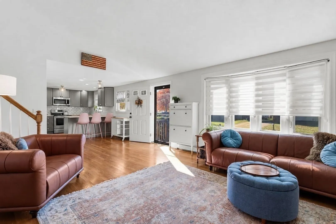
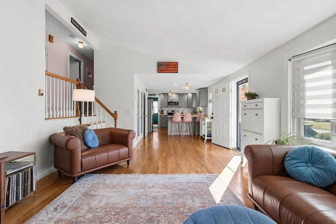
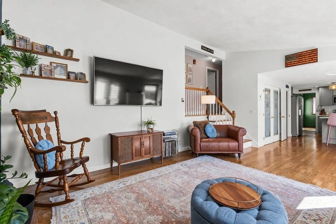
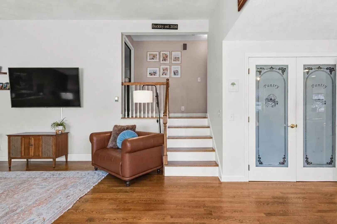
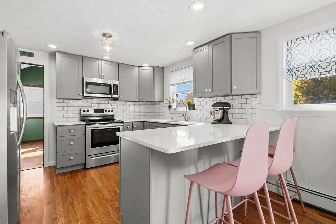
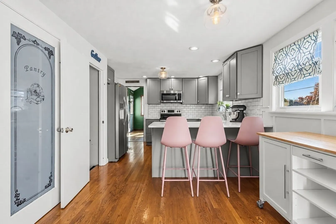
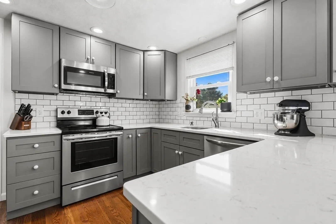
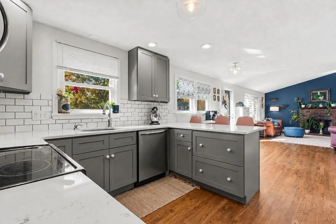
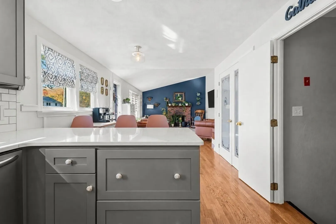
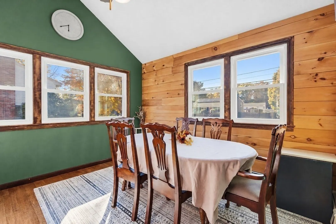
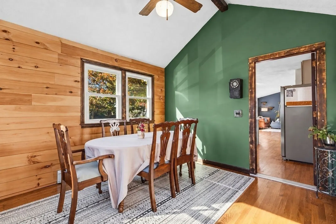
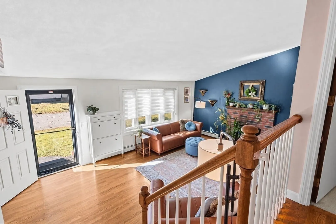
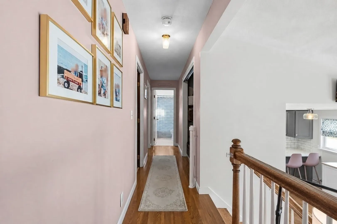
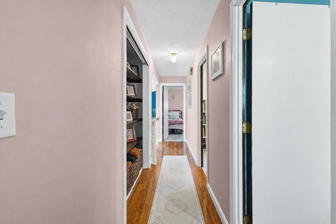
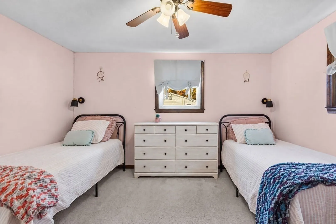
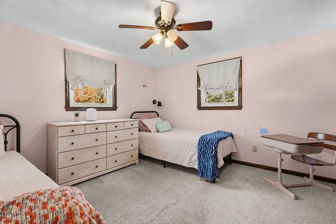
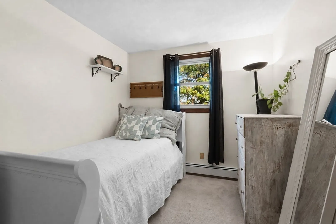
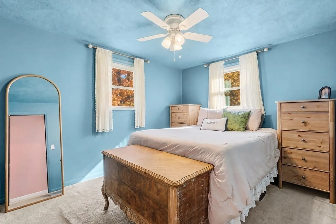
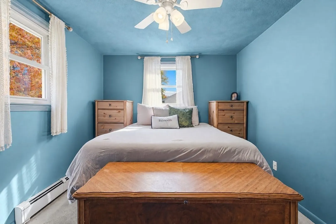
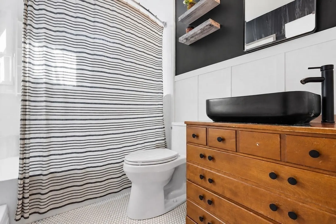
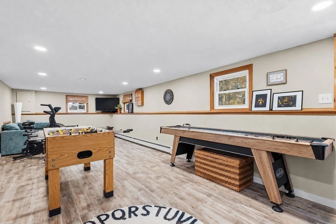
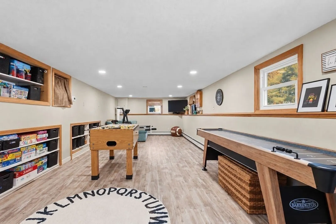
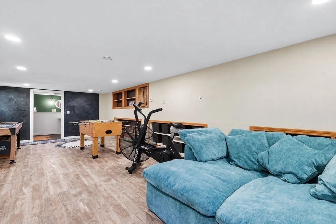
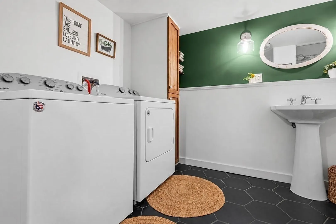
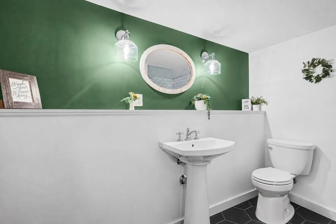
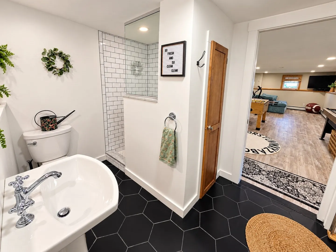
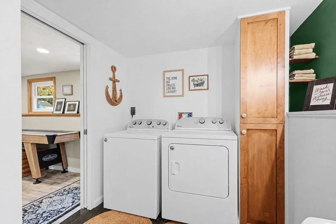
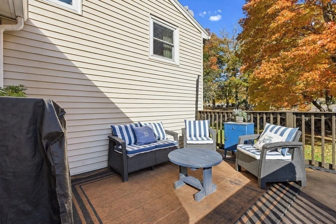
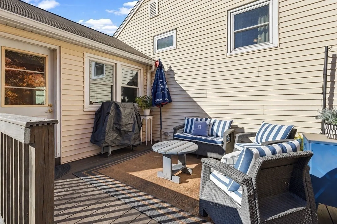
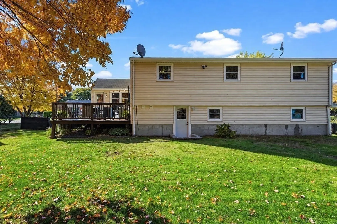
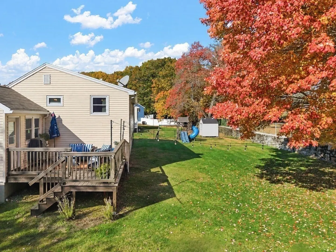
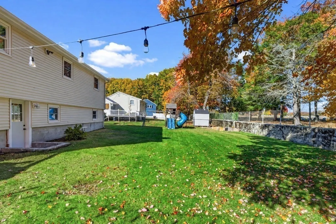
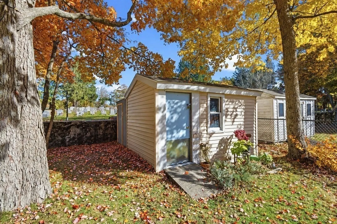
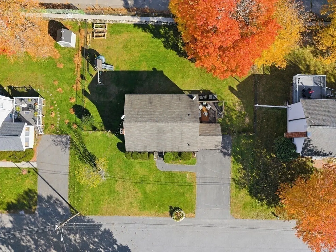
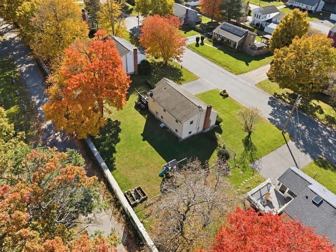
Welcome to this beautifully maintained and updated 3-bedroom, 2-bath front-to-back split-level home, ideally located in the desirable West End neighborhood near the Easton line and just minutes from Route 24! The main level features an inviting open-concept layout with a newer kitchen offering quartz countertops, peninsula seating, and a dining area that flows seamlessly into the cozy living room, complete with gleaming hardwood floors and a wood-burning fireplace. Just off the kitchen is a bright and spacious dining room featuring vaulted ceilings and an abundance of natural light, with direct access to the rear deck. The upper level offers a spacious primary bedroom, two additional bedrooms, and a beautifully remodeled full bath with tiled flooring and a tub/shower. The finished lower level provides a generous family room with newer flooring, perfect for entertaining or additional living space, along with a second renovated full bath featuring a tiled shower and a convenient laundry area. Enjoy the outdoors with newly installed fencing, a rear deck, and a storage shed. Numerous recent improvements include updated plumbing, electrical, flooring, electrical service, lighting, front steps, and much more! Truly move-in ready, this home is perfect for first-time buyers, those looking to downsize, or anyone seeking a well-maintained home in a convenient location. Don't miss this opportunity! Open Houses: Saturday, 10/31, 11 AM–1 PM & Sunday, 11/1, 10–11:15 AM.
-
Highlights
- Heating: Baseboard, Oil
- Property Class: Residential
- Total Rooms: 5
- Status: Active
- Parking Spots: 4
- Property Type: Single Family Residence
- Year Built: 1978
-
Additional Details
- Appliances: Water Heater, Tankless Water Heater, Range, Dishwasher, Microwave, Refrigerator, Plumbed For Ice Maker
- Construction: Frame
- Exterior Features: Deck, Rain Gutters, Storage, Fenced Yard, Stone Wall
- Flooring: Tile, Carpet, Hardwood
- Foundation Area: 950
- Lot Features: Cleared
- Roof: Asphalt/Composition Shingles
- Year Built Details: Actual
- Zoning: R1b
- Basement: Full, Finished, Walk-Out Access, Interior Entry, Sump Pump, Concrete
- Exclusions: Washer/Dryer Neg, Wall Mounted Tvs, Dart Board, 2 Lavender Plants, 1 Rose Bush, Wall Shelves Lv Room
- Fireplaces: 1
- Foundation: Concrete Perimeter
- Interior Features: Finish - Sheetrock
- Road Frontage Type: Public
- SqFt Source: Public Record
- Year Built Source: Public Records
-
Amenities
- Community Features: Public Transportation, Shopping, Medical Facility, Highway Access, Public School
- Parking Features: Off Street, Paved
-
Utilities
- Electric: 110 Volts, 220 Volts, Circuit Breakers, 100 Amp Service
- Water Source: Public
- Sewer: Public Sewer
-
Fees / Taxes
- Assessed Value: $501,200
- Taxes: $5,829
- Tax Year: 2026
Similar Listings
Sold
31 Photos
Sold
NEW CONSTRUCTION
36 Photos
Sold
26 Photos
Sold
37 Photos
Content © 2026 MLS Property Information Network, Inc. The information in this listing was gathered from third party resources including the seller and public records.
Listing information provided courtesy of Paiva Real Estate Services, LLC.
MLS Property Information Network, Inc. and its subscribers disclaim any and all representations or warranties as to the accuracy of this information.