
Sold!
$675,000
3
Beds
2
Baths
1,339
Living Area
-
Property Description
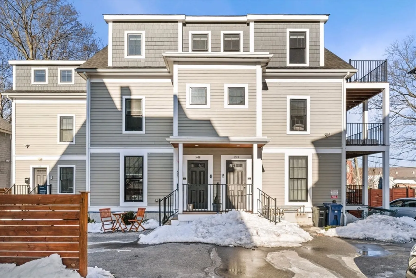
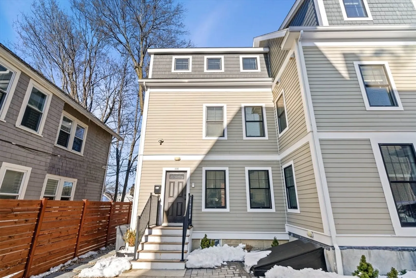
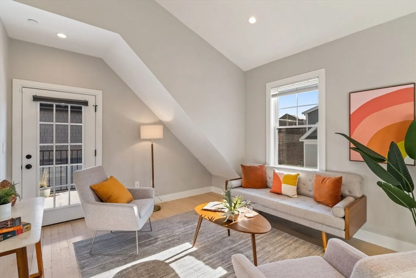
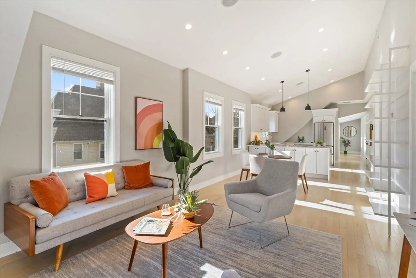
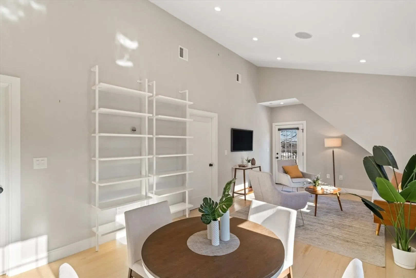
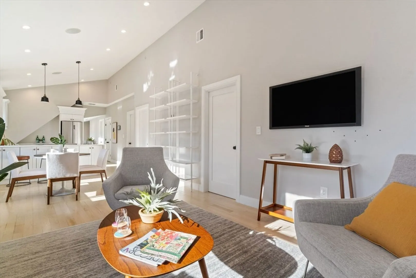
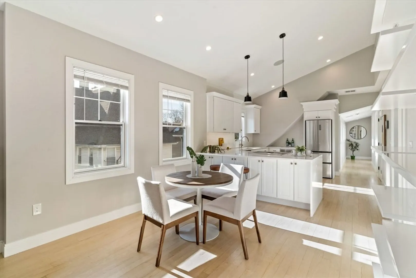
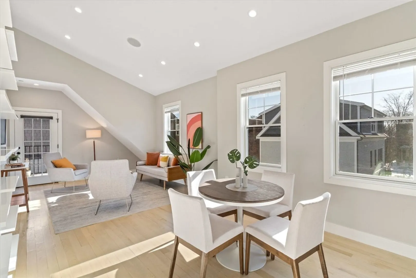
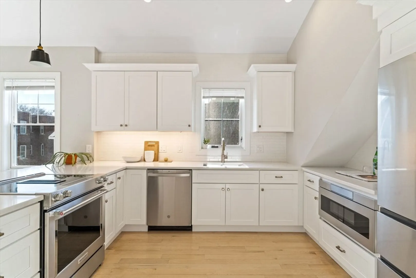
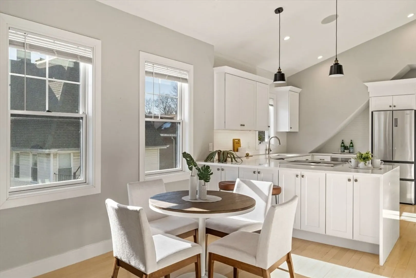
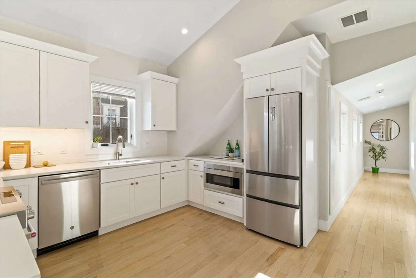
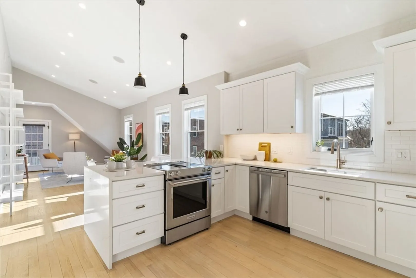
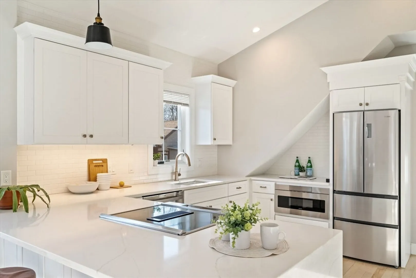
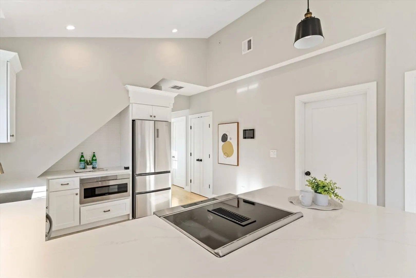
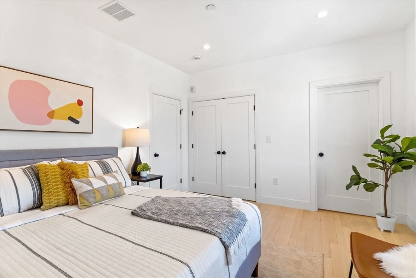
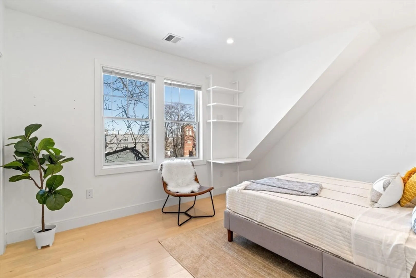
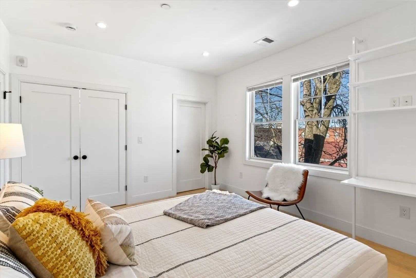
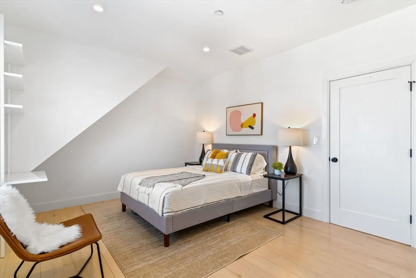
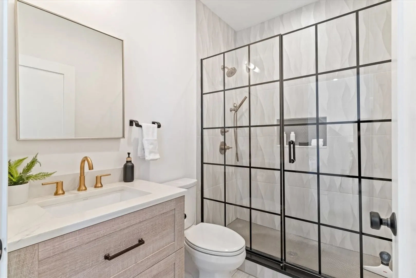
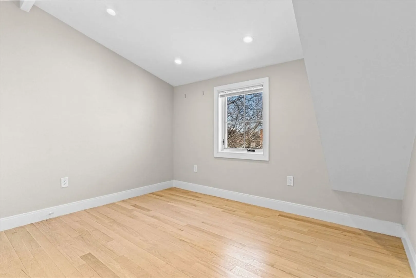
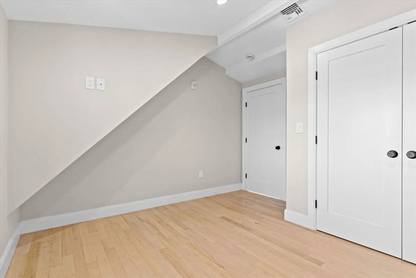
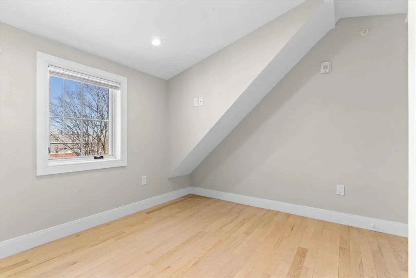
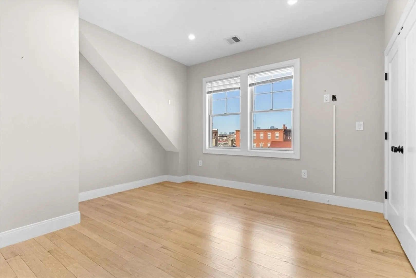
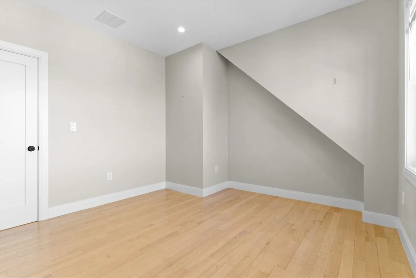
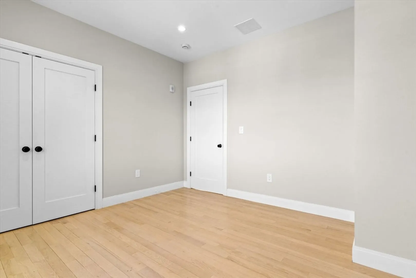
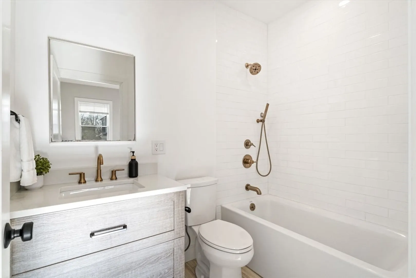
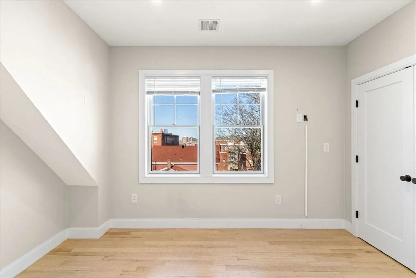
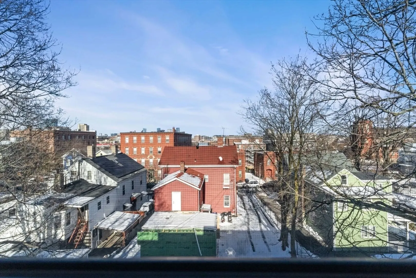
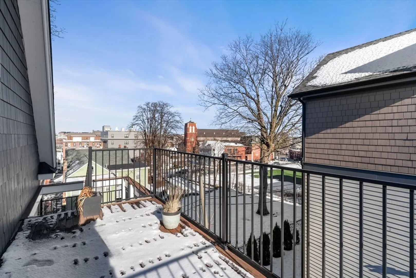
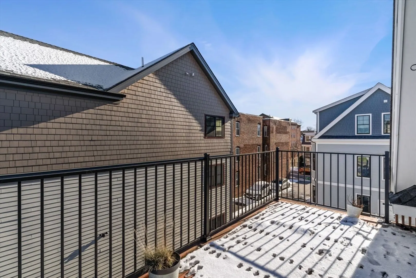
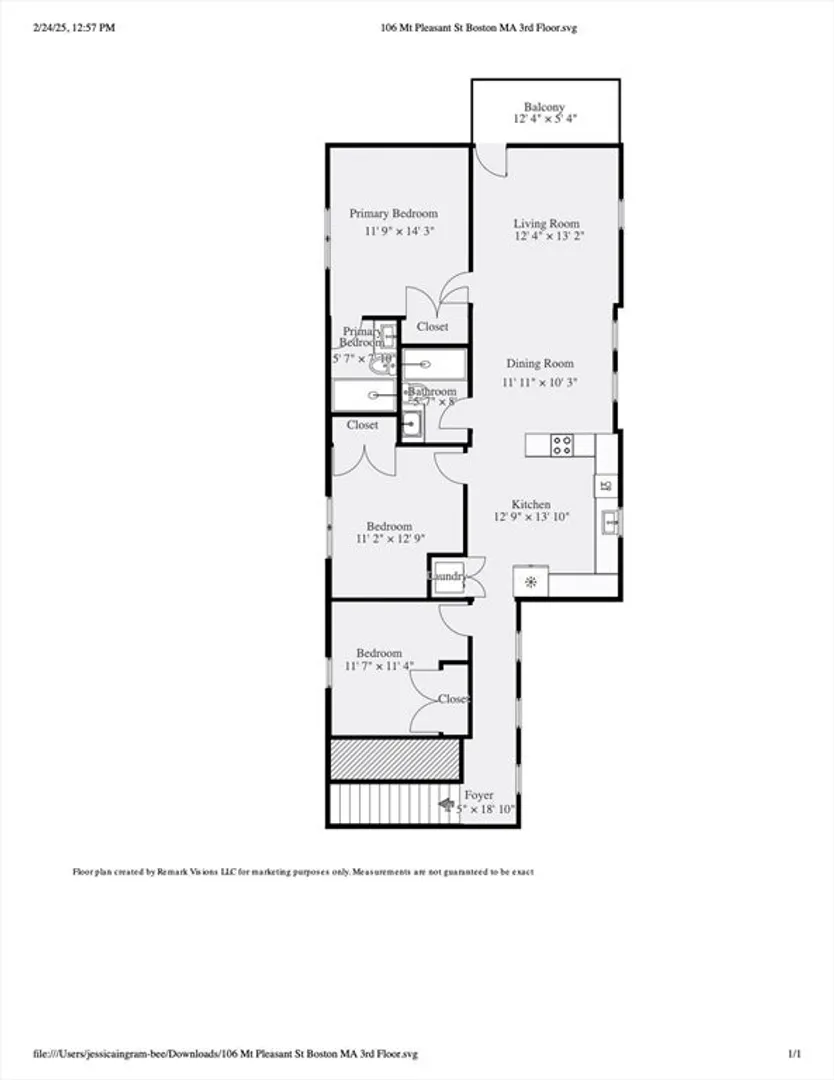
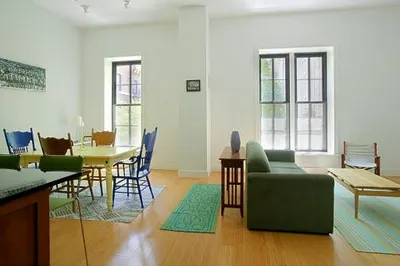
This stunning 3-bed, 2-bath home in Roxbury’s historic district offers the perfect blend of modern convenience and timeless charm. Located minutes from Boston’s top hospitals—Longwood Medical Area, Boston Medical Center, and more—it’s ideal for healthcare professionals seeking an easy commute. The MBTA Orange Line nearby puts you 10-20 minutes from downtown Boston, South Bay shopping center, the MFA, and Fenway. Inside, enjoy a sun-soaked open floor plan with expansive windows flooding the space with natural light. The sleek kitchen boasts Quartz countertops, GE stainless steel appliances, and an oversized island with extra storage and bar seating—perfect for hosting.The primary suite features a custom closet and a spa-like bathroom with premium finishes. Herringbone oak floors, a Sonos sound system, in-unit laundry, and a private deck with park views complete this exceptional home.
-
Highlights
- Building Name: Residences At Mount Pleasant
- Heating: Central
- Parking Spots: 1
- Property Type: Condominium
- Total Rooms: 5
- Year Built: 1925
- Cooling: Central Air
- HOA Fee: $240
- Property Class: Residential
- Stories: 1
- Unit Number: 1
- Status: Closed
-
Additional Details
- Appliances: Range, Dishwasher, Disposal, Microwave, Washer, Dryer
- Exterior Features: Deck - Composite, Balcony
- Roof: Shingle
- Total Number of Units: 6
- Year Built Source: Appraiser
- Zoning: 0102
- Basement: Y
- Interior Features: Wired for Sound
- SqFt Source: Appraiser
- Year Built Details: Actual
- Year Converted: 2020
-
Amenities
- Community Features: Public Transportation, Park, Walk/Jog Trails, Medical Facility, Bike Path
- Parking Features: Off Street
-
Utilities
- Electric: 100 Amp Service
- Water Source: Public
- Sewer: Public Sewer
-
Fees / Taxes
- Assessed Value: $743,000
- HOA Fee Includes: Water, Sewer, Insurance, Maintenance Structure, Maintenance Grounds, Snow Removal
- Taxes: $4,654
- HOA Fee Frequency: Monthly
- Tax Year: 2025
Similar Listings
Sold
NEW CONSTRUCTION

26 Photos
Sold

40 Photos
Sold
2 Photos
Sold
5 Photos
Content © 2026 MLS Property Information Network, Inc. The information in this listing was gathered from third party resources including the seller and public records.
Listing information provided courtesy of Redfin Corp..
MLS Property Information Network, Inc. and its subscribers disclaim any and all representations or warranties as to the accuracy of this information.
