
Sold!
$2,195,000
5
Beds
3/1
Baths
7,549
Living Area
-
Property Description
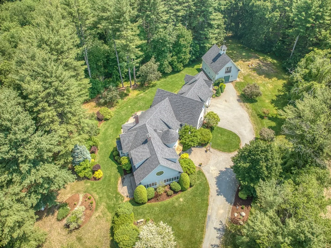
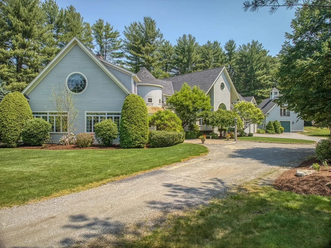
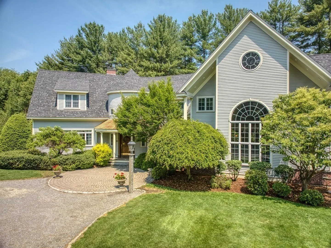
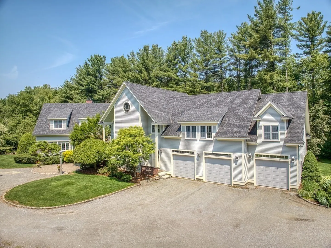
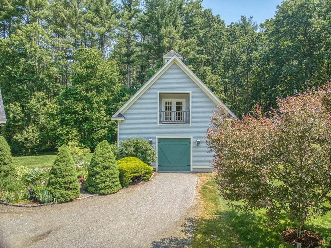
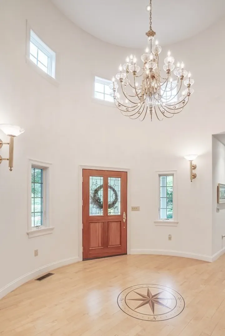
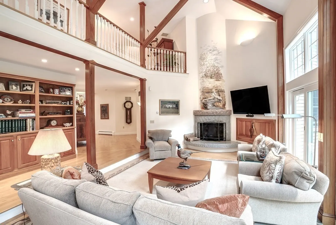
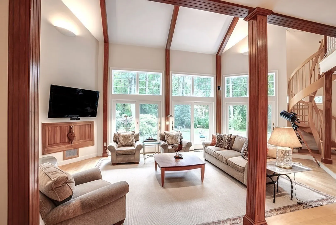
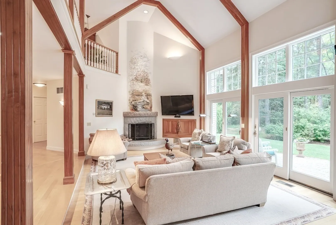
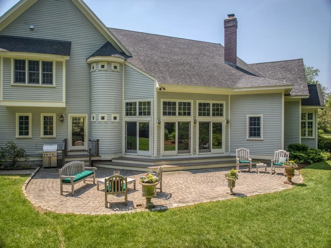
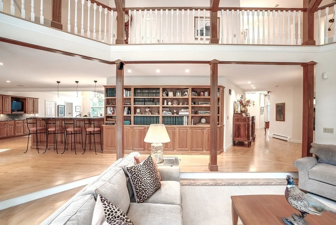
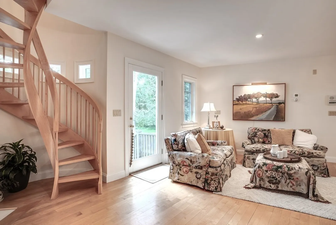
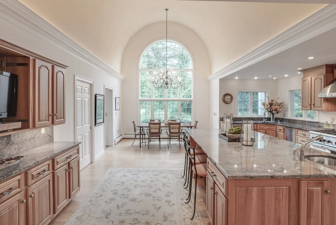
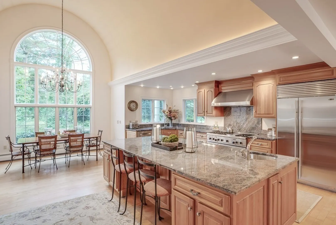
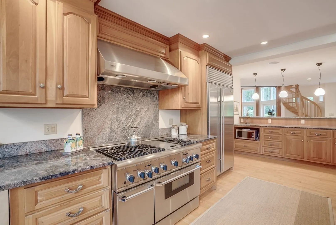
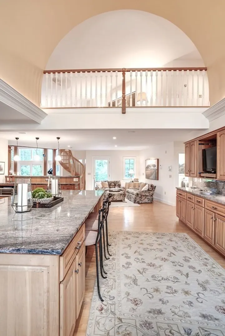
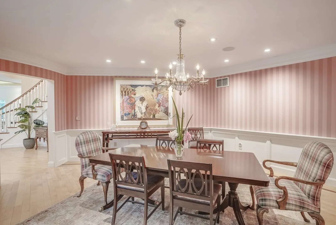
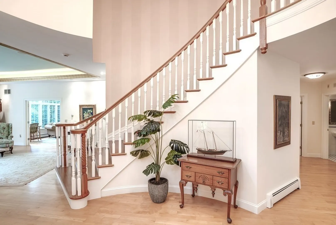
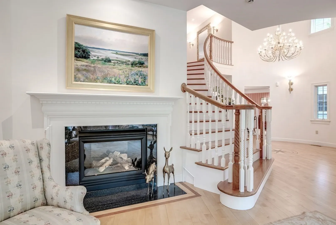
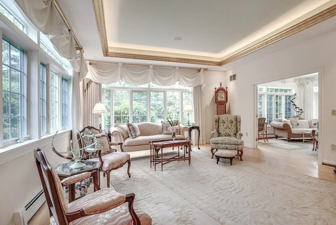
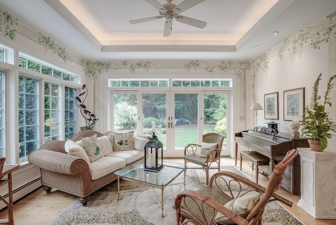
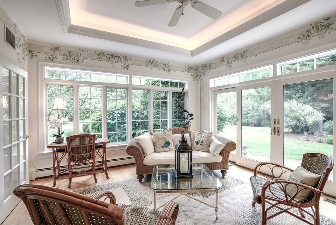
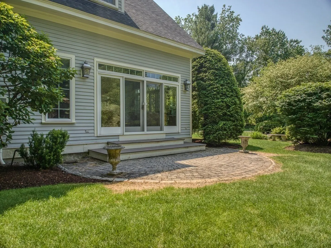
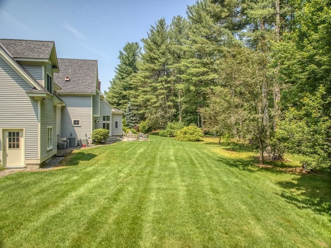
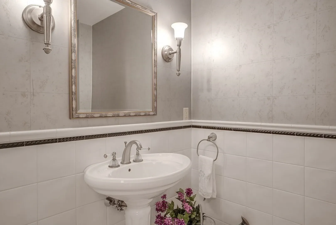
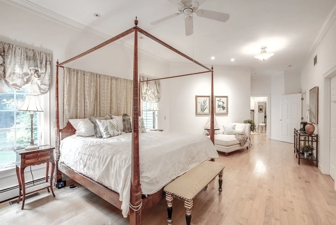
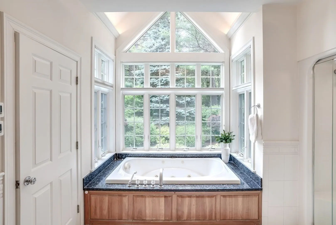
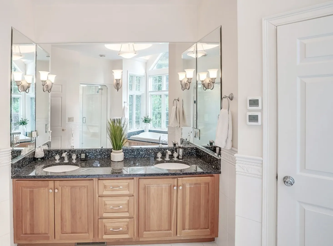
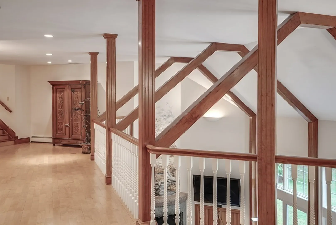
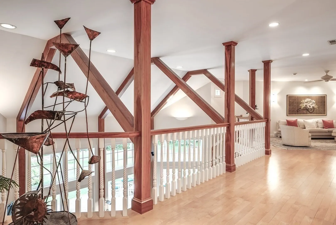
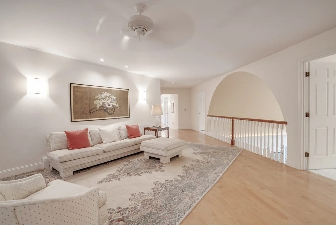
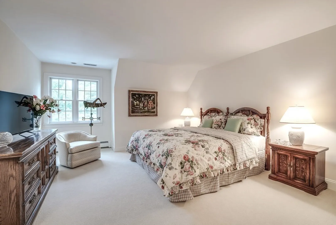
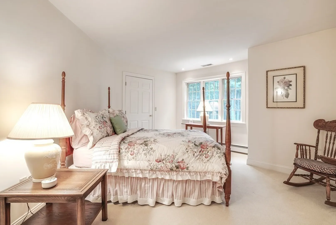
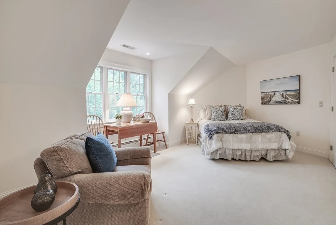
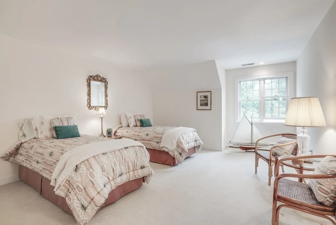
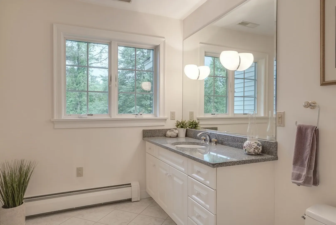
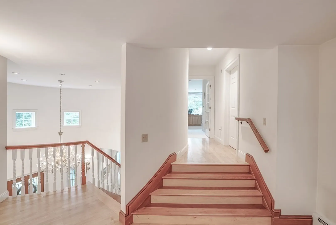
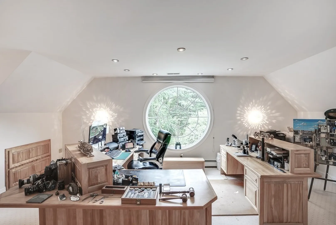
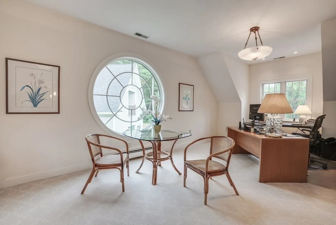
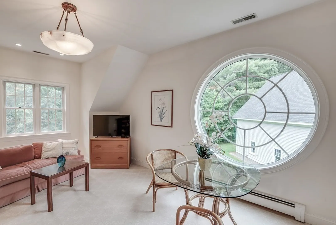
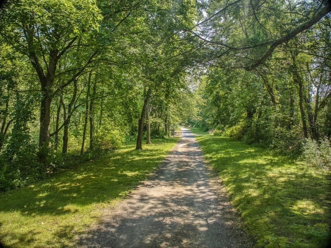
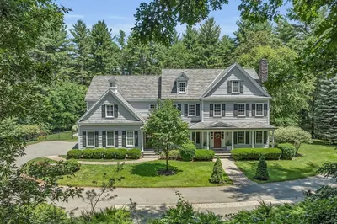
Against a pine tree backdrop abutting conservation land, meticulously landscaped lawns, gardens and patios this architect-designed, 5BR home takes advantage of the south facing sun w/large windows and French doors throughout a bright open floorplan. A showcase of lofty spaces and luxurious appointments some features include high ceilings, extra wide hallways, White Maple HW floors throughout w/radiant heat on 1st floor, creative lighting, whole house generator and more! 2-story Great Room w/columns and beams leads to the outdoor patio. Family Room with spiral staircase to a 2nd floor loft is open to the 2-story dream kitchen with chandeliered eating area. Living room is lined with windows and French doors lead to the relaxing sunroom, perfect to watch sunsets, while the formal dining room comfortably seats 10. Enjoy 1st floor luxe primary suite. 30x40 2-story barn w/first floor heated workshop is perfect for hobbies, horses or cars w/overhead lighting & open second floor. Welcome home.
-
Highlights
- Acres: 6
- Has View: Yes
- Parking Spots: 6
- Property Type: Single Family Residence
- Total Rooms: 13
- Status: Closed
- Cooling: Central Air
- Heating: Central, Baseboard, Radiant, Natural Gas
- Property Class: Residential
- Style: Contemporary
- Year Built: 1997
-
Additional Details
- Appliances: Range, Dishwasher, Disposal, Trash Compactor, Microwave, Refrigerator, Washer, Dryer, Vacuum System, Range Hood, Utility Connections for Gas Range, Utility Connections for Electric Oven, Utility Connections for Electric Dryer
- Construction: Frame
- Fireplaces: 3
- Foundation: Concrete Perimeter
- Lot Features: Level
- Roof: Shingle, Shake
- Year Built Details: Actual
- Zoning: B
- Basement: Full, Garage Access, Bulkhead, Unfinished
- Exterior Features: Patio, Barn/Stable, Professional Landscaping, Sprinkler System, Decorative Lighting, Garden
- Flooring: Tile, Carpet, Hardwood, Flooring - Hardwood, Flooring - Wall to Wall Carpet
- Interior Features: Ceiling Fan(s), Slider, Crown Molding, Closet - Cedar, Closet/Cabinets - Custom Built, Attic Access, Recessed Lighting, Lighting - Overhead, Closet - Linen, Lighting - Sconce, Closet, Pantry, Sun Room, Office, Home Office, Loft, Mud Room, Foyer, Central Vacuum, Internet Available - Unknown
- Road Frontage Type: Public
- View: Scenic View(s)
- Year Built Source: Public Records
-
Amenities
- Community Features: Park, Walk/Jog Trails, Conservation Area, House of Worship, Public School
- Parking Features: Attached, Garage Door Opener, Heated Garage, Storage, Workshop in Garage, Garage Faces Side, Insulated, Barn, Oversized, Off Street, Stone/Gravel
- Covered Parking Spaces: 3
- Security Features: Security System
-
Utilities
- Electric: Generator, Circuit Breakers, Generator Connection
- Water Source: Private
- Sewer: Private Sewer
-
Fees / Taxes
- Assessed Value: $2,125,700
- Compensation Based On: Net Sale Price
- Taxes: $30,079
- Buyer Agent Compensation: 2.5%
- Tax Year: 2023
Similar Listings
Sold
42 Photos
Sold
34 Photos
Sold
41 Photos
Sold
40 Photos
Content © 2026 MLS Property Information Network, Inc. The information in this listing was gathered from third party resources including the seller and public records.
Listing information provided courtesy of Coldwell Banker Realty - Concord.
MLS Property Information Network, Inc. and its subscribers disclaim any and all representations or warranties as to the accuracy of this information.
