
Sold!
$385,000
3
Beds
1
Bath
1,503
Living Area
-
Property Description
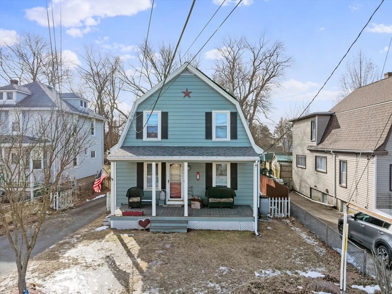
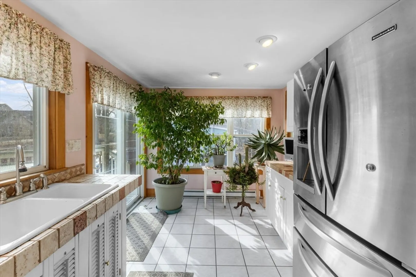
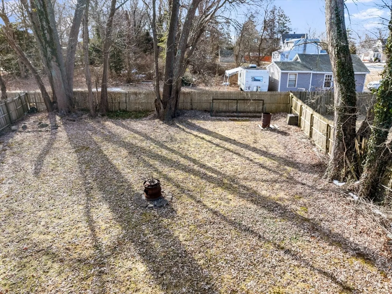
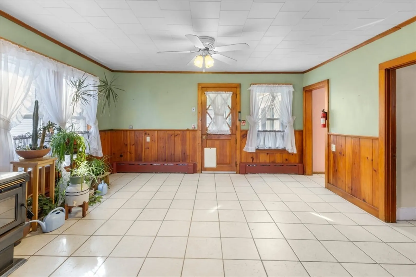
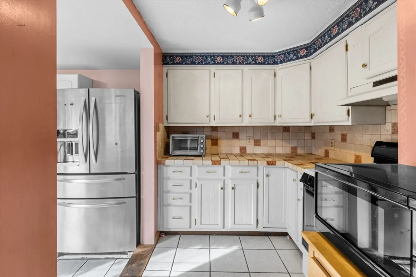
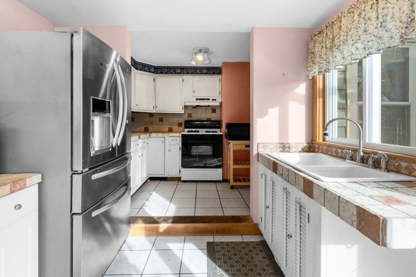
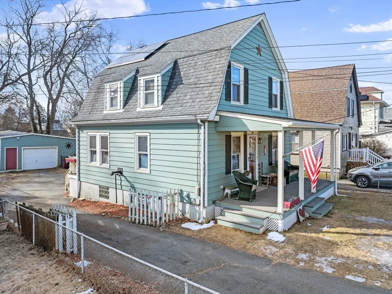
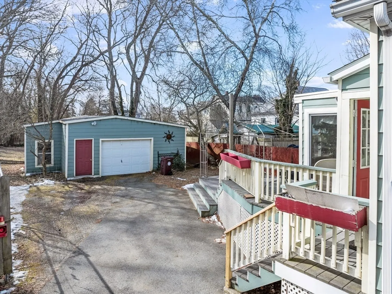
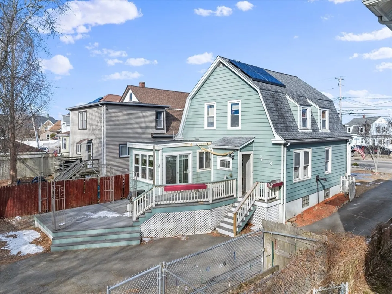
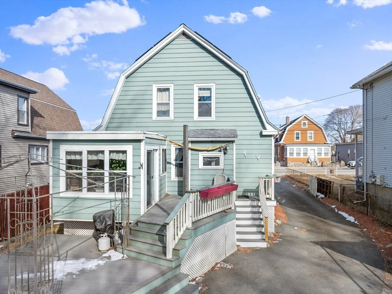
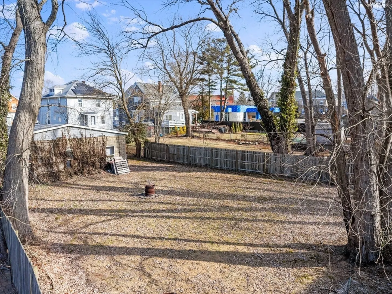
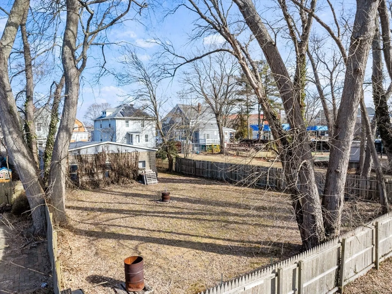
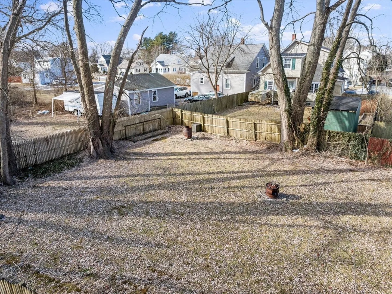
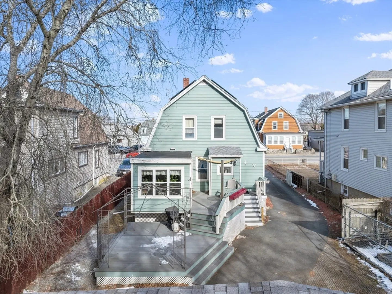
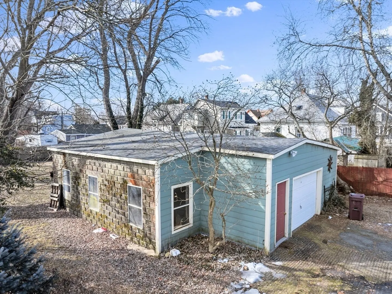
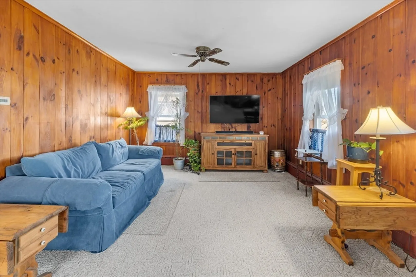
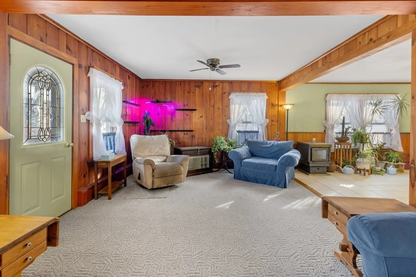
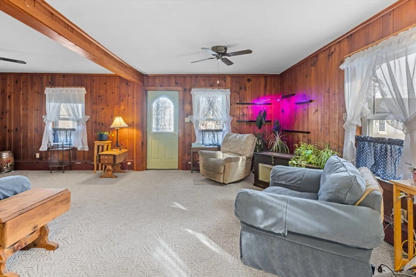
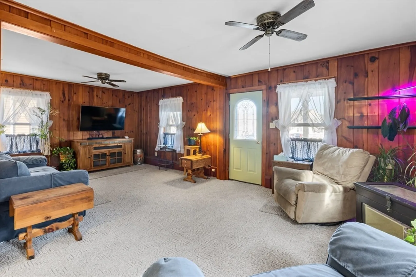
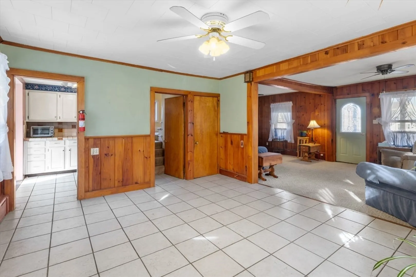
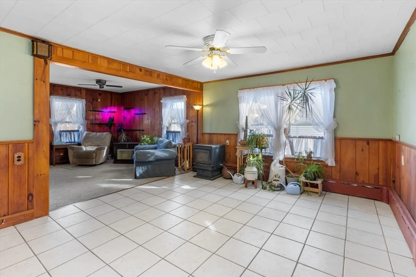
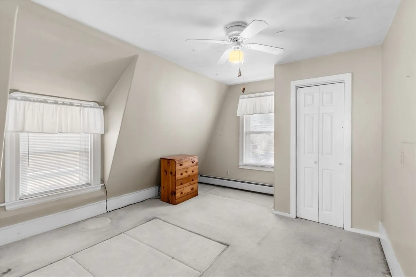
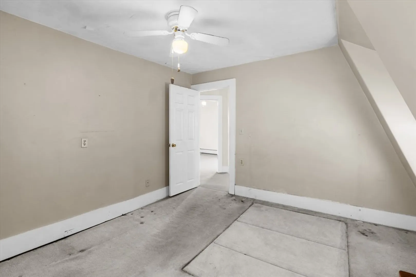
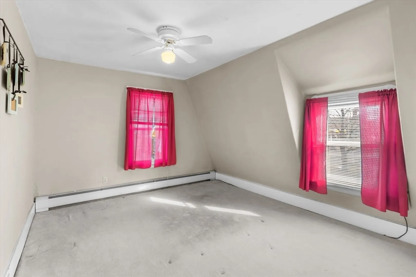
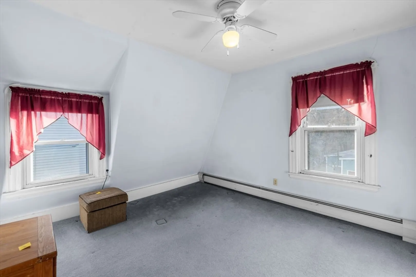
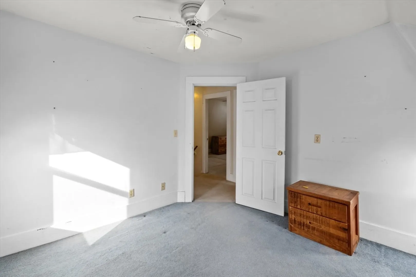
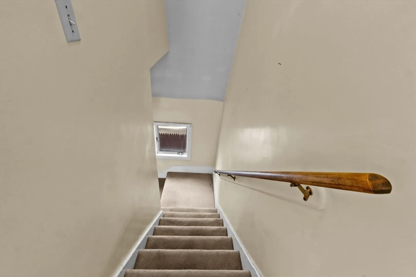
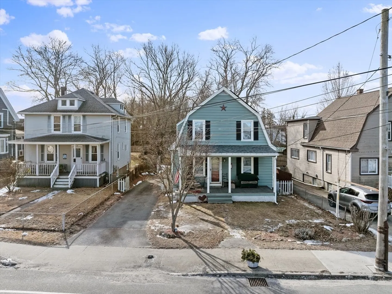
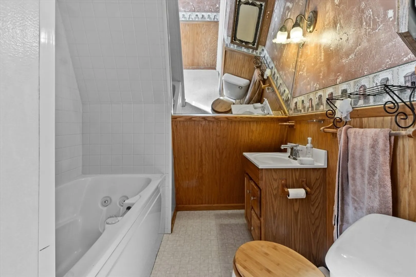
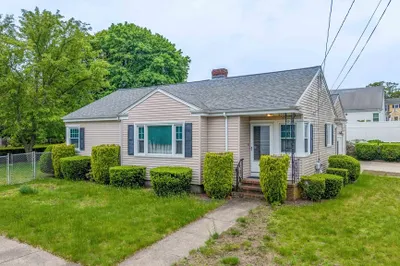
**Multiple Offers - Please submit highest and best by end of day Monday, 3/3** 3 bedroom home ready for its new owners. Newer roof and solid mechanicals. Surprisingly open floor plan on the main level for a home of this age. Oversized garage can be used for parking, a workshop, and storage - all at the same time. Pellet stove in the living room adds coziness while reducing heating costs. 3 bedrooms and a full bath complete the 2nd story. The real surprise here is the large back yard. Located behind the garage and fenced in, it is not visible from the road. It offers privacy and plenty of space to play or entertain. Solar panels to offset the electrical costs - No Monthly Lease Payment on Solar Panels.
-
Highlights
- Heating: Baseboard, Natural Gas, Pellet Stove
- Property Class: Residential
- Style: Colonial
- Year Built: 1940
- Parking Spots: 6
- Property Type: Single Family Residence
- Total Rooms: 6
- Status: Closed
-
Additional Details
- Appliances: Gas Water Heater
- Construction: Frame
- Foundation: Stone
- SqFt Source: Public Record
- Year Built Source: Public Records
- Basement: Full, Interior Entry
- Exterior Features: Porch, Deck, Fenced Yard
- Road Frontage Type: Public
- Year Built Details: Actual
- Zoning: 1
-
Amenities
- Community Features: Public Transportation, Shopping, Tennis Court(s), Park, Golf, Highway Access, House of Worship, Private School, Public School
- Parking Features: Detached, Paved Drive, Paved
- Covered Parking Spaces: 2
-
Utilities
- Electric: Circuit Breakers
- Water Source: Public
- Sewer: Public Sewer
-
Fees / Taxes
- Assessed Value: $400,100
- Taxes: $4,317
- Tax Year: 2025
Similar Listings
Sold
32 Photos
Sold
33 Photos
Sold
30 Photos
Sold
25 Photos
Content © 2026 MLS Property Information Network, Inc. The information in this listing was gathered from third party resources including the seller and public records.
Listing information provided courtesy of Millennium Realty Firm, LLC.
MLS Property Information Network, Inc. and its subscribers disclaim any and all representations or warranties as to the accuracy of this information.
