
106 Harrishof St
$1,099,000
6
Beds
3
Baths
4,310
Sqft
- Request Info
- Call
- Save
-
More
- Mortgage Calculator

Property Tools
$1,099,000
6
Beds
3
Baths
4,310
Living Area
-
Property Description
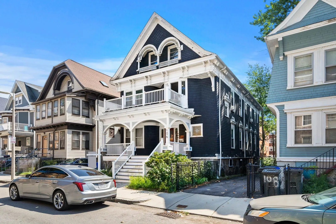
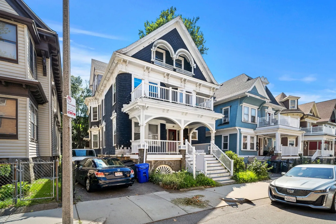
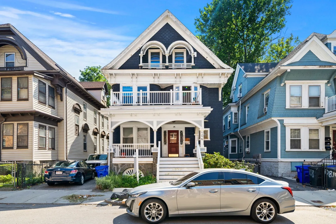
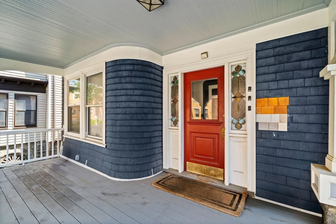
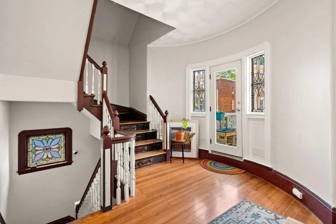
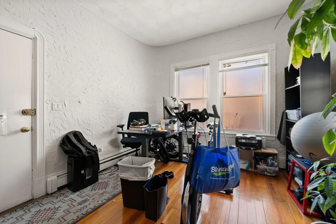
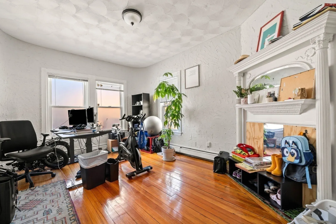
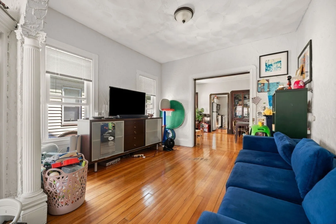
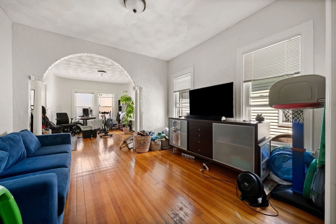
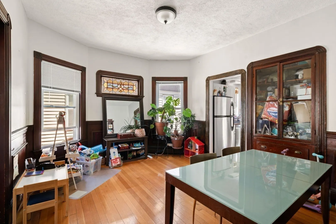
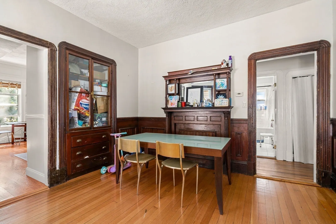
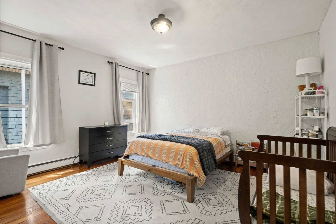
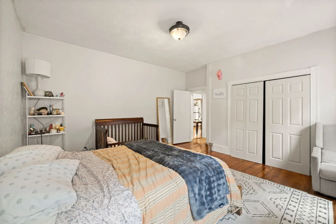
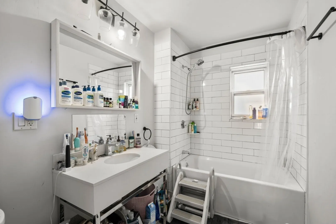
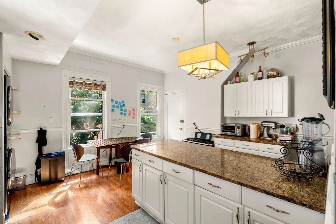
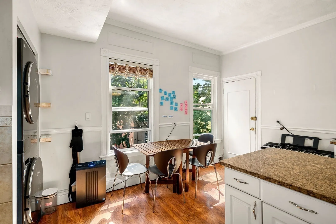
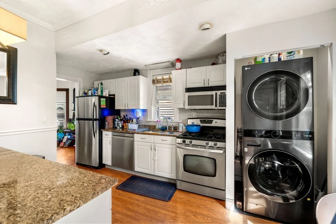
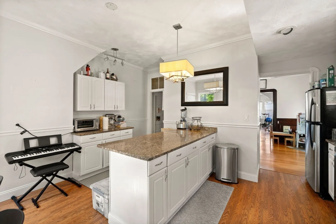
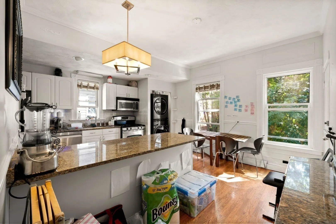
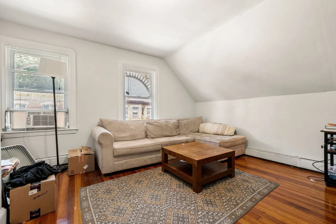
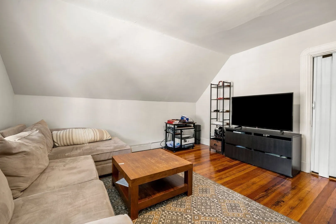
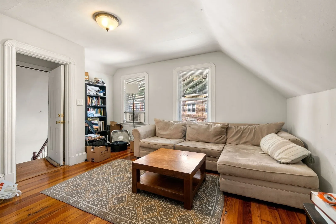
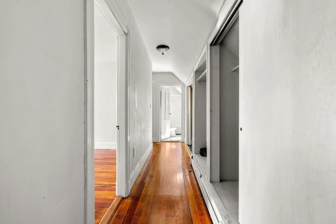
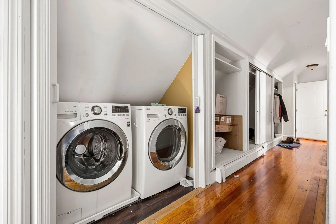
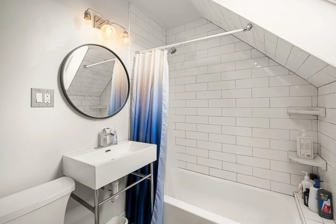
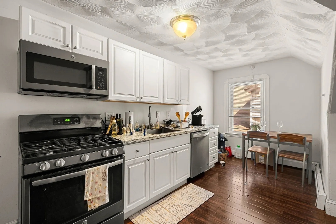
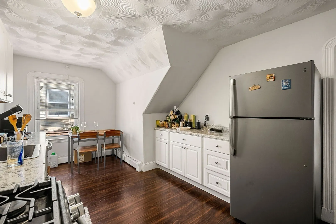
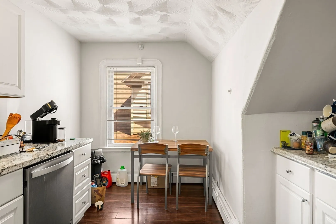
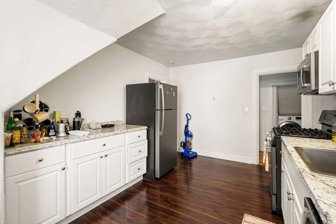
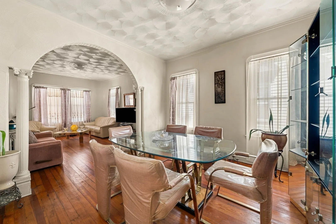
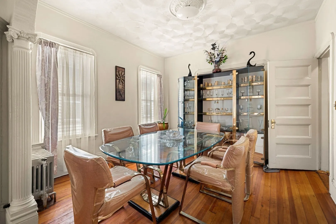
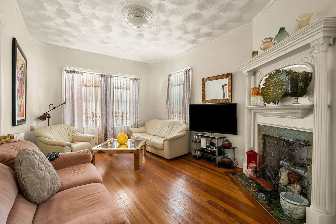
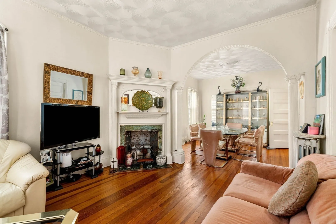
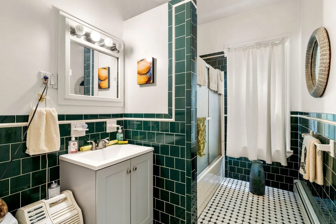
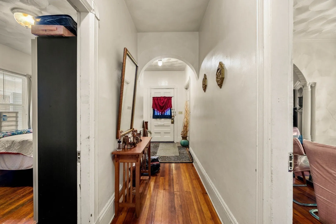
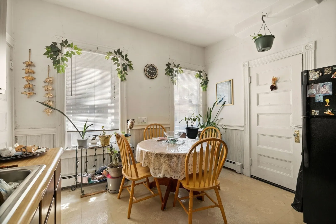
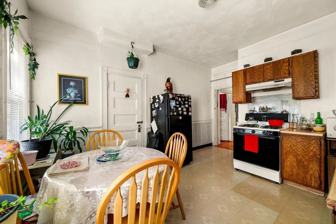
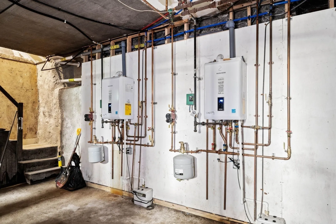
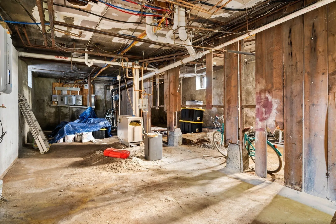
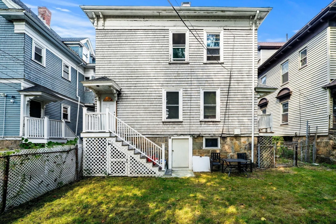
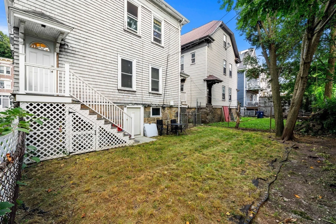
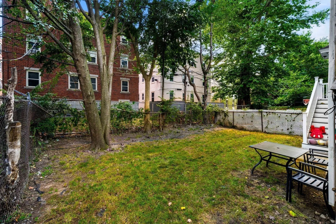
Sellers would like to offer a carrot for buyers, they are willing to offer a BUYER RATE buy down. Please inquire to discuss the incentive and to schedule a viewing. Are you looking for a solid investment opportunity in the heart of the city, then look no further. Welcome to 106 Harrishof St, a property that has great proximity to parks,shops, transit, medical and downtown. This 3-family offers a paved driveway with 3 tandem spots, a nice backyard, a rebuilt front deck, and 3 oversized units with great layouts, hardwood floors throughout, great closets/storage, all with in-unit washer and dryer, and plenty of dry basement storage. The sun drenched penthouse features a spacious eat-in kitchen with granite countertops, stainless steel appliances, and a large living room, great for entertaining. Unit 2 features an eat-in kitchen with granite countertops, stainless steel appliances and a separate dining area in the home. Unit 1 features two large bedrooms, a bonus room great for a home office, an eat-in kitchen and living room with attached dining room! Each unit offers something unique and would make a great home for tenants or owners using for multi-generational living.
-
Highlights
- Area: Roxbury
- Parking Spots: 3
- Property Type: 3 Family - 3 Units Up/Down
- Total Rooms: 15
- Status: Active
- Levels: 3
- Property Class: Residential Income
- Stories: 3
- Year Built: 1935
-
Additional Details
- Basement: Interior Entry
- Foundation: Stone
- SqFt Source: Public Record
- Year Built Details: Renovated Since
- Zoning: Res
- Flooring: Wood
- Road Frontage Type: Public
- Total Number of Units: 3
- Year Built Source: Public Records
-
Amenities
- Community Features: Public Transportation, Shopping, Park
- Parking Features: Paved Drive, Off Street
-
Utilities
- Sewer: Public Sewer
- Water Source: Public
-
Fees / Taxes
- Assessed Value: $823,800
- Taxes: $9,540
- Tax Year: 2026
- Total Rent: $6,065
Similar Listings
Sold
16 Photos
Sold
35 Photos
Sold
11 Photos
Sold
21 Photos
Content © 2026 MLS Property Information Network, Inc. The information in this listing was gathered from third party resources including the seller and public records.
Listing information provided courtesy of Leading Edge Real Estate.
MLS Property Information Network, Inc. and its subscribers disclaim any and all representations or warranties as to the accuracy of this information.