
Sold!
$540,000
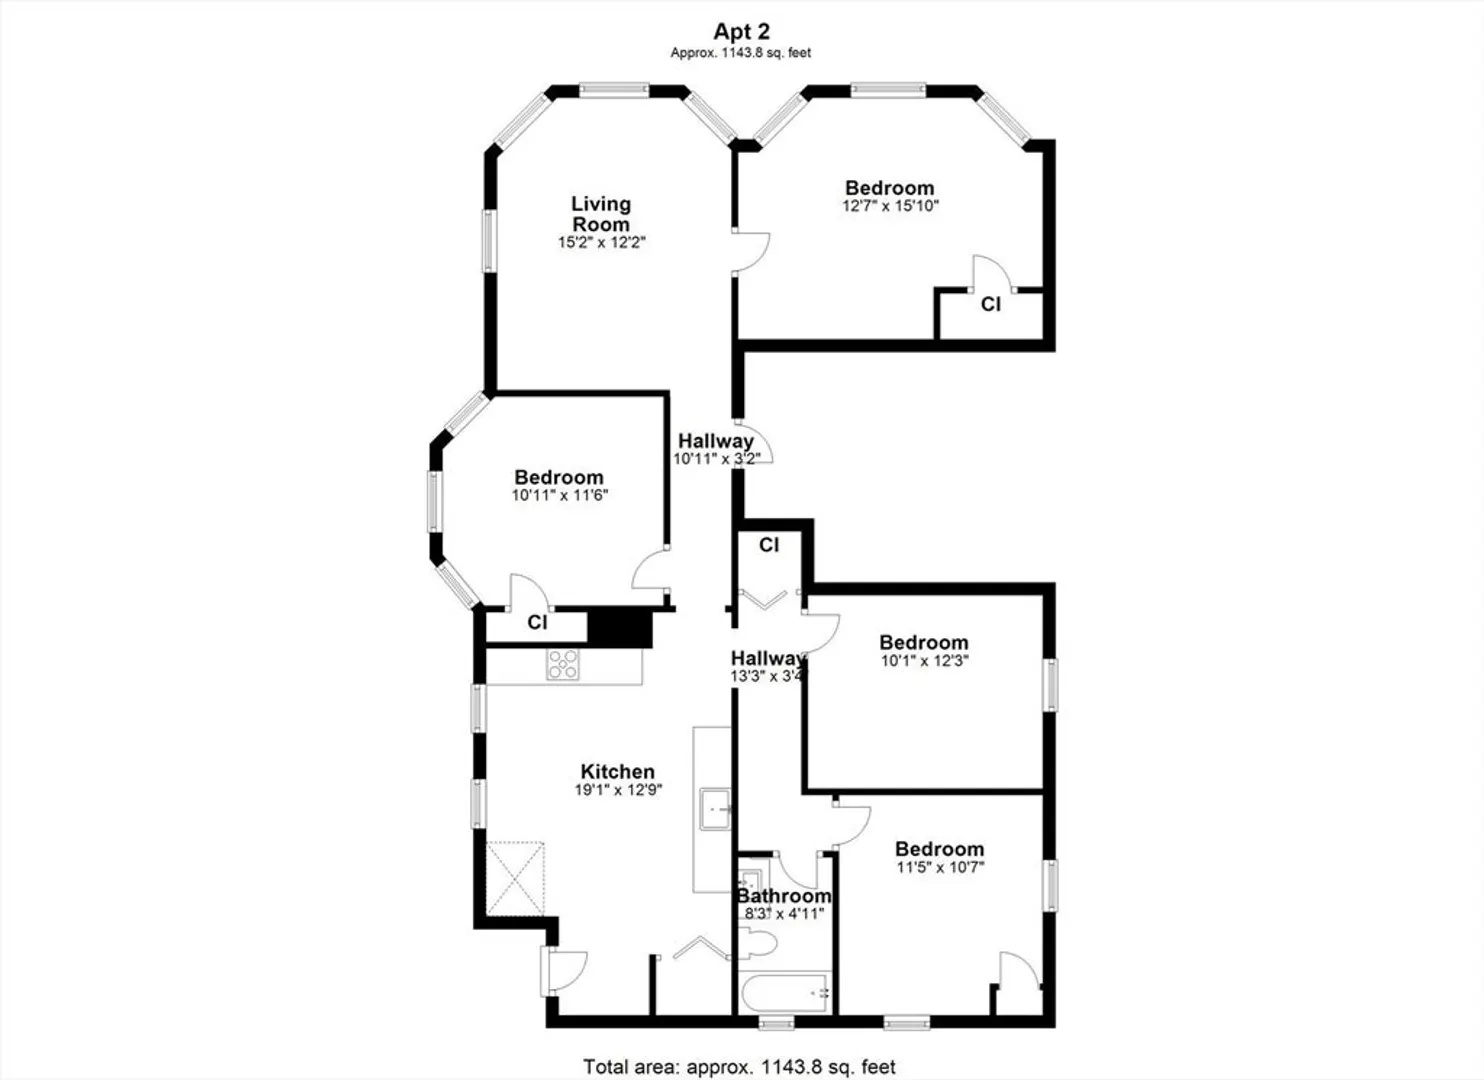
4
Beds
1
Bath
1,143
Living Area
-
Property Description
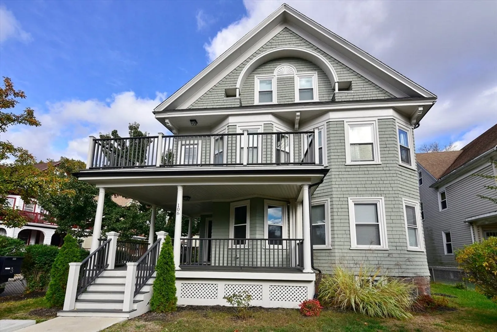
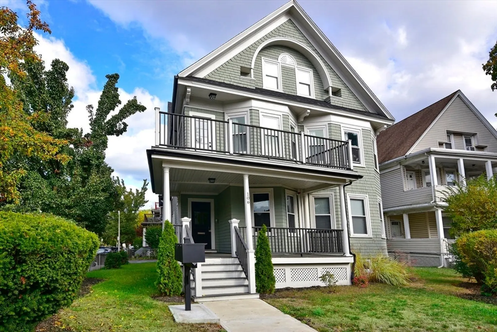
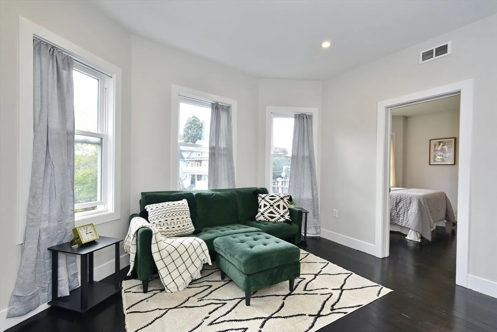
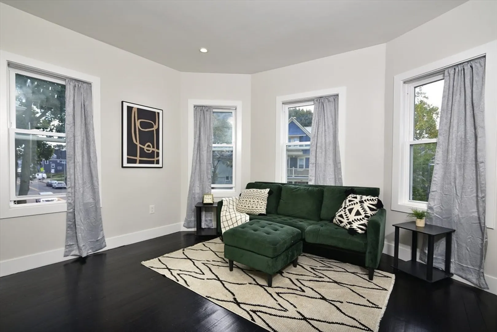
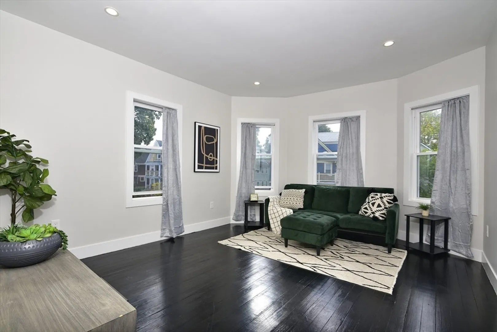
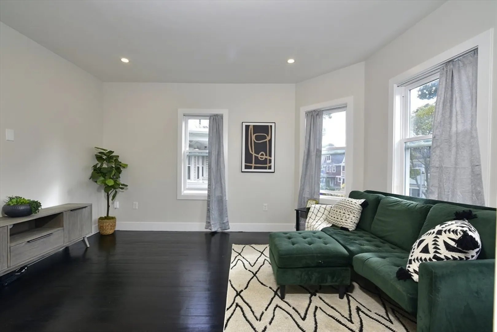
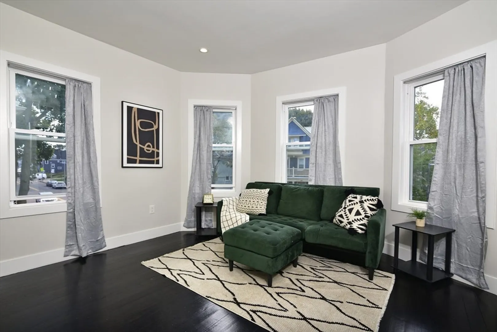
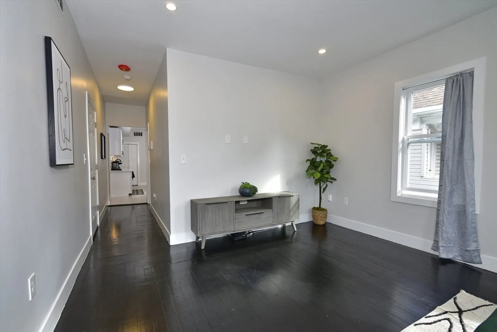
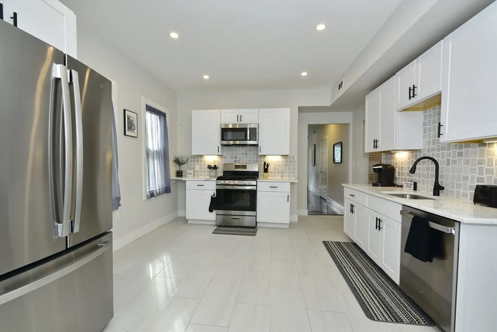
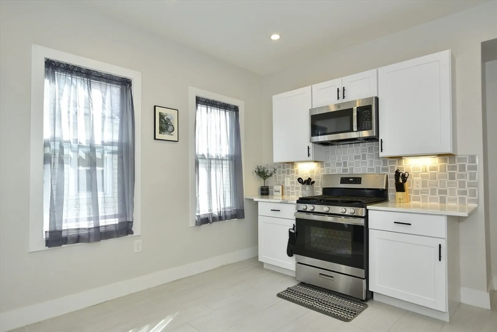
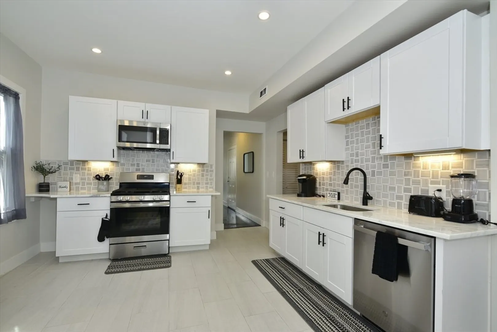
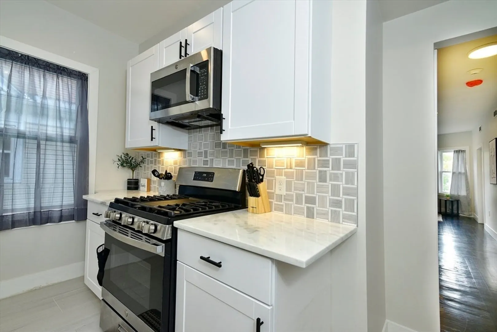
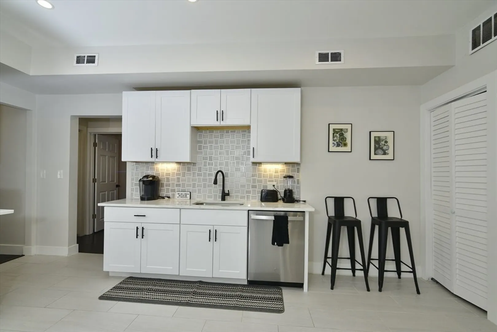
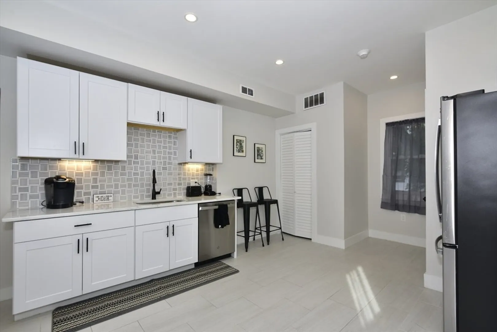
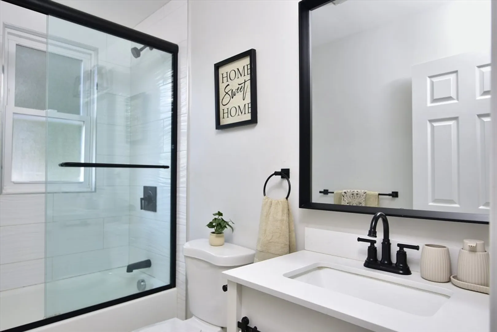
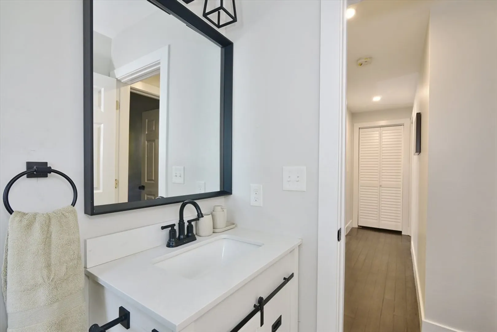
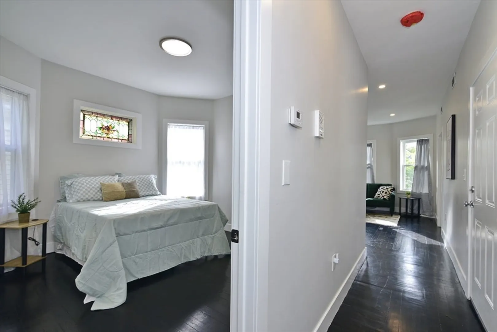
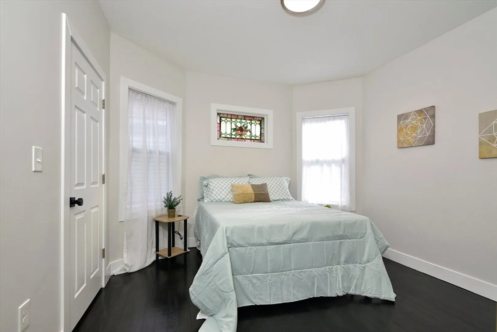
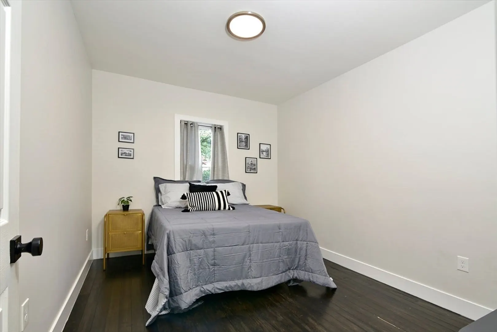
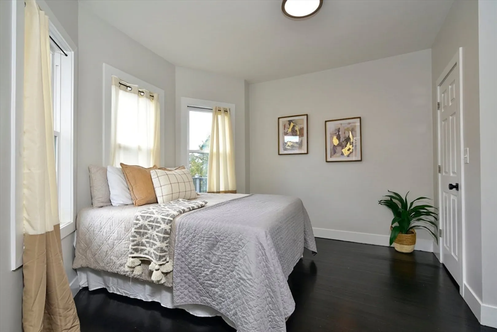
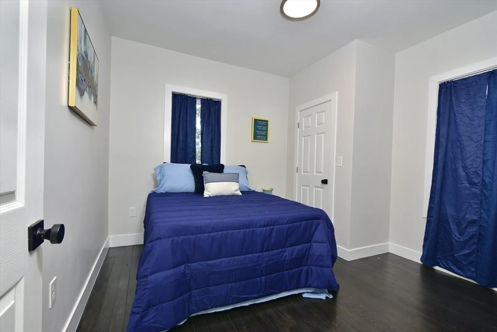
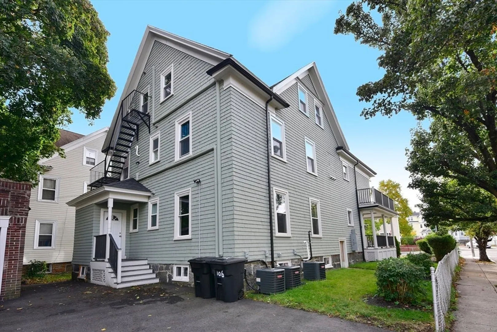
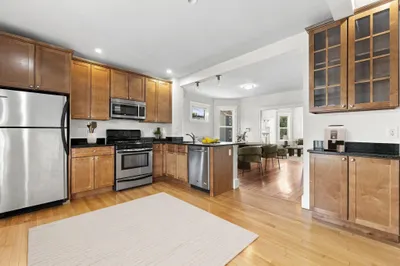
This beautifully designed condo seamlessly blends style, functionality, and accessibility. With hardwood floors and custom closet shelving, every detail emphasizes comfort and luxury. The four spacious bedrooms provide versatility for relaxation or work, while the eat-in kitchen boasts white cabinetry, marble countertops, and stainless steel appliances—ideal for culinary enthusiasts. Enjoy stunning city views from the expansive front deck. Conveniently located near transportation options and major routes, it offers effortless commuting. Newly remodeled in 2023, this turn-key unit allows you to move in and unpack with ease. Plus, nearby Franklin Park offers a perfect escape into nature.
-
Highlights
- Area: Dorchester
- Has View: Yes
- HOA Fee: $269
- Property Class: Residential
- Stories: 1
- Unit Number: 2
- Status: Closed
- Cooling: Central Air
- Heating: Natural Gas
- Parking Spots: 1
- Property Type: Condominium
- Total Rooms: 6
- Year Built: 1900
-
Additional Details
- Appliances: Range, Dishwasher, Disposal, Refrigerator
- Exterior Features: Porch, City View(s)
- SqFt Source: Public Record
- View: City
- Year Built Source: Public Records
- Zoning: 0000
- Basement: Y
- Pets Allowed: Yes
- Total Number of Units: 3
- Year Built Details: Actual
- Year Converted: 2023
-
Amenities
- Community Features: Public Transportation, Shopping, Tennis Court(s), Park, Walk/Jog Trails, Golf, Medical Facility, Laundromat, Highway Access, House of Worship, Private School, Public School, T-Station
- Parking Features: Deeded
-
Utilities
- Sewer: Public Sewer
- Water Source: Public
-
Fees / Taxes
- HOA Fee Frequency: Monthly
- Tax Year: 2024
- HOA Fee Includes: Water, Sewer, Insurance, Reserve Funds
- Taxes: $2,630
Similar Listings
Sold

19 Photos
Sold

40 Photos
Sold

12 Photos
Sold

11 Photos
Content © 2026 MLS Property Information Network, Inc. The information in this listing was gathered from third party resources including the seller and public records.
Listing information provided courtesy of Keller Williams Elite.
MLS Property Information Network, Inc. and its subscribers disclaim any and all representations or warranties as to the accuracy of this information.
