
Sold!
$445,000
4
Beds
2/1
Baths
2,120
Living Area
-
Property Description
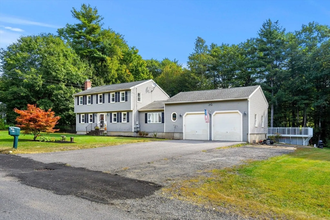
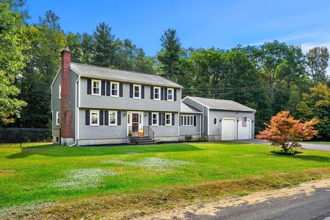
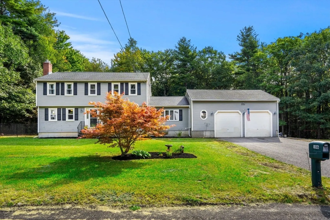
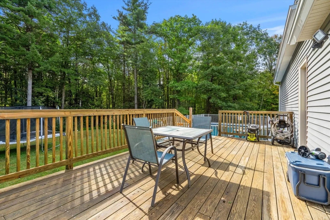
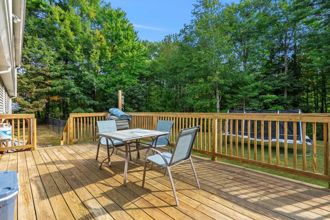
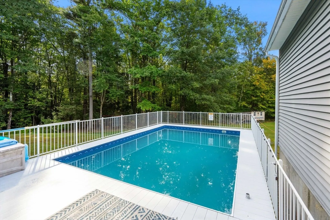
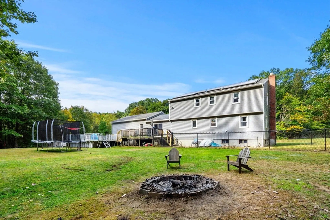
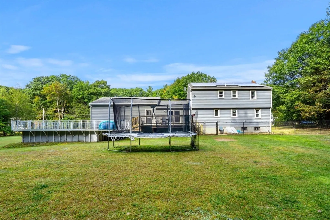
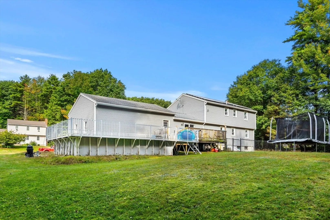
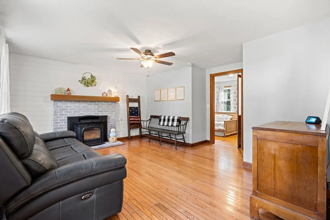
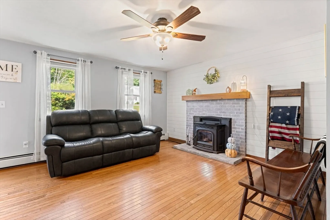
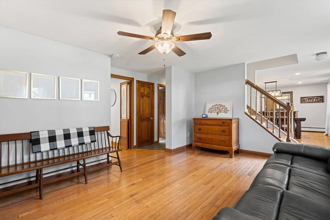
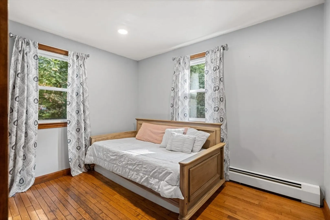
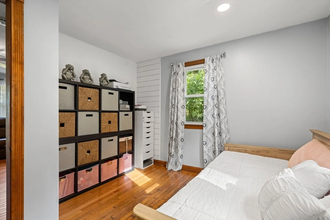
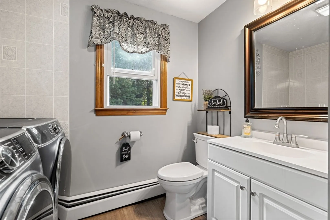
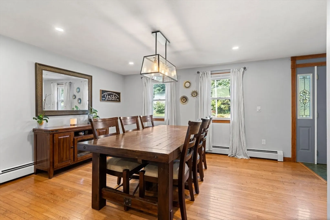
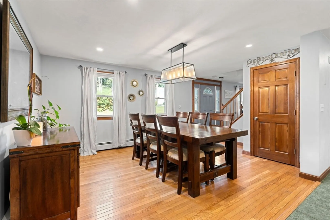
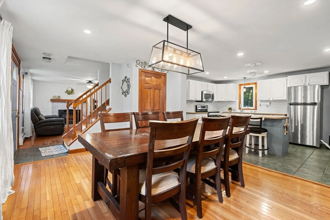
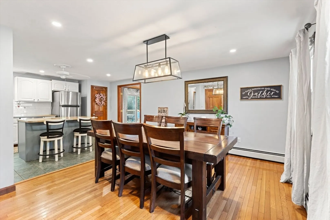
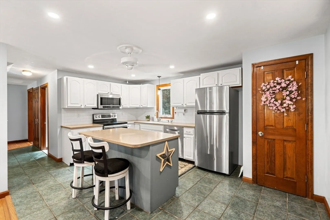
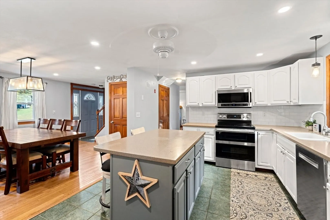
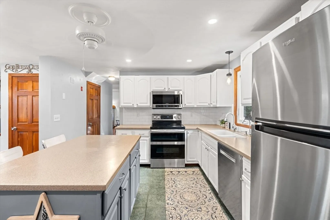
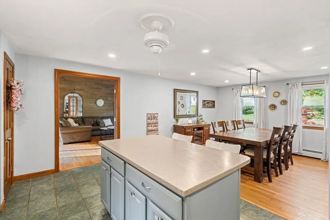
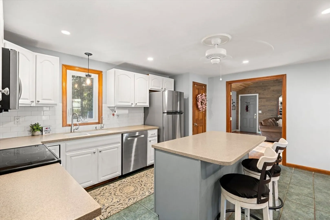
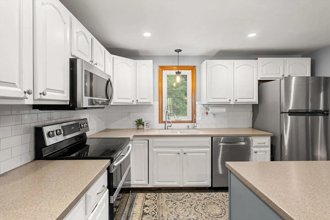
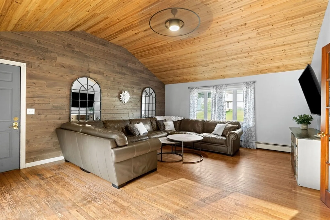
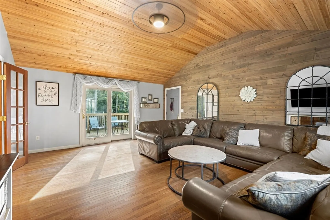
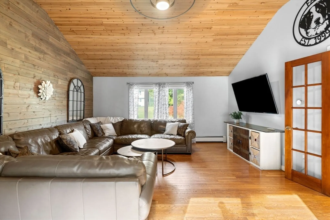
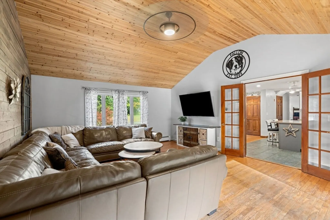
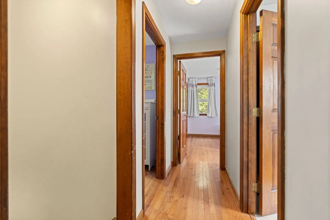
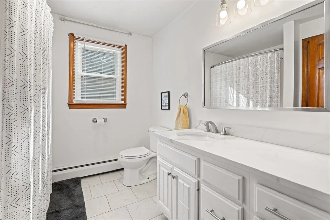
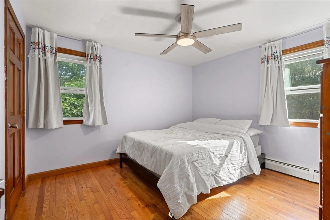
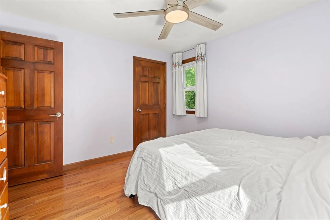
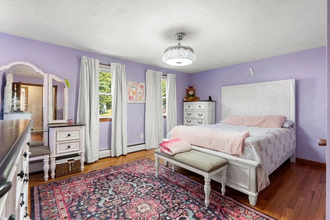
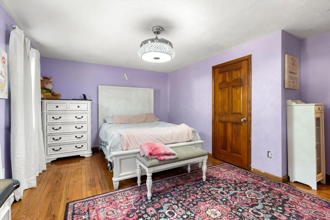
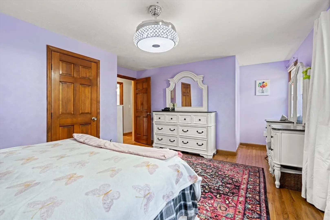
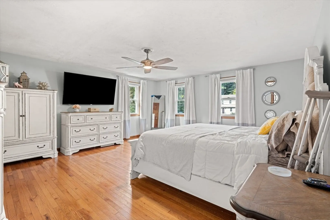
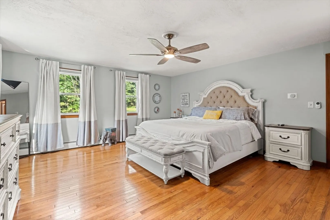
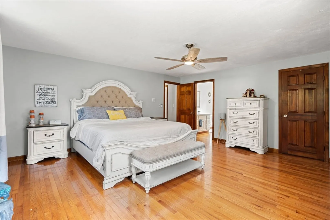
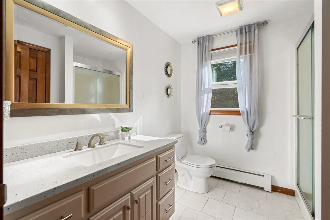
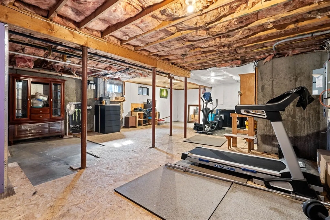
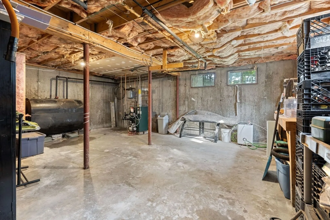
Experience country living in a picturesque neighborhood! This impressive Colonial sits on a one-acre lot, featuring a spacious deck and paver patio with serene woodland views. The open floor plan fills the home with natural light, offering plenty of space for relaxation and entertaining. The gourmet kitchen includes stainless steel appliances, a large island, and ample cabinet space. Gleaming hardwoods flow throughout, including oak stair treads on the central staircase. The living room, with its brick fireplace and wood-burning pellet stove, leads into a cozy study with custom built-ins. The expansive family room boasts a soaring cathedral ceiling, French doors, and a slider to the deck. Garage is a mechanics dream. The master suite features a full bath and walk-in closet. Enjoy an oversized two-car garage and a driveway that fits up to 14 cars. Priced just under similar homes, you get more bang for your buck—and you're just minutes from major highways!
-
Highlights
- Acres: 1
- Heating: Baseboard, Oil
- Property Class: Residential
- Style: Colonial
- Year Built: 1990
- Cooling: Window Unit(s)
- Parking Spots: 4
- Property Type: Single Family Residence
- Total Rooms: 7
- Status: Closed
-
Additional Details
- Appliances: Water Heater, Range, Oven, Dishwasher, Disposal, Microwave, Refrigerator
- Construction: Frame
- Fireplaces: 1
- Foundation: Concrete Perimeter
- Year Built Details: Actual
- Zoning: R3
- Basement: Full, Walk-Out Access
- Exterior Features: Patio, Pool - Above Ground
- Flooring: Wood
- Roof: Wood
- Year Built Source: Public Records
-
Amenities
- Community Features: Shopping, Park, Walk/Jog Trails
- Parking Features: Attached, Garage Door Opener, Paved Drive, Off Street
- Covered Parking Spaces: 2
- Pool Features: Above Ground
-
Utilities
- Sewer: Private Sewer
- Water Source: Public
-
Fees / Taxes
- Assessed Value: $438,000
- Tax Year: 2024
- Buyer Agent Compensation: 1.5%
- Taxes: $5,493
Similar Listings
Sold
41 Photos
Sold
41 Photos
Sold
42 Photos
Sold
40 Photos
Content © 2026 MLS Property Information Network, Inc. The information in this listing was gathered from third party resources including the seller and public records.
Listing information provided courtesy of LAER Realty Partners.
MLS Property Information Network, Inc. and its subscribers disclaim any and all representations or warranties as to the accuracy of this information.
