
Sold!
$373,000
2
Beds
1
Bath
1,396
Living Area
-
Property Description
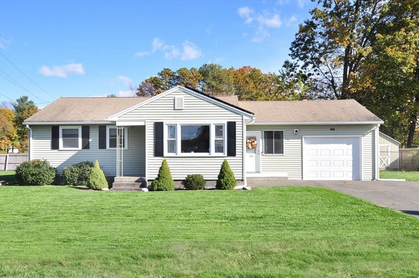
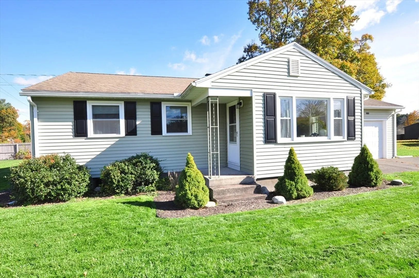
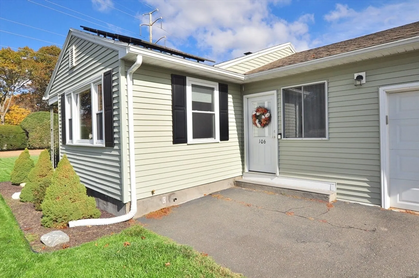
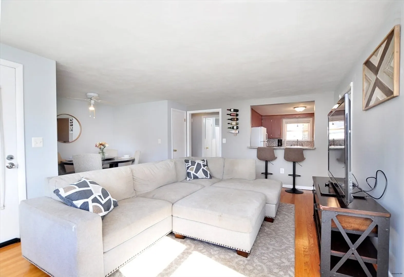
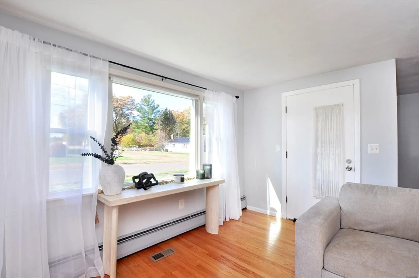
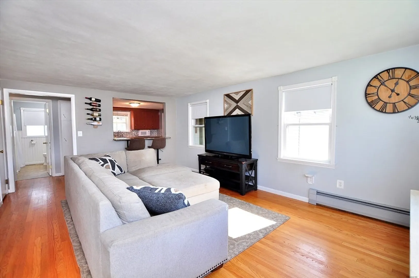
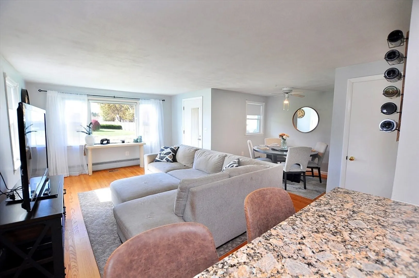
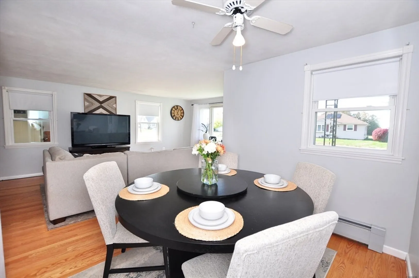
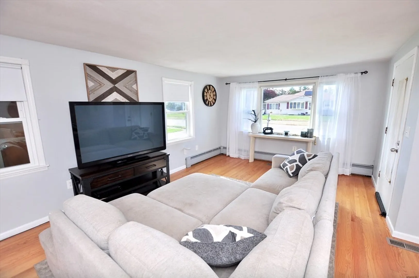
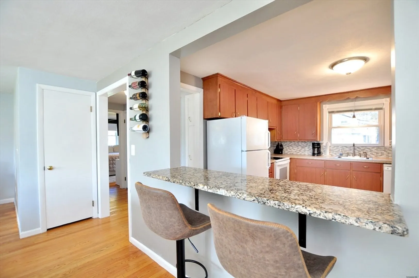
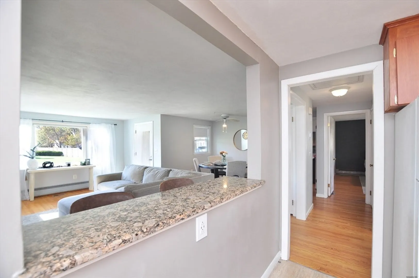
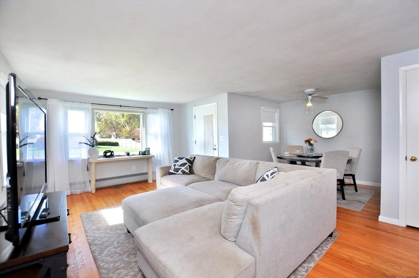
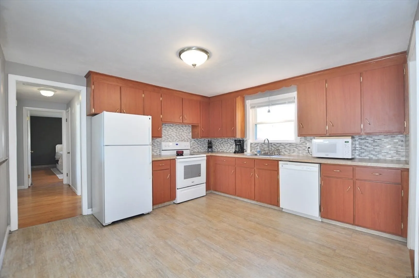
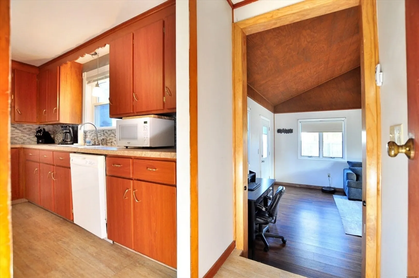
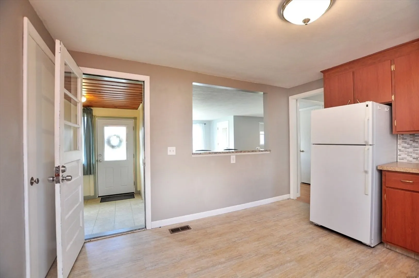
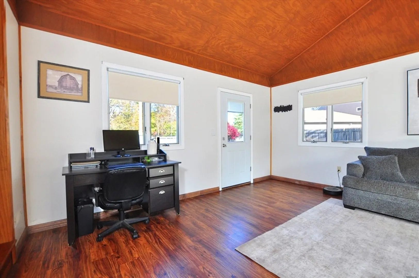
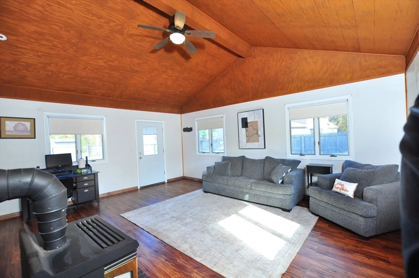
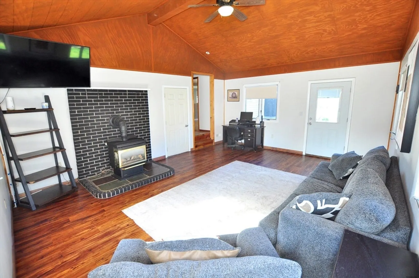
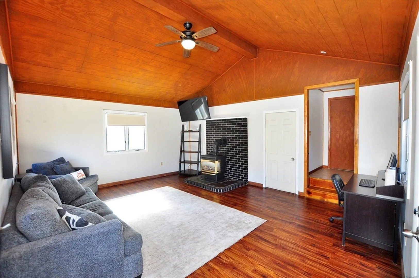
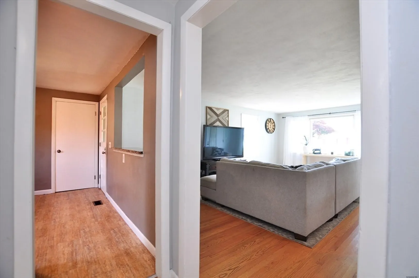
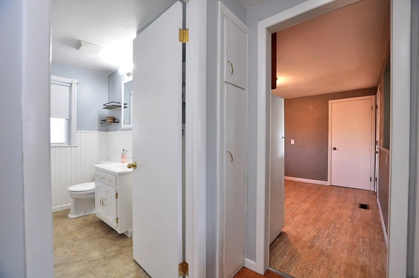
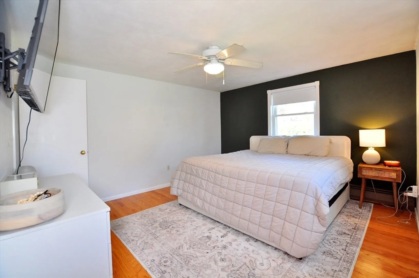
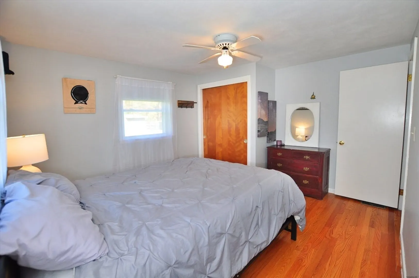
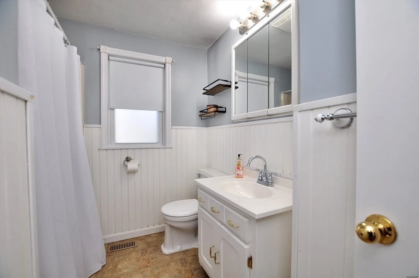
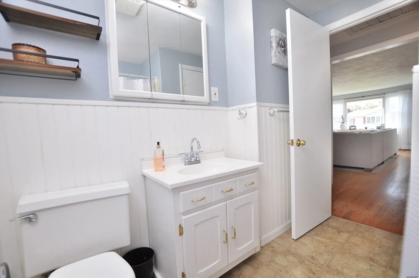
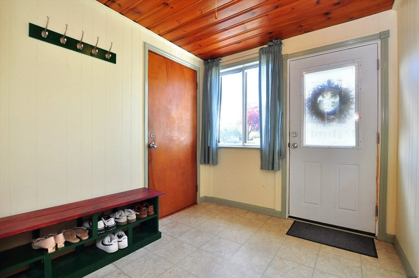
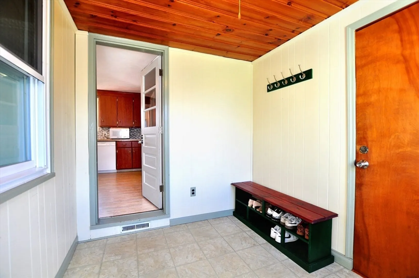
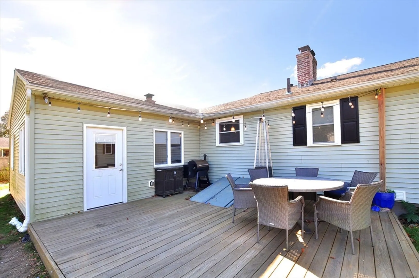
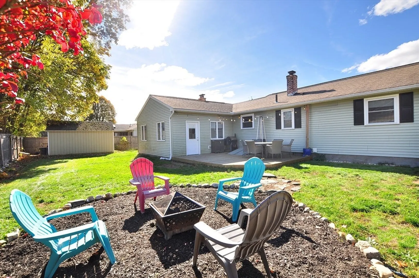
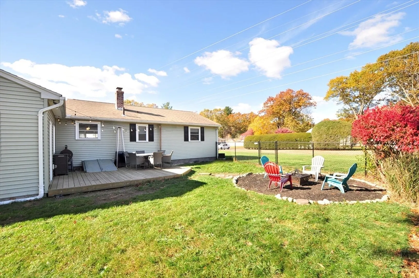
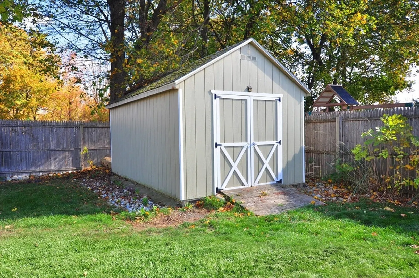
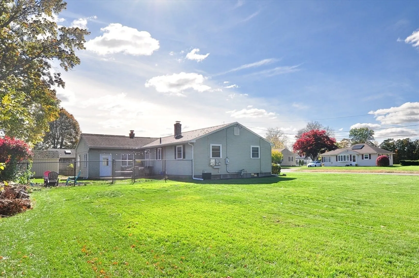
Welcome to 106 Cherry Street - comfortable single-level living with a bright and inviting layout. The home features a centrally located full bathroom that serves both bedrooms, a spacious living room filled with natural light and a functional kitchen with plenty of cabinet space. Both bedrooms are generously sized and designed for easy furniture placement. The oversized family room off the back of the house has a vaulted ceiling, wood stove and takes you out to the fenced in back yard. Enjoy the convenience of an attached garage with mudroom entry. The full-size basement is perfect for storage and future finishing potential. Perfect for first-time home buyers, downsizers, or anyone seeking low-maintenance living in a quiet, comfortable setting.
-
Highlights
- Area: Feeding Hills
- Heating: Forced Air
- Property Class: Residential
- Style: Ranch
- Year Built: 1963
- Cooling: Central Air
- Parking Spots: 5
- Property Type: Single Family Residence
- Total Rooms: 7
- Status: Closed
-
Additional Details
- Appliances: Gas Water Heater, Range, Dishwasher, Disposal, Microwave, Refrigerator, Washer, Dryer
- Construction: Frame
- Fireplaces: 1
- Foundation: Concrete Perimeter
- Lot Features: Level
- Roof: Shingle
- Year Built Details: Actual
- Zoning: Ra1
- Basement: Full, Bulkhead
- Exterior Features: Deck, Fenced Yard
- Flooring: Wood, Vinyl
- Interior Features: Mud Room
- Road Frontage Type: Public
- SqFt Source: Public Record
- Year Built Source: Public Records
-
Amenities
- Covered Parking Spaces: 1
- Parking Features: Attached, Paved Drive, Paved
-
Utilities
- Electric: 100 Amp Service
- Water Source: Public
- Sewer: Public Sewer
-
Fees / Taxes
- Assessed Value: $280,800
- Taxes: $4,111
- Tax Year: 2025
Similar Listings
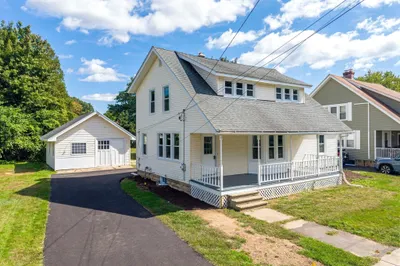
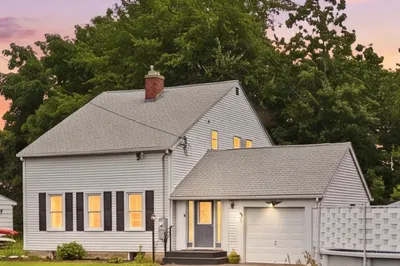

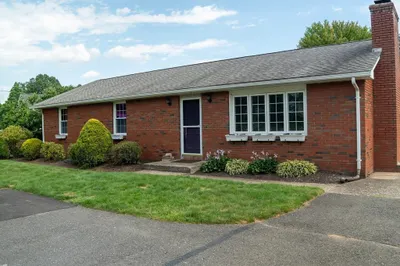
Sold
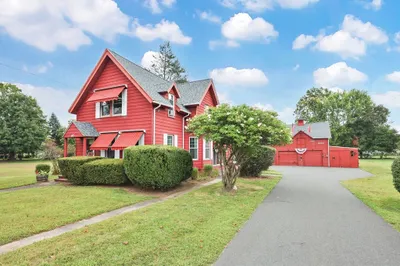
40 Photos
Sold
41 Photos
Sold
42 Photos
Sold
26 Photos
Content © 2026 MLS Property Information Network, Inc. The information in this listing was gathered from third party resources including the seller and public records.
Listing information provided courtesy of Witalisz & Associates, Inc..
MLS Property Information Network, Inc. and its subscribers disclaim any and all representations or warranties as to the accuracy of this information.
