
Sold!
$2,500,000
4
Beds
4/2
Baths
5,156
Living Area
-
Property Description
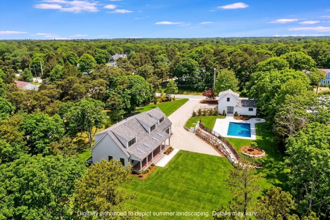
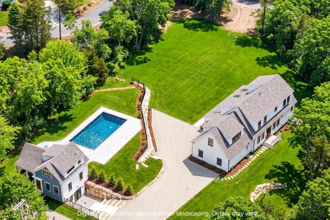
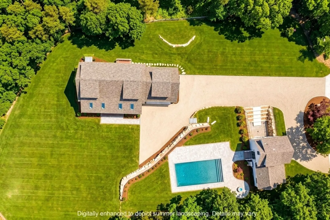
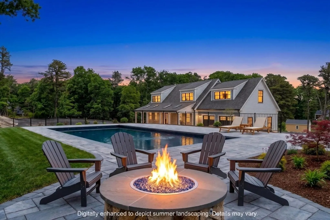
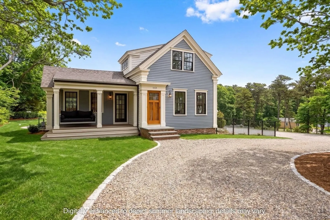
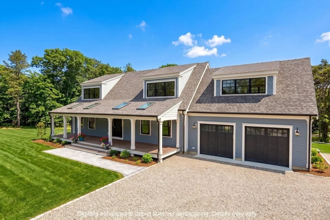
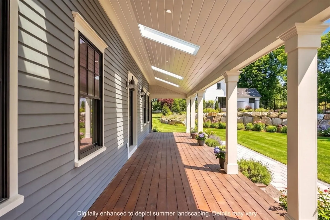
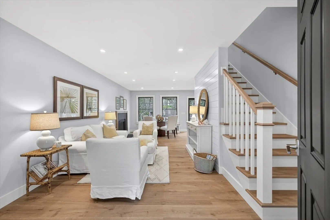
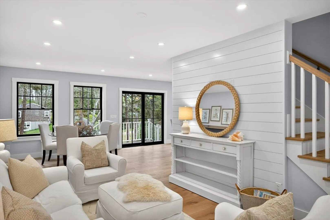
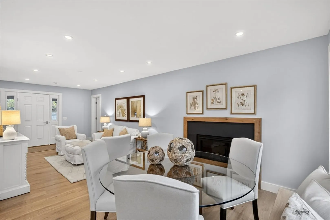
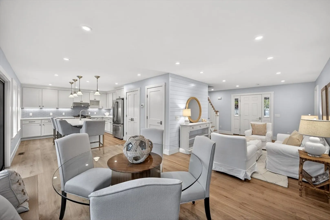
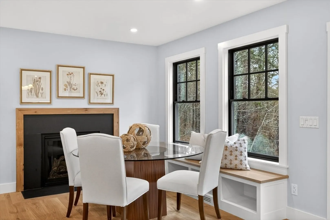
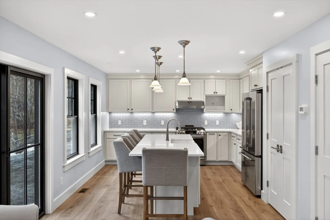
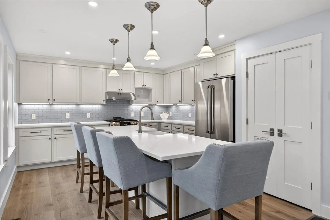
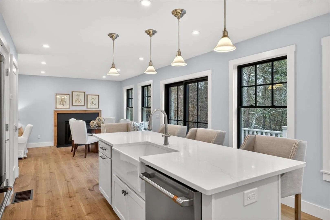
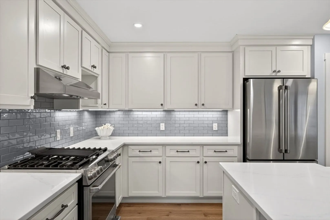
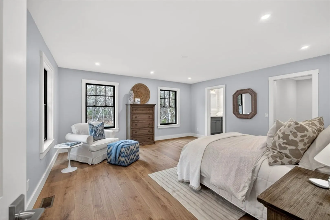
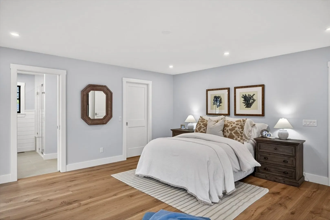
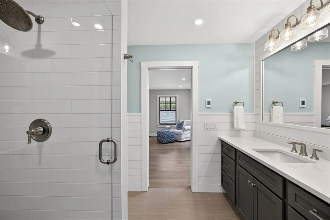
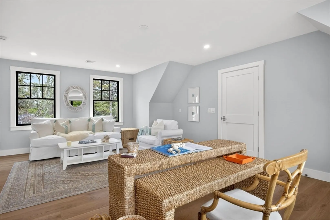
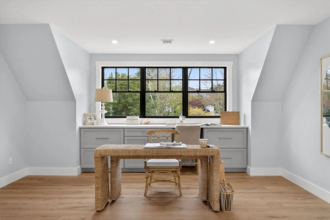
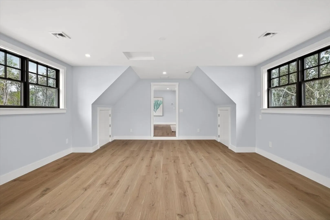
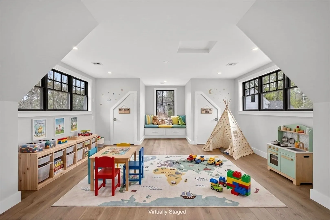
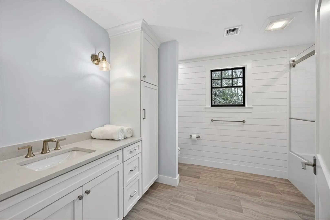
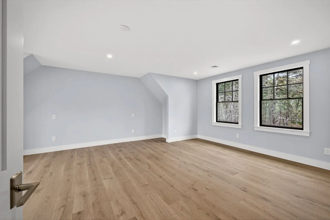
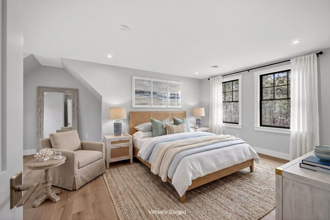
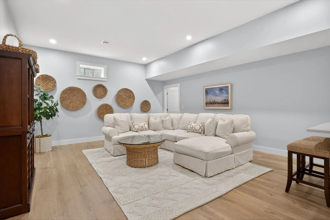
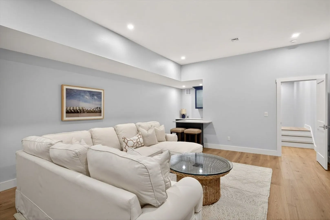
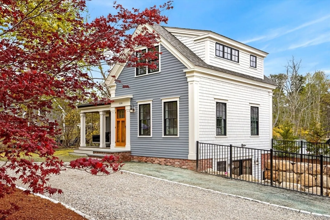
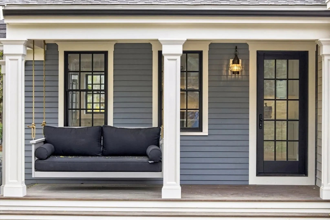
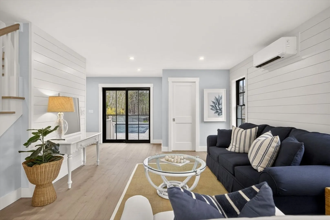
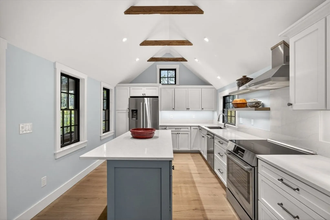
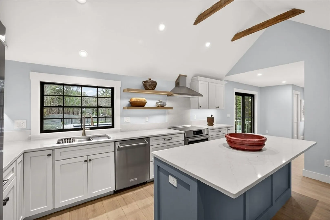
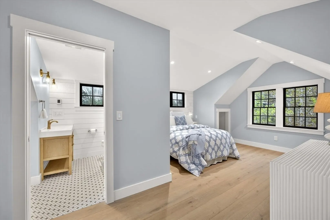
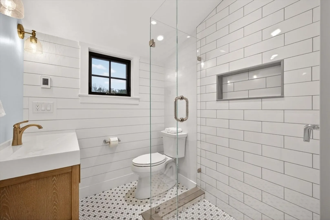
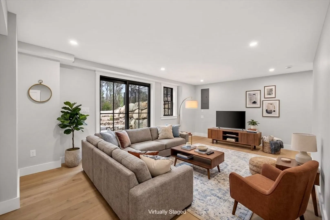
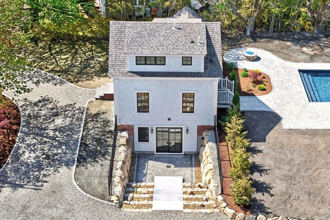
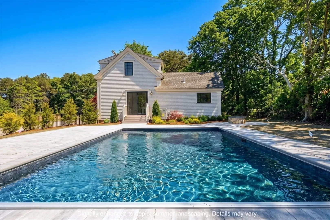
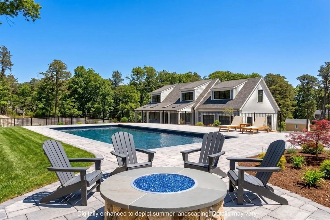
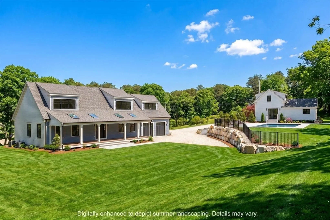
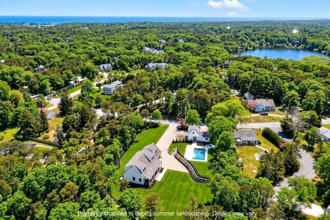
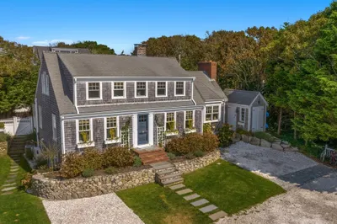
Rare compound in coveted Harwich where multigenerational living converges across main house, guest house, pool and grounds — the setting for timeless summers and iconic entertaining year. Custom developed by Whitcomb Building and Remodeling, the main residence features an open concept floor plan connecting dining, living, and a chef's kitchen. First-floor primary suite with spa-caliber bath, two upstairs bedrooms, bonus room with custom built-ins, and a lower level with soaring ceilings, wet bar, and full bath complete the main home. The antique guest house, rooted in the 1800s, pairs new systems, white oak floors, and a custom kitchen with original exposed beams in the vaulted ceiling. A penthouse-style bedroom and private patio complete the retreat. Matching Pella windows and siding, cobblestone driveways, and dramatic boulder retaining walls unite both homes. A Shoreline heated pool with surrounding patio and gas fire pit anchors the grounds. Singular in Harwich!
-
Highlights
- Cooling: Central Air, Wall Unit(s), Heat Pump
- Parking Spots: 10
- Property Type: Single Family Residence
- Total Rooms: 14
- Status: Closed
- Heating: Forced Air, Heat Pump, Natural Gas
- Property Class: Residential
- Style: Contemporary, Farmhouse, Carriage House
- Year Built: 2025
-
Additional Details
- Basement: Finished, Walk-Out Access, Interior Entry
- Foundation: Concrete Perimeter
- SqFt Source: Measured
- Year Built Source: Builder
- Fireplaces: 1
- Lot Features: Cleared, Level
- Year Built Details: Approximate
- Zoning: R
-
Amenities
- Covered Parking Spaces: 2
- Waterfront Features: 1 to 2 Mile To Beach
-
Utilities
- Sewer: Private Sewer
- Water Source: Public
-
Fees / Taxes
- Assessed Value: $545,300
- Taxes: $3,223
- Tax Year: 2025
Similar Listings
Sold
42 Photos
Sold
37 Photos
Sold
42 Photos
Sold
42 Photos
Content © 2026 MLS Property Information Network, Inc. The information in this listing was gathered from third party resources including the seller and public records.
Listing information provided courtesy of Compass.
MLS Property Information Network, Inc. and its subscribers disclaim any and all representations or warranties as to the accuracy of this information.
