
5 Cliffs Way
$2,100,000
4
Beds
3/1
Baths
3,107
Sqft
- Request Info
- Call
- Save
-
More
- Mortgage Calculator

Property Tools
$2,100,000
4
Beds
3/1
Baths
3,107
Living Area
-
Property Description
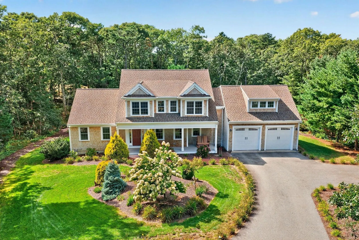
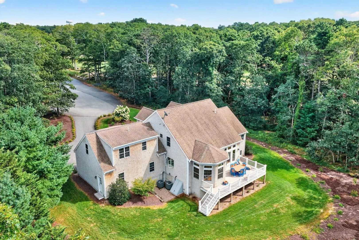
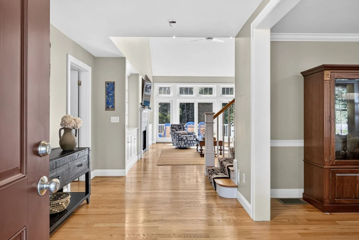
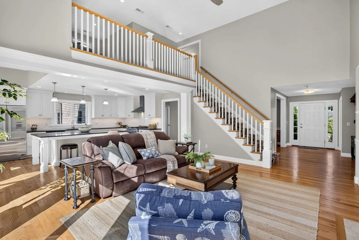
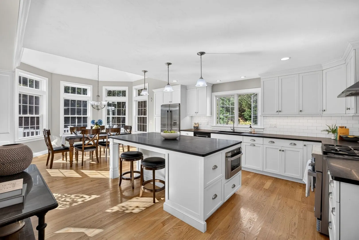
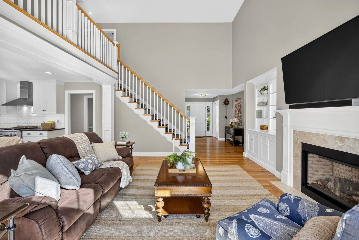
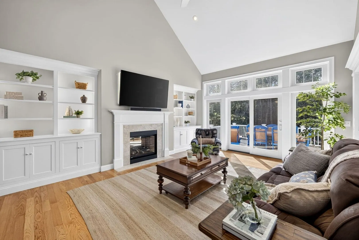
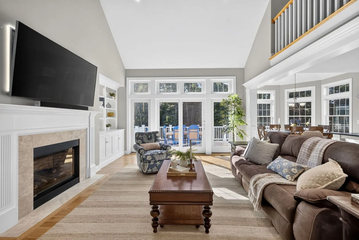
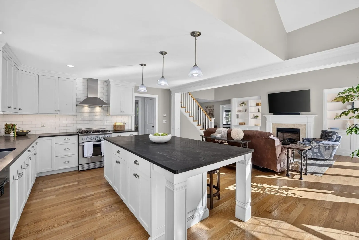
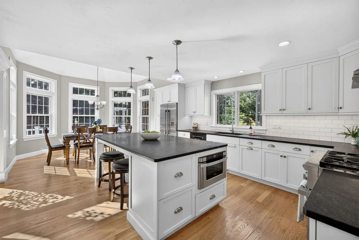
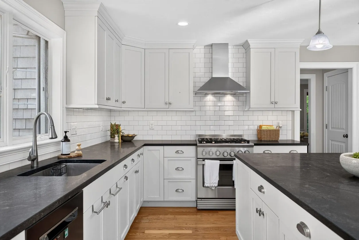
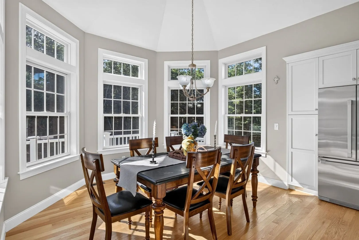
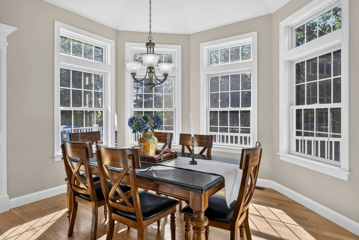
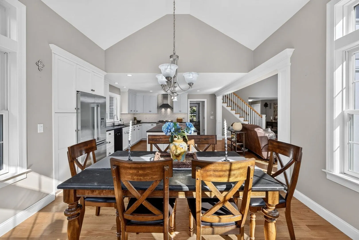
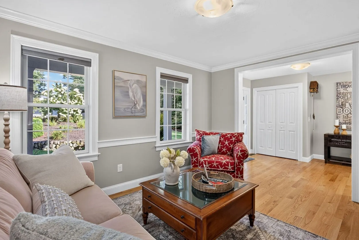
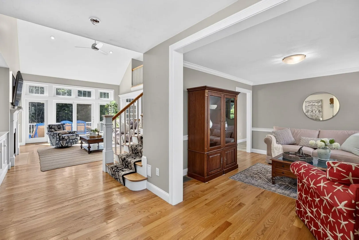
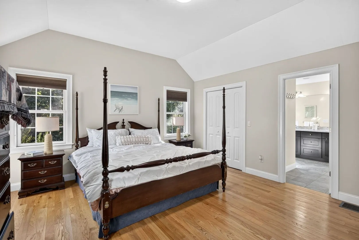
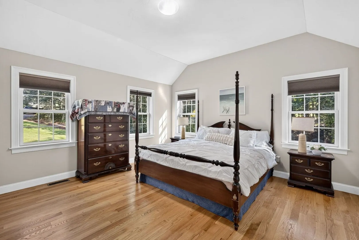
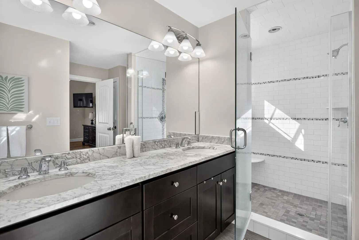
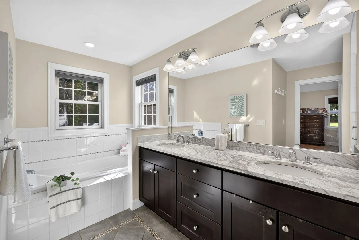
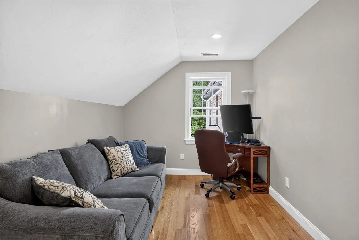
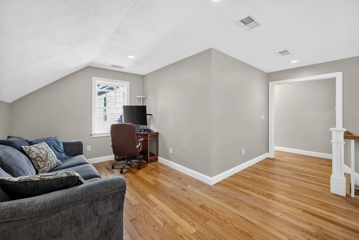
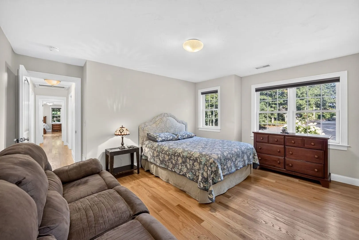
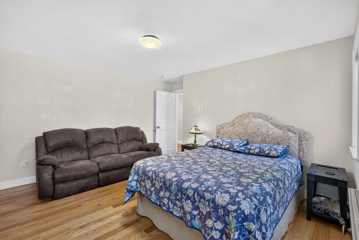
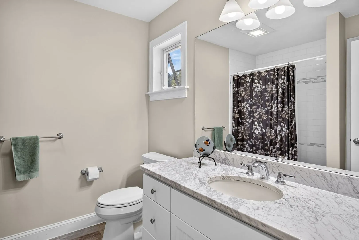
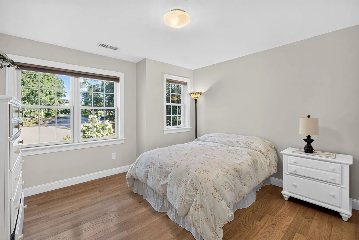
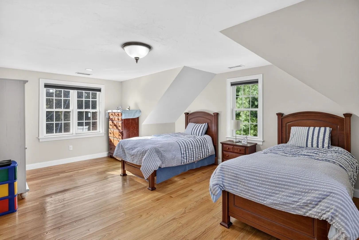
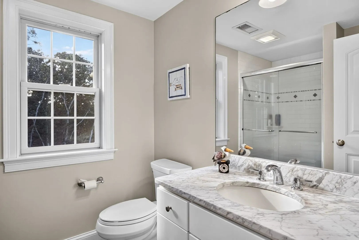
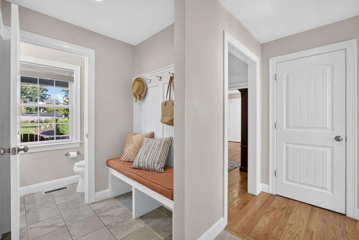
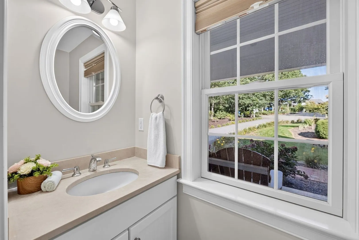
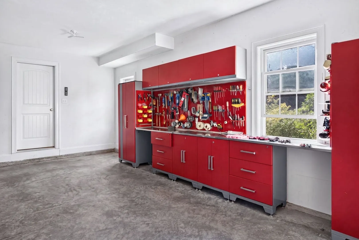
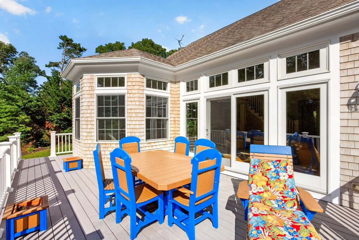
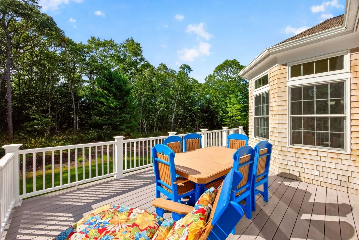
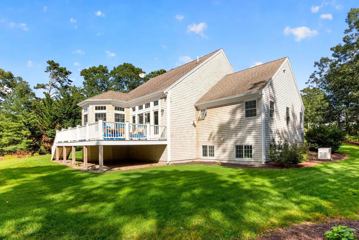
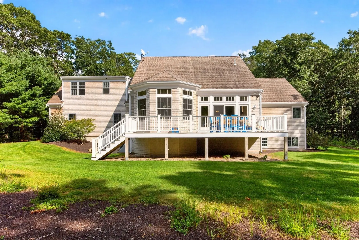
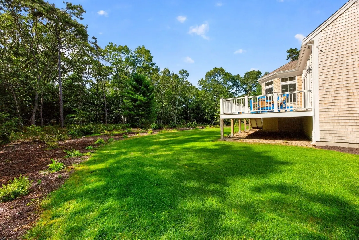
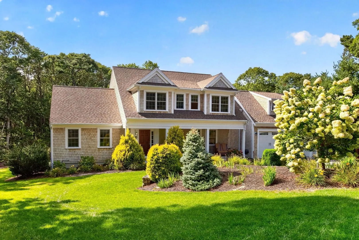
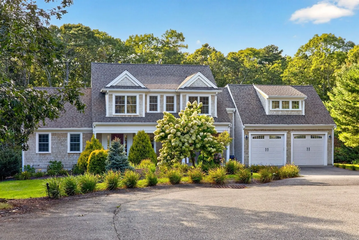
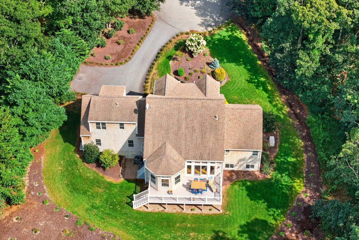
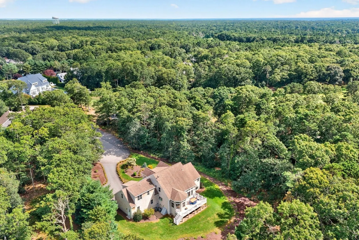
Located at the end of a quiet cul-de-sac and abutting Cranberry Valley Golf Course, this impressive 4-bedroom, 3.5-bath home offers 3,107 square feet of living space on 1.34 acres in a sought-after Harwich location. A welcoming farmer's porch and gracious entry set the tone for the thoughtfully designed interior. The open floor plan features soaring ceilings, hardwood floors throughout, built-ins, and a gas fireplace. The gourmet kitchen provides plenty of space for both everyday living and entertaining, while the first-floor primary suite offers the convenience of one-level living. A mudroom and two-car garage add functionality. Upstairs are three additional bedrooms, including a second primary suite with a private bath and walk-in closet. Central air, tile baths, a generator, and abundant storage add to the home's many amenities. Outside, a large deck overlooks the expansive backyard and offers an inviting setting for outdoor dining and entertaining. An exceptional opportunity combining acreage, a cul-de-sac setting, golf course surroundings, and easy access to Harwich beaches and all that Cape Cod has to offer.
-
Highlights
- Acres: 1
- Heating: Forced Air, Natural Gas
- Property Class: Residential
- Style: Cape
- Year Built: 2015
- Cooling: Central Air
- Parking Spots: 8
- Property Type: Single Family Residence
- Total Rooms: 8
- Status: Active
-
Additional Details
- Basement: Full
- Fireplaces: 1
- Lot Features: Cleared, Gentle Sloping
- Year Built Details: Actual
- Zoning: R
- Exterior Features: Porch, Sprinkler System
- Foundation: Concrete Perimeter
- SqFt Source: Public Record
- Year Built Source: Public Records
-
Amenities
- Covered Parking Spaces: 2
- Waterfront Features: Lake/Pond, Sound, 1 to 2 Mile To Beach
- Parking Features: Attached
-
Utilities
- Sewer: Private Sewer
- Water Source: Public
-
Fees / Taxes
- Assessed Value: $1,740,200
- Taxes: $10,111
- Tax Year: 2026
Similar Listings
Sold
39 Photos
Sold
42 Photos
Sold
22 Photos
Sold
36 Photos
Content © 2026 MLS Property Information Network, Inc. The information in this listing was gathered from third party resources including the seller and public records.
Listing information provided courtesy of Gibson Sotheby's International Realty.
MLS Property Information Network, Inc. and its subscribers disclaim any and all representations or warranties as to the accuracy of this information.