
106 Bayberry Way
$3,350,000
4
Beds
2/2
Baths
3,132
Sqft
- Request Info
- Call
- Save
-
More
- Mortgage Calculator

Property Tools
$3,350,000
4
Beds
2/2
Baths
3,132
Living Area
-
Property Description
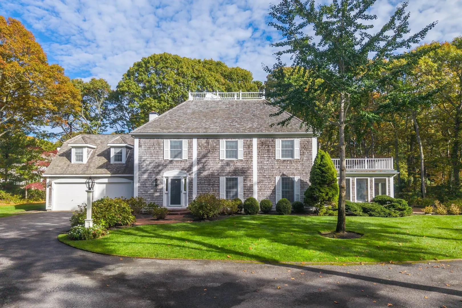
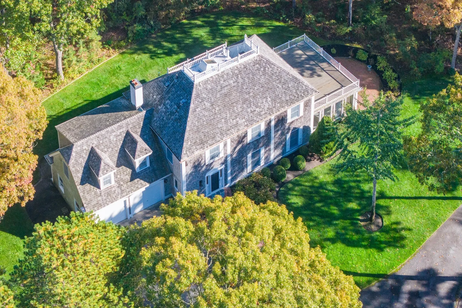
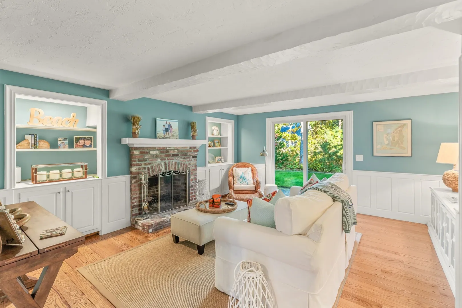
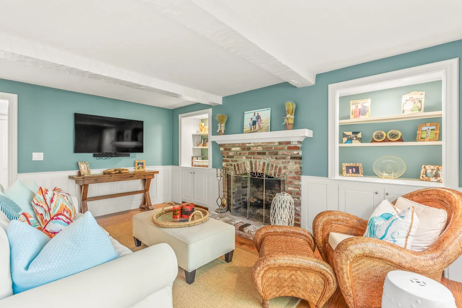
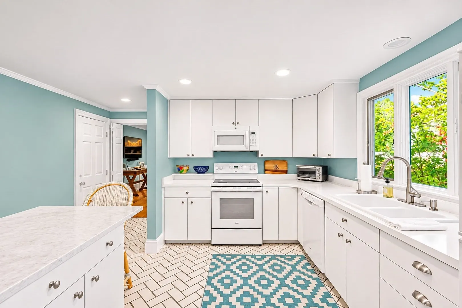
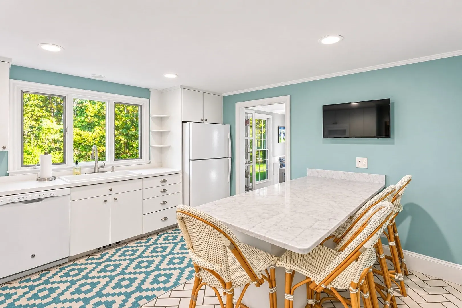
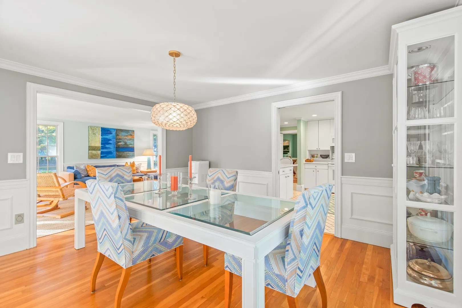
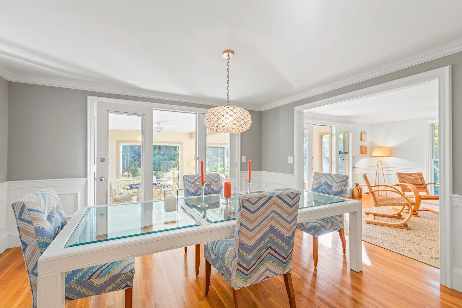
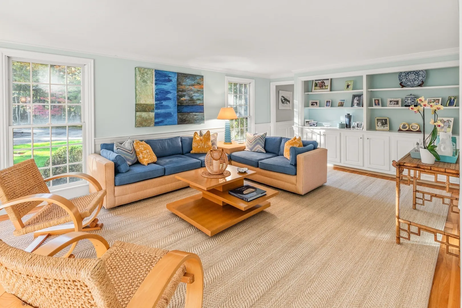
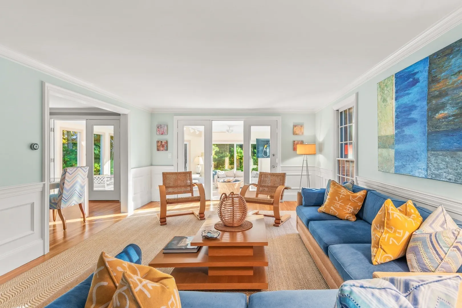
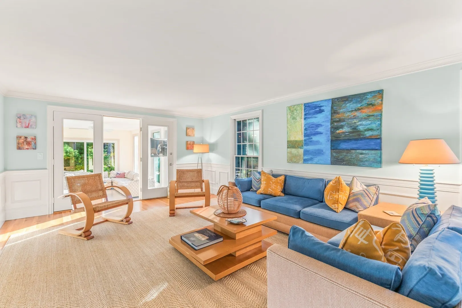
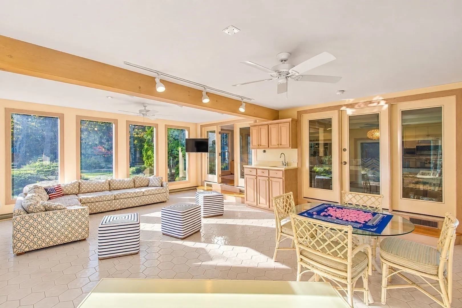
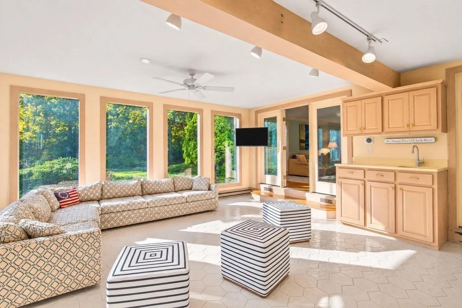
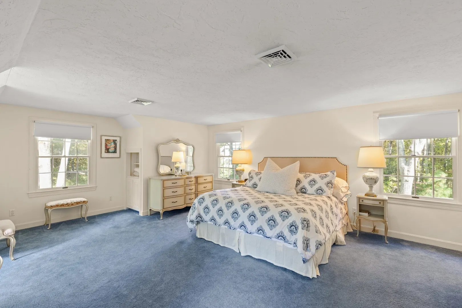
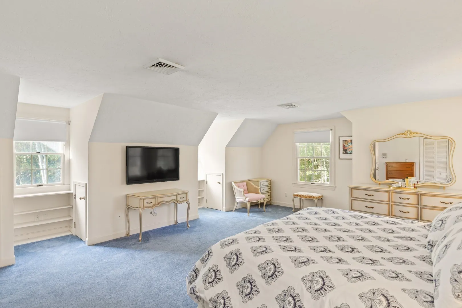
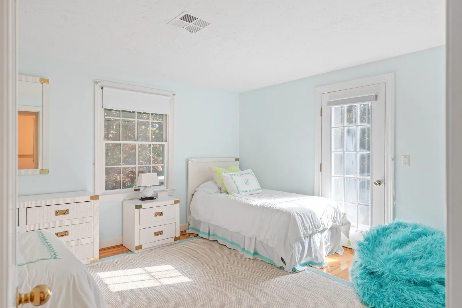
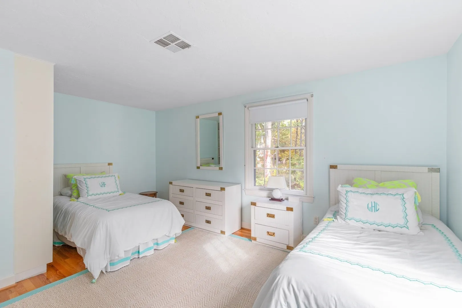
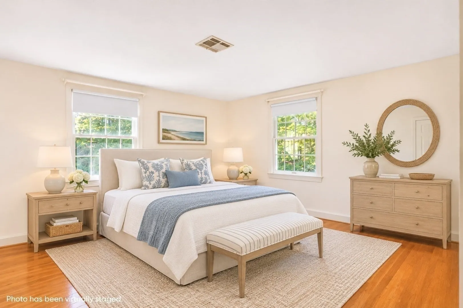
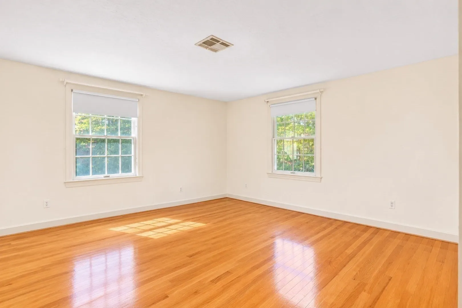
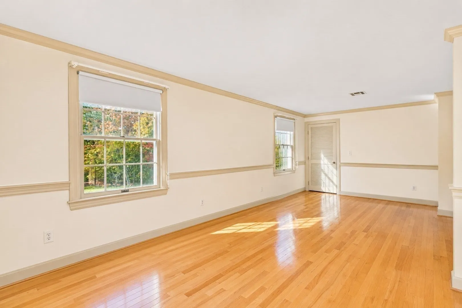
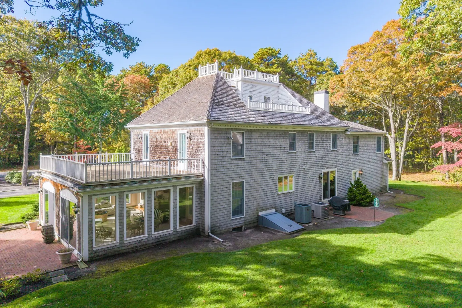
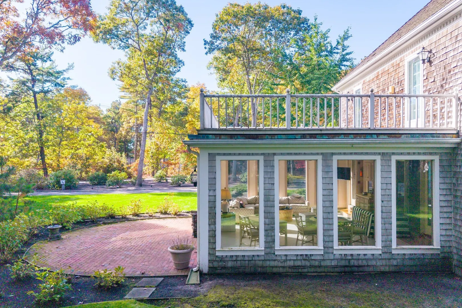
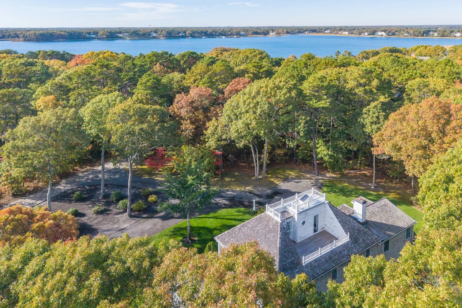
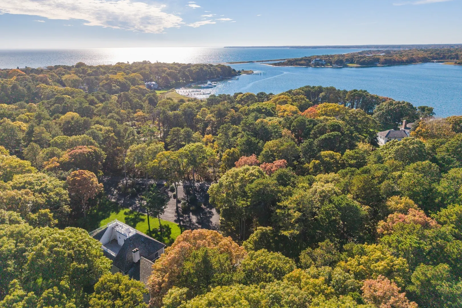
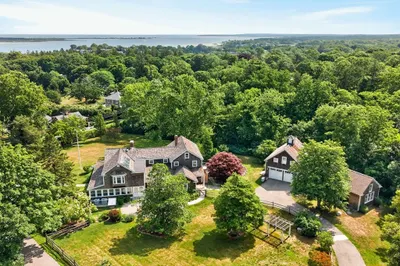
Tucked away on a quiet, beautiful one-acre lot in Osterville, 106 Bayberry Way offers rare peace and privacy. Bordered by protected land trust acreage, the property offers natural woodland views that will remain, giving you the feel of a private retreat while staying close to everything Osterville has to offer.Inside, the home features four bedrooms, two full baths, and two half baths. The light-filled living room offers an inviting space to relax, and the beautiful dining room is perfect for hosting family and friends. The cozy family room centers on a classic fireplace, ideal for gathering on cool Cape evenings. The sunroom overlooks the peaceful surroundings, a perfect spot for morning coffee or a good book. The two-car garage adds convenience and storage.Climb up to the widow's walk and enjoy a drink from the wet bar above the treetops. Take in the views and soak up summer sunsets from your own private perch.With its generous lot and serene setting, this property is a wonderful opportunity to create your own Cape Cod escape. Being sold as-is.
-
Highlights
- Acres: 1
- Cooling: Central Air
- Heating: Forced Air, Oil
- Property Class: Residential
- Style: Colonial
- Year Built: 1982
- Area: Osterville
- Has View: Yes
- Parking Spots: 10
- Property Type: Single Family Residence
- Total Rooms: 9
- Status: Active
-
Additional Details
- Basement: Interior Entry, Bulkhead
- Foundation: Concrete Perimeter
- SqFt Source: Public Record
- Year Built Details: Actual
- Zoning: Rf-1
- Fireplaces: 1
- Road Frontage Type: Private Road
- View: Scenic View(s)
- Year Built Source: Public Records
-
Amenities
- Covered Parking Spaces: 2
- Waterfront Features: Bay, 1 to 2 Mile To Beach
- Parking Features: Attached, Paved
-
Utilities
- Sewer: Private Sewer
- Water Source: Public
-
Fees / Taxes
- Assessed Value: $2,063,900
- Taxes: $14,035
- Tax Year: 2026
Similar Listings
Sold
42 Photos
Content © 2026 MLS Property Information Network, Inc. The information in this listing was gathered from third party resources including the seller and public records.
Listing information provided courtesy of LandVest, Inc..
MLS Property Information Network, Inc. and its subscribers disclaim any and all representations or warranties as to the accuracy of this information.