
Sold!
$480,000
3
Beds
2
Baths
912
Living Area
-
Property Description
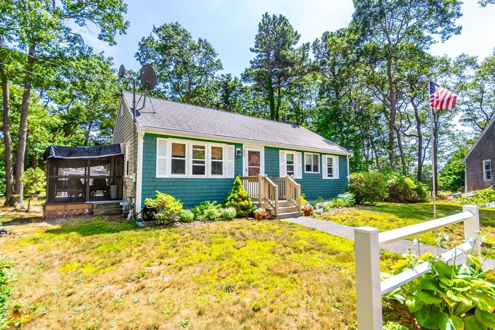
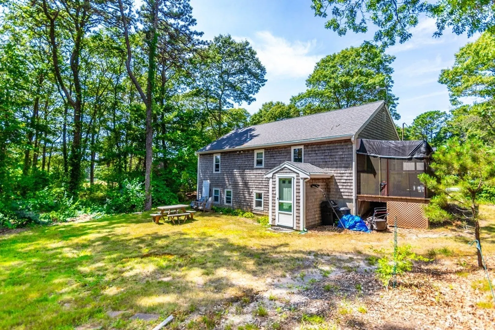
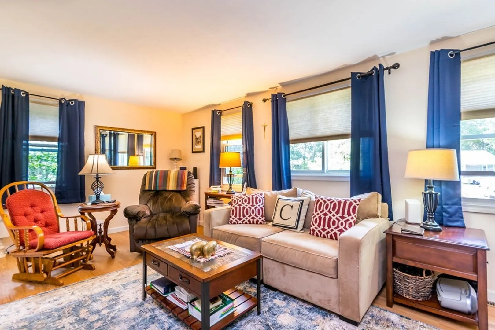
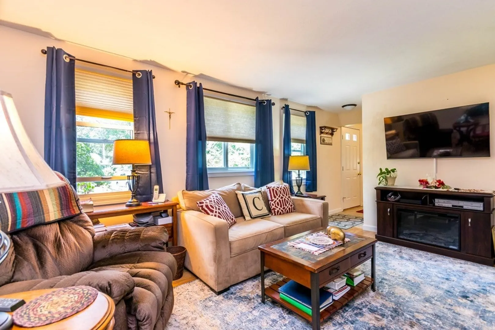
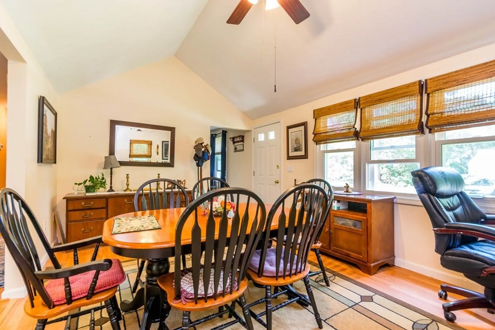
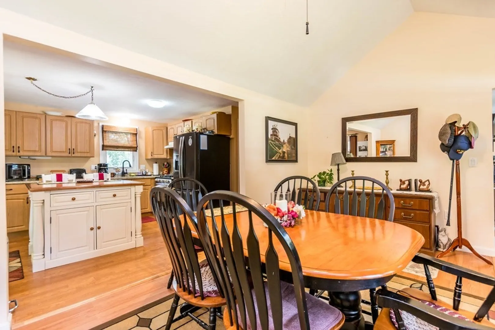
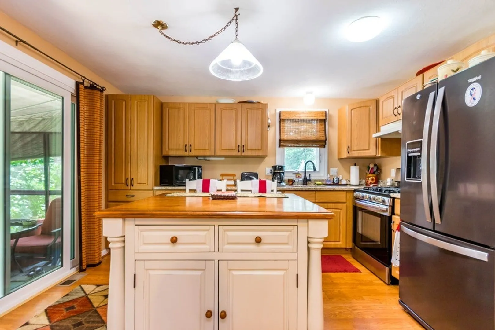
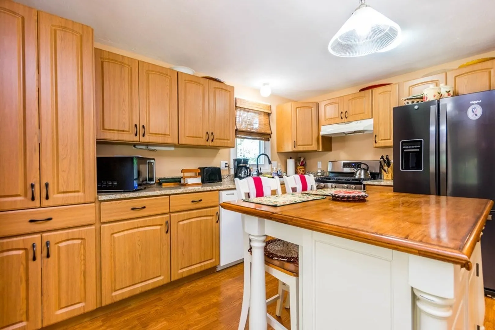
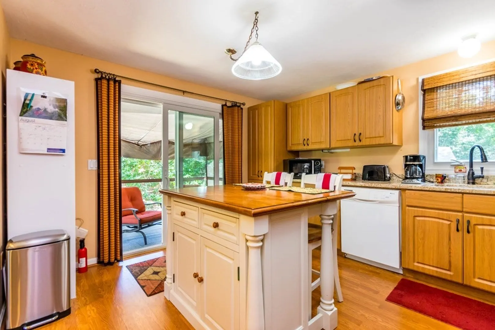
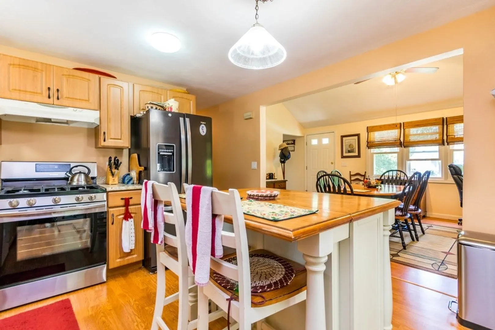
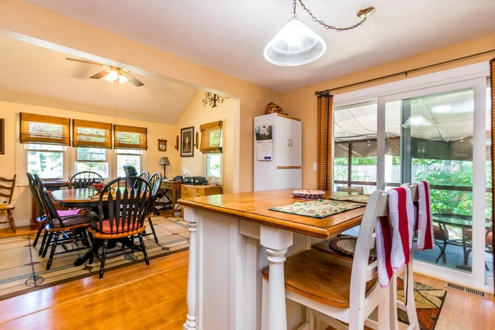
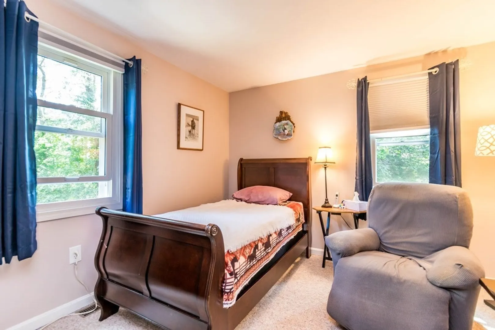
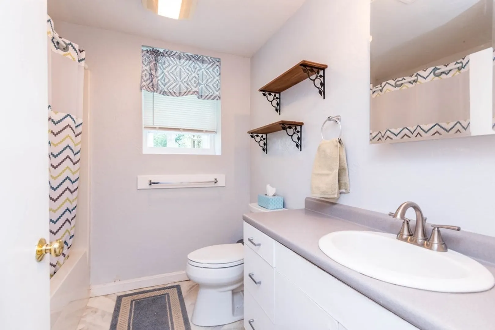
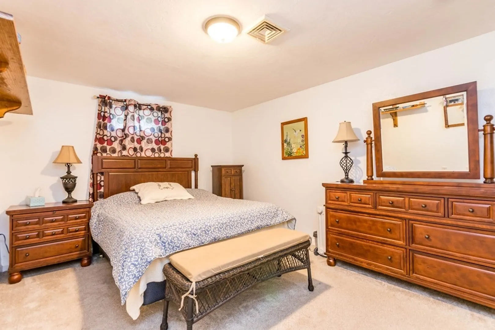
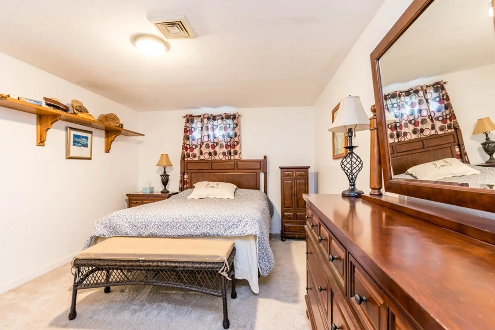
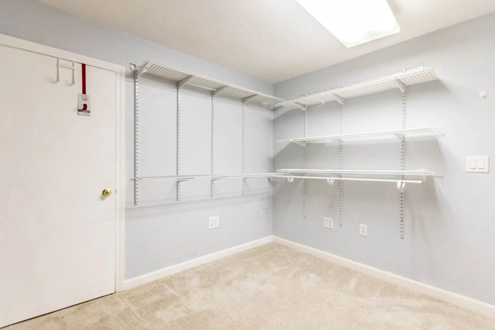
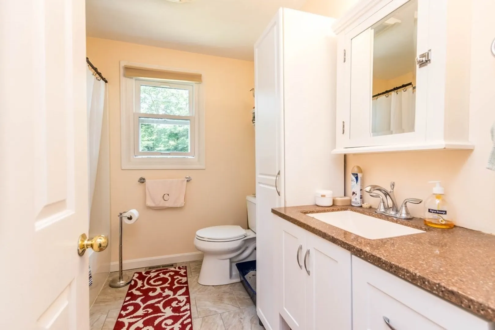
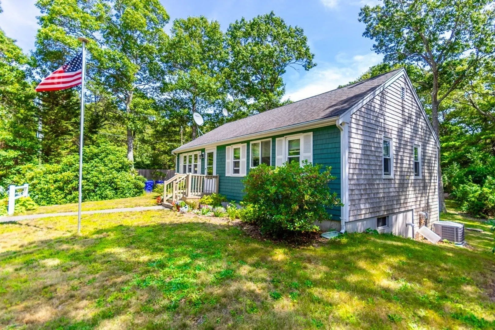
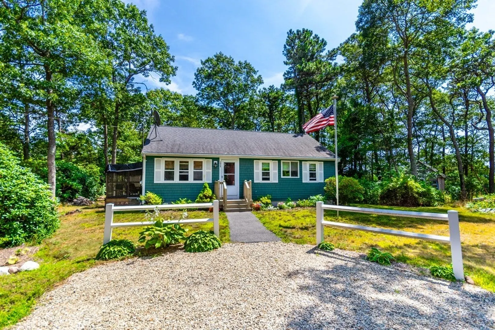
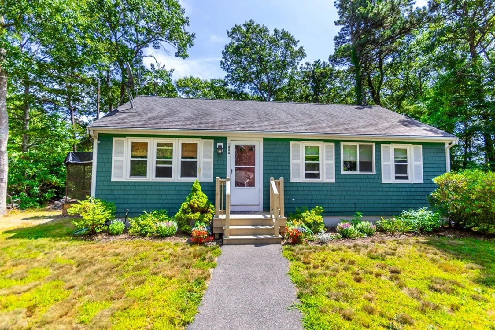
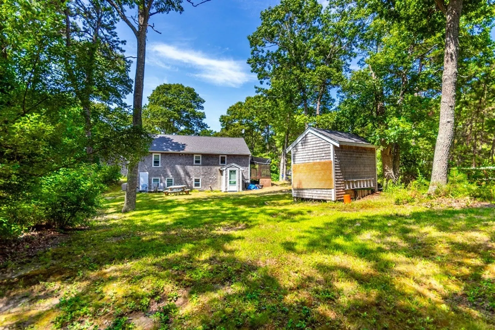
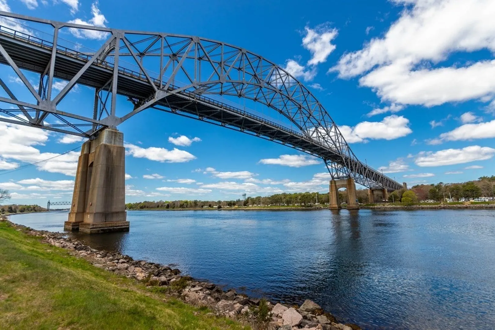
Ideally located in close proximity to the Bourne Bridge and area beaches is this 3 bedroom/2 bath Ranch with screened in porch. 1st floor of living features a spacious living room, dining room that easily flows into the updated kitchen featuring new cabinets, kitchen island, new stainless gas range & refrigerator which opens to the porch, bedroom & full bath. Laminate flooring throughout the main living space. Walkout lower level features an additional 2 bedrooms, full bath & family room. Many recent upgrades including new windows, slider, hot water heater and gutter guard system. Gas heat & central air. Buyers/buyers agent to verify all information contained herein.
-
Highlights
- Area: Buzzards Bay
- Heating: Forced Air, Natural Gas
- Property Class: Residential
- Style: Ranch
- Year Built: 1993
- Cooling: Central Air
- Parking Spots: 4
- Property Type: Single Family Residence
- Total Rooms: 7
- Status: Closed
-
Additional Details
- Appliances: Range, Dishwasher, Refrigerator, Washer, Dryer, Range Hood, Utility Connections for Gas Range, Utility Connections for Electric Dryer
- Exterior Features: Porch - Screened, Storage
- Foundation: Concrete Perimeter
- Roof: Shingle
- Year Built Source: Public Records
- Basement: Full, Finished, Walk-Out Access, Interior Entry
- Flooring: Tile, Carpet, Laminate
- Lot Features: Gentle Sloping
- Year Built Details: Approximate
- Zoning: 101
-
Amenities
- Community Features: Shopping, Golf, Medical Facility, Conservation Area, Highway Access, Marina, Public School
- Waterfront Features: Beach Front, Bay, Unknown To Beach, Beach Ownership(Public)
- Parking Features: Stone/Gravel
-
Utilities
- Sewer: Private Sewer
- Water Source: Public
-
Fees / Taxes
- Assessed Value: $363,200
- Compensation Based On: Net Sale Price
- Tax Year: 2023
- Buyer Agent Compensation: 2.5%%
- Facilitator Compensation: 2.5%%
- Taxes: $3,200
Similar Listings
Sold
42 Photos
Sold
37 Photos
Sold
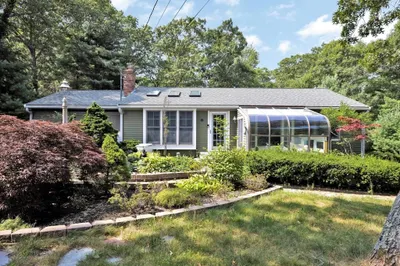
36 Photos
Sold
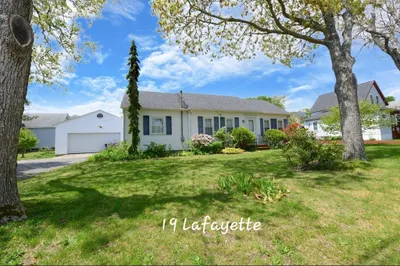
40 Photos
Content © 2026 MLS Property Information Network, Inc. The information in this listing was gathered from third party resources including the seller and public records.
Listing information provided courtesy of Berkshire Hathaway HomeServices Robert Paul Properties.
MLS Property Information Network, Inc. and its subscribers disclaim any and all representations or warranties as to the accuracy of this information.
