
106 13th Street #321
$699,000
2
Beds
2
Baths
1,070
Sqft
- Request Info
- Call
- Save
-
More
- Mortgage Calculator

Property Tools
$699,000
2
Beds
2
Baths
1,070
Living Area
-
Property Description
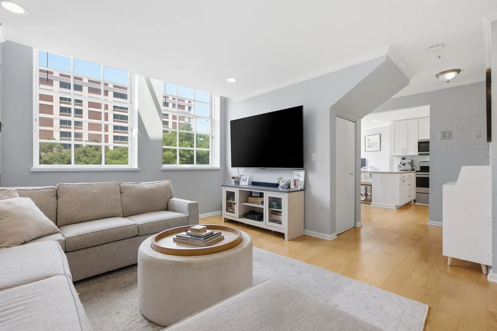
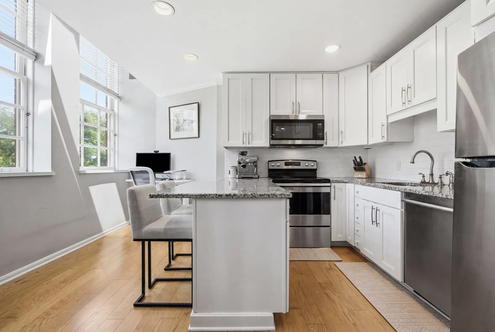
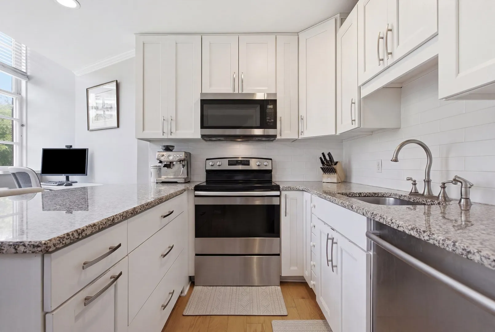
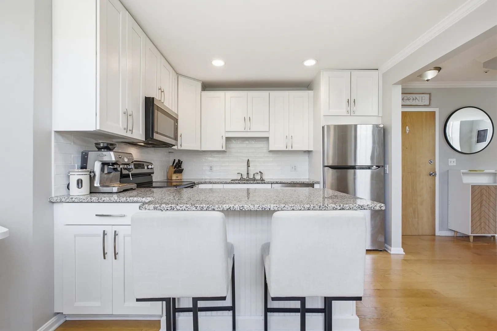
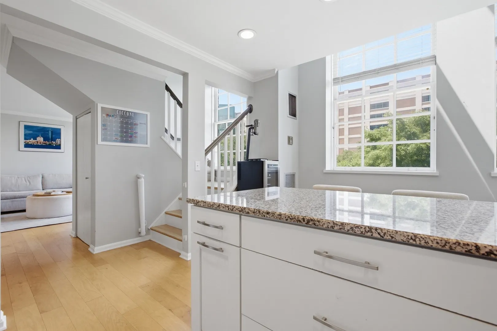
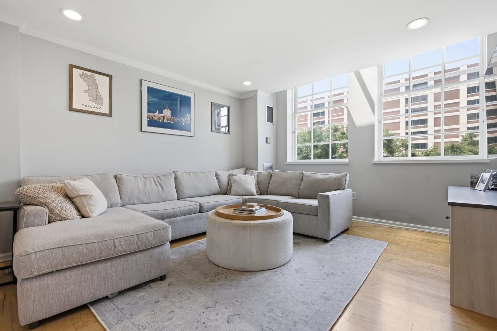
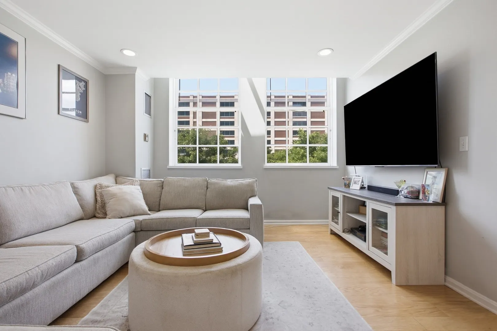
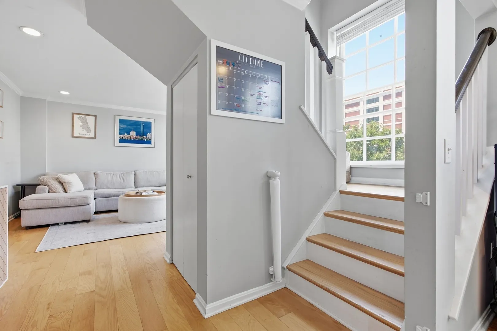
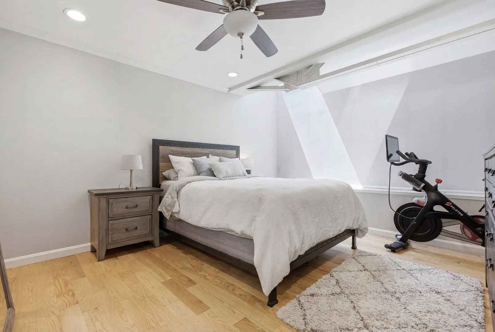
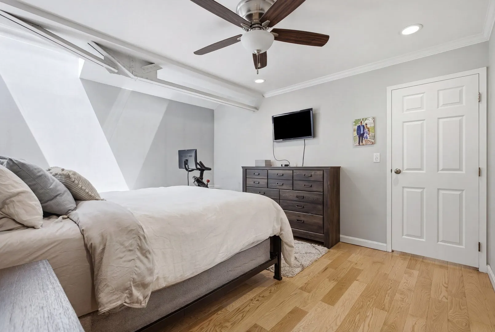
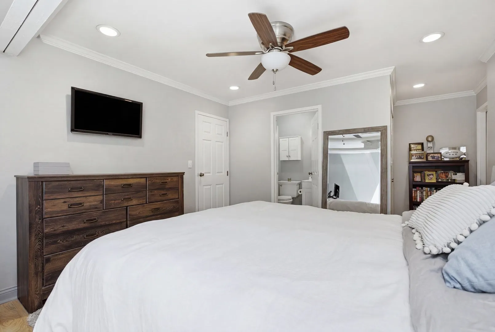
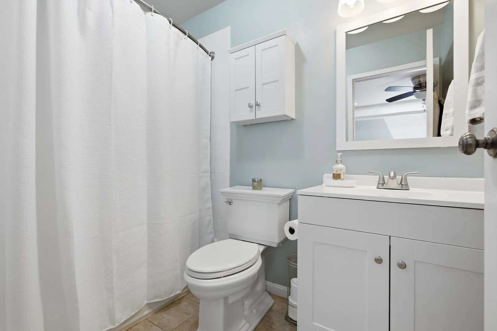
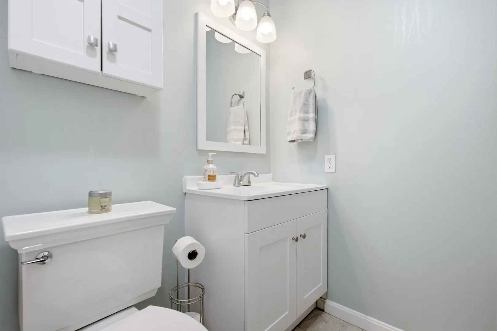
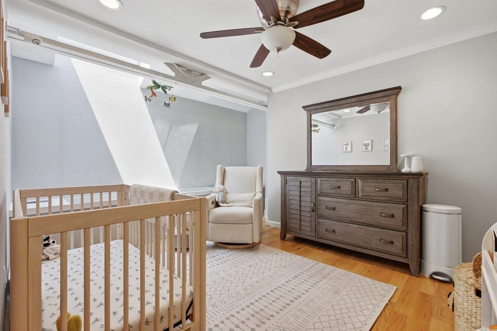
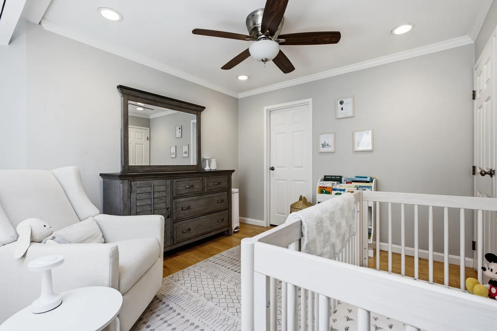
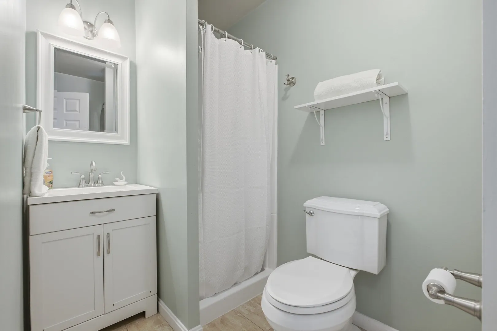
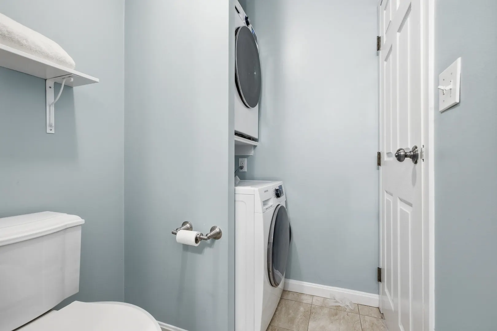
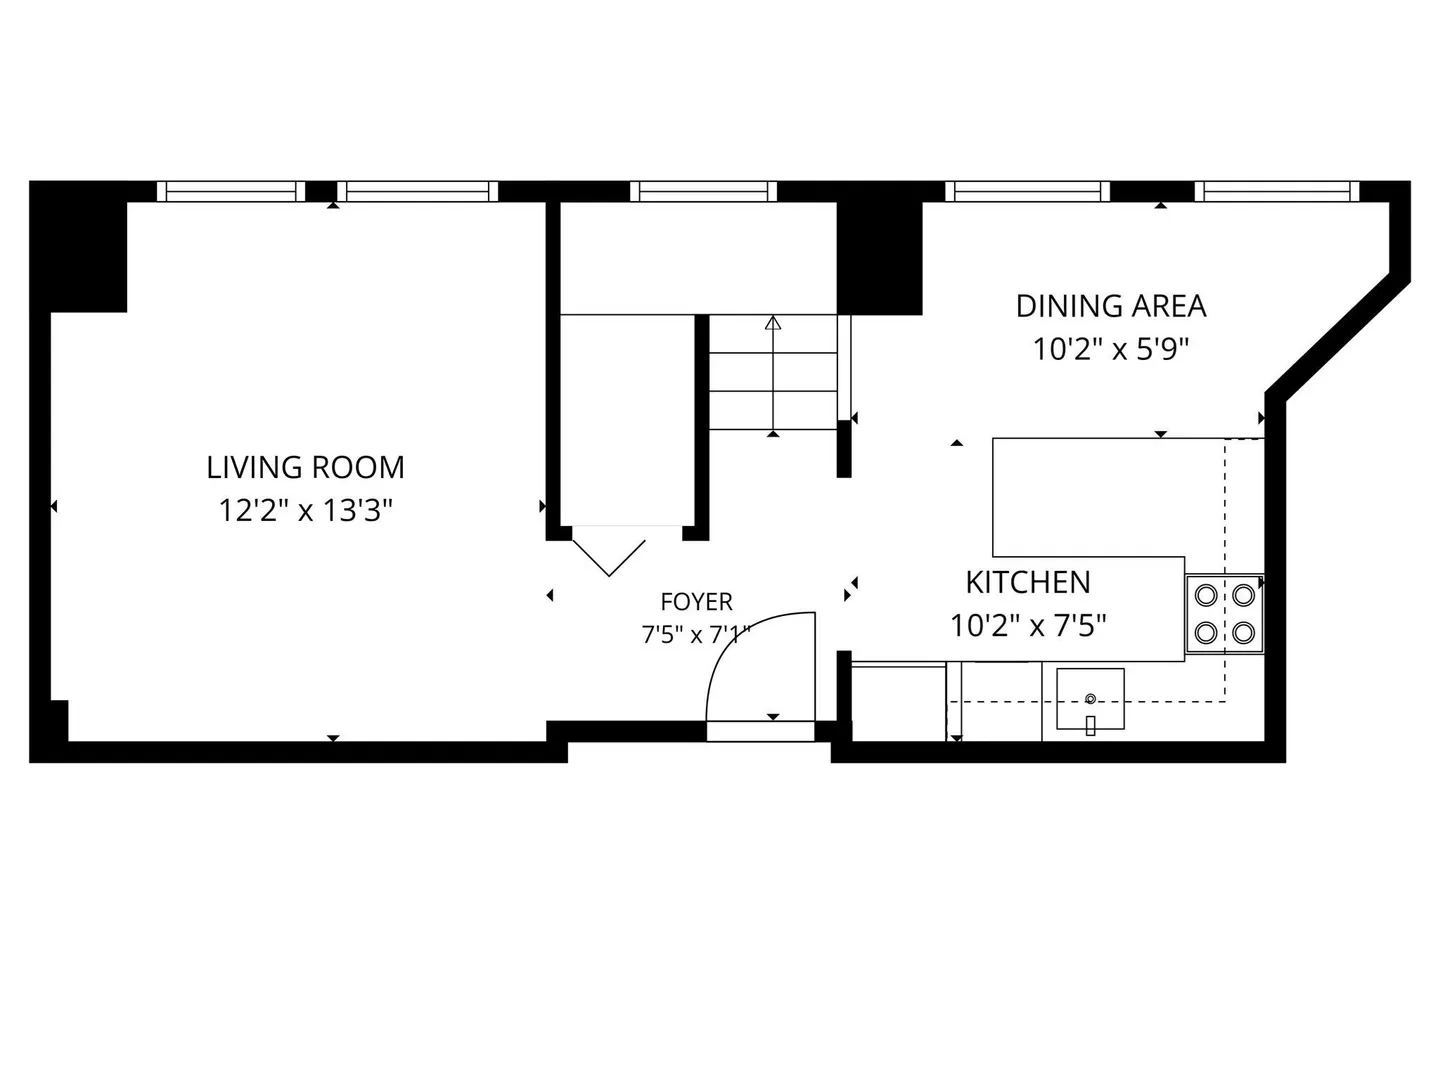
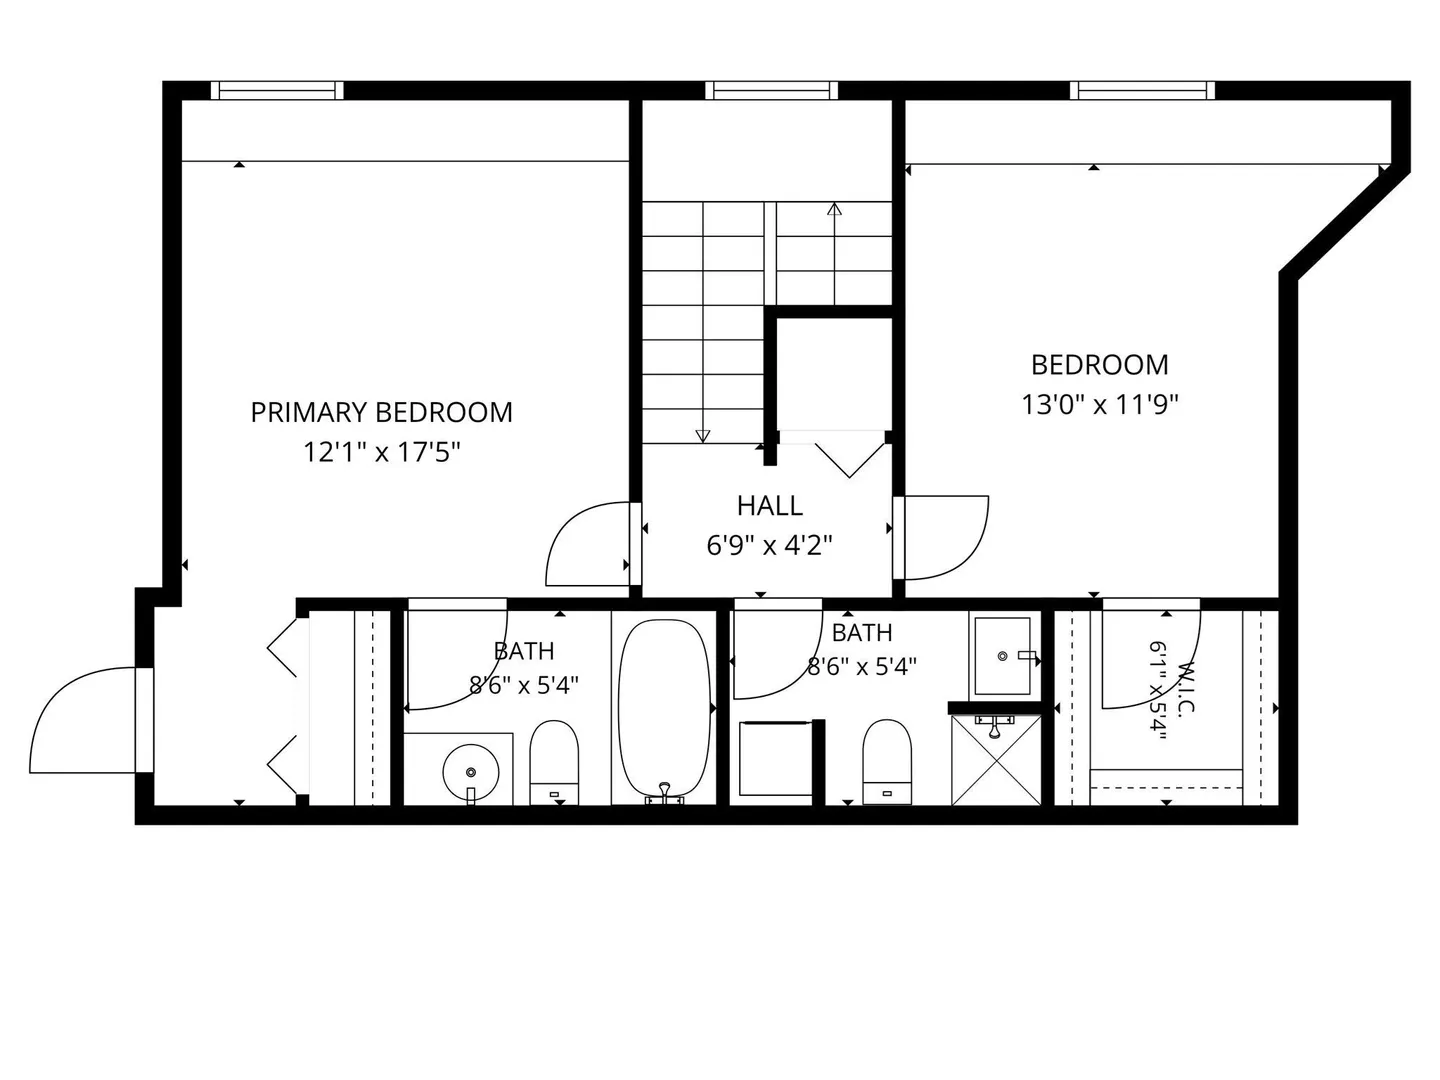
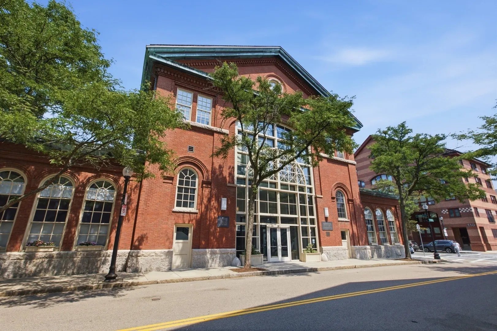
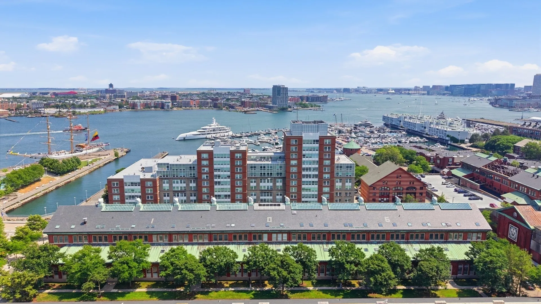
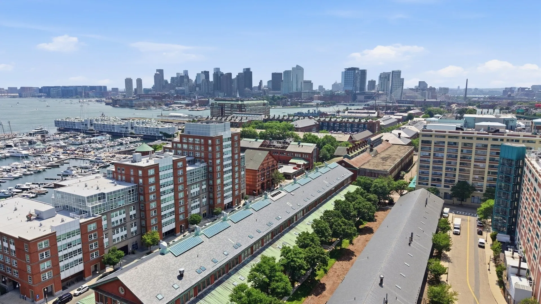
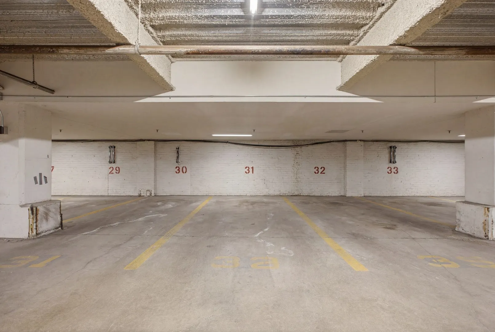
Perched atop the Basilica in Charlestown's coveted Navy Yard, this 2 bedroom, 2 bathroom penthouse duplex offers 1,070 SF of updated living space blending historic charm with modern finishes. The open living and dining area features crown molding, oversized windows, and a modern kitchen with white cabinetry, granite countertops, subway tile backsplash, stainless steel appliances, peninsula seating, and office nook. Upstairs, the spacious primary suite offers a skylight, custom closet, and en-suite bath. The second bedroom features a walk-in closet and adjacent full bath. Additional highlights include central air, hardwood floors, in-unit laundry, heated garage parking, and professionally managed grounds near the Harborwalk, marinas, restaurants, and downtown Boston.
-
Highlights
- Area: Charlestown's Navy Yard
- Cooling: Central Air, Heat Pump
- HOA Fee: $1,141
- Property Class: Residential
- Stories: 2
- Unit Number: 321
- Status: Active
- Building Name: The Basilica
- Heating: Forced Air, Heat Pump
- Parking Spots: 1
- Property Type: Condominium
- Total Rooms: 5
- Year Built: 1920
-
Additional Details
- Appliances: Range, Dishwasher, Microwave, Refrigerator, Freezer, Washer, Dryer
- Construction: Brick
- Pets Allowed: Yes
- SqFt Source: Public Record
- Year Built Details: Approximate
- Year Converted: 1987
- Basement: N
- Exterior Features: Professional Landscaping
- Roof: Slate
- Total Number of Units: 92
- Year Built Source: Public Records
- Zoning: Res
-
Amenities
- Community Features: Public Transportation, Shopping, Pool, Tennis Court(s), Park, Walk/Jog Trails, Medical Facility, Laundromat, Highway Access, House of Worship, Marina, Private School, Public School, T-Station
- Parking Features: Attached, Under, Heated Garage, Assigned
- Covered Parking Spaces: 1
- Security Features: Intercom
-
Utilities
- Sewer: Public Sewer
- Water Source: Public
-
Fees / Taxes
- Assessed Value: $654,300
- HOA Fee Includes: Heat, Water, Sewer, Insurance, Security, Maintenance Grounds, Snow Removal, Trash, Air Conditioning, Reserve Funds
- Taxes: $8,113
- HOA Fee Frequency: Monthly
- Tax Year: 2026
Similar Listings




Sold

23 Photos
Sold

40 Photos
Sold
28 Photos
Sold

25 Photos
Content © 2026 MLS Property Information Network, Inc. The information in this listing was gathered from third party resources including the seller and public records.
Listing information provided courtesy of Coldwell Banker Realty - Boston.
MLS Property Information Network, Inc. and its subscribers disclaim any and all representations or warranties as to the accuracy of this information.