
1055 Salem Street
$1,200,000
5
Beds
3/1
Baths
3,495
Sqft
- Request Info
- Call
- Save
-
More
- Mortgage Calculator

Property Tools
$1,200,000
5
Beds
3/1
Baths
3,495
Living Area
-
Property Description
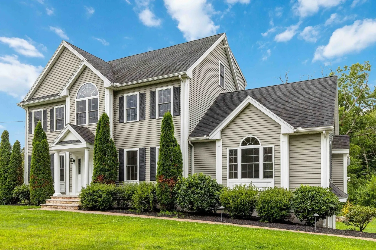
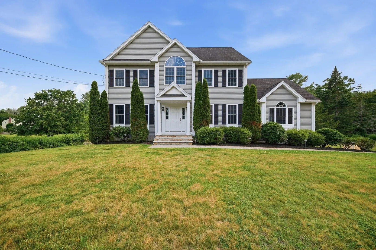
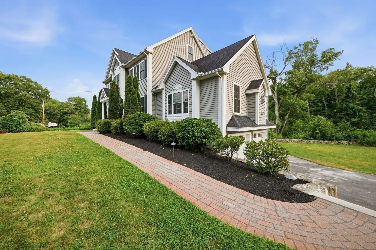
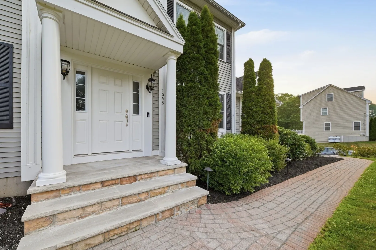
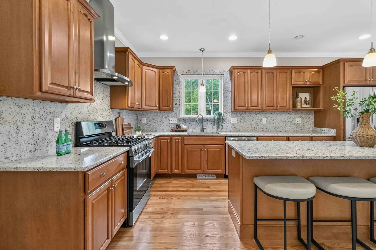
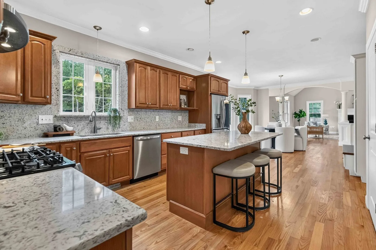
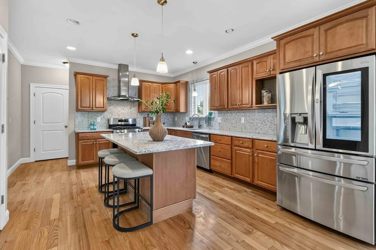
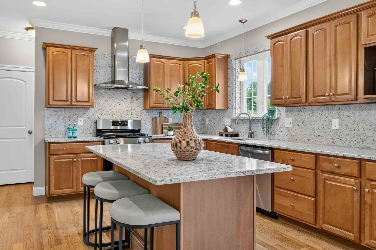
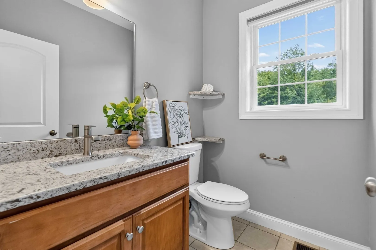
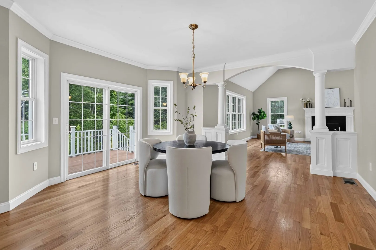
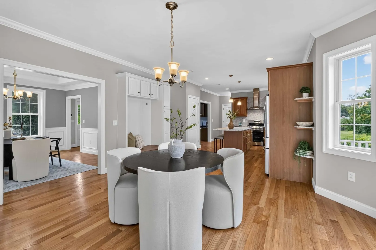
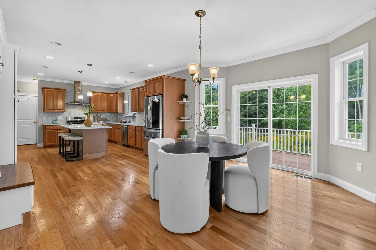
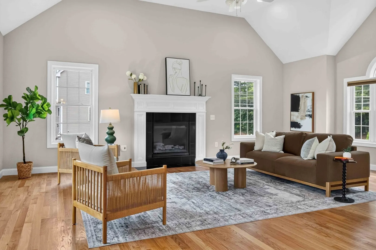
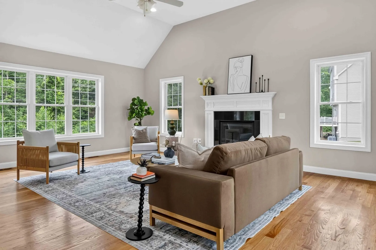
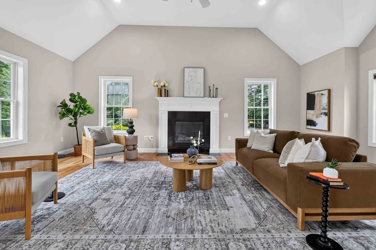
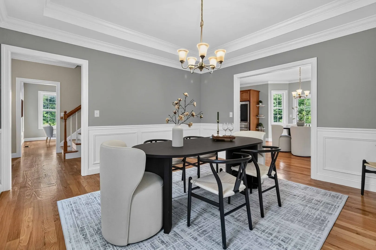
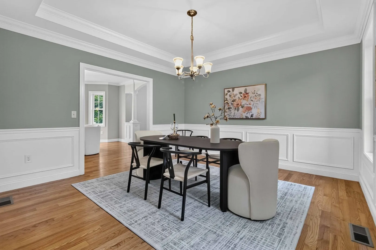
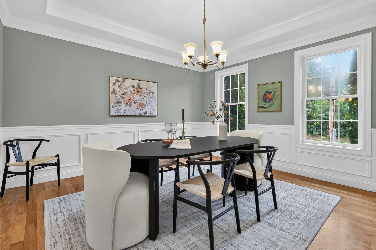
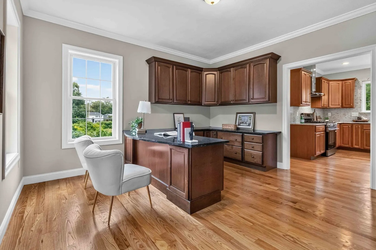
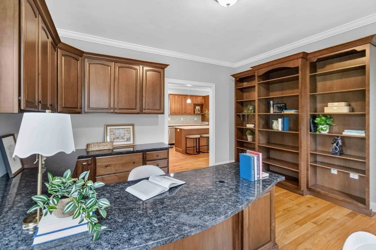
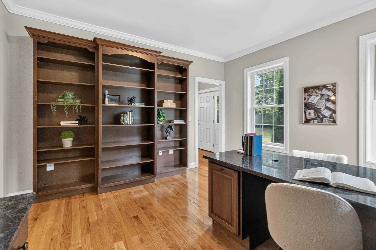
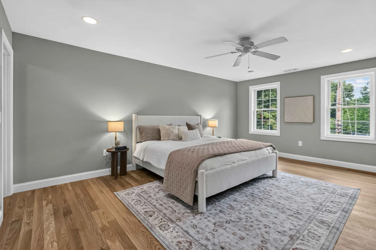
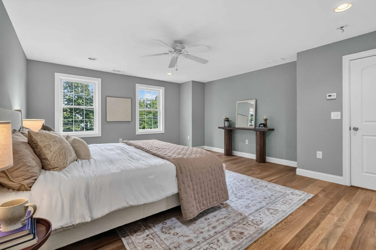
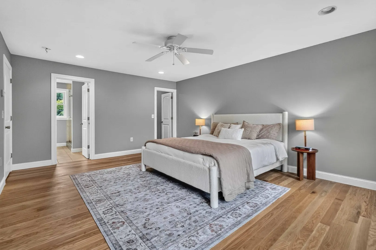
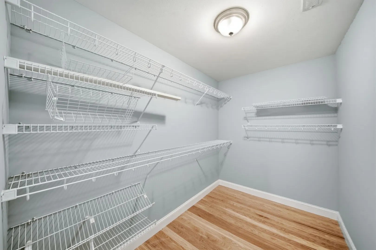
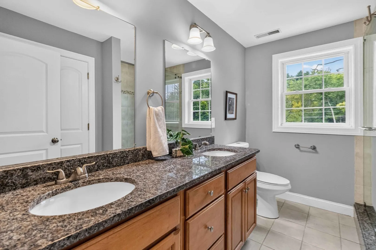
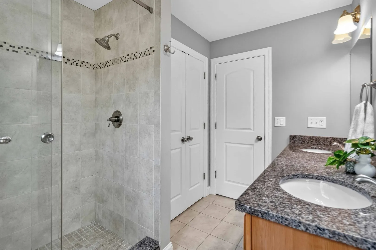
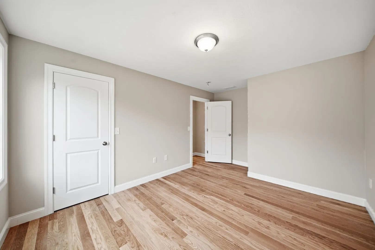
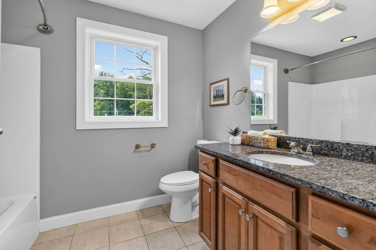
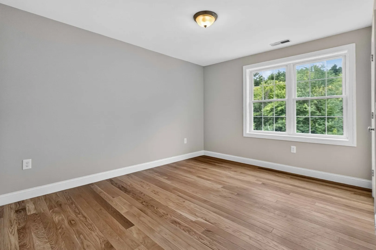
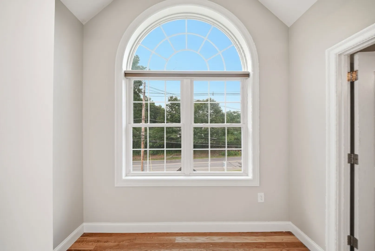
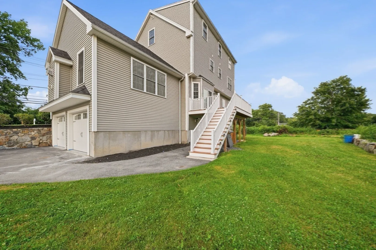
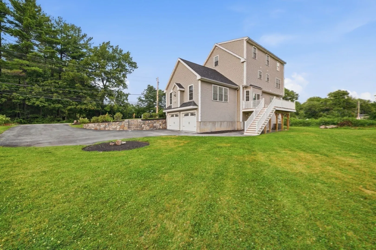
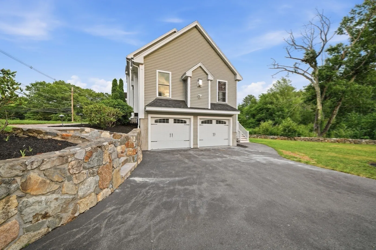
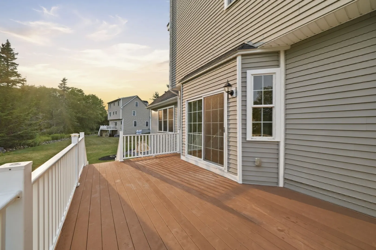
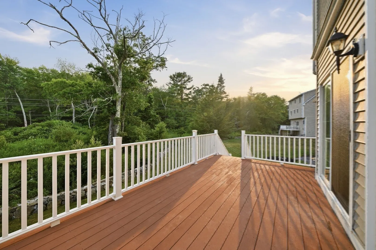
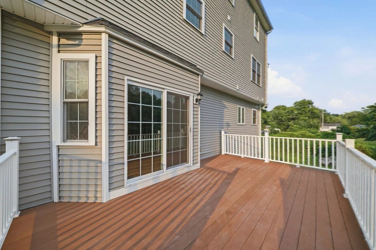
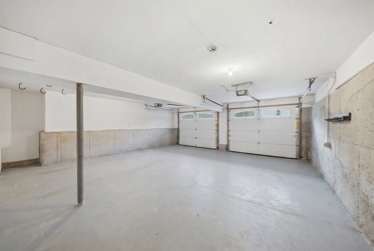
Welcome.. This beautifully designed single-family home offers an expansive 3,495 square feet of meticulous living space. This home stands as a testament to contemporary design and comfort, providing an unparalleled living experience. The home features five well-proportioned bedrooms, providing ample private accommodations for owners and guests alike. Complementing these large bedrooms are three and a half bathrooms ensuring convenience and functionality for a bustling household. Situated on a generous 24,389 square foot lot, the property offers considerable outdoor space with a large deck for recreation and relaxation. A two-car garage provides secure parking and extra storage. We invite you to discover the full potential of this exceptional North Andover home. The home also features, a great room with 14 foot ceilings, Built in office, Open floor plan with amazing crow molding throughout, new oven and dishwasher, hardwood flooring throughout. and central A/C, Just to name a few. Come see all this home has to offer!!!
-
Highlights
- Cooling: Central Air
- Parking Spots: 4
- Property Type: Single Family Residence
- Total Rooms: 10
- Status: Active
- Heating: Central, Forced Air
- Property Class: Residential
- Style: Colonial
- Year Built: 2014
-
Additional Details
- Appliances: Gas Water Heater, Range, Dishwasher, Disposal, Refrigerator, Range Hood
- Exterior Features: Deck - Composite, Covered Patio/Deck, Professional Landscaping, Sprinkler System
- Flooring: Wood, Tile
- Lot Features: Corner Lot, Cleared, Level
- Year Built Details: Actual
- Zoning: R1
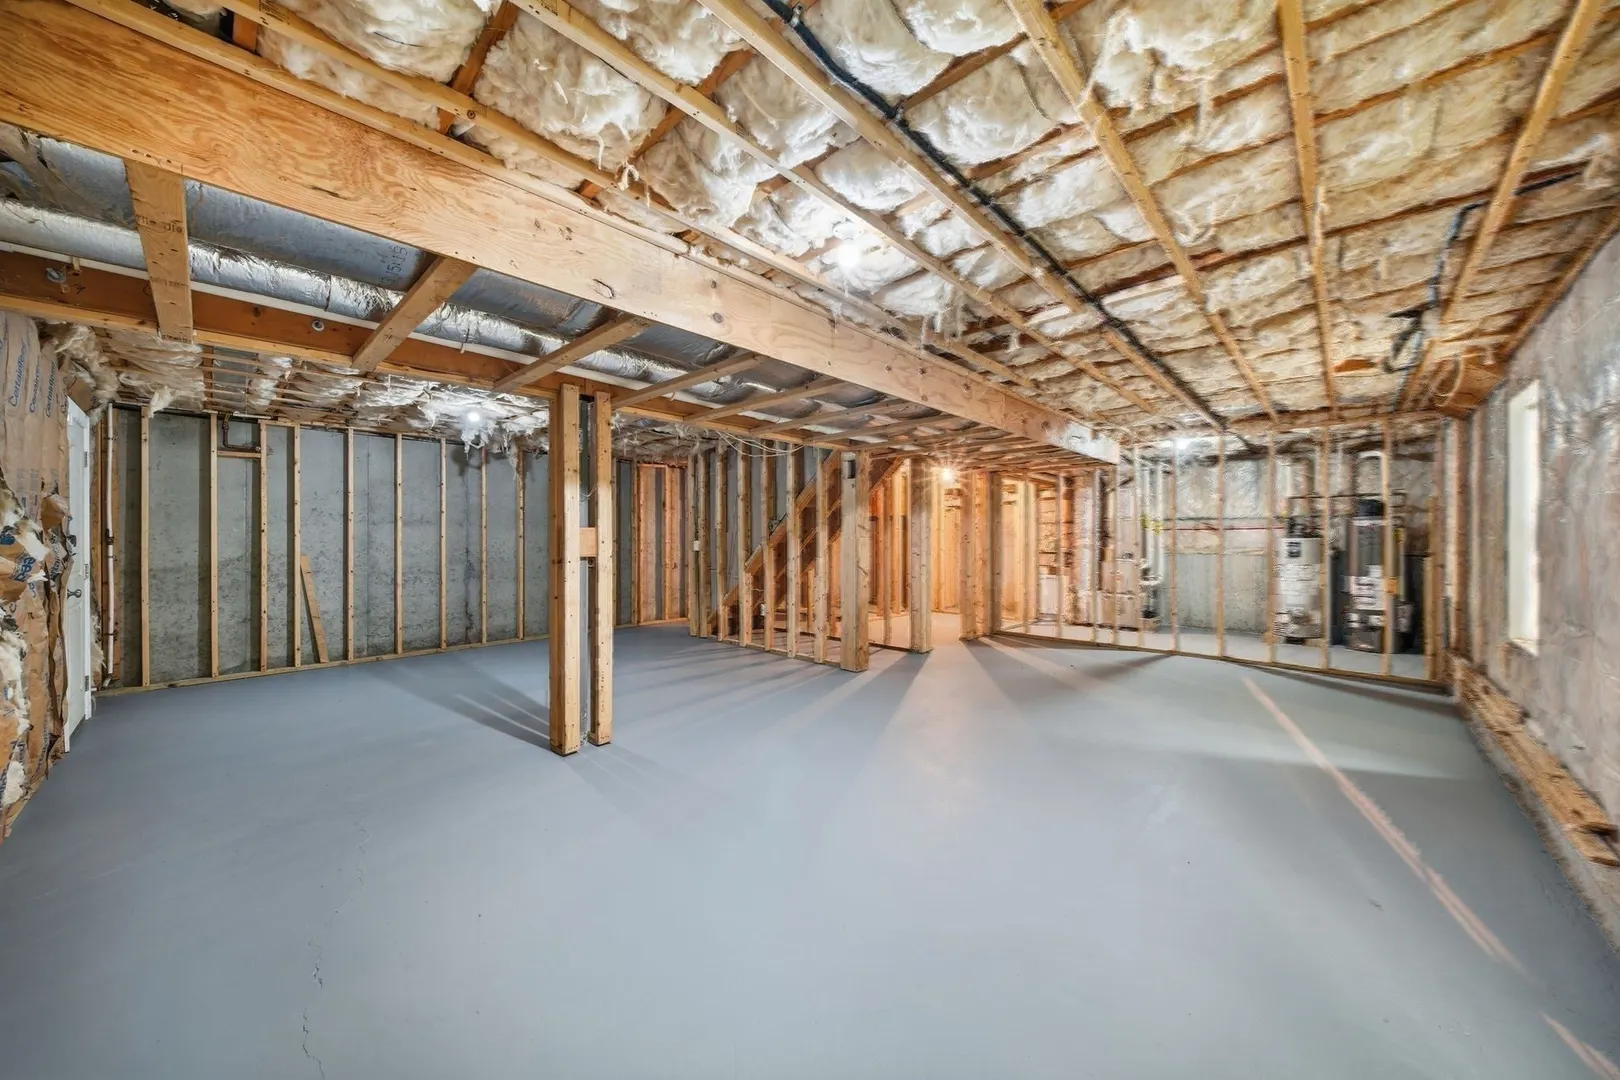
- Basement: Full
- Fireplaces: 1
- Foundation: Concrete Perimeter
- SqFt Source: Public Record
- Year Built Source: Public Records
-
Amenities
- Community Features: Shopping, Park, Walk/Jog Trails, Medical Facility, Conservation Area, House of Worship, Private School, Public School
- Parking Features: Attached, Under, Paved Drive, Off Street, Paved
- Covered Parking Spaces: 2
-
Utilities
- Electric: 200+ Amp Service
- Water Source: Public
- Sewer: Private Sewer
-
Fees / Taxes
- Assessed Value: $987,200
- Taxes: $11,116
- Tax Year: 2025
Similar Listings
Content © 2026 MLS Property Information Network, Inc. The information in this listing was gathered from third party resources including the seller and public records.
Listing information provided courtesy of William Raveis R.E. & Home Services.
MLS Property Information Network, Inc. and its subscribers disclaim any and all representations or warranties as to the accuracy of this information.