
Sold!
$425,000
3
Beds
1
Bath
1,142
Living Area
-
Property Description
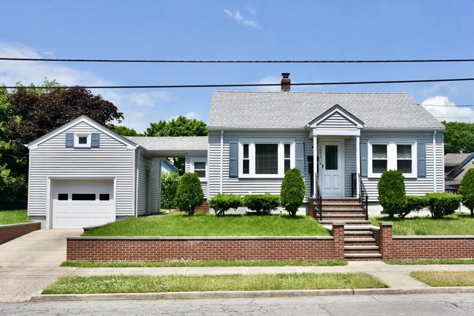
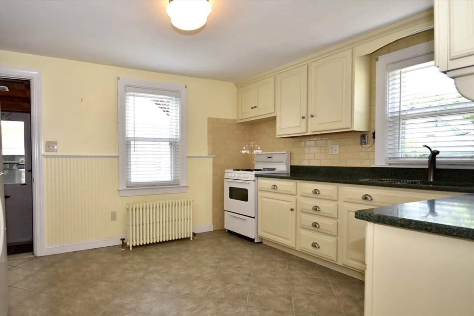
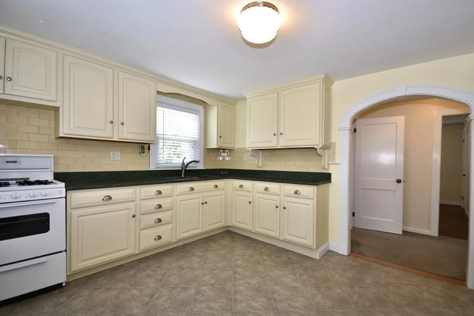
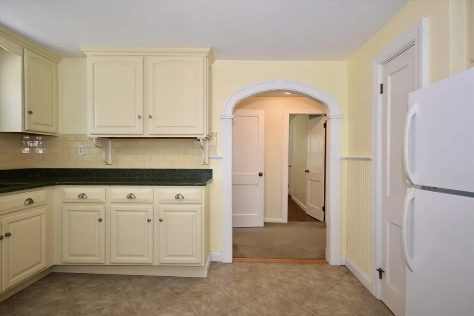
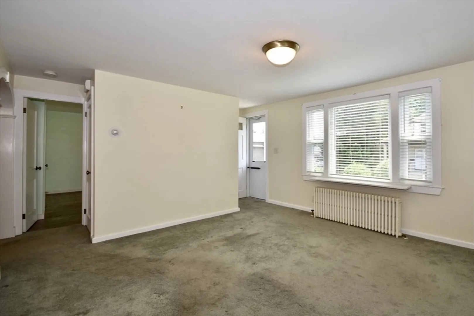
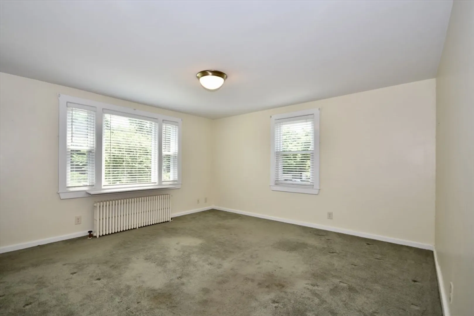
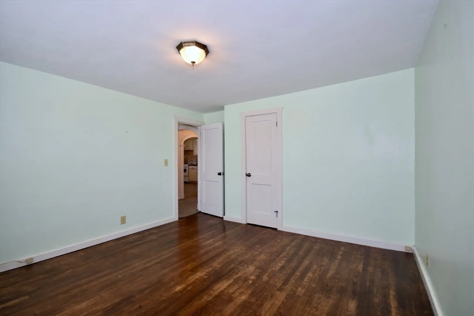
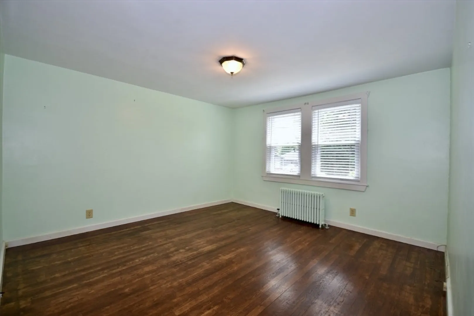
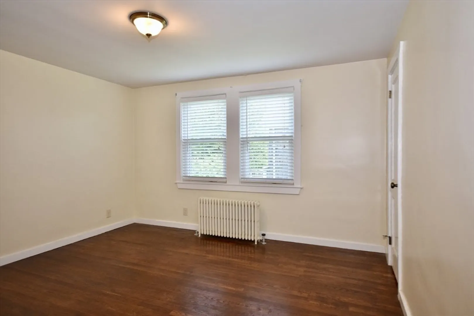
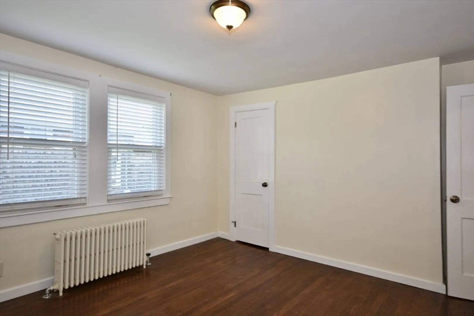
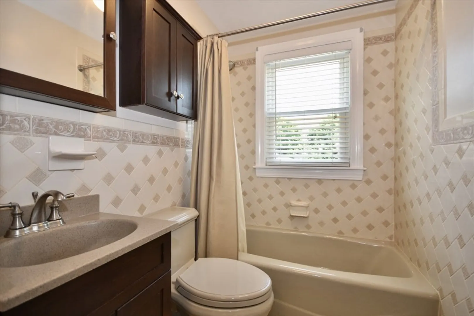
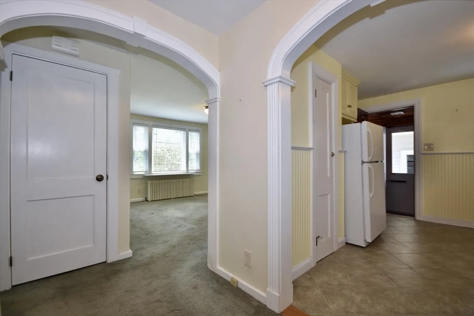
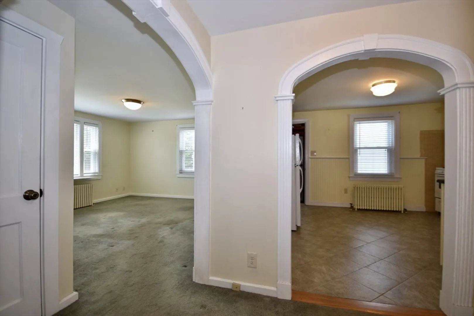
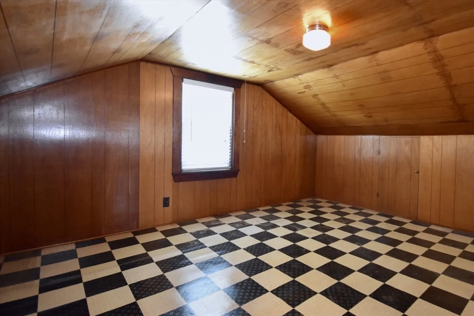
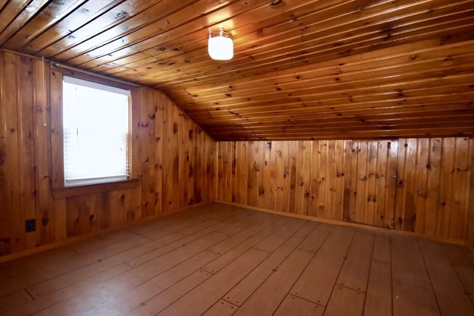
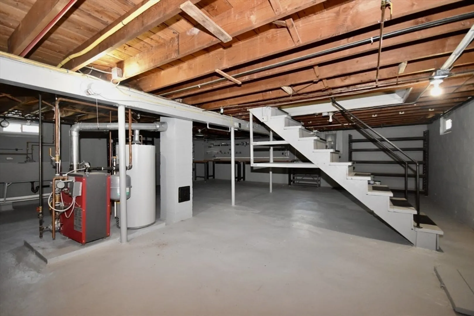
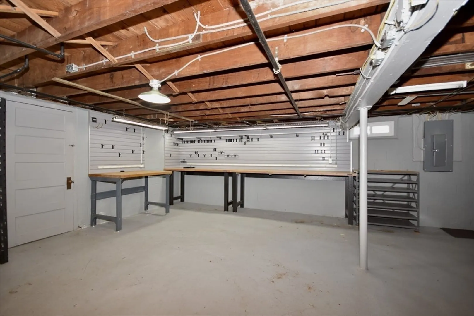
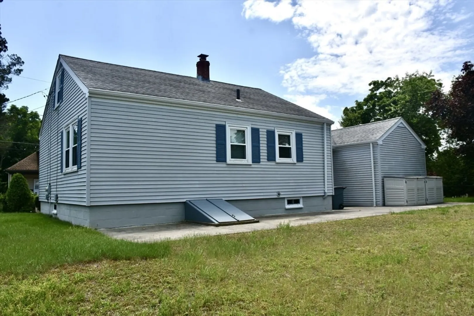
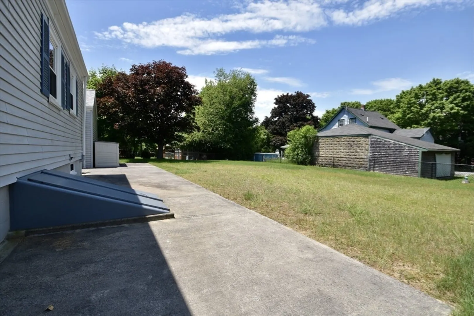
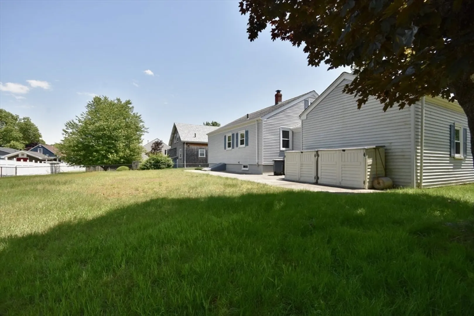
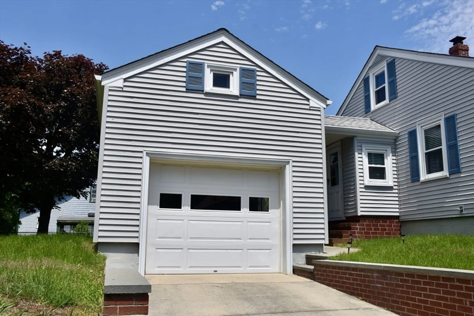
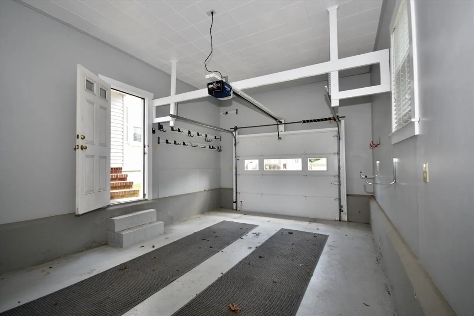
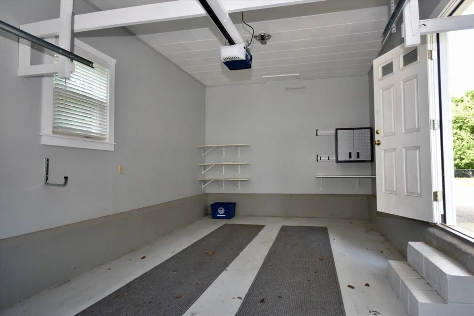
OPEN HOUSE THIS SATURDAY, JUNE 15TH, 11AM - 1PM. Welcome to this renovated & immaculately kept 3 bedroom Cape Cod style home. Enjoy the comfort of 1 level living with a recently renovated 1st floor level featuring a remodeled kitchen with tile flooring & granite countertops & 2 bedrooms on this 1st floor level with hardwood flooring & the south facing living room with hardwoods underneath the carpeting. Bonus of the 2nd floor with 2 additional bedrooms or storage/office space ( no heat on the 2nd floor). Oversized attached 1 car garage with storage & attic access for even more storage space. Basement is neat and clean too. You will love the spacious yard, awaiting your summertime retreat.
-
Highlights
- Cooling: Window Unit(s)
- Parking Spots: 1
- Property Type: Single Family Residence
- Total Rooms: 5
- Status: Closed
- Heating: Hot Water, Radiant, Natural Gas
- Property Class: Residential
- Style: Cape
- Year Built: 1950
-
Additional Details
- Appliances: Gas Water Heater, Range, Refrigerator, Washer
- Construction: Frame
- Flooring: Tile, Laminate, Hardwood
- Road Frontage Type: Public
- Year Built Details: Actual
- Zoning: Ra
- Basement: Full, Walk-Out Access, Interior Entry, Bulkhead, Concrete
- Exterior Features: Fenced Yard
- Foundation: Concrete Perimeter
- Roof: Shingle
- Year Built Source: Public Records
-
Amenities
- Community Features: Public Transportation, Shopping, Park, Laundromat, Highway Access, House of Worship, Public School
- Parking Features: Attached, Storage, Workshop in Garage, Garage Faces Side, Paved Drive, Off Street, Paved
- Covered Parking Spaces: 1
-
Utilities
- Electric: 100 Amp Service
- Water Source: Public
- Sewer: Public Sewer
-
Fees / Taxes
- Assessed Value: $349,700
- Compensation Based On: Net Sale Price
- Tax Year: 2024
- Buyer Agent Compensation: 2%
- Facilitator Compensation: 2%
- Taxes: $4,196
Similar Listings
Sold
35 Photos
Sold
35 Photos
Sold
41 Photos
Sold
39 Photos
Content © 2026 MLS Property Information Network, Inc. The information in this listing was gathered from third party resources including the seller and public records.
Listing information provided courtesy of Anne Whiting Real Estate.
MLS Property Information Network, Inc. and its subscribers disclaim any and all representations or warranties as to the accuracy of this information.
