
Sold!
$387,000
3
Beds
1
Bath
936
Living Area
-
Property Description
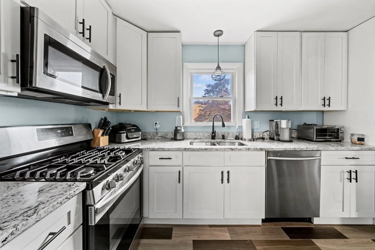
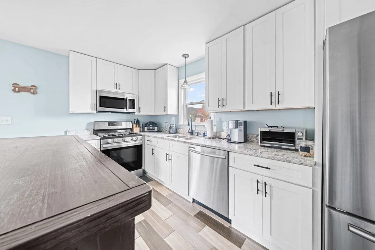
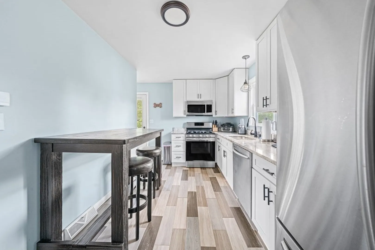
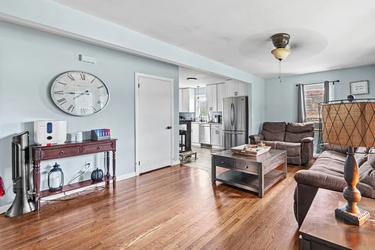
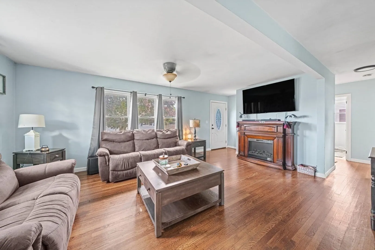
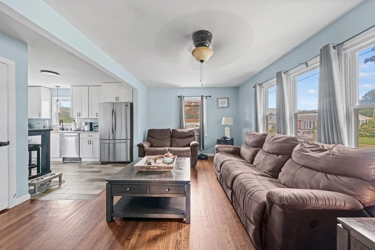
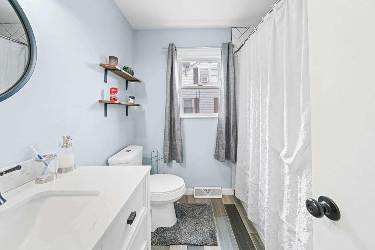
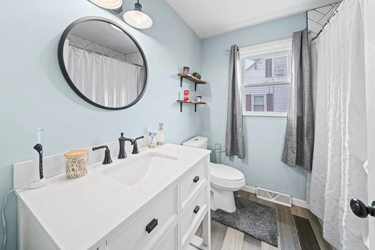
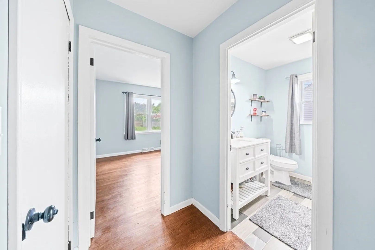
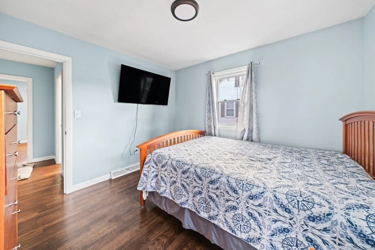
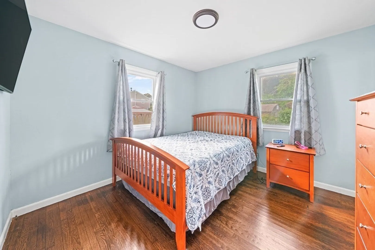
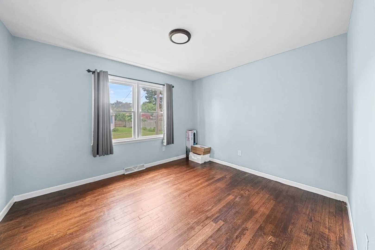
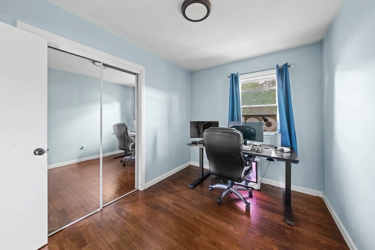
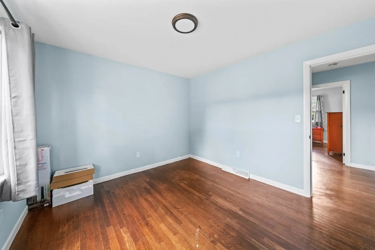
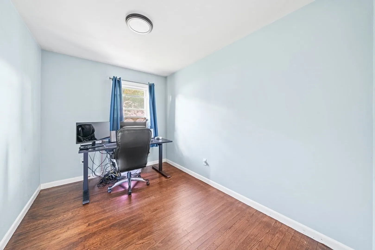
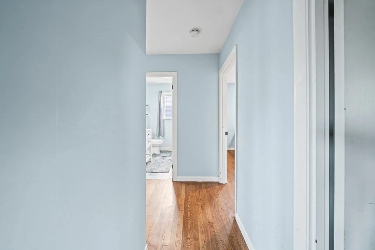
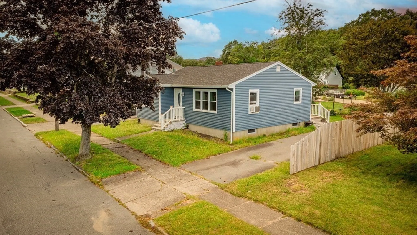
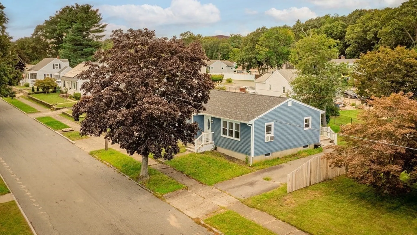
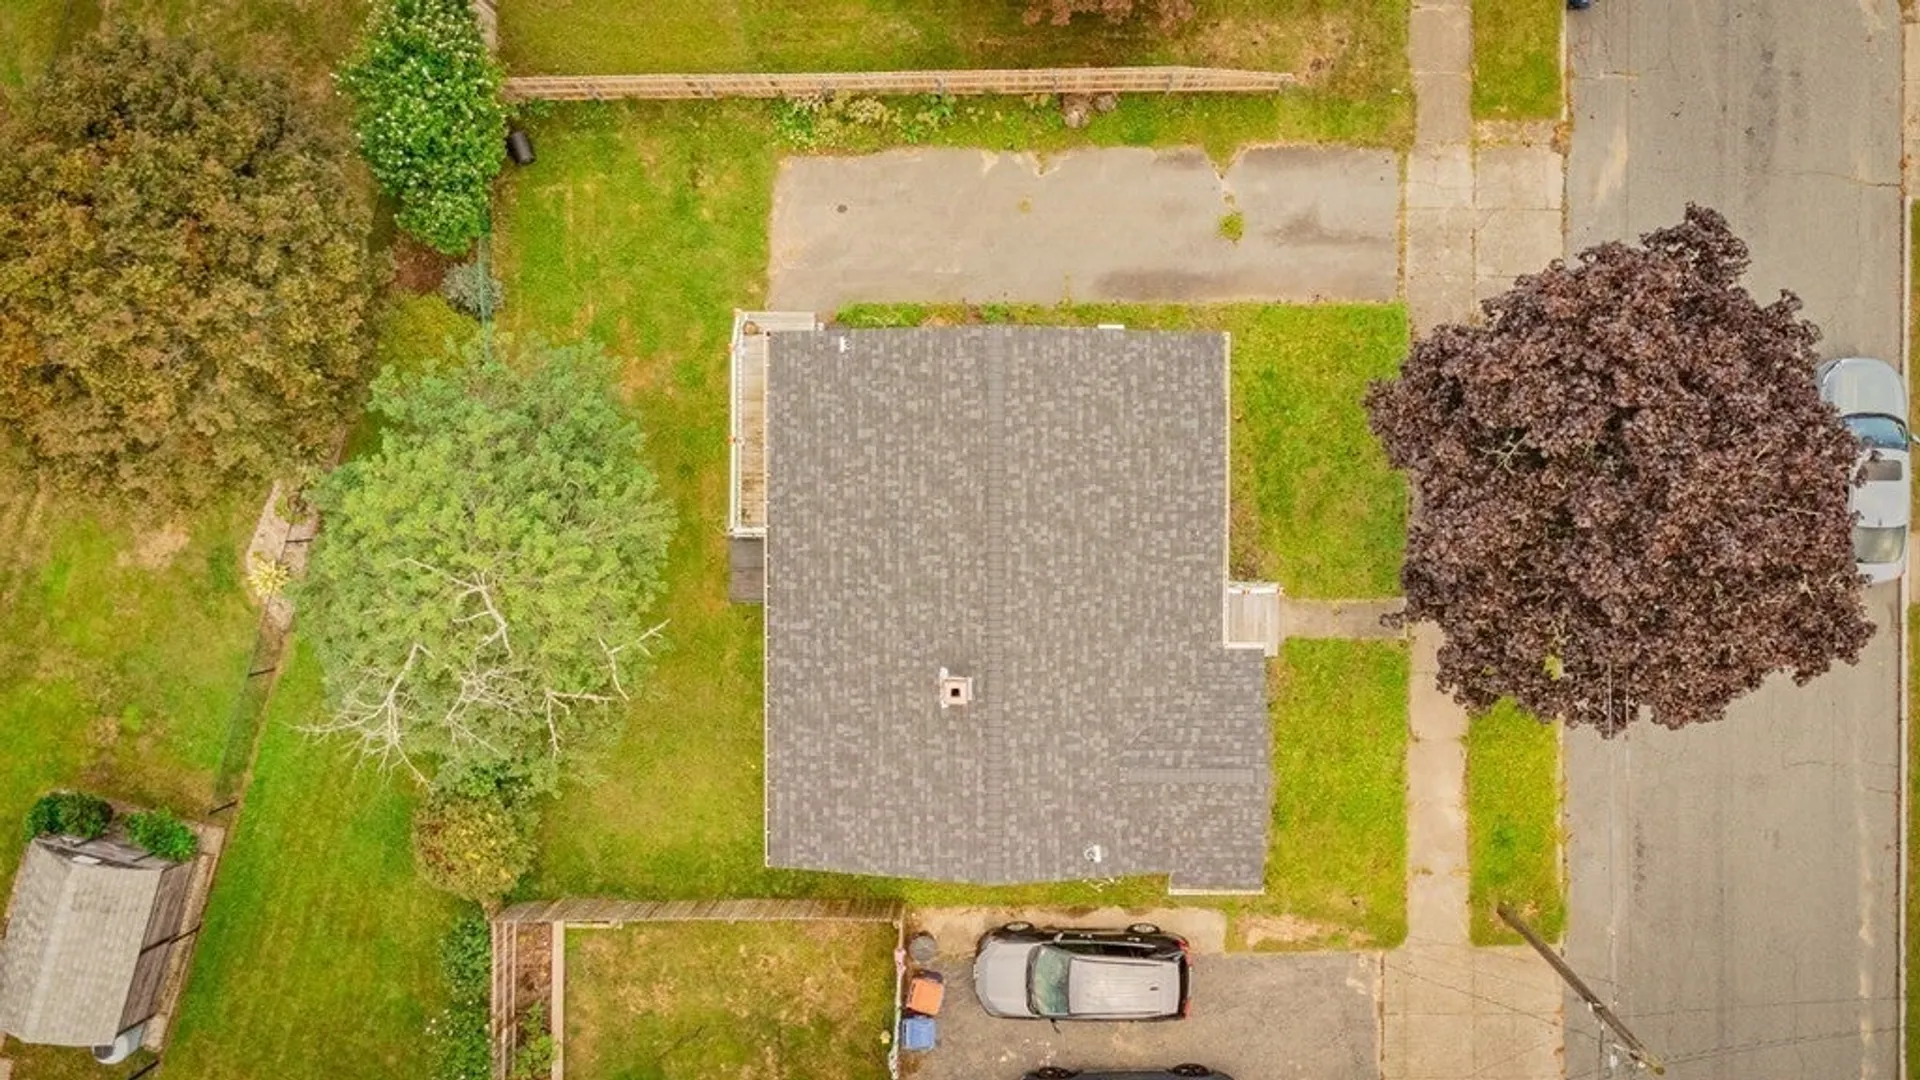
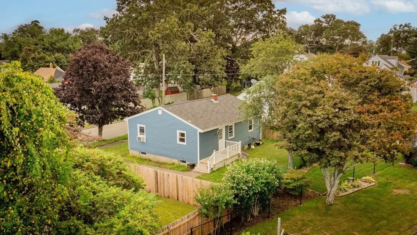
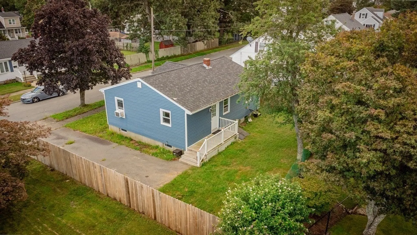
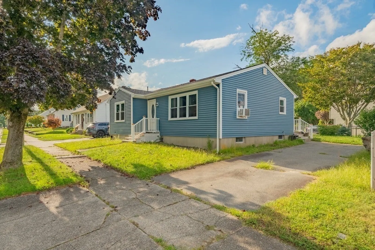
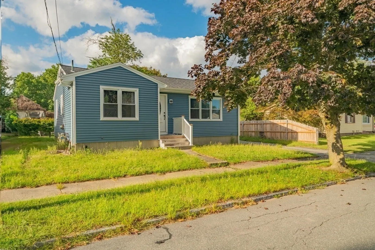
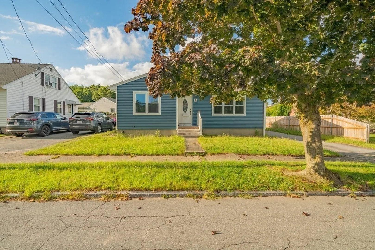
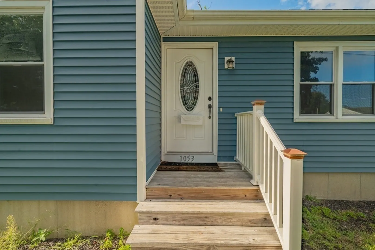
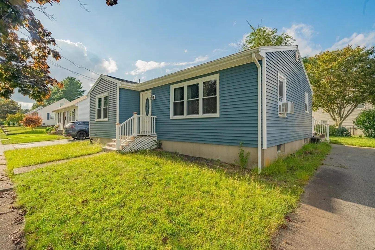
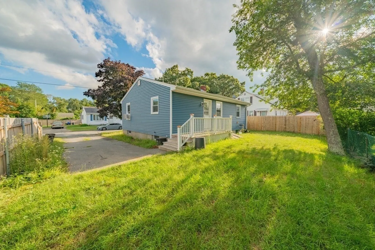
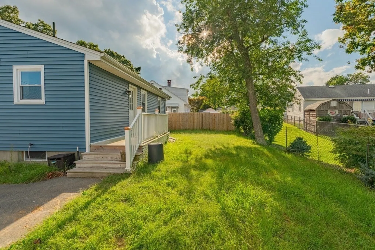
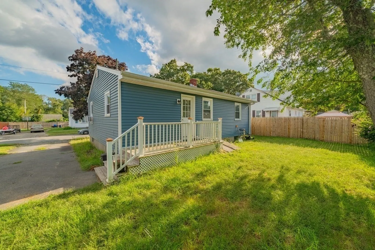
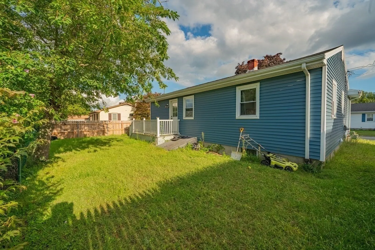
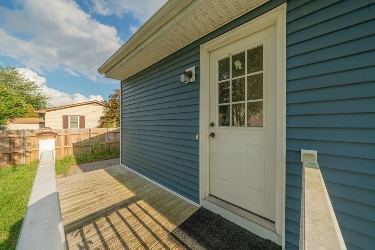
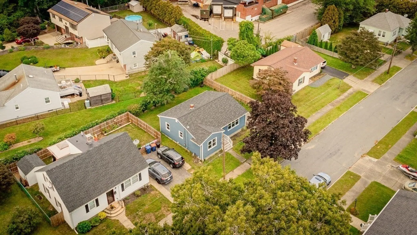
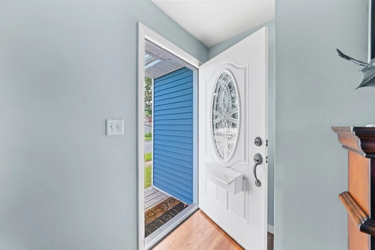
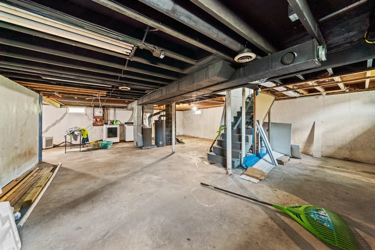
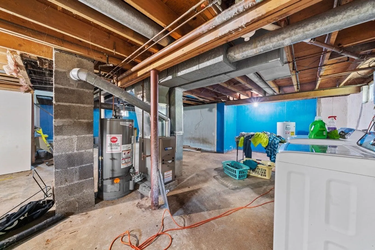
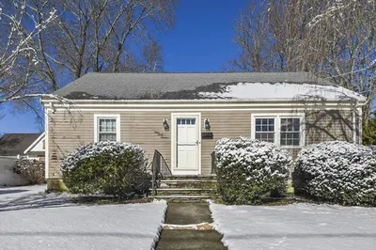
One level living with this 3-bedroom ranch located in the far north end of New Bedford with off street parking for 2 cars and a fenced in backyard. Newer siding, windows, roof, porches, doors, bath, and furnace all done in 2019, and a brand new 2023 hot water tank. The beautiful kitchen being a major selling point in this house boasts white cabinets, granite counter tops and stainless-steel appliances. Beautifully refinished Hardwood floors in the bedrooms and fully updated bathroom. This property also has a full basement that is clean and dry with high ceilings and laundry hookup giving you room for multiple options. Join us at open house this Friday 4:00-6:00pm and Saturday 11:00-1:00! Highest and best offers due Sunday, September 17 by 10:00am.
-
Highlights
- Heating: Forced Air, Natural Gas
- Property Class: Residential
- Style: Ranch
- Year Built: 1968
- Parking Spots: 2
- Property Type: Single Family Residence
- Total Rooms: 5
- Status: Closed
-
Additional Details
- Appliances: Range, Dishwasher, Refrigerator
- Exclusions: Excluding Washer And Dryer
- Foundation: Concrete Perimeter
- Year Built Details: Actual
- Zoning: Rb
- Basement: Full, Interior Entry, Bulkhead, Sump Pump, Concrete
- Flooring: Vinyl, Hardwood
- Road Frontage Type: Public
- Year Built Source: Public Records
-
Amenities
- Community Features: Public Transportation, Shopping, Park, Walk/Jog Trails, Conservation Area
- Parking Features: Paved Drive
-
Utilities
- Electric: Circuit Breakers, 100 Amp Service
- Water Source: Public
- Sewer: Public Sewer
-
Fees / Taxes
- Assessed Value: $334,400
- Compensation Based On: Net Sale Price
- Taxes: $4,779
- Buyer Agent Compensation: 2.5%
- Tax Year: 2023
Similar Listings
Sold
37 Photos
Sold
23 Photos
Sold
32 Photos
Sold
36 Photos
Content © 2026 MLS Property Information Network, Inc. The information in this listing was gathered from third party resources including the seller and public records.
Listing information provided courtesy of Residential Properties Ltd..
MLS Property Information Network, Inc. and its subscribers disclaim any and all representations or warranties as to the accuracy of this information.
