
Sold!

$235,000
2
Beds
1/1
Bath
1,200
Living Area
-
Property Description
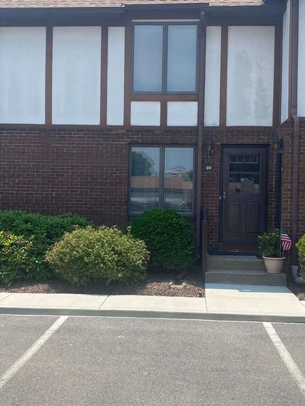
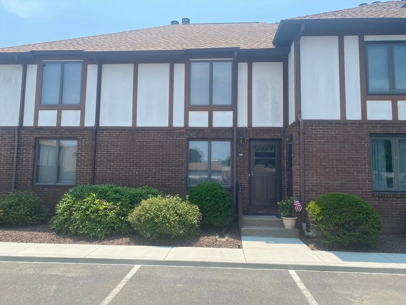
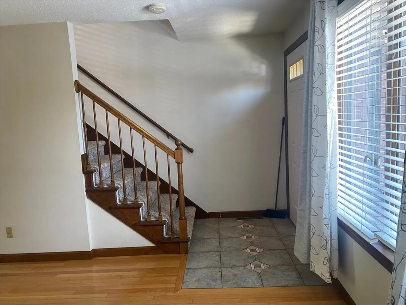
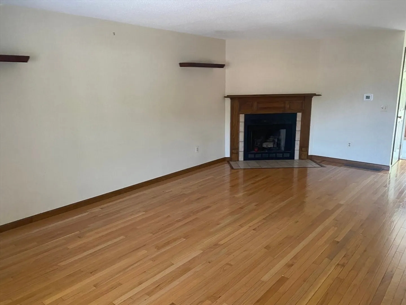
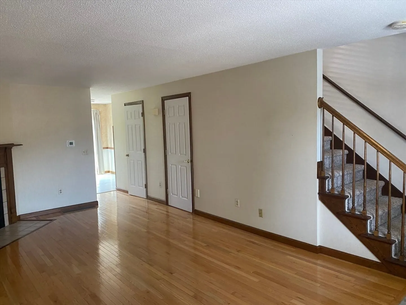
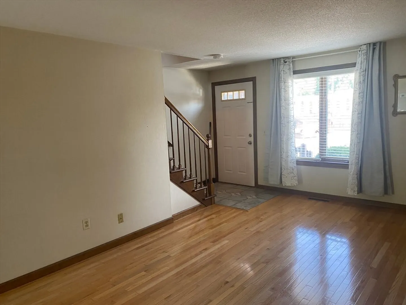
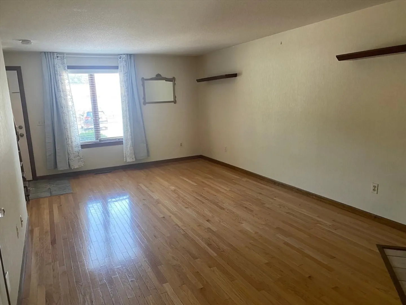
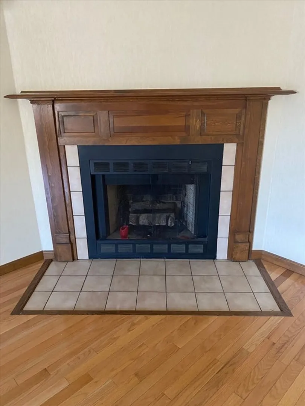
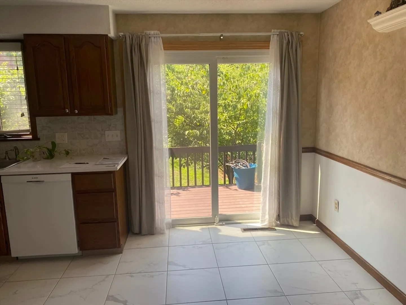
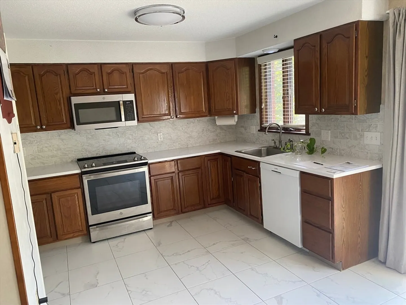
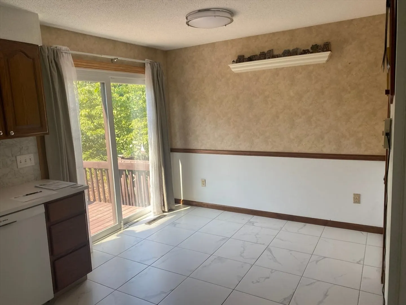
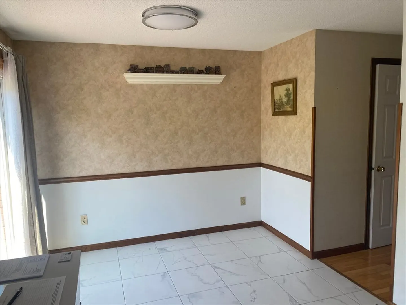
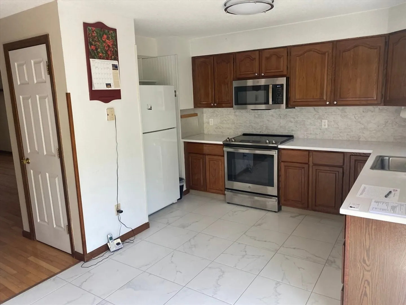
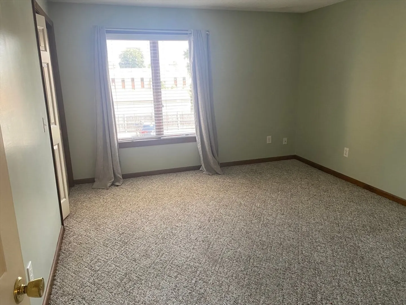
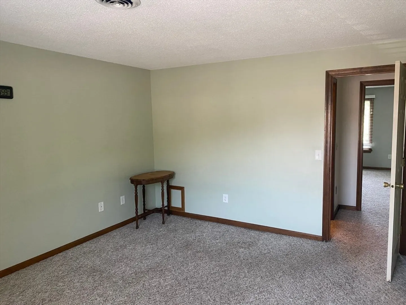
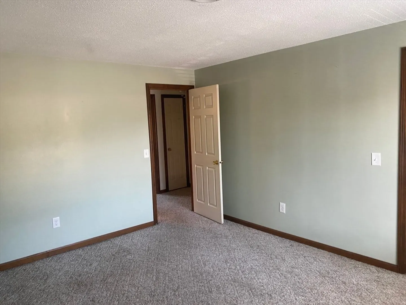
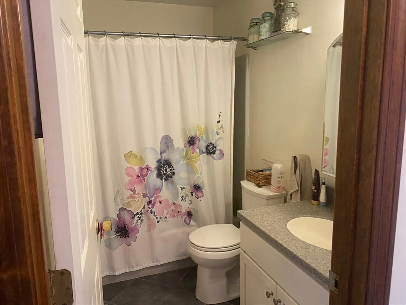
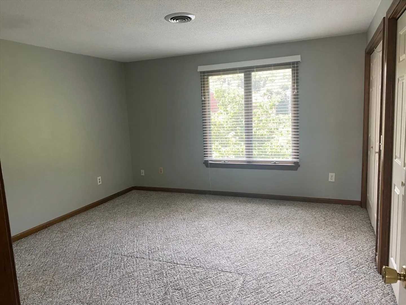
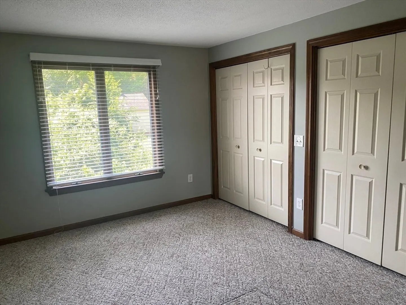
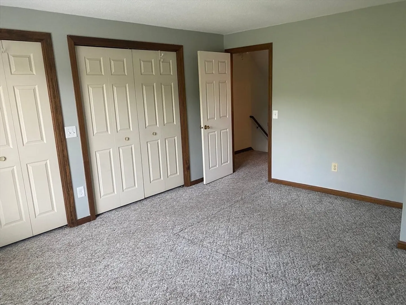
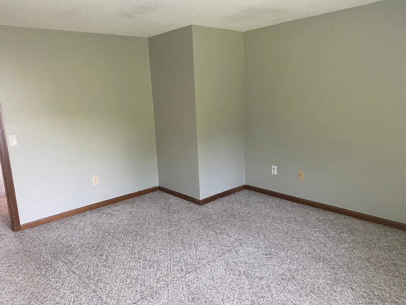
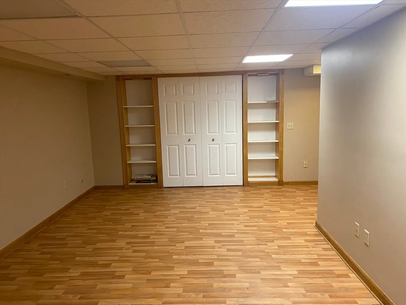
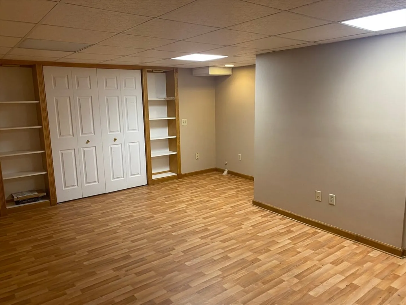
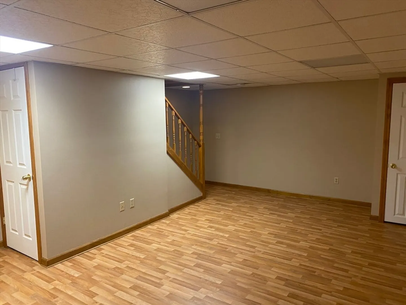
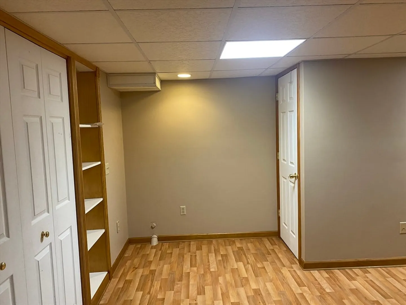
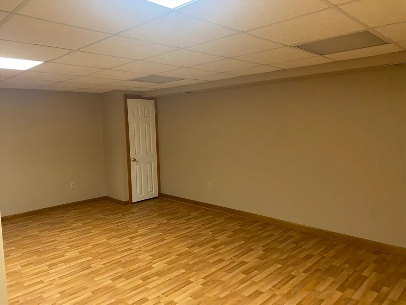
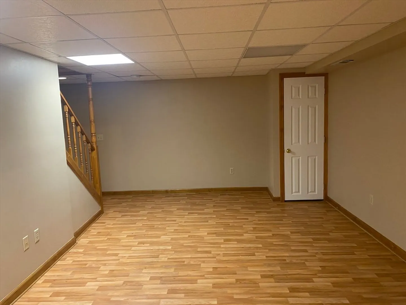
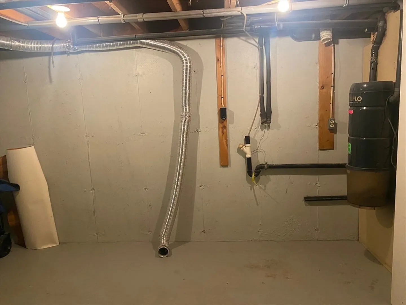
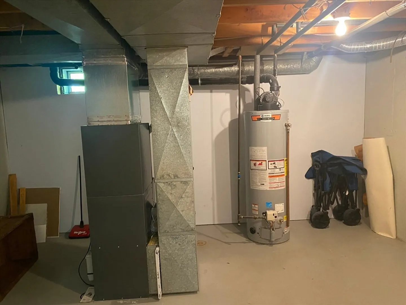
Don't miss out on this rare opportunity!! Beautifully maintained Town House style Condo in conveniently located Tudor Village. Middle unit, quick access to shopping, highways, schools, restaurants, and entertainment. Spacious Living Room complete with tiled entry, wood floors and added charm with beautiful tile surround wood burning fireplace. Bright kitchen with plenty of cabinets with updated ceramic tile floor and backsplash, quartz countertops, and newer appliances. Other updates include newer furnace, air conditioning unit, water heater, energy efficient sliding door and newer deck. Upstairs there are two great size bedrooms and a stylish full bath. Partially finished basement with an additional approximately 600 sq. ft. Perfect for a rec room, family room or home office, and more storage. Plus convenient in unit laundry. Don't miss out and schedule your showing appointment today!
-
Highlights
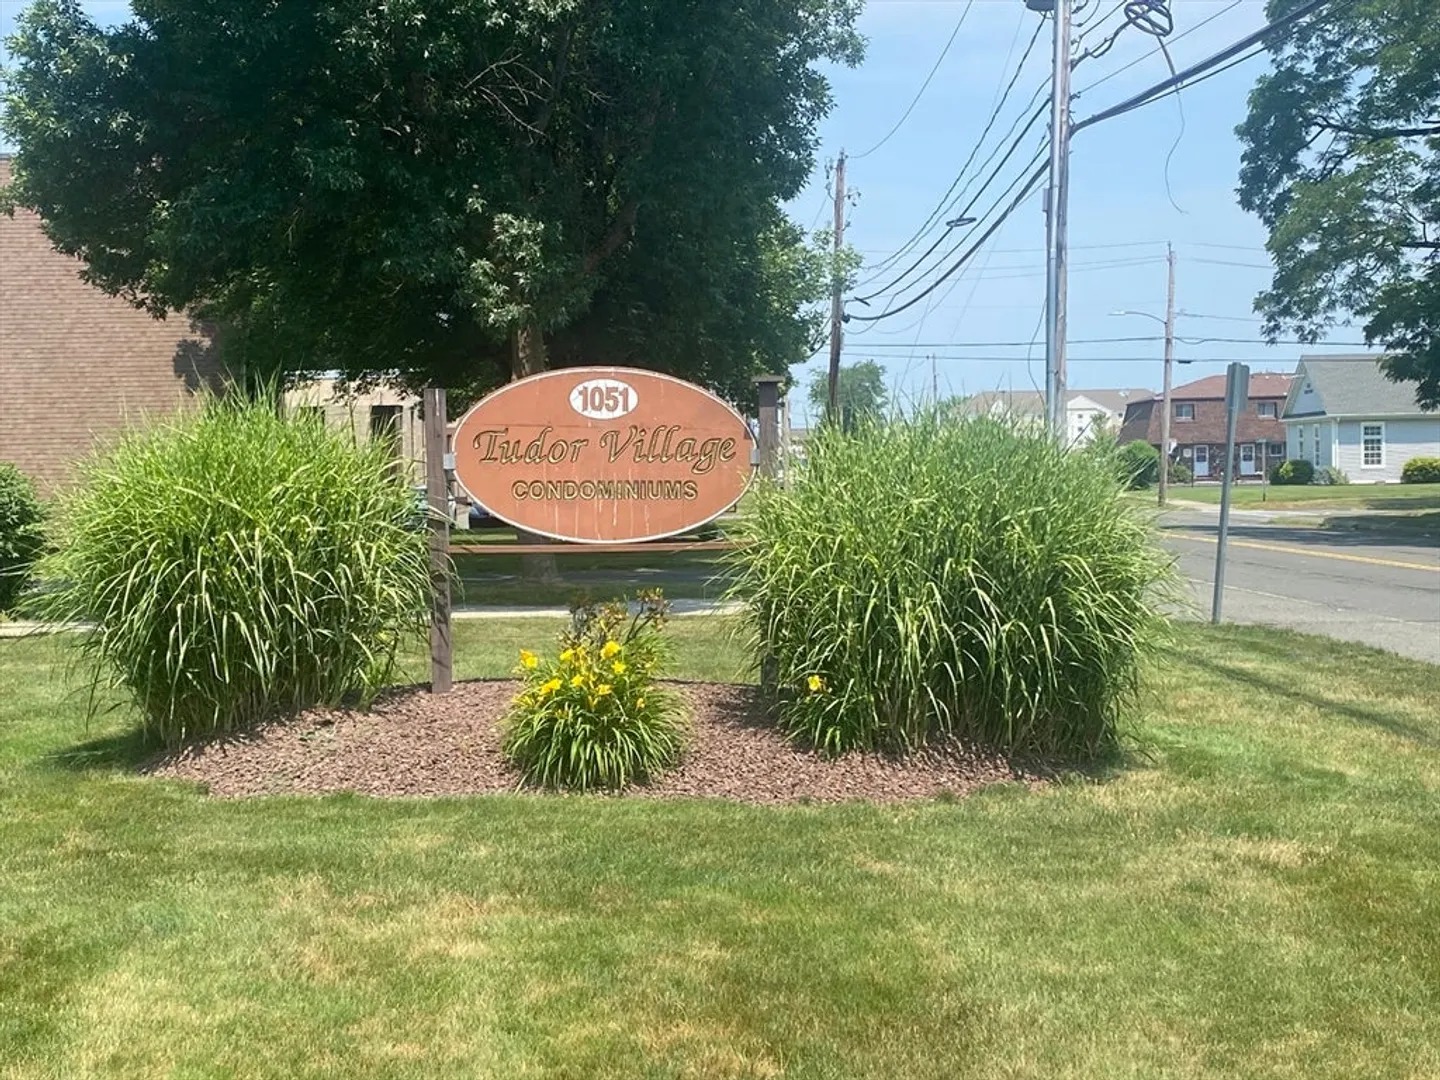
- Building Name: Tudor Village
- Heating: Forced Air, Natural Gas
- Parking Spots: 2
- Property Type: Condominium
- Total Rooms: 5
- Year Built: 1987
- Cooling: Central Air
- HOA Fee: $275
- Property Class: Residential
- Stories: 2
- Unit Number: 10
- Status: Closed
-
Additional Details
- Appliances: Range, Dishwasher, Microwave, Refrigerator, Freezer
- Construction: Frame, Brick
- Fireplaces: 1
- Interior Features: Central Vacuum, Internet Available - Broadband
- Roof: Shingle
- Total Number of Units: 24
- Year Built Source: Public Records
- Basement: Y
- Exterior Features: Deck
- Flooring: Wood, Tile, Carpet
- Pets Allowed: Yes w/ Restrictions
- SqFt Source: Public Record
- Year Built Details: Actual
- Zoning: R
-
Amenities
- Community Features: Public Transportation, Shopping, Golf, Highway Access, House of Worship, Public School
- Parking Features: Off Street, Assigned, Paved
-
Utilities
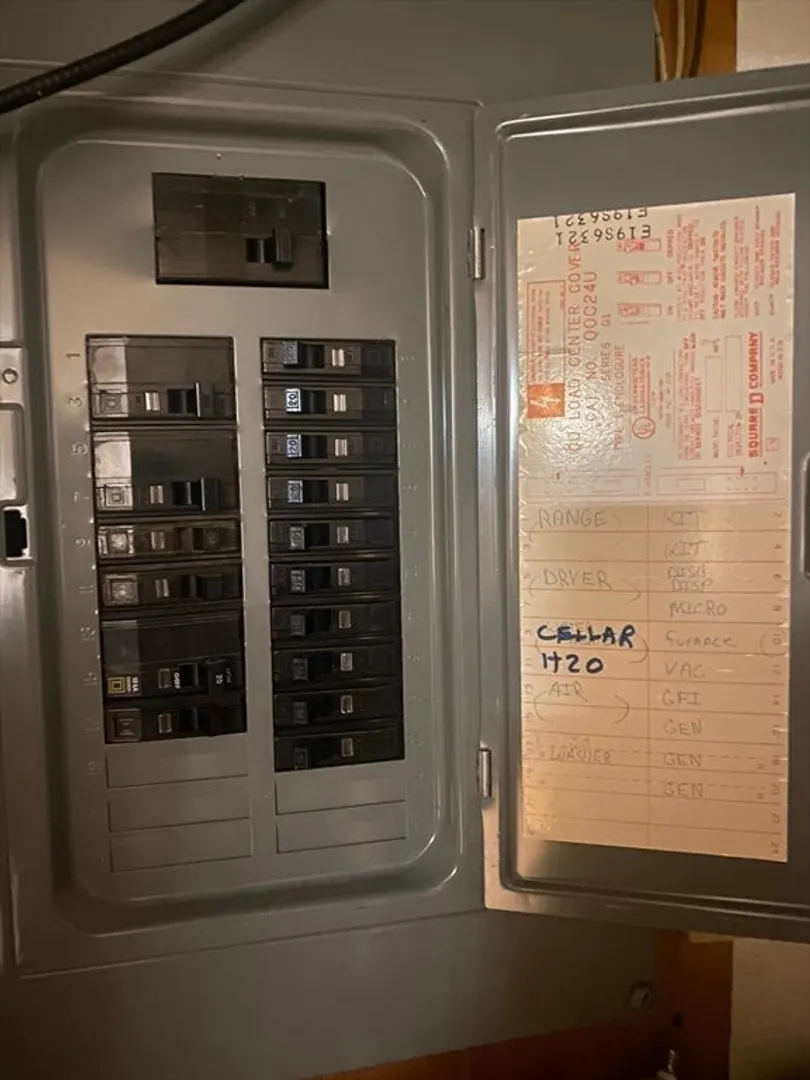
- Electric: Circuit Breakers
- Water Source: Public
- Sewer: Public Sewer
-
Fees / Taxes
- Assessed Value: $198,000
- HOA Fee Includes: Insurance, Maintenance Structure, Maintenance Grounds, Snow Removal, Trash
- Taxes: $2,932
- HOA Fee Frequency: Monthly
- Tax Year: 2024
Similar Listings
Sold
34 Photos
Sold
25 Photos
Sold
21 Photos
Sold
21 Photos
Content © 2026 MLS Property Information Network, Inc. The information in this listing was gathered from third party resources including the seller and public records.
Listing information provided courtesy of Coldwell Banker Realty - Western MA.
MLS Property Information Network, Inc. and its subscribers disclaim any and all representations or warranties as to the accuracy of this information.
