
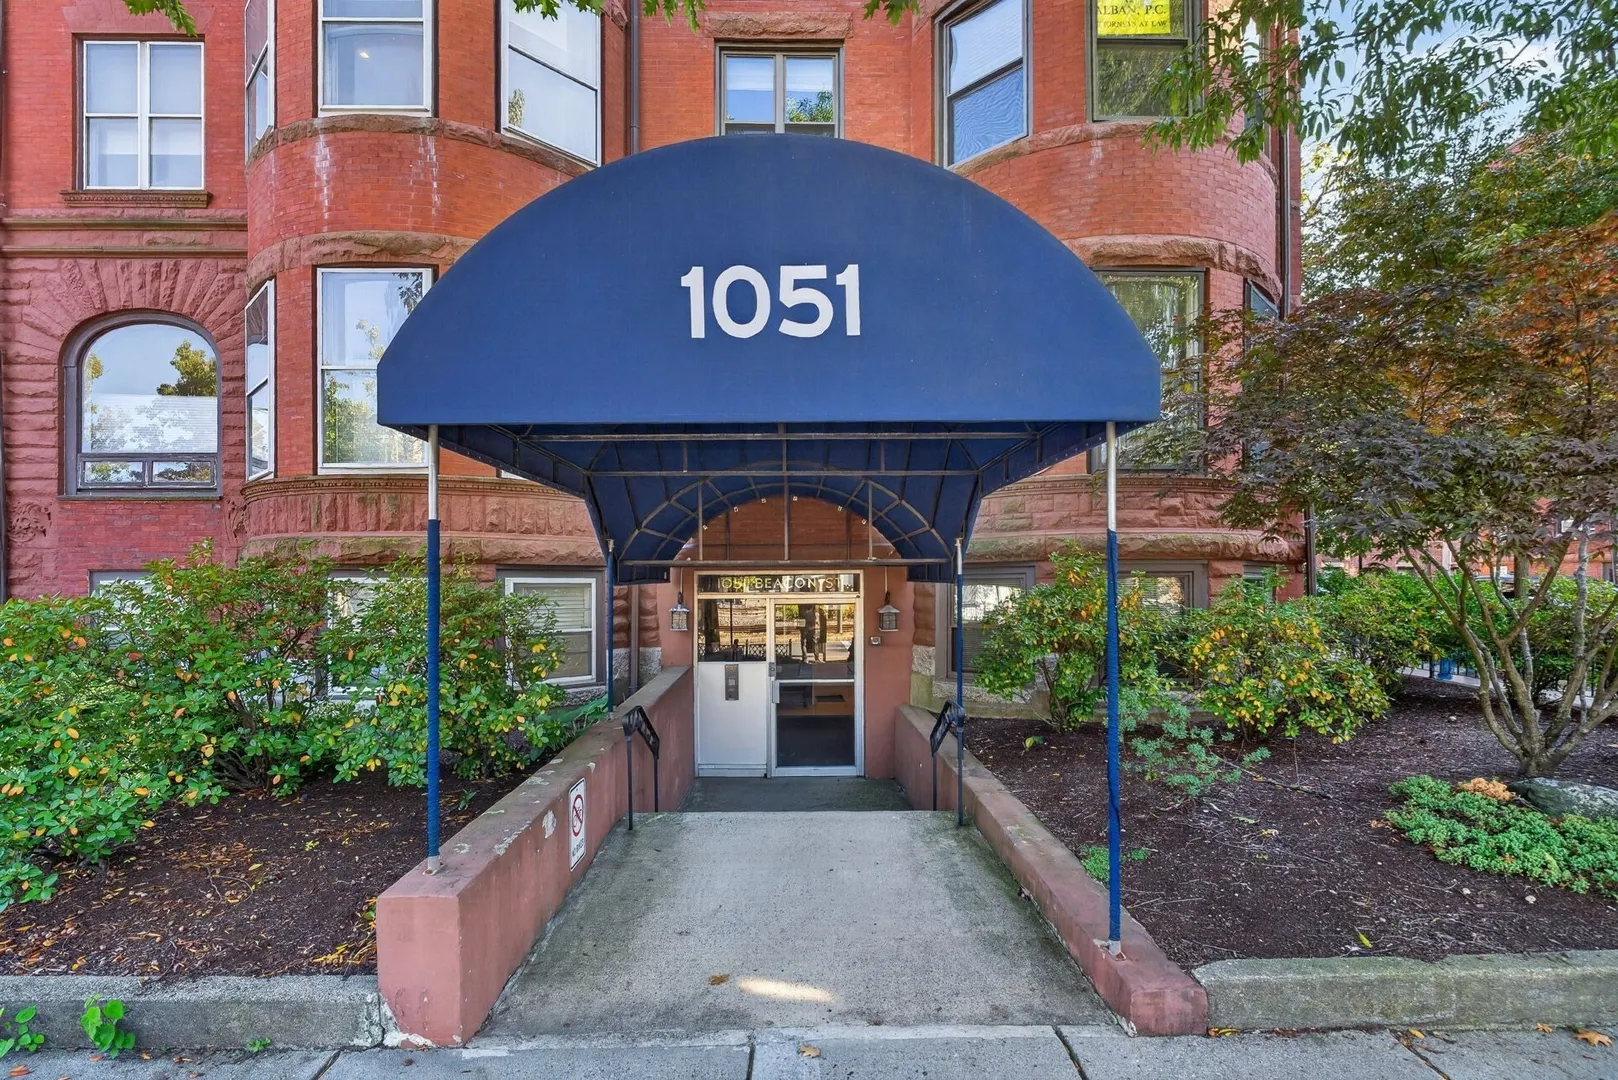
1051 Beacon St #8
$750,000
- Request Info
- Call
- Save
-
More
- Mortgage Calculator

Property Tools
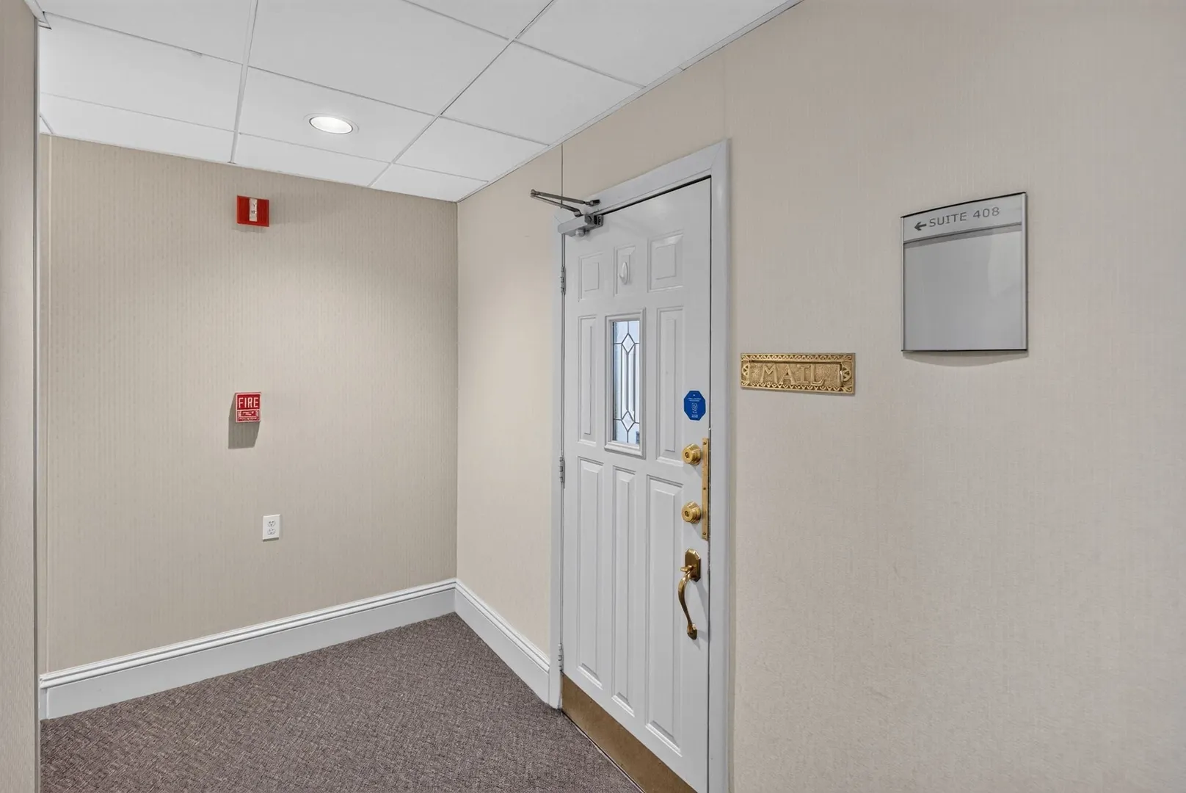
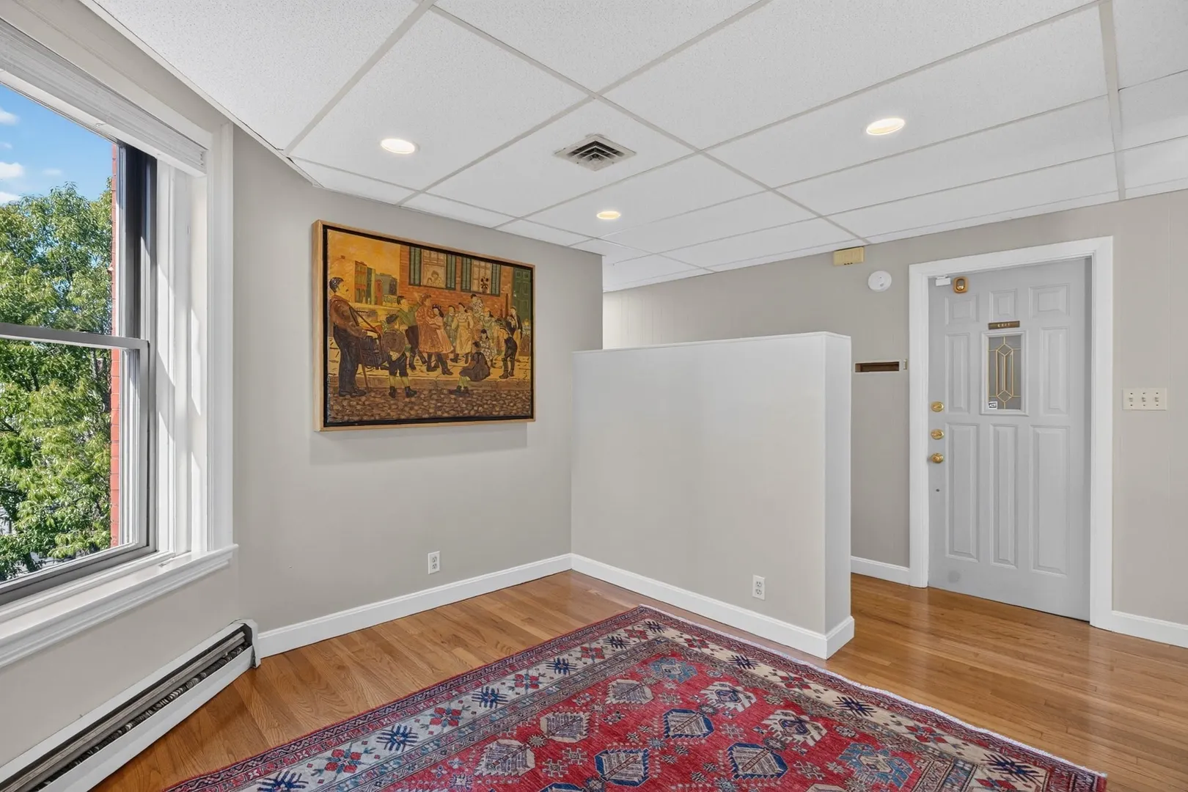
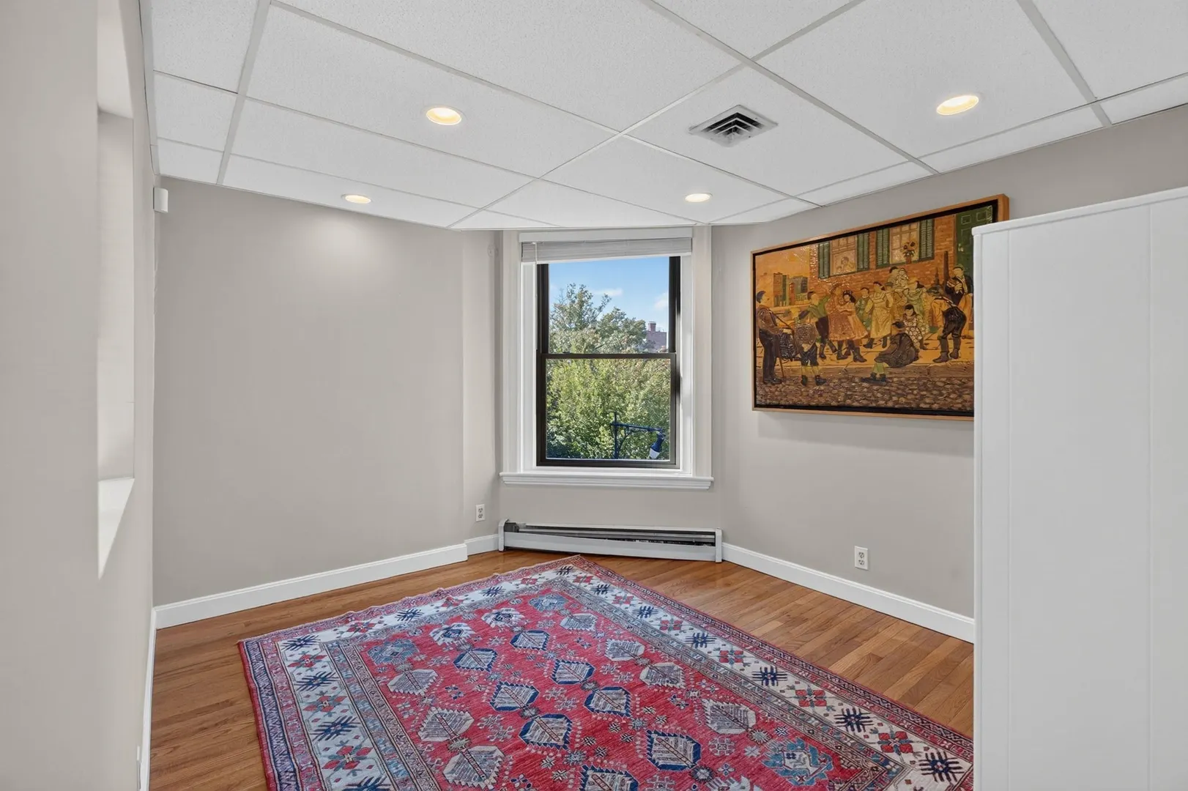
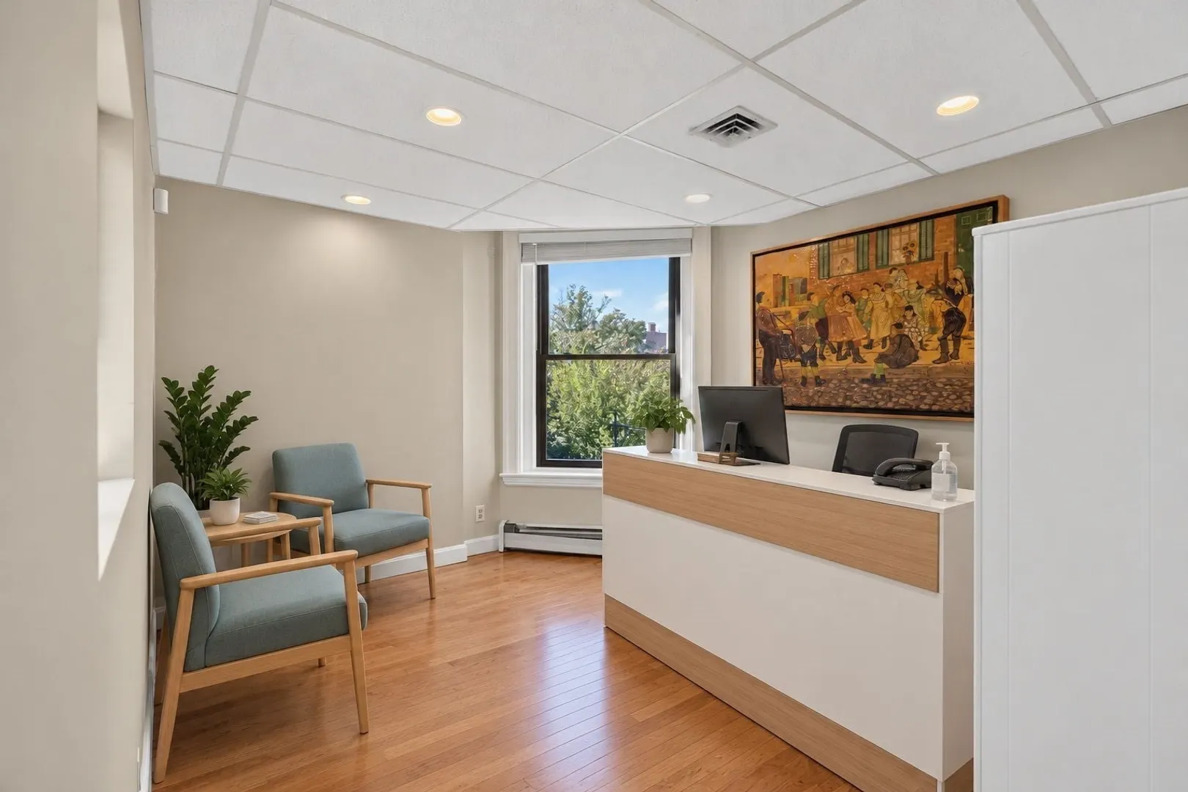
$750,000
-
Property Description
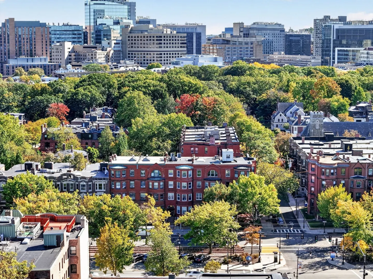
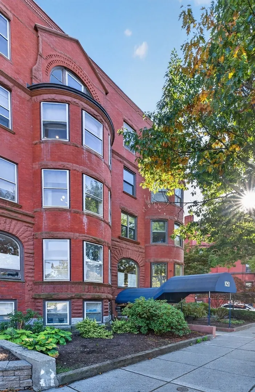
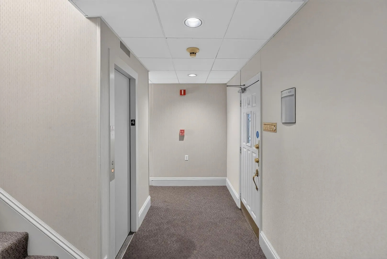
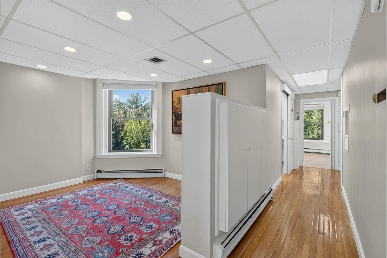
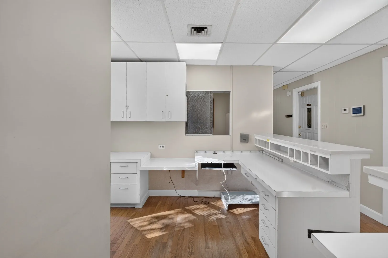
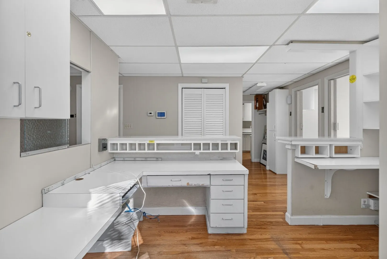
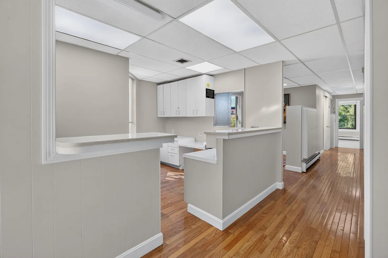
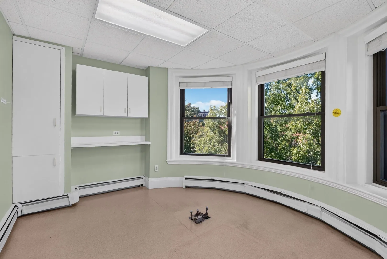
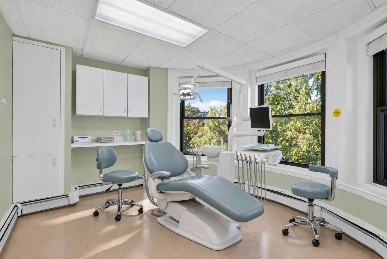
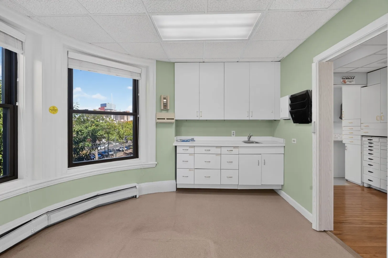
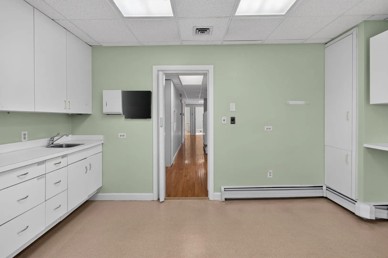
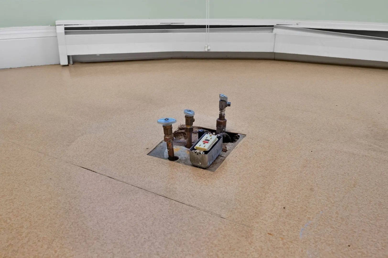
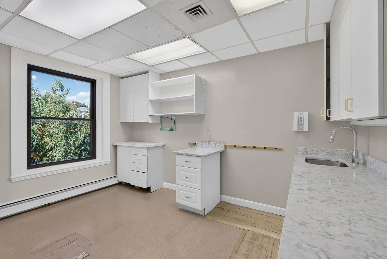
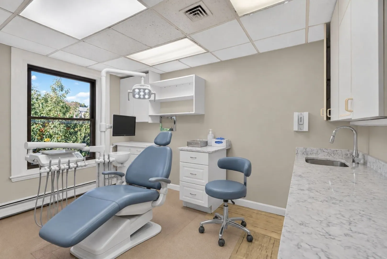
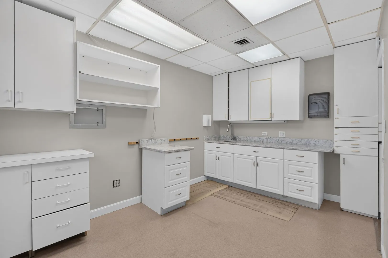
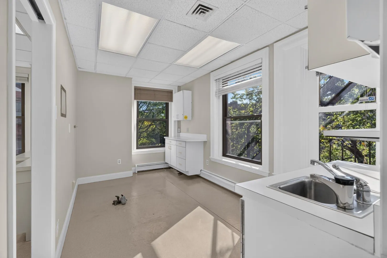
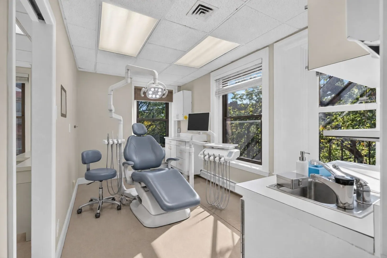
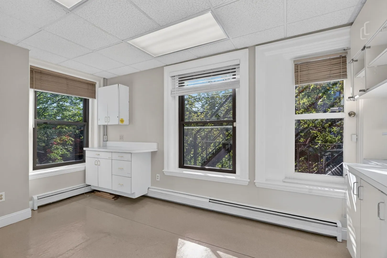
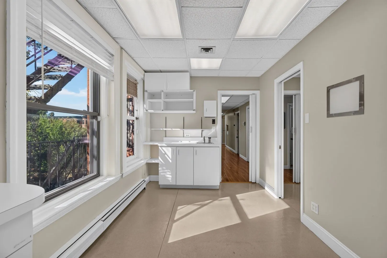
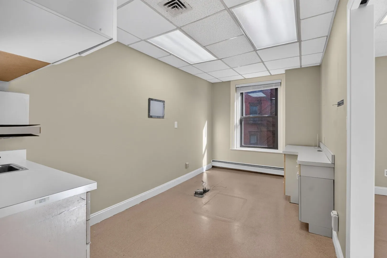
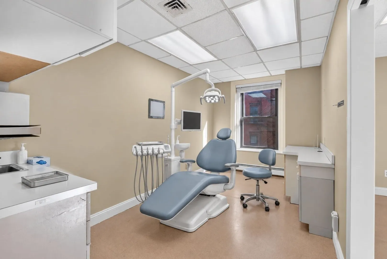
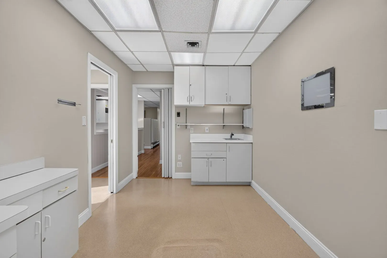
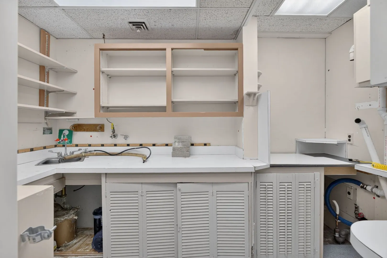
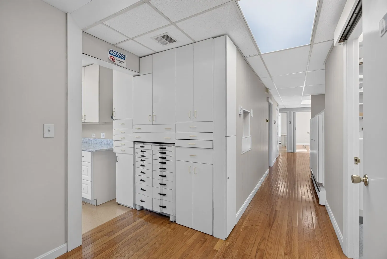
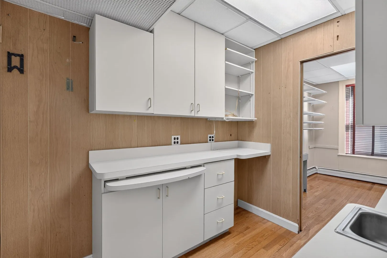
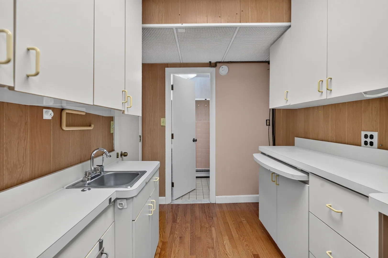
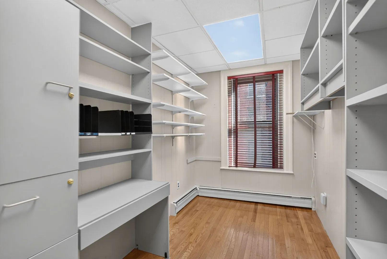
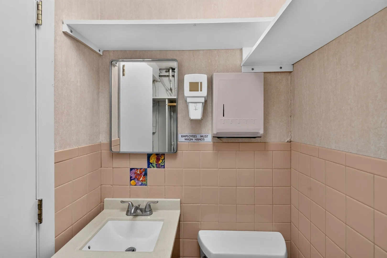
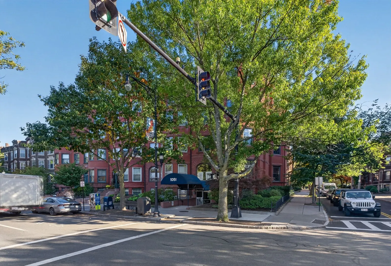
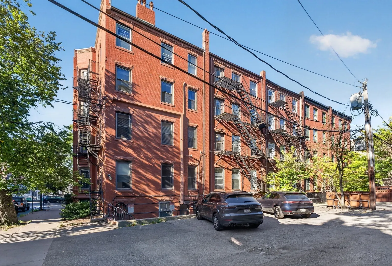
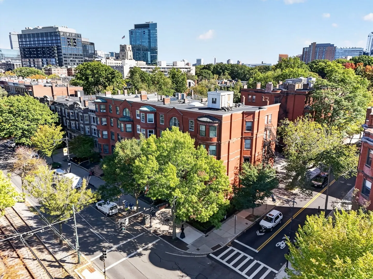
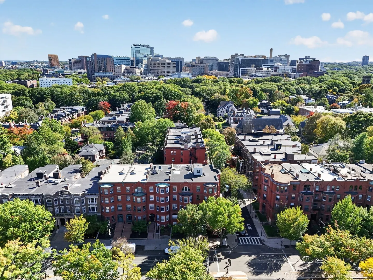
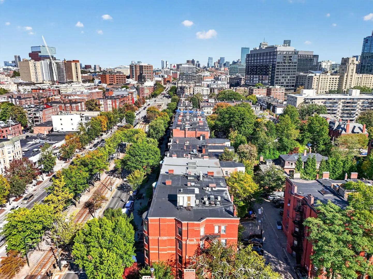
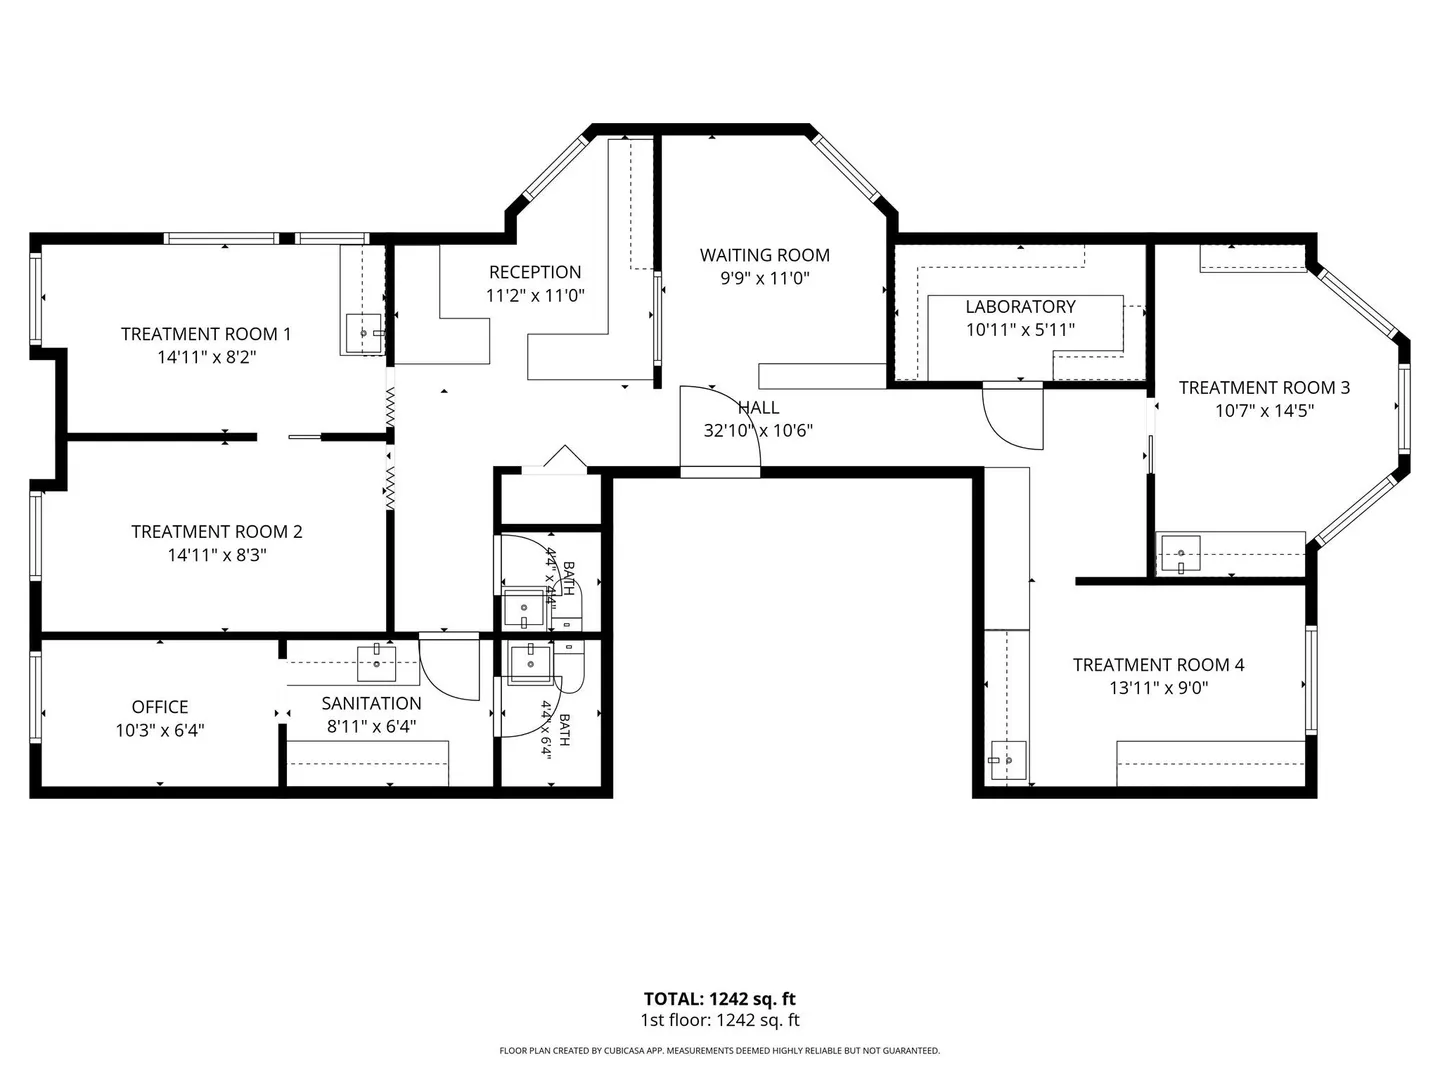
Incredible opportunity for a business owner or investor to purchase this versatile commercial (medical) condo WITH PARKING in one of Brookline's most desirable locations. This sunny, fourth floor unit has a generous floor plan spanning 1160sf with an excellent layout. This was home to a successful dentistry for 40 years. That business owner has retired and now the space is ready for its next chapter. The space offers a reception area, waiting room, 4 treatment rooms (all equipped with plumbing and electric for dentistry chairs), a laboratory, an office, a sanitation area, and 2 half baths. See attached floor plan for visual of layout. Located in a professionally managed, elevator building in the Longwood Corridor. This location is perched directly on Beacon Street between Coolidge Corner, Kenmore Square, and Longwood Medical. Incredibly accessible for clients as this location sits along the Green C Line, close to major roadways, and there is an abundance of meter parking along Beacon Street for clients/patients. One exclusive parking space in the rear offers convenience for the business owner and/or employees. The space has served well as a dentistry but could also work well for a Physical Therapist, Optometrist, Dermatologist, Therapist, Med Spa, or any other office use - the possibilities are endless. At this asking price, the cost of ownership is similar to the cost of rent. The space is vacant and easy to show. Ready for the next owner to add personal touches and make it their own!
-
Highlights
- Area: Longwood
- Property Class: Commercial Sale
- Year Built: 1915
- HOA Fee: $816
- Unit Number: 8
- Status: Active
-
Additional Details
- Roof: Rubber
- Zoning Description: Legal Conforming
- Zoning: M20
-
Fees / Taxes
- HOA: Yes
- Tax Year: 2026
- HOA Fee Includes: Heat, Water, Sewer, Insurance, Maintenance Structure, Maintenance Grounds, Snow Removal, Trash
- Taxes: $13,066
Similar Listings

Sold
39 Photos
Sold
4 Photos
Sold
4 Photos
Sold
11 Photos
Content © 2026 MLS Property Information Network, Inc. The information in this listing was gathered from third party resources including the seller and public records.
Listing information provided courtesy of FRAME Residential.
MLS Property Information Network, Inc. and its subscribers disclaim any and all representations or warranties as to the accuracy of this information.