
Sold!

$839,000
2
Beds
3
Baths
2,760
Living Area
-
Property Description
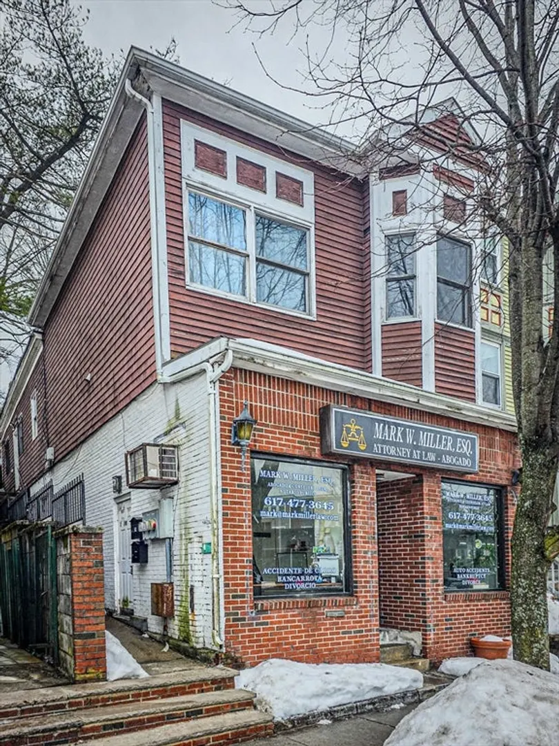
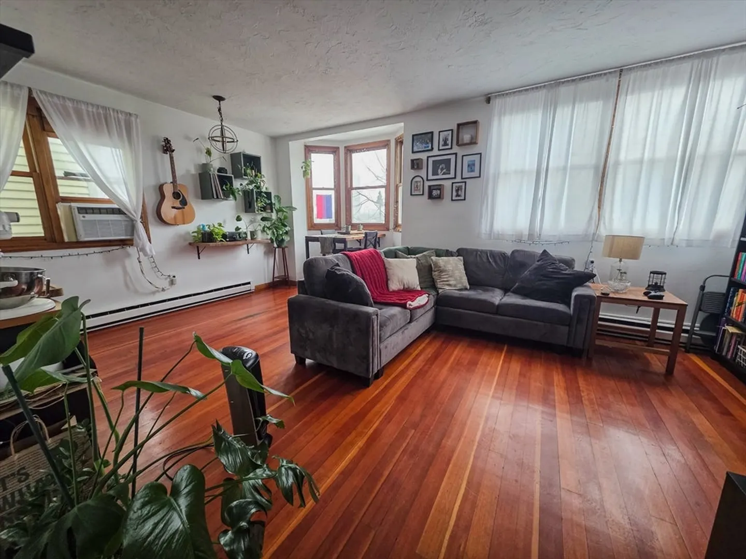
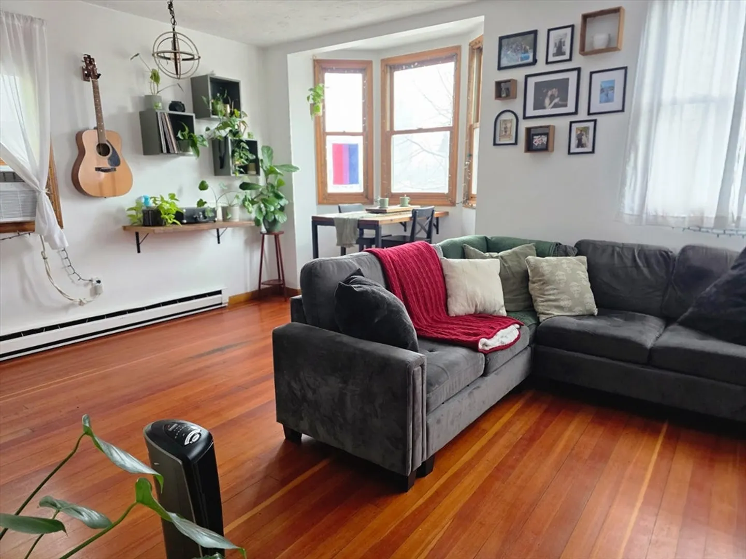
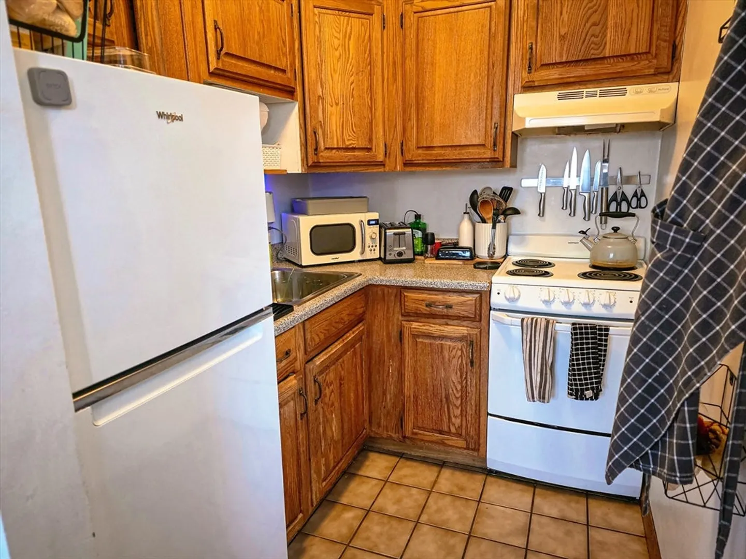
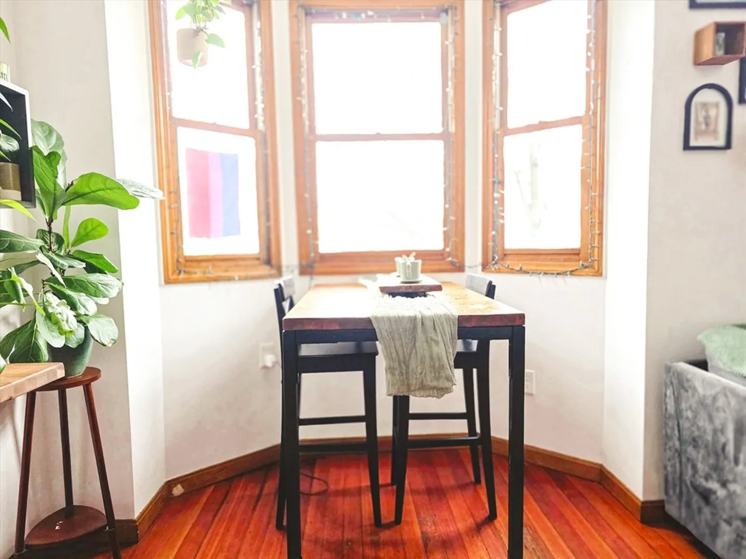
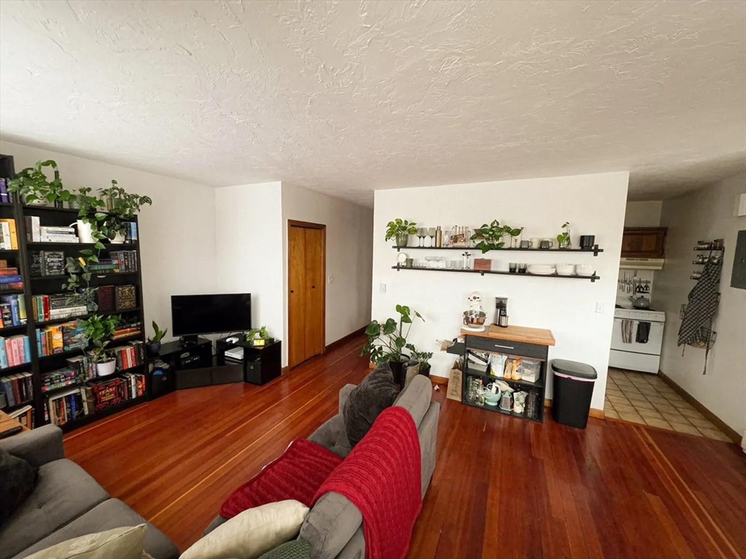
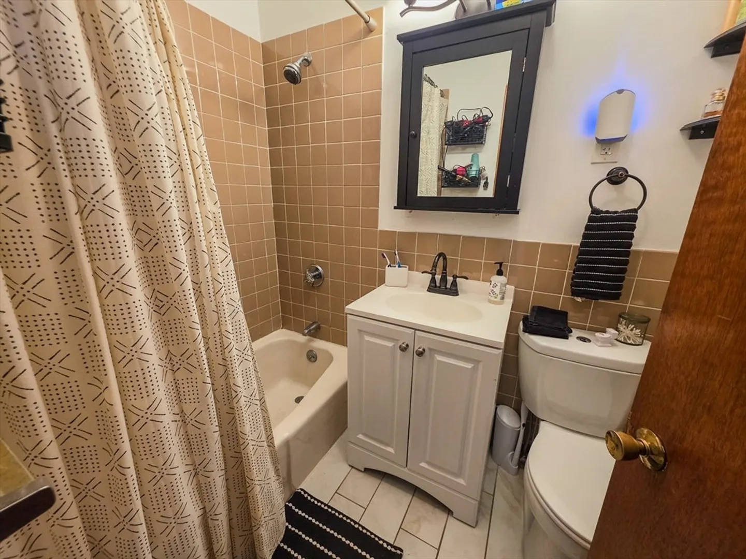
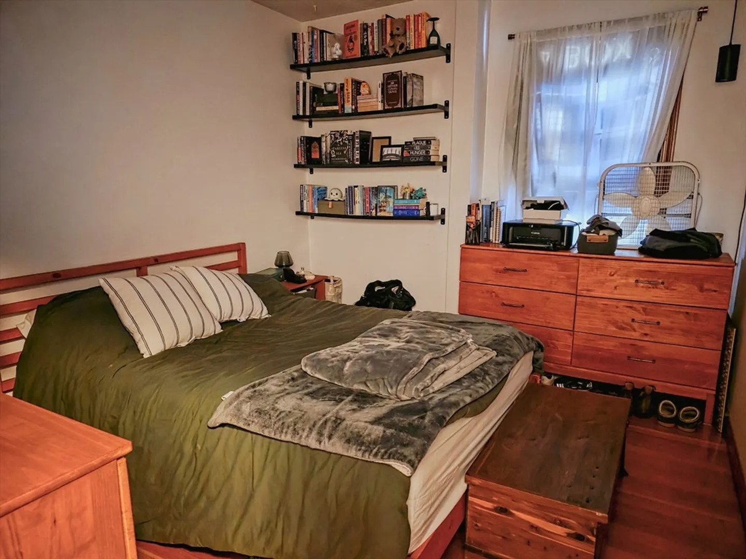
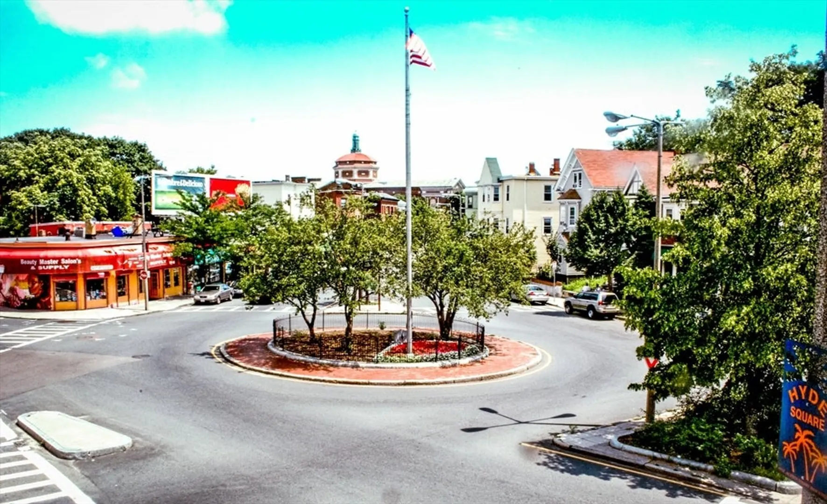
Mixed-use 3-family in Hyde Square, Jamaica Plain, set right on Centre Street at the Hyde Square rotary in one of JP’s busiest commercial nodes. Two 1 bed/1 bath residential units plus a street-level commercial space long used for professional office (also offers retail flexibility, buyer to verify use). Strong income profile with residential leases in place through Aug 2026 and the commercial space TAW. Separately metered utilities and all-electric service simplify expense tracking. No pkg; street parking. Convenient to multiple public transportation options including the Orange Line, the 39 bus, and the Green Line. Approx cap rate around 5% per seller analysis; see MLS income details for rents and terms. A solid location with a BRIGHT future.
-
Highlights
- Area: Jamaica Plain
- Property Class: Residential Income
- Stories: 3
- Year Built: 1920
- Levels: 3
- Property Type: 3 Family
- Total Rooms: 9
- Status: Closed
-
Additional Details
- Construction: Frame
- Foundation: Brick/Mortar, Slab
- Lot Features: Sloped, Steep Slope
- Roof: Shingle
- Total Number of Units: 3
- Year Built Source: Public Records
- Flooring: Wood
- Interior Features: Office/Den, Living Room, Kitchen
- Road Frontage Type: Public
- SqFt Source: Public Record
- Year Built Details: Renovated Since, Unknown/Mixed
- Zoning: Rc
-
Amenities
- Community Features: Public Transportation, Walk/Jog Trails, Laundromat, Bike Path, House of Worship, Public School, T-Station
-
Utilities
- Electric: 100 Amp Service
- Water Source: Public
- Sewer: Public Sewer
-
Fees / Taxes
- Assessed Value: $475,500
- Tax Year: 2026
- Total Rent: $5,300
- Rental Fee Includes: Unit 1(Water), Unit 2(Water), Unit 3(Water)
- Taxes: $7,827
Similar Listings
Sold
31 Photos
Sold
1 Photo
Sold
20 Photos
Sold
20 Photos
Content © 2026 MLS Property Information Network, Inc. The information in this listing was gathered from third party resources including the seller and public records.
Listing information provided courtesy of Gibson Sotheby's International Realty.
MLS Property Information Network, Inc. and its subscribers disclaim any and all representations or warranties as to the accuracy of this information.
