
Sold!
$675,000
1
Bed
1
Bath
523
Living Area
-
Property Description
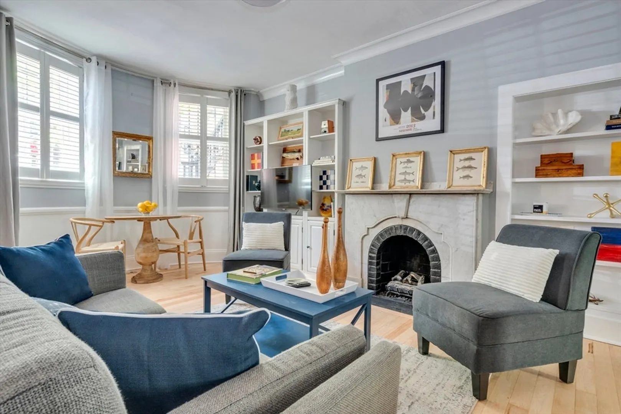
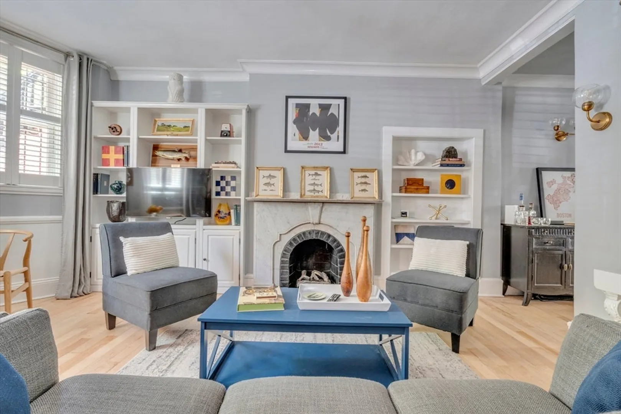
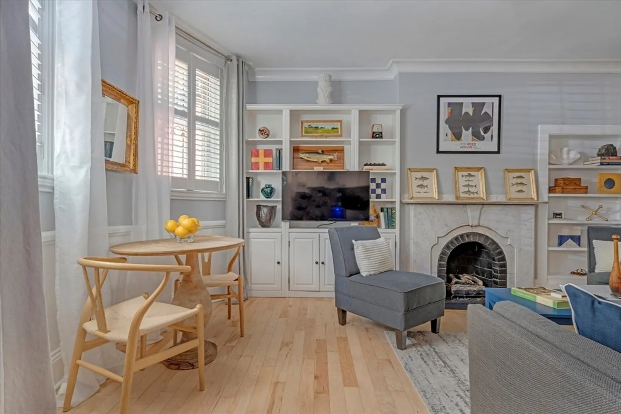
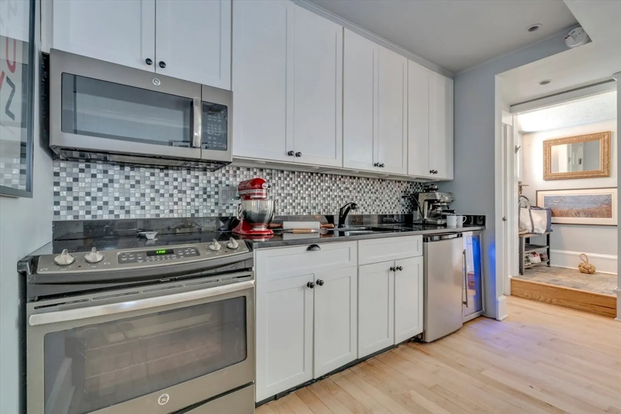
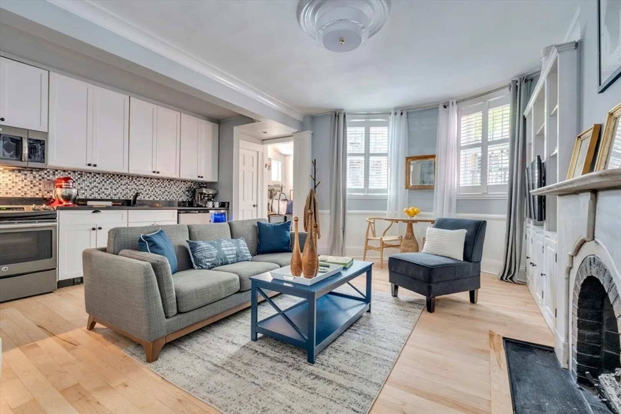
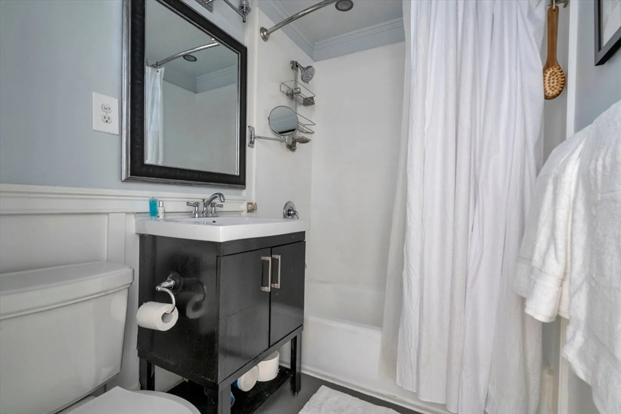
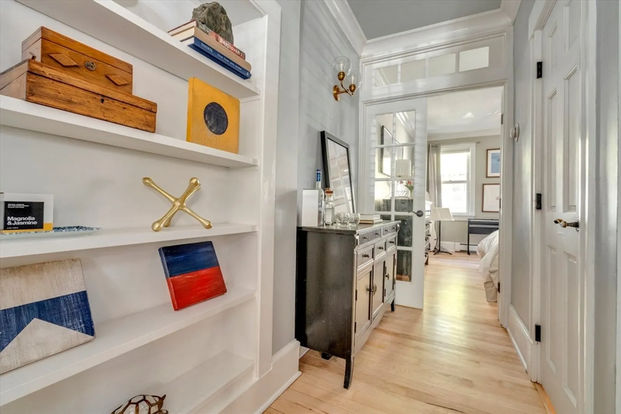
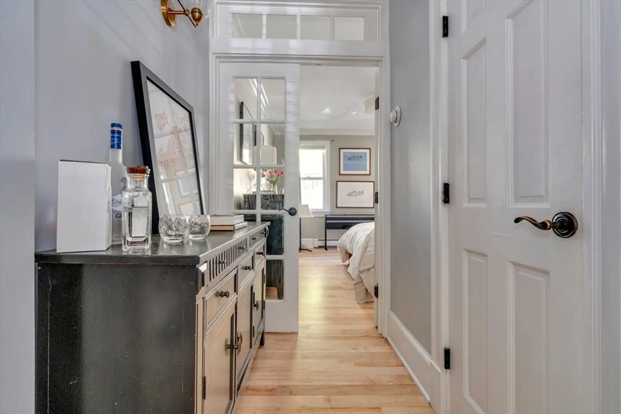
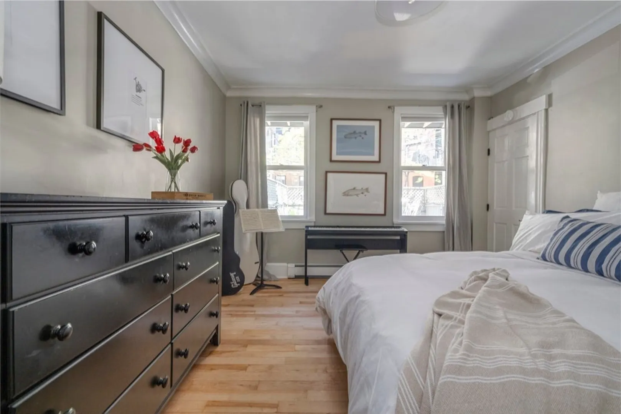
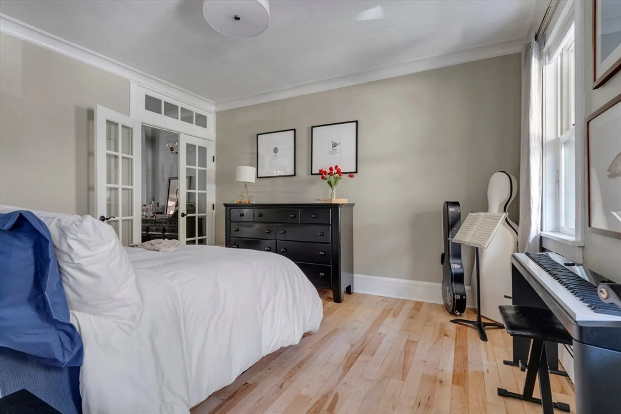
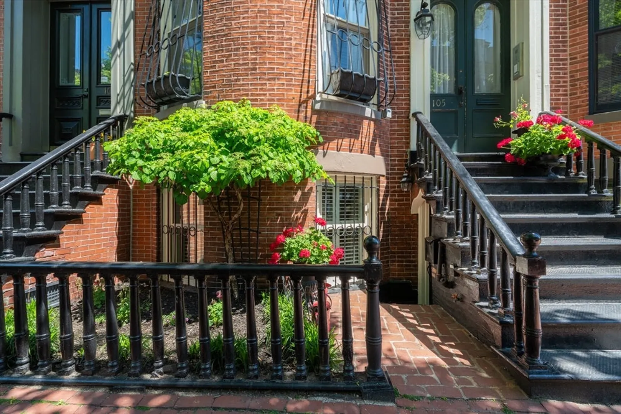
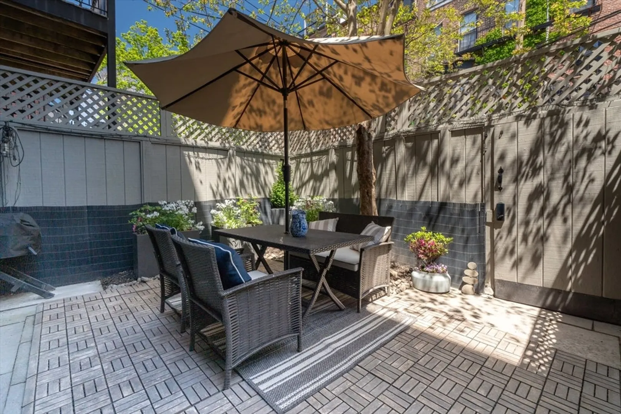
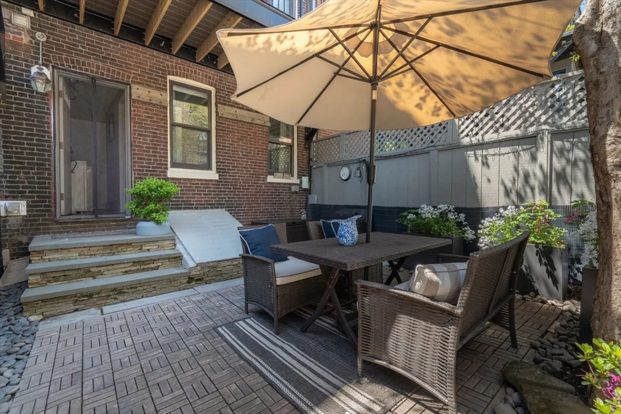
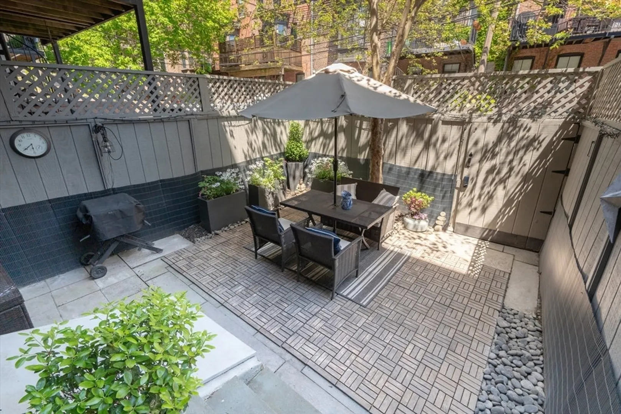
Offer deadline TUESDAY (5/21) at NOON. Enter through the street-level private entrance and be greeted by a cozy mudroom & adjacent coat closet. The inviting living room boasts large windows w/ white plantation shutters, marble mantle and fireplace w/ built-in storage on either side. Renovated kitchen w/granite counters, crisp white cabinets, ample storage, and convenient wine fridge. The pristine bathroom features wainscoting & modern fixtures, while the spacious bedroom overlooks a beautifully landscaped private patio space w/ water & electricity, perfect for enjoying al fresco dining. Hardwood floors throughout add timeless elegance, and the easily accessible washer/dryer on the same level provides added convenience. Additional storage w/shelving in the basement ensures ample space for belongings. This classic beauty is the perfect city home for the busy professional, offering proximity to Restaurant Row, public transportation, and amenities.
-
Highlights
- Area: South End
- Heating: Baseboard, Oil
- Property Class: Residential
- Total Rooms: 3
- Year Built: 1890
- Cooling: Window Unit(s)
- HOA Fee: $308
- Property Type: Condominium
- Unit Number: 1
- Status: Closed
-
Additional Details
- Appliances: Range, Disposal, Microwave, Refrigerator, Wine Refrigerator
- Construction: Brick
- Fireplaces: 1
- Pets Allowed: Yes
- Total Number of Units: 3
- Year Built Source: Owner
- Basement: N
- Exterior Features: Patio, Garden
- Flooring: Hardwood
- Roof: Rubber
- Year Built Details: Approximate
- Zoning: Res
-
Amenities
- Community Features: Public Transportation, Shopping, Park, Medical Facility, Public School, T-Station
- Parking Features: On Street
-
Utilities
- Sewer: Public Sewer
- Water Source: Public
-
Fees / Taxes
- Assessed Value: $616,600
- Compensation Based On: Gross/Full Sale Price
- Tax Year: 2024
- Buyer Agent Compensation: 1%
- HOA Fee Includes: Heat, Water, Sewer, Insurance
- Taxes: $3,130
Similar Listings




Sold

19 Photos
Sold

25 Photos
Sold

14 Photos
Sold
38 Photos
Content © 2026 MLS Property Information Network, Inc. The information in this listing was gathered from third party resources including the seller and public records.
Listing information provided courtesy of Compass.
MLS Property Information Network, Inc. and its subscribers disclaim any and all representations or warranties as to the accuracy of this information.
