
Sold!
$300,000
3
Beds
1
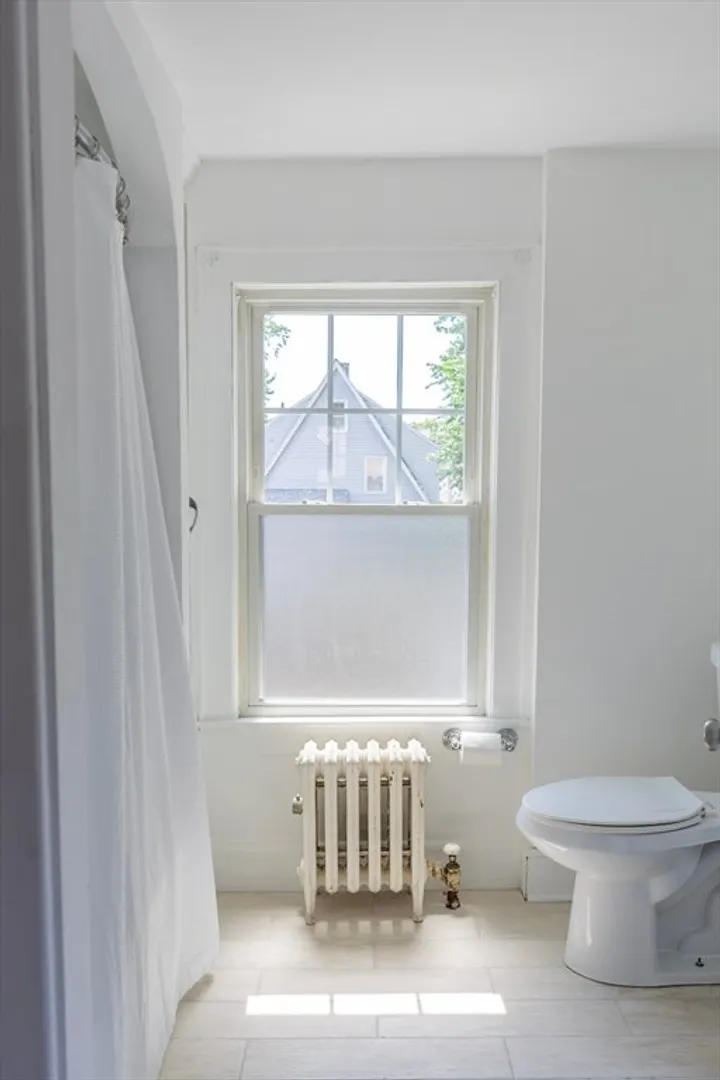
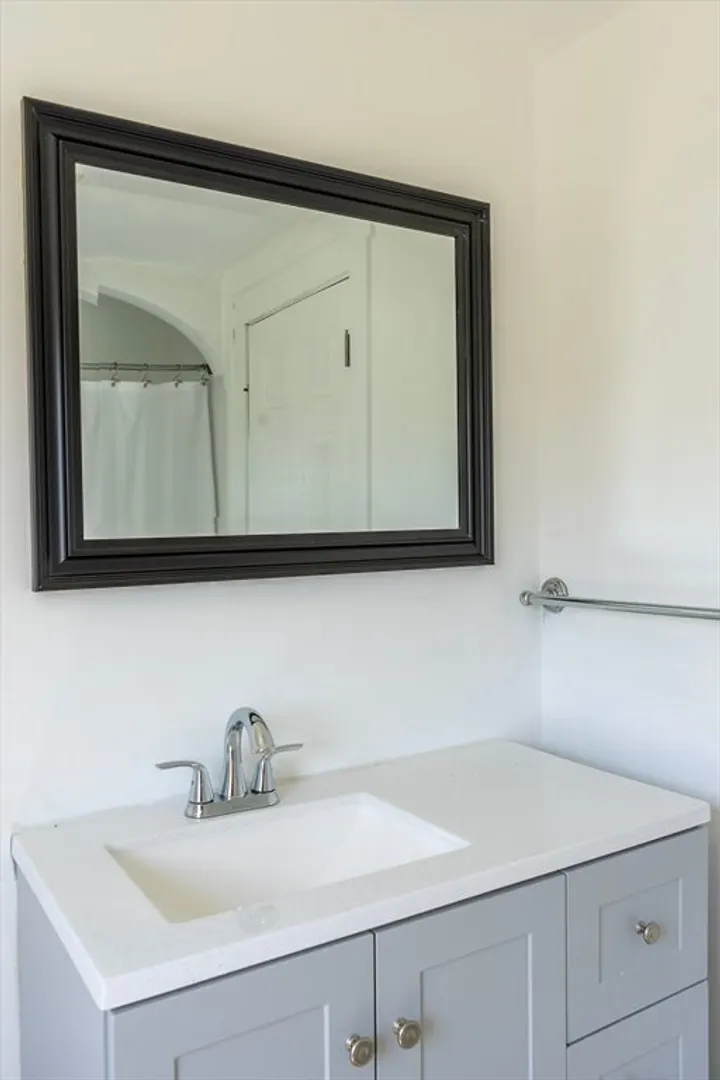
Bath
1,344
Living Area
-
Property Description
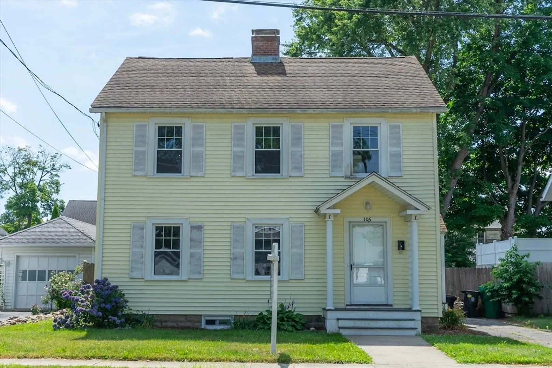
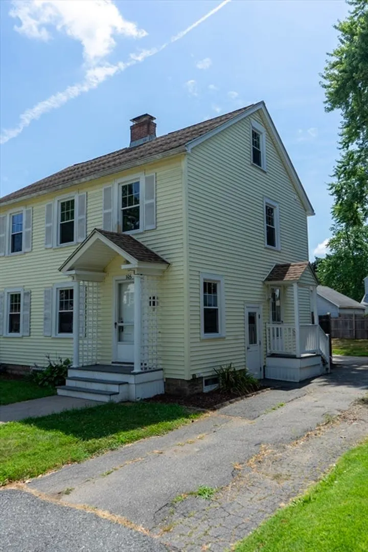
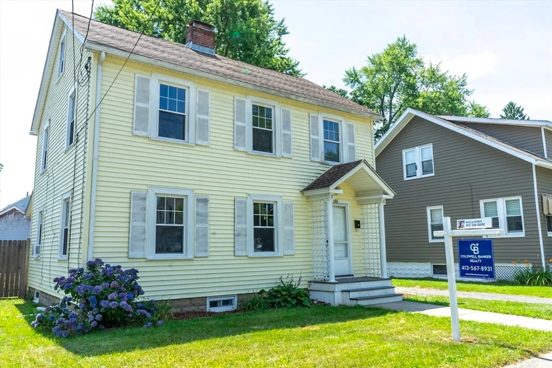
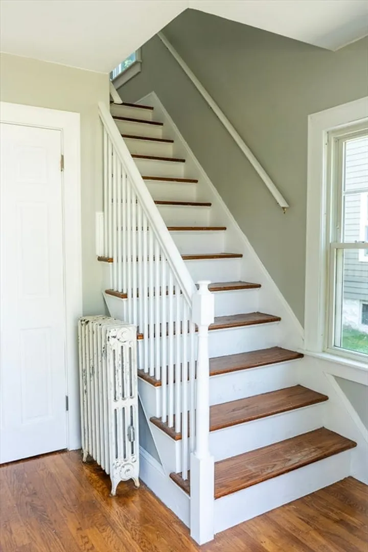
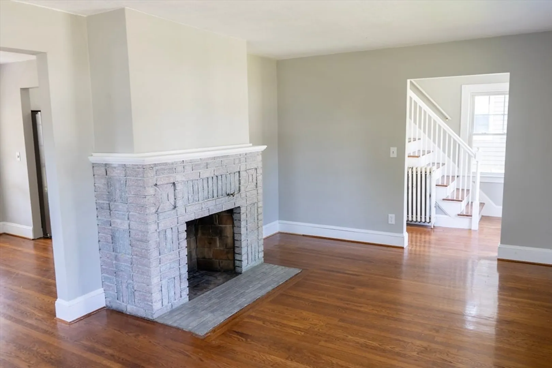
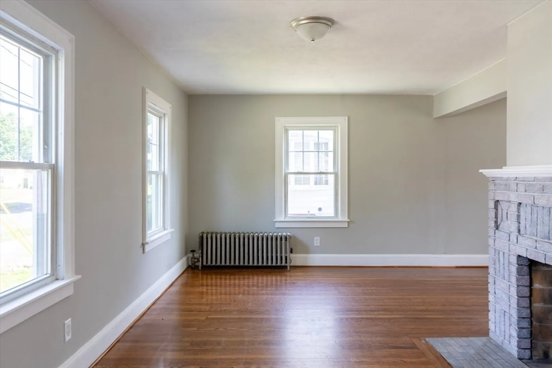
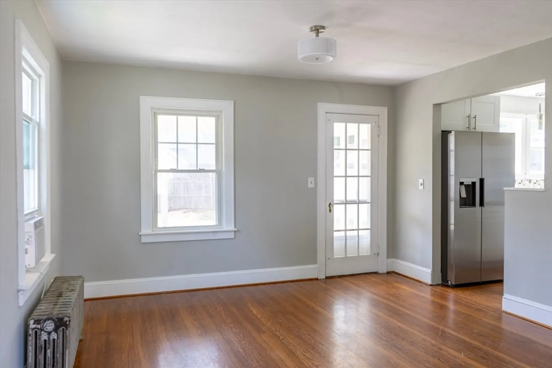
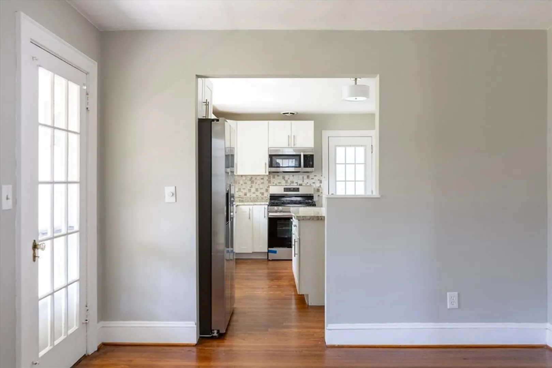
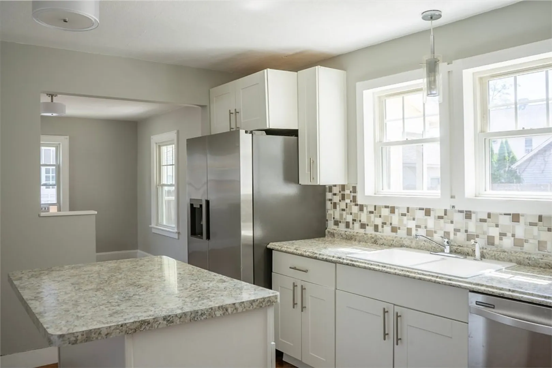
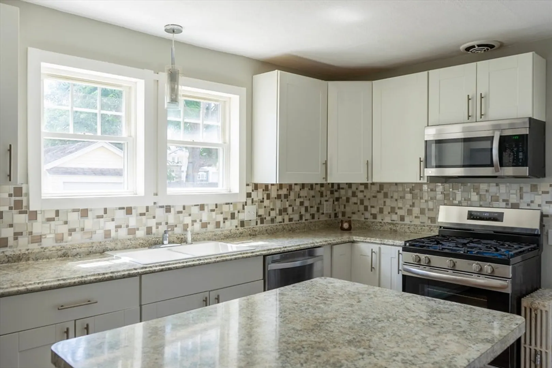
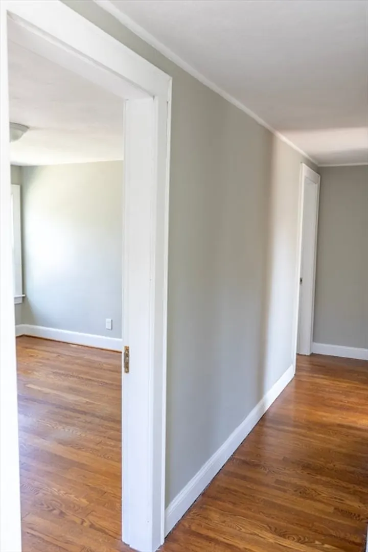
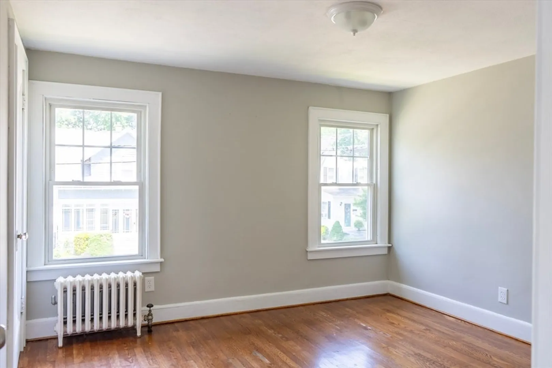
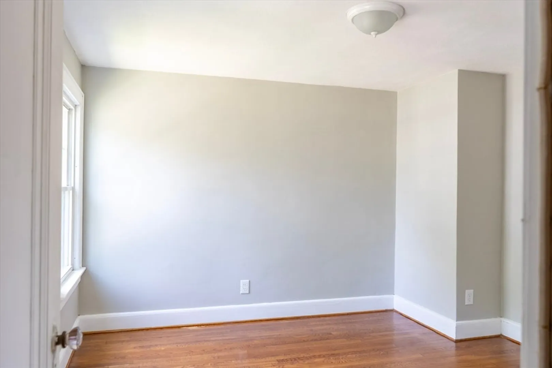
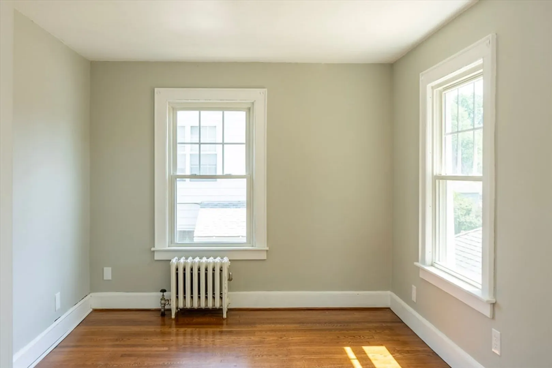
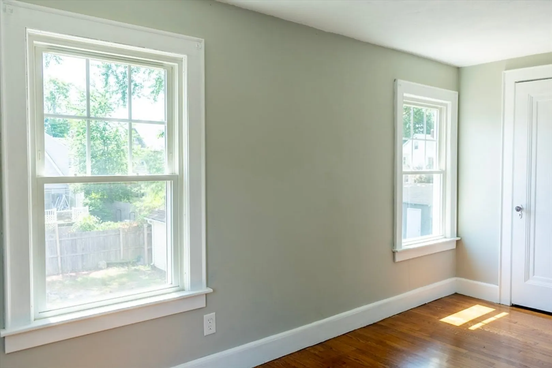
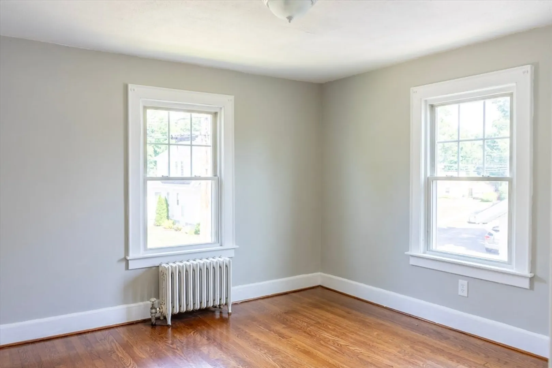
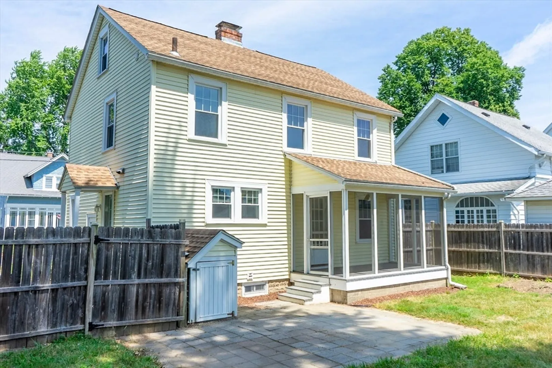
Welcome to this bright and charming, well-cared for colonial in a family friendly neighborhood! This home features three spacious bedrooms with lots of closet space! Enjoy the ease of well-maintained hardwood flooring throughout the home. This move-in ready home includes composite decking on the cozy screened porch, as well as some new appliances, and a detached garage. The fully insulated attic has potential for extra living or storage space. Enjoy time with your family in the private fenced yard. Two minutes from Elms College. Close to parks, schools, hospital, shopping and easy access to routes I-91, 391, and Mass Pike. Schedule an appointment for your new home today! OPEN HOUSE SATURDAY 7/27 11-12:30
-
Highlights
- Cooling: Window Unit(s)
- Parking Spots: 3
- Property Type: Single Family Residence
- Total Rooms: 6
- Status: Closed
- Heating: Steam, Oil
- Property Class: Residential
- Style: Colonial
- Year Built: 1920
-
Additional Details
- Appliances: Electric Water Heater, Oven, Dishwasher, Disposal, Microwave, Refrigerator, Washer
- Construction: Frame
- Fireplaces: 1
- Foundation: Block
- Road Frontage Type: Public
- Year Built Details: Actual
- Zoning: 2
- Basement: Full
- Exterior Features: Porch - Screened, Patio, Fenced Yard
- Flooring: Wood, Tile
- Interior Features: Walk-up Attic, Internet Available - Broadband
- Roof: Shingle
- Year Built Source: Public Records
-
Amenities
- Community Features: Public Transportation, Shopping, Park, Medical Facility, Highway Access, House of Worship, Private School, Public School, University
- Parking Features: Detached, Paved Drive, Off Street
- Covered Parking Spaces: 1
-
Utilities
- Electric: 110 Volts, 60 Amps/Less
- Water Source: Public
- Sewer: Public Sewer
-
Fees / Taxes
- Assessed Value: $237,700
- Compensation Based On: Net Sale Price
- Tax Year: 2024
- Buyer Agent Compensation: 2%%
- Facilitator Compensation: 1%%
- Taxes: $3,508
Similar Listings
Sold
29 Photos
Sold
10 Photos
Sold
34 Photos
Sold
25 Photos
Content © 2026 MLS Property Information Network, Inc. The information in this listing was gathered from third party resources including the seller and public records.
Listing information provided courtesy of Kempf-Vanderburgh Realty Consultants, Inc..
MLS Property Information Network, Inc. and its subscribers disclaim any and all representations or warranties as to the accuracy of this information.
