
Sold!
$582,900
3
Beds
2/1
Baths
1,700
Living Area
-
Property Description
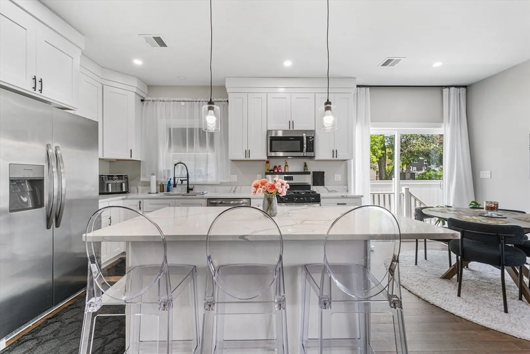
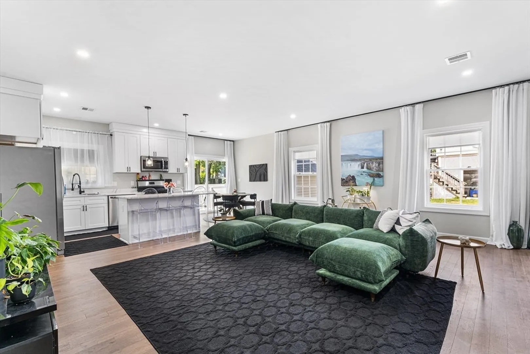
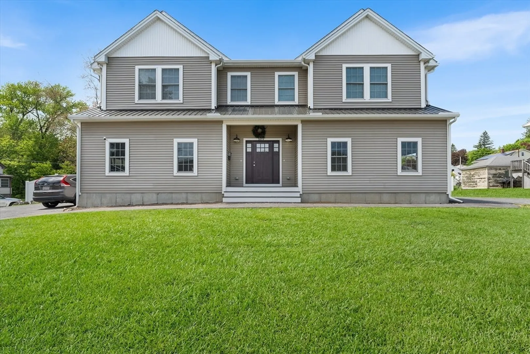
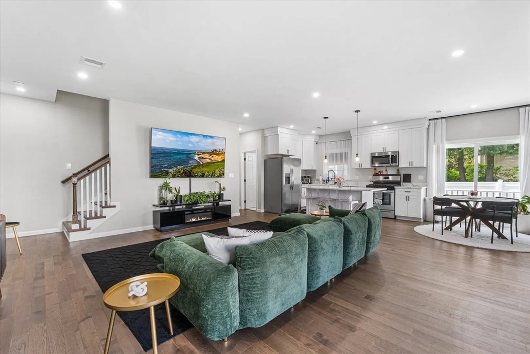
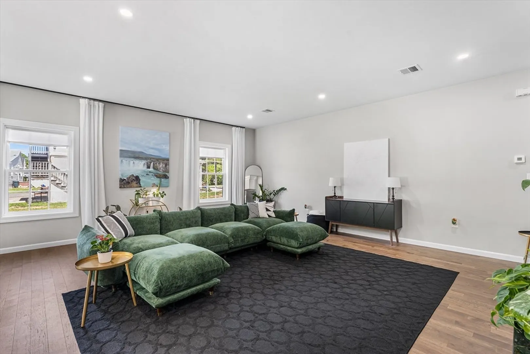
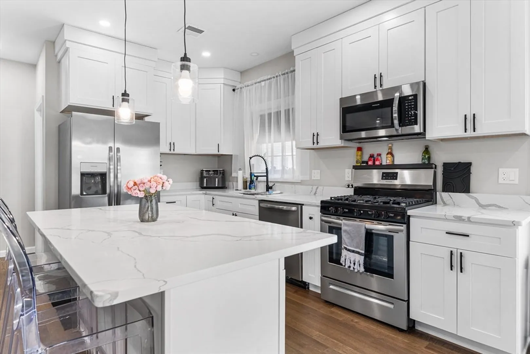
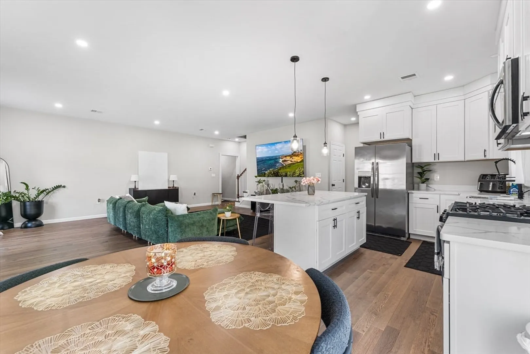
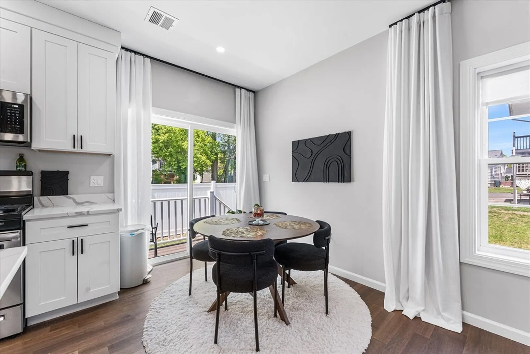
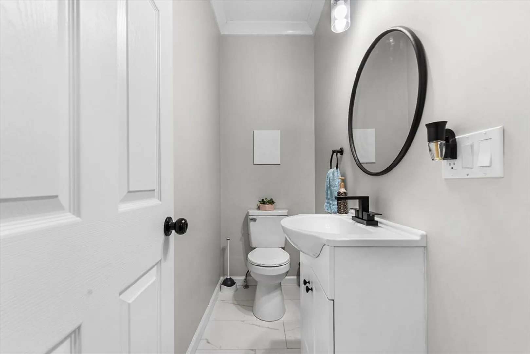
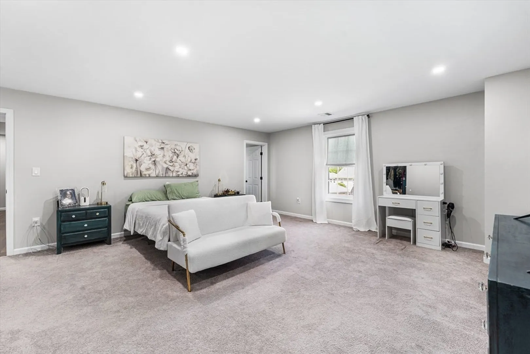
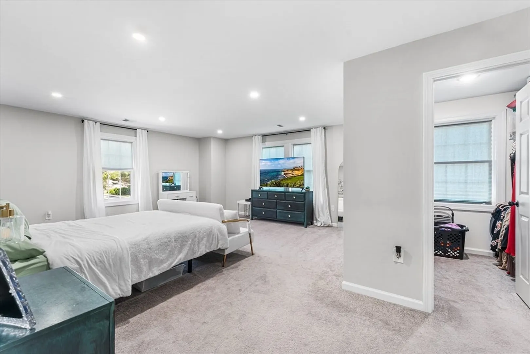
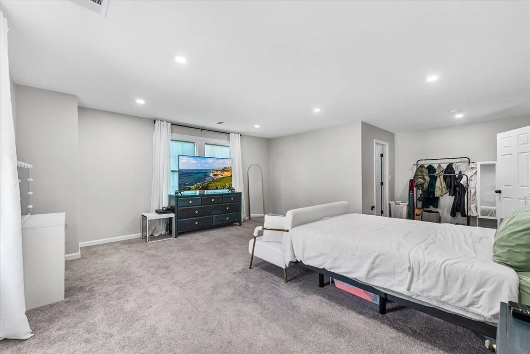
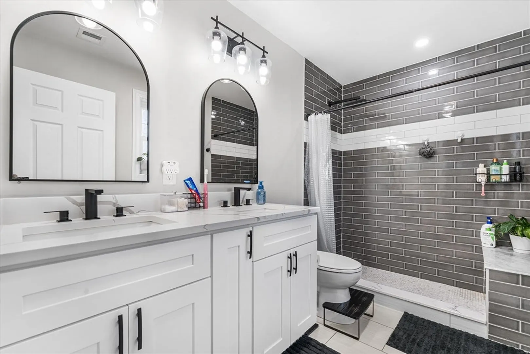
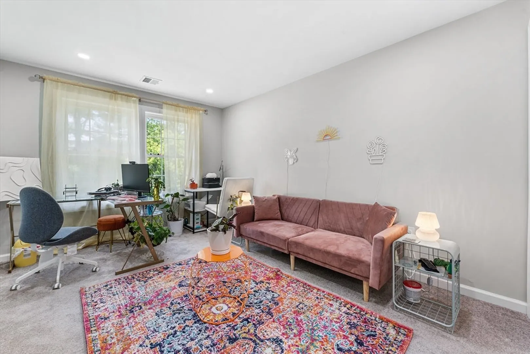
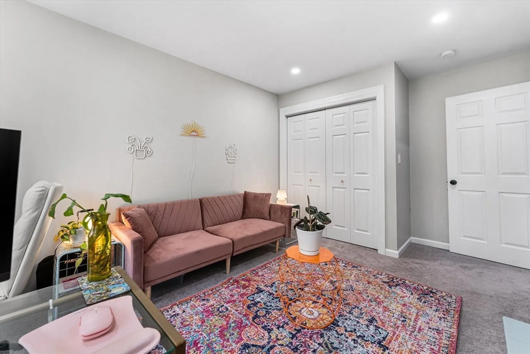
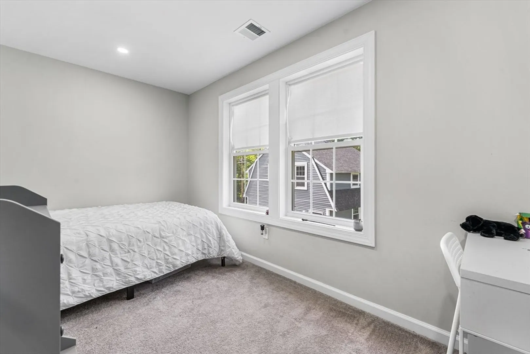
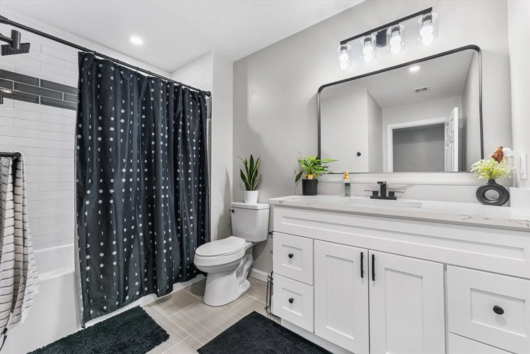
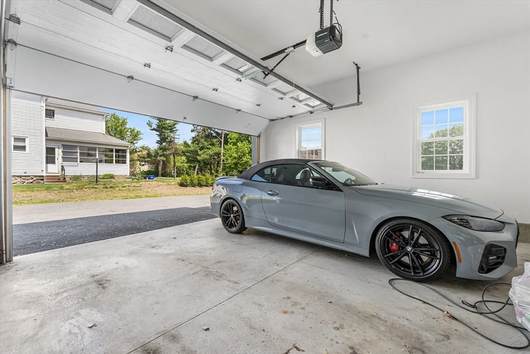
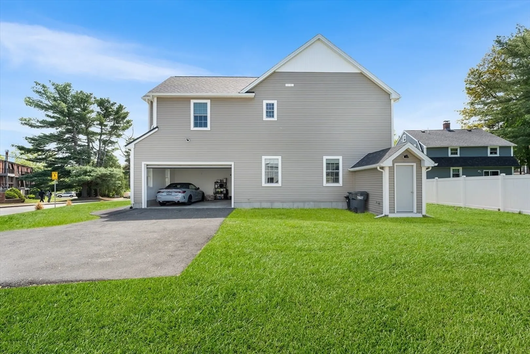
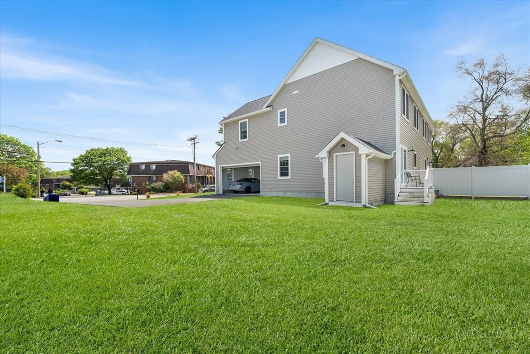
This stunning property features 9’ ceilings & oversized windows that flood the space with natural light, all set within an open-concept floor plan perfect for modern living. The main level boasts elegant engineered hardwood flooring throughout, a show-stopping kitchen with pristine white 42” cabinetry crowned with sophisticated molding, a large center island, quartz countertops, stainless steel appliances, and a spacious dining area. The bright and airy family room, stylish powder room, & inviting entryway round out the first floor. Upstairs, the luxurious primary onsuite offers a spa-like retreat with an oversized walk-in tiled shower complete with bench seat, and a double vanity topped with quartz. Two additional generously sized bedrooms, a convenient second-floor laundry room, and an oversized two-car garage provide ample space for family and guests. Bonus potential awaits in the full basement with staircase access and a charming portico-style entrance—perfect for future expansion.
-
Highlights
- Cooling: Central Air
- Parking Spots: 5
- Property Type: Condominium
- Total Rooms: 6
- Year Built: 2023
- Heating: Forced Air, Natural Gas
- Property Class: Residential
- Stories: 2
- Unit Number: A
- Status: Closed
-
Additional Details
- Appliances: Range, Disposal, Microwave, ENERGY STAR Qualified Refrigerator, ENERGY STAR Qualified Dryer, ENERGY STAR Qualified Dishwasher, ENERGY STAR Qualified Washer, Oven
- Exclusions: None.
- Roof: Shingle
- Total Number of Units: 2
- Year Built Source: Public Records
- Basement: Y
- Flooring: Tile, Carpet, Engineered Hardwood
- SqFt Source: Owner
- Year Built Details: Actual
- Zoning: Ra
-
Amenities
- Covered Parking Spaces: 2
- Parking Features: Attached
-
Utilities
- Sewer: Public Sewer
- Water Source: Public
-
Fees / Taxes
- Assessed Value: $543,800
- Taxes: $6,961
- Tax Year: 2025
Similar Listings
Sold
33 Photos
Sold
26 Photos
Sold
37 Photos
Sold
NEW CONSTRUCTION
27 Photos
Content © 2026 MLS Property Information Network, Inc. The information in this listing was gathered from third party resources including the seller and public records.
Listing information provided courtesy of REMAX Executive Realty.
MLS Property Information Network, Inc. and its subscribers disclaim any and all representations or warranties as to the accuracy of this information.
