
Sold!
$630,000
2
Beds
1
Bath
830
Living Area
-
Property Description
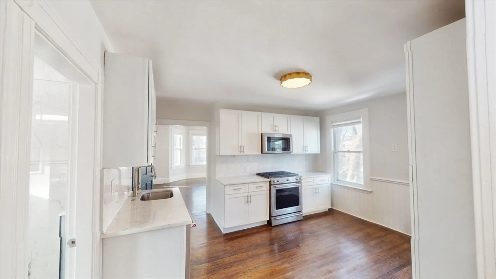
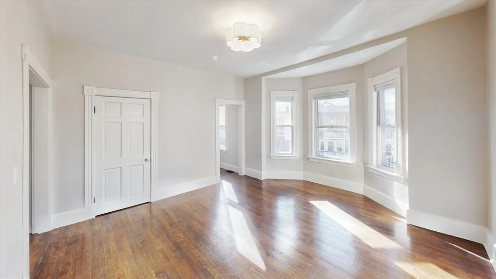
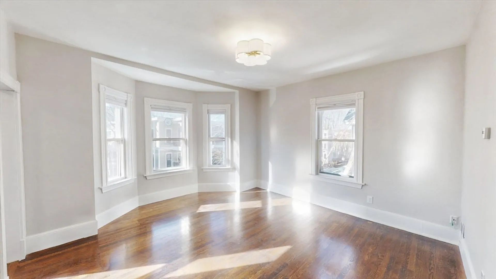
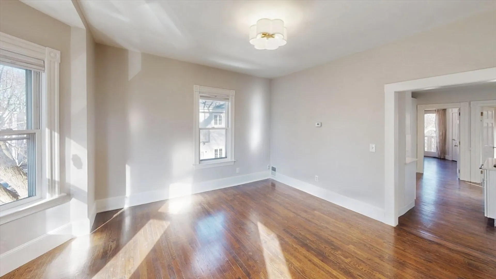
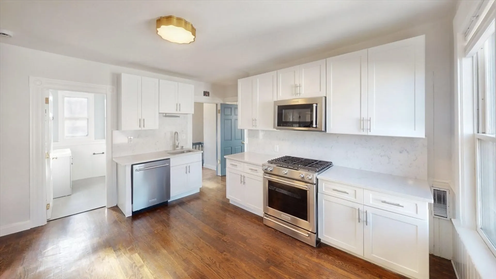
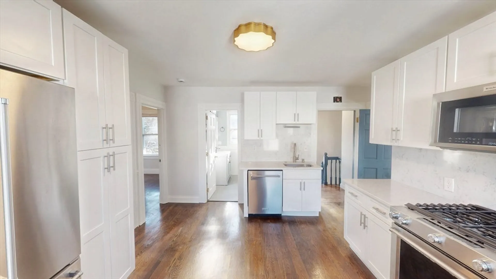
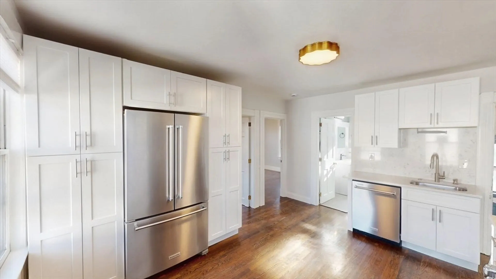
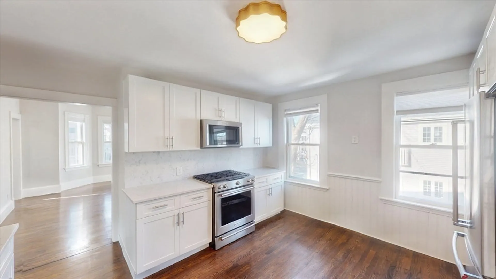
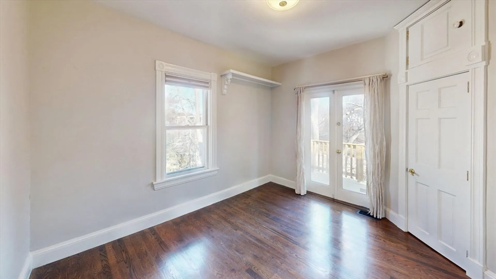
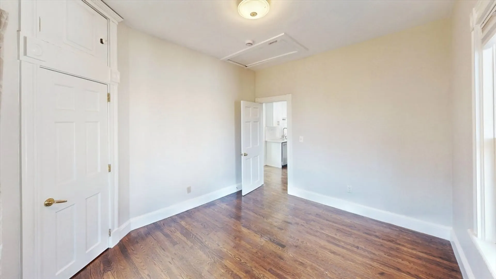
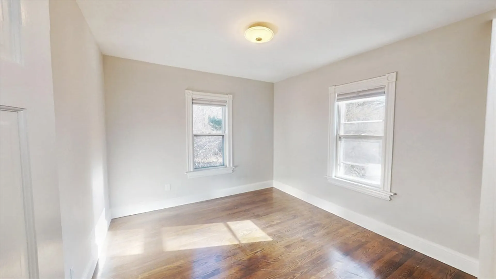
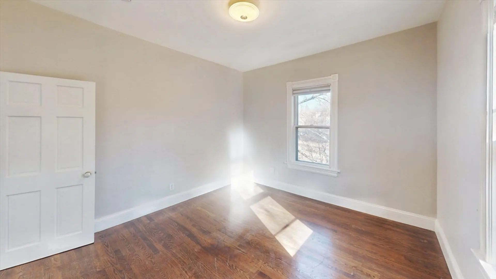
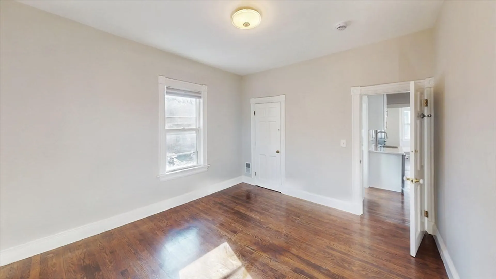
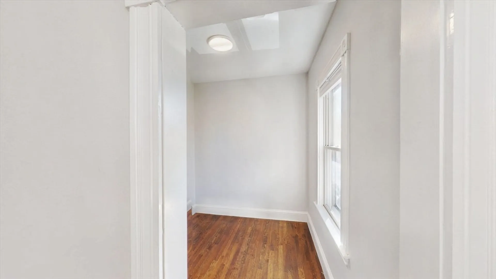
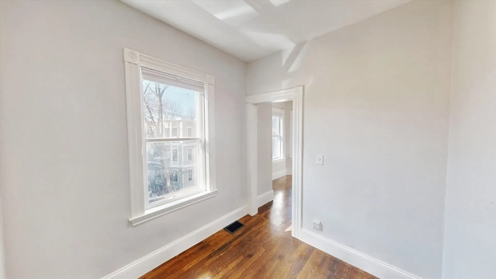
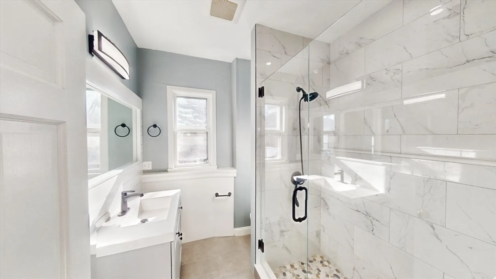
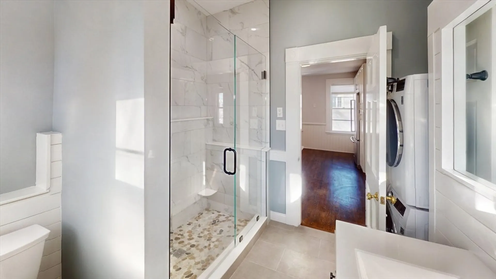
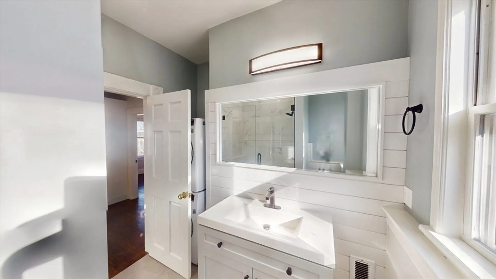
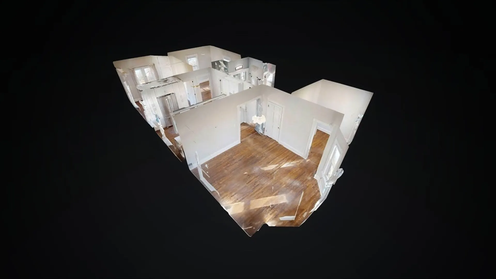
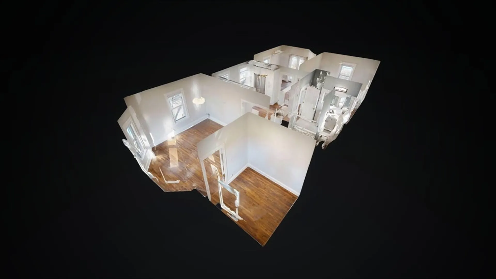
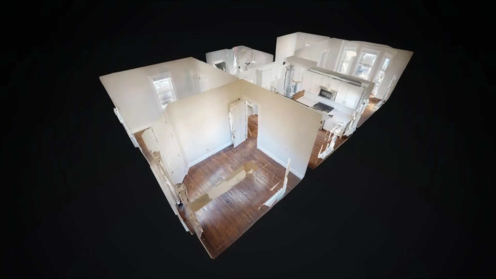
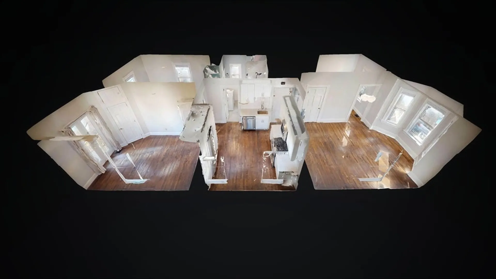
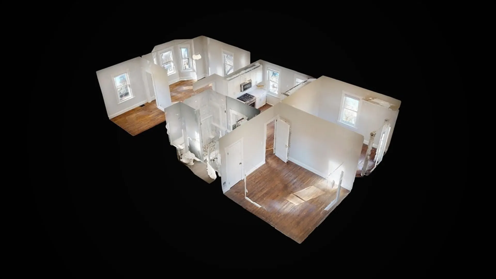
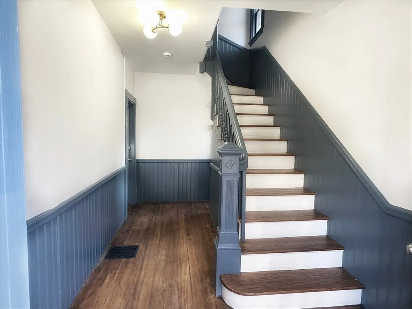
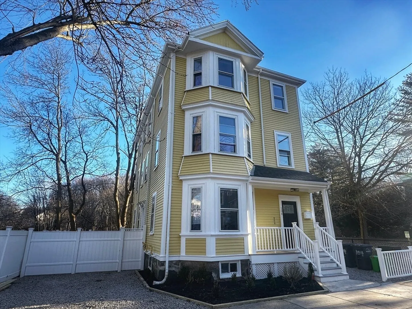
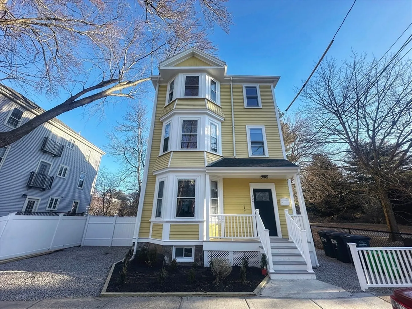
Nestled in the heart of vibrant Jamaica Plain, this beautifully renovated top-floor 2-bedroom, 1-bath condo with additional office space and private outdoor space combines classic charm with modern amenities. Gleaming hardwood floors, high ceilings, and crisp walls create a bright, open ambiance, while a bay window fills the spacious living room with sunlight. The updated kitchen boasts sleek cabinetry, stainless steel appliances, and a granite backsplash, and the bathroom offers a spa-like retreat with a glass-enclosed shower and pebble floor. A nature lover’s dream, this condo is bordered on two sides by the Minton Stable Garden, with serene views from the primary bedroom’s walk-out deck. Franklin Park, Jamaica Pond, and the Arboretum are steps away, offering endless outdoor enjoyment. Conveniently located minutes from restaurants, shops, and transit, this home perfectly balances the tranquility of nature with the vibrancy of one of Boston’s most desirable neighborhoods.
-
Highlights
- Area: Jamaica Plain
- Heating: Central
- Parking Spots: 1
- Property Type: Condominium
- Total Rooms: 6
- Year Built: 1899
- Building Name: The 104 Williams Street Condominium Trst
- HOA Fee: $245
- Property Class: Residential
- Stories: 1
- Unit Number: 3
- Status: Closed
-
Additional Details
- Basement: Y
- Pets Allowed: Yes w/ Restrictions
- SqFt Source: Unit Floor Plan
- Year Built Details: Approximate
- Year Converted: 2025
- Flooring: Tile, Hardwood
- Roof: Shingle
- Total Number of Units: 3
- Year Built Source: Public Records
-
Amenities
- Community Features: Public Transportation, Shopping, Park, Walk/Jog Trails, Golf, Medical Facility, Bike Path, Conservation Area, Highway Access, House of Worship, Public School, T-Station
- Parking Features: On Street
-
Utilities
- Sewer: Public Sewer
- Water Source: Public
-
Fees / Taxes
- HOA Fee Frequency: Monthly
- Tax Year: 2025
- HOA Fee Includes: Water, Sewer, Insurance, Maintenance Structure, Reserve Funds
Similar Listings
Sold

46 Photos
Sold

29 Photos
Sold

19 Photos
Sold

40 Photos
Content © 2026 MLS Property Information Network, Inc. The information in this listing was gathered from third party resources including the seller and public records.
Listing information provided courtesy of Real Broker MA, LLC.
MLS Property Information Network, Inc. and its subscribers disclaim any and all representations or warranties as to the accuracy of this information.
