
Sold!
$420,000
3
Beds
2
Baths
1,327
Living Area
-
Property Description
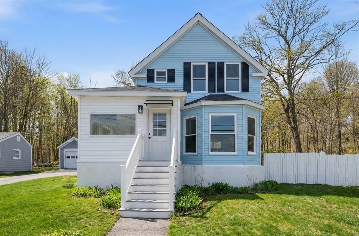
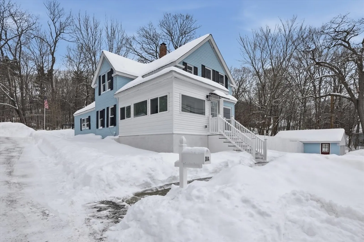
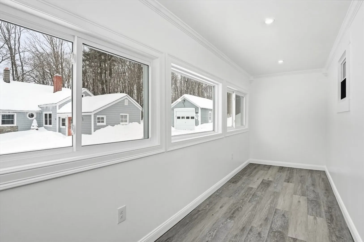
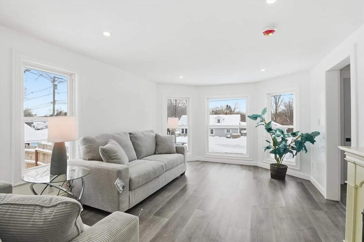
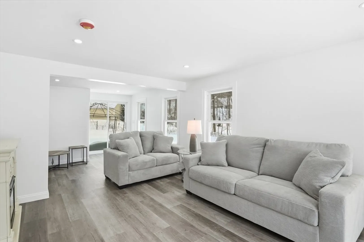
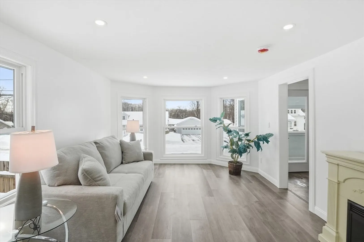
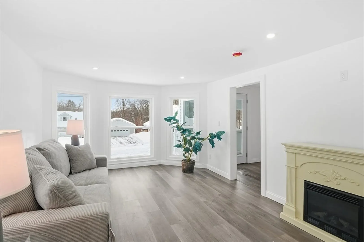
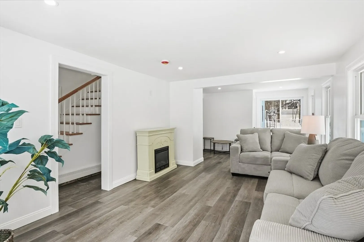
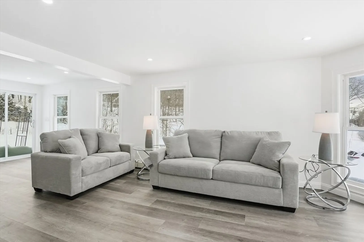
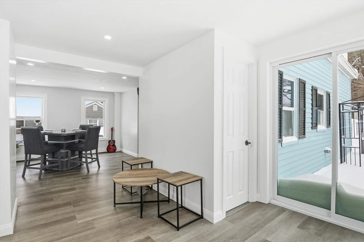
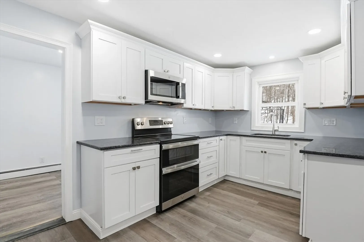
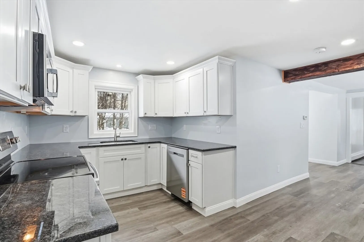
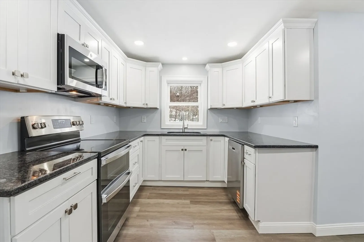
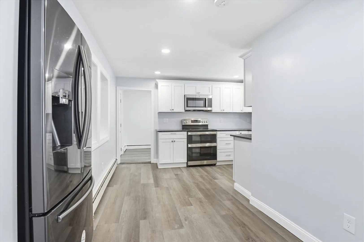
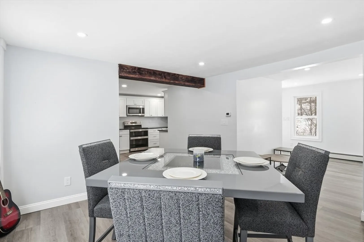
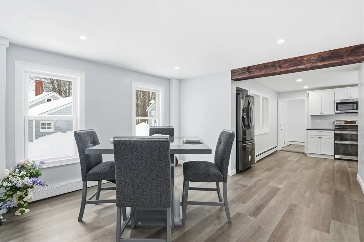
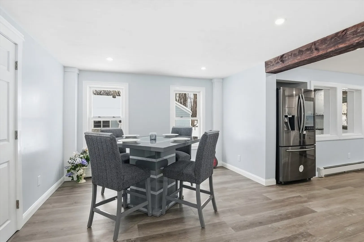
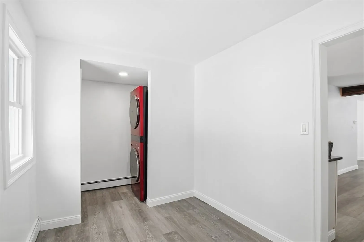
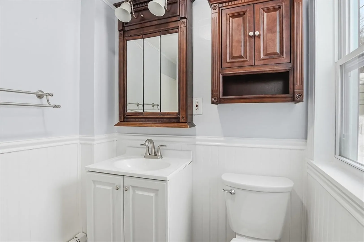
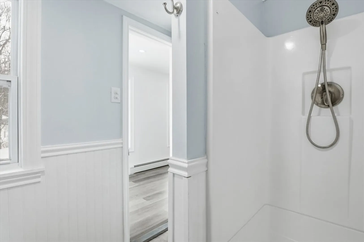
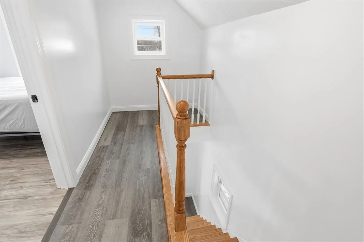
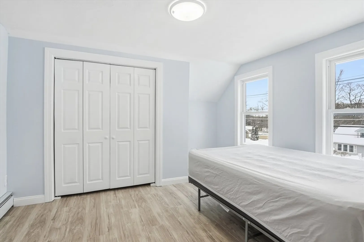
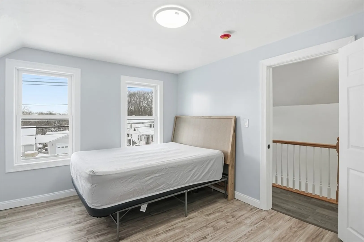
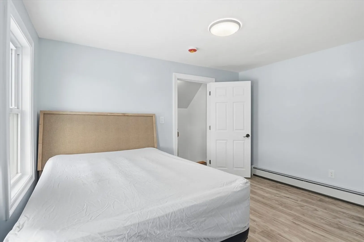
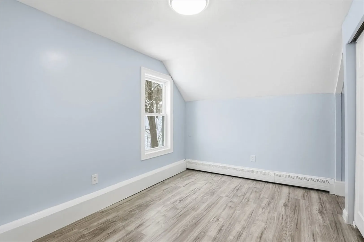
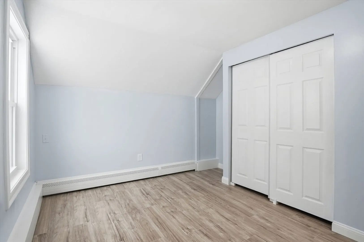
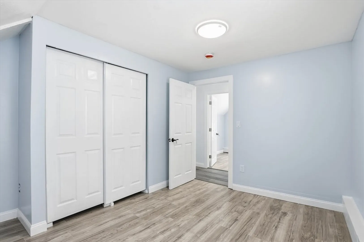
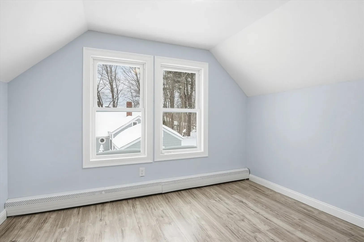
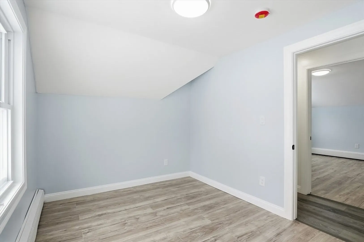
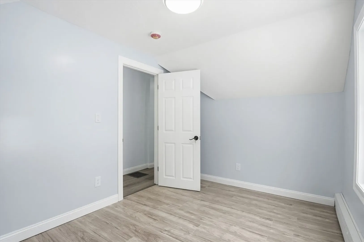
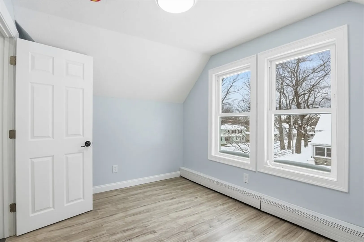
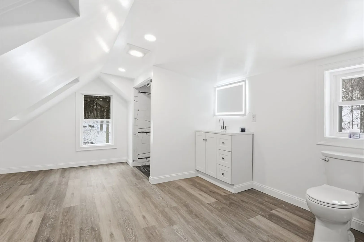
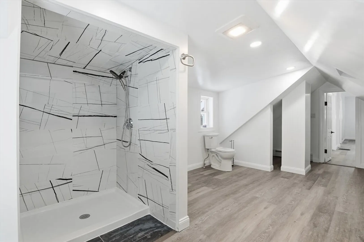
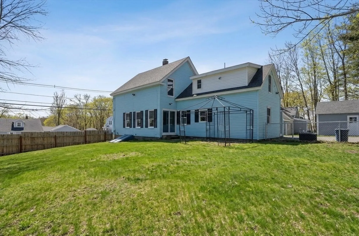
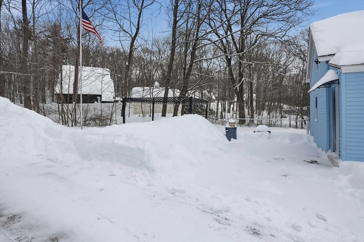
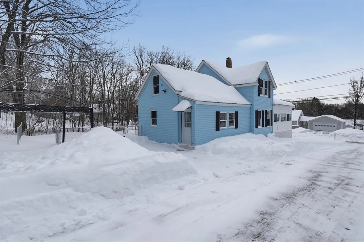
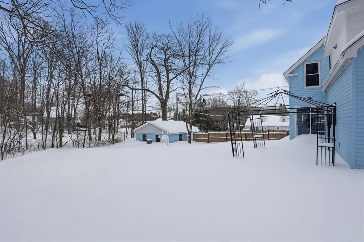
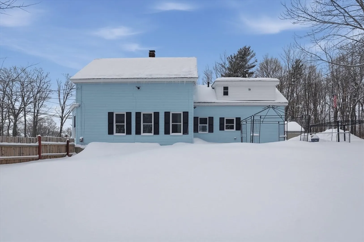
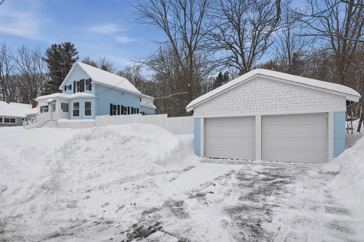
Welcome home! An enclosed front porch leads you into this beautifully updated residence. The sun-filled living room features a picture window and a sliding glass door that opens to the backyard—perfect for indoor-outdoor living. The REMODELED KITCHEN boasts STAINLESS FRIDGE, RANGE, MICROWAVE, GRANITE COUNTERS, modern white SHAKER CABINETS, and recessed lighting, flowing seamlessly into the dining area. A convenient storage room with STACKABLE WASHER/DRYER and a full bath complete the first floor. Upstairs, you’ll find three bedrooms and a spacious full bathroom highlighted by recessed lighting and skylights. Outside, enjoy a generous FENCED IN YARD and a detached TWO CAR GARAGE. Don't forget to ask about the many improvements and upgrades. Truly move-in ready—just unpack and enjoy! SELLER CREDIT UP TO $5000 FOR NEW BUYER.
-
Highlights
- Heating: Baseboard, Oil
- Property Class: Residential
- Style: Cape
- Year Built: 1900
- Parking Spots: 6
- Property Type: Single Family Residence
- Total Rooms: 6
- Status: Closed
-
Additional Details
- Appliances: Water Heater, Range, Dishwasher, Microwave, Refrigerator, Washer, Dryer
- Construction: Frame
- Flooring: Wood Laminate
- Lot Features: Cleared, Level
- Roof: Shingle
- Year Built Details: Actual, Renovated Since
- Zoning: Res
- Basement: Full, Interior Entry, Bulkhead, Concrete, Unfinished
- Exterior Features: Porch - Enclosed, Patio, Fenced Yard
- Foundation: Stone
- Road Frontage Type: Public
- SqFt Source: Public Record
- Year Built Source: Public Records
-
Amenities
- Community Features: Shopping, Park, Golf, Medical Facility, Public School, University
- Parking Features: Detached, Paved Drive, Off Street, Paved
- Covered Parking Spaces: 2
-
Utilities
- Electric: Circuit Breakers, 100 Amp Service
- Water Source: Public
- Sewer: Public Sewer
-
Fees / Taxes
- Assessed Value: $252,400
- Taxes: $3,624
- Tax Year: 2025
Similar Listings
Sold
18 Photos
Sold
29 Photos
Sold
40 Photos
Sold
36 Photos
Content © 2026 MLS Property Information Network, Inc. The information in this listing was gathered from third party resources including the seller and public records.
Listing information provided courtesy of Downtown Boston Realty.
MLS Property Information Network, Inc. and its subscribers disclaim any and all representations or warranties as to the accuracy of this information.
