
104 Susanna Drive #104
$645,000
3
Beds
2
Baths
1,190
Sqft
- Request Info
- Call
- Save
-
More
- Mortgage Calculator

Property Tools




$645,000
3
Beds
2
Baths
1,190
Living Area
-
Property Description
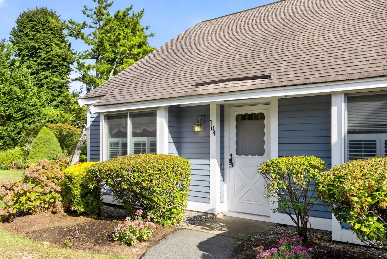
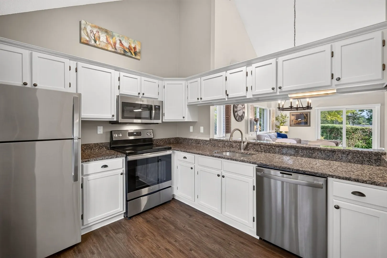
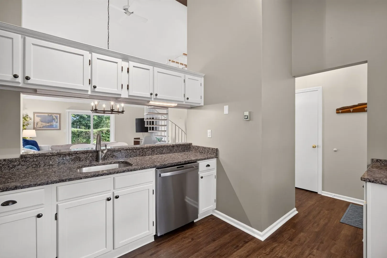
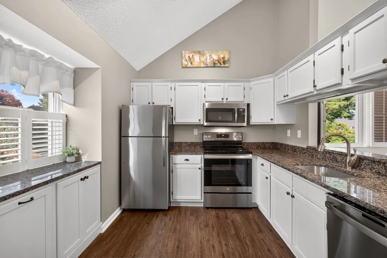
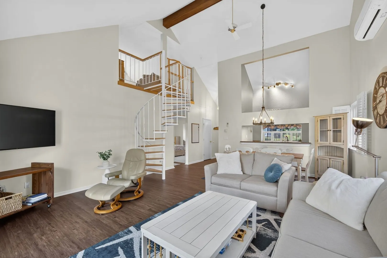
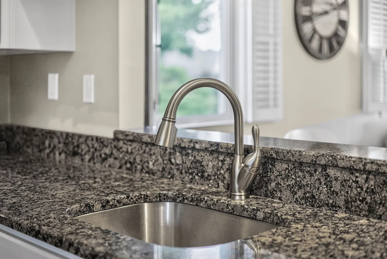
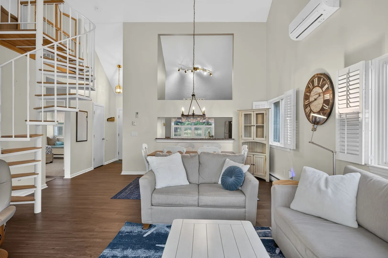
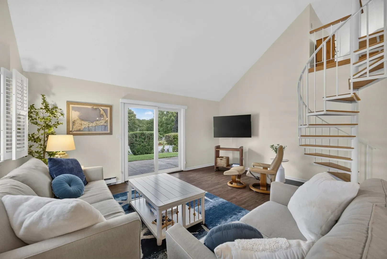
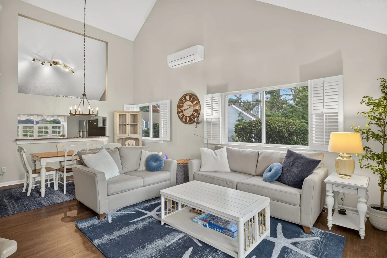
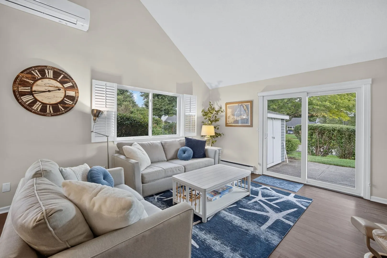
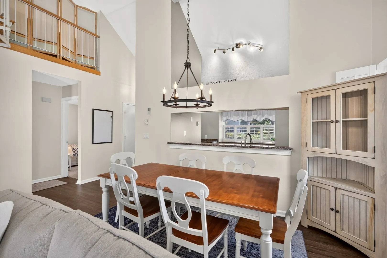
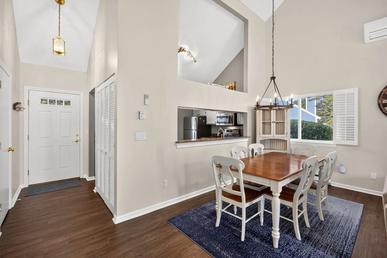
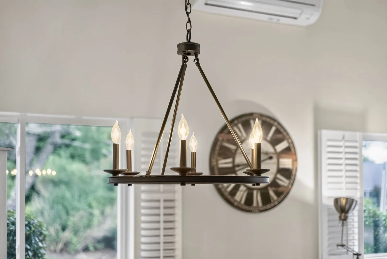
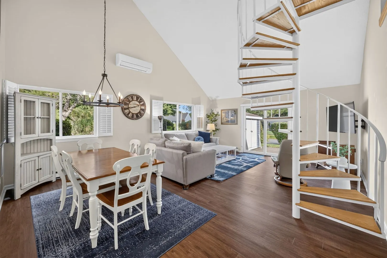
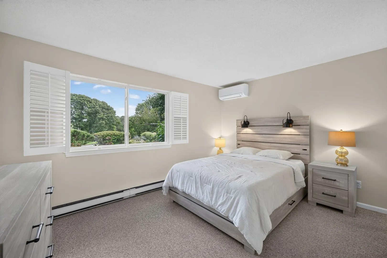
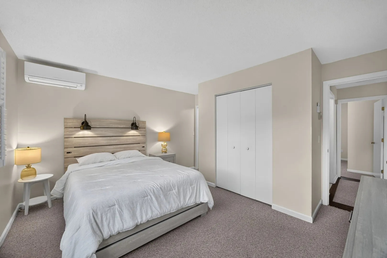
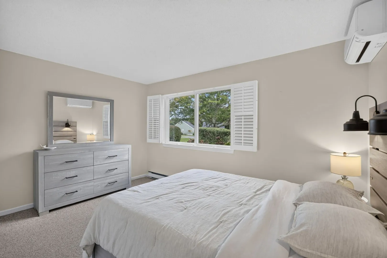
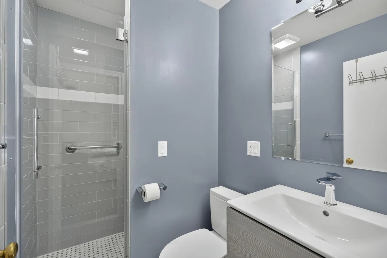
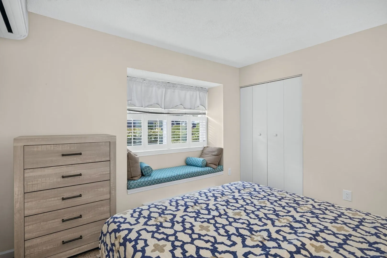
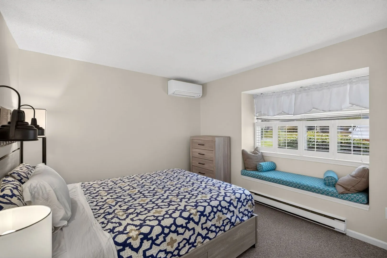
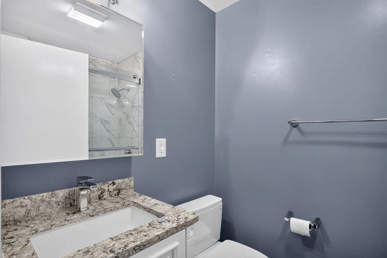
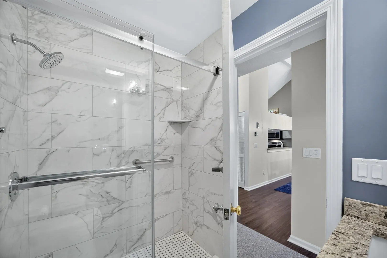
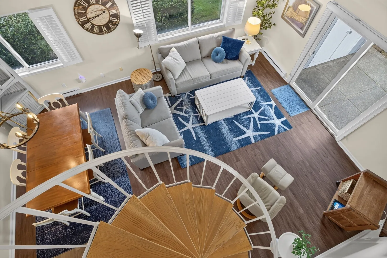
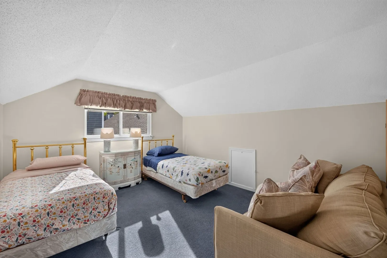
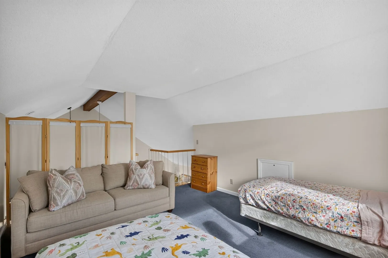
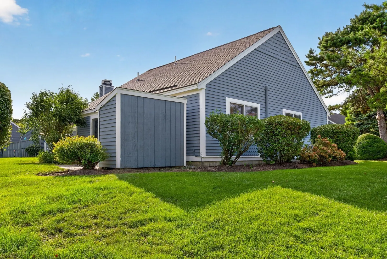
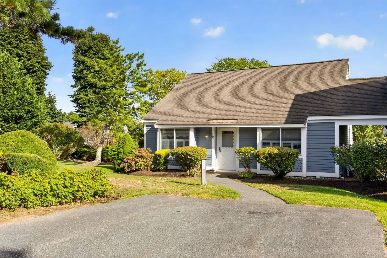
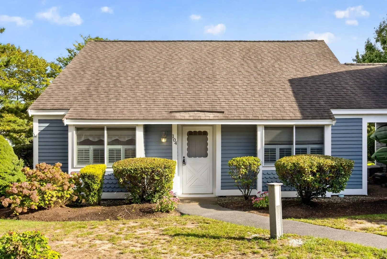
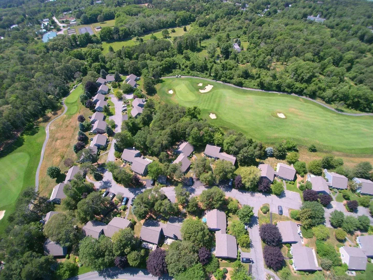
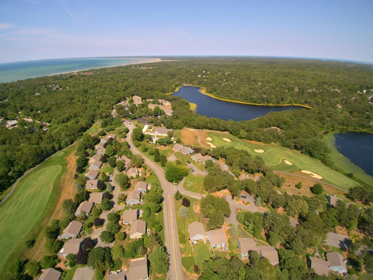
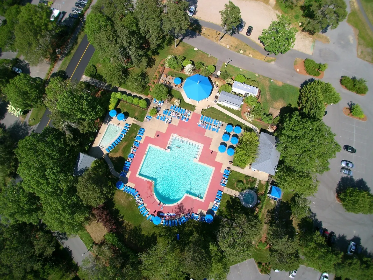
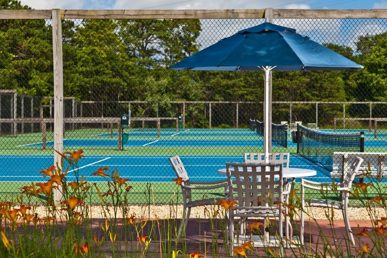
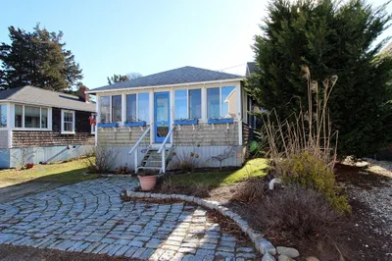
Welcome to 104 Susanna Drive, a beautifully updated freestanding Patio Home in Ocean Edge Resort, offered fully furnished and completely turnkey. The thoughtfully renovated interior features a lovely kitchen with updated countertops, stainless steel appliances, and additional storage. The home offers two bedrooms, a spacious loft ideal for guests, a home office, or studio, and two beautifully renovated bathrooms. Split AC units throughout will keep you comfortable during the summer. Perfectly situated in one of the most desirable locations within The Villages, this home is across from the Sports Members Pool (access is available with an optional membership) and just moments from the Cape Cod Rail Trail, bayside beaches and restaurants & charm of historic Route 6A in Brewster. Enjoy the privacy of a freestanding patio home with the convenience of condominium living in one of Cape Cod's premier resort communities. Live in it year-round residence, use as a vacation getaway, or an investment opportunity and move right in to begin enjoying the Ocean Edge right away.
-
Highlights
- Building Name: Ocean Edge Resort And Golf
- Heating: Electric, Ductless
- Property Class: Residential
- Stories: 2
- Unit Number: 104
- Status: Active
- Cooling: Ductless
- HOA Fee: $564
- Property Type: Condominium
- Total Rooms: 5
- Year Built: 1984
-
Additional Details
- Appliances: Range, Dishwasher, Microwave, Refrigerator, Washer, Dryer
- Construction: Frame
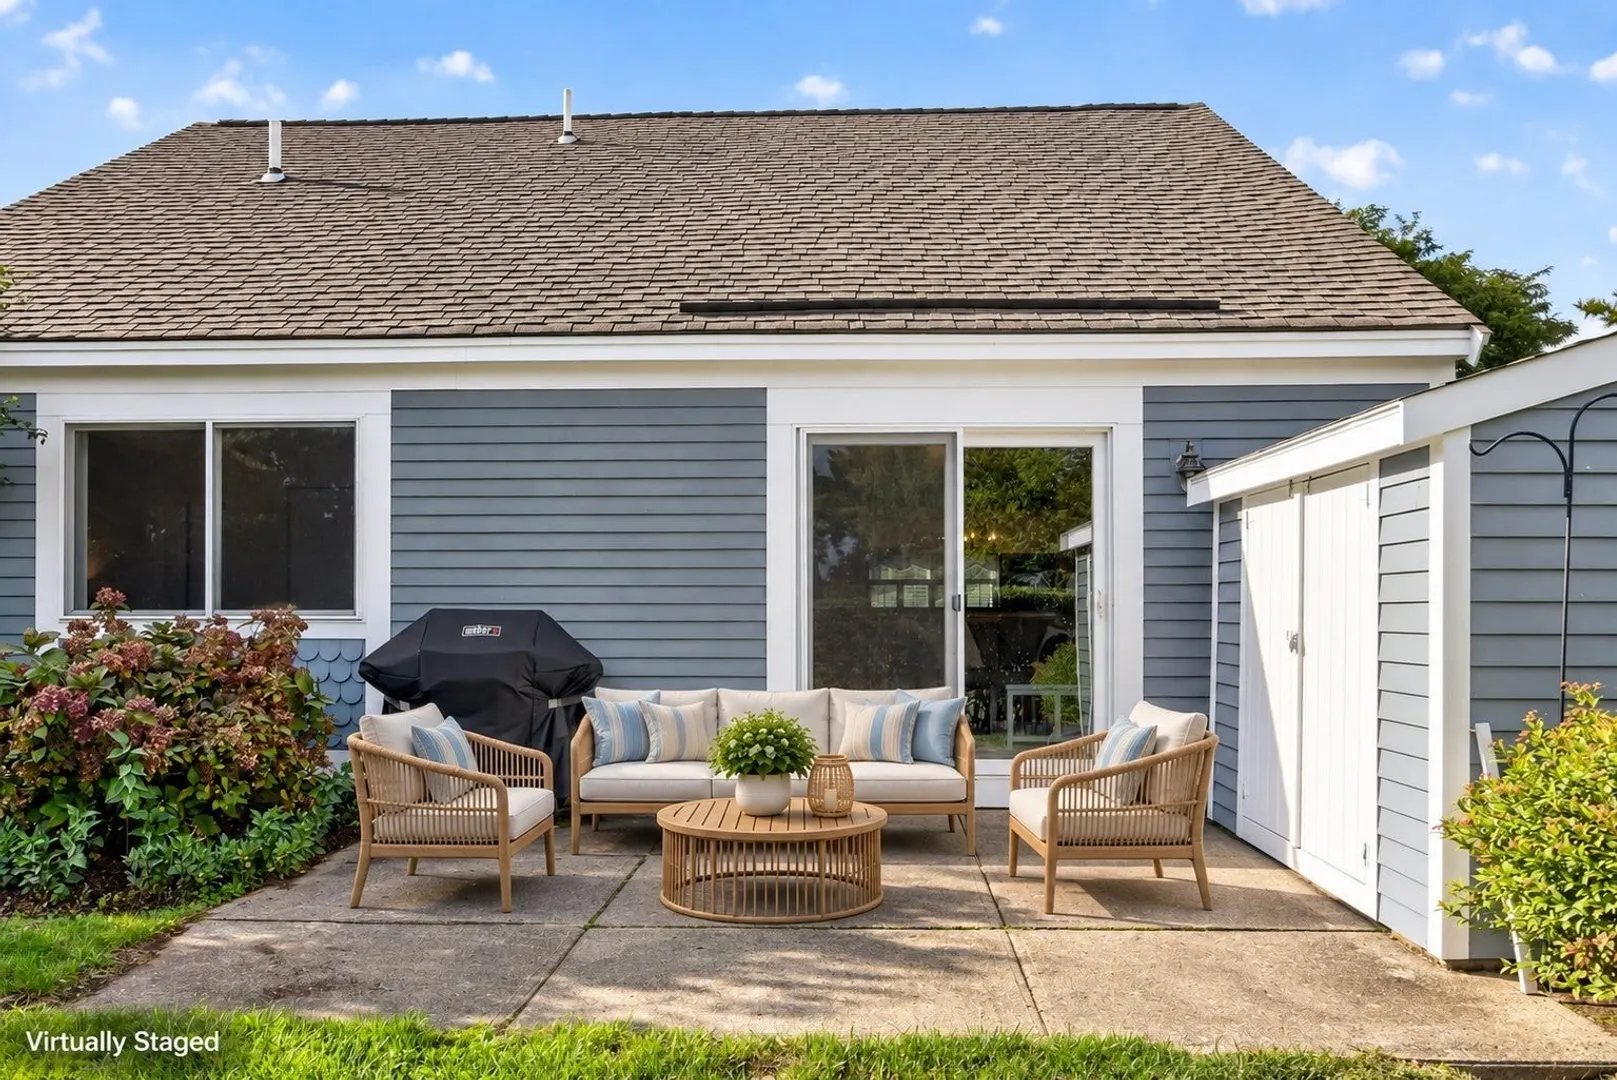
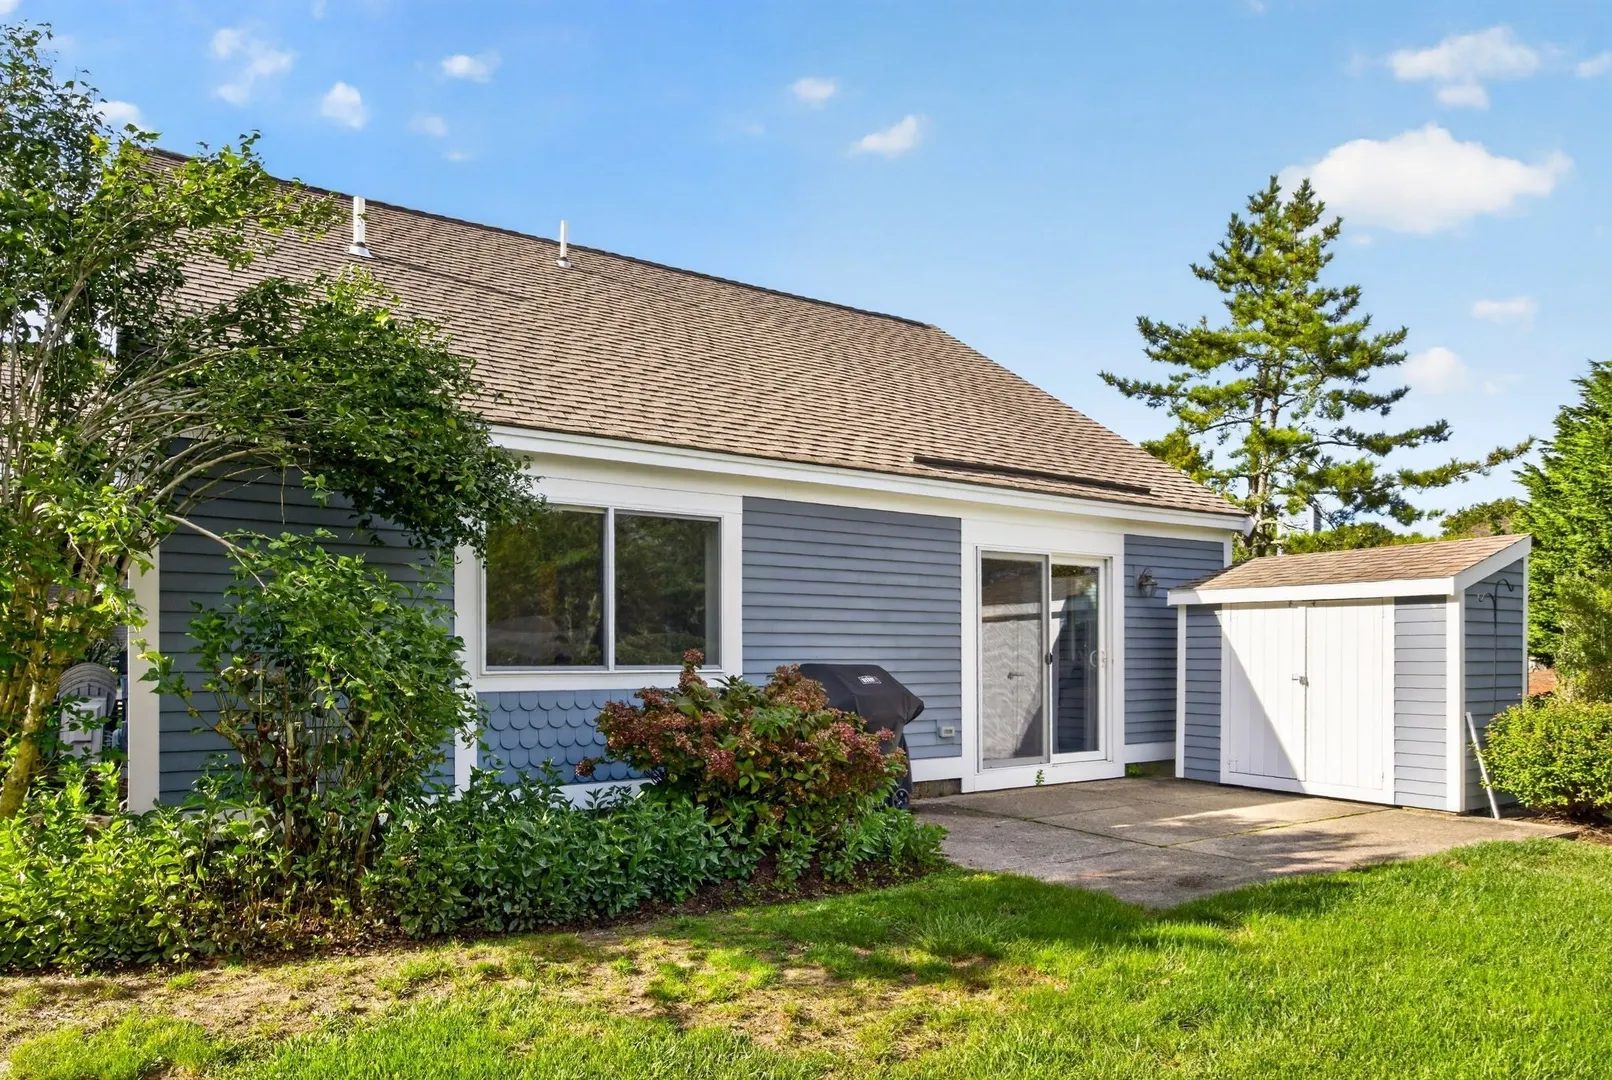
- Exterior Features: Patio
- Pets Allowed: Yes w/ Restrictions
- SqFt Source: Field Card
- Year Built Details: Actual
- Zoning: Resd.
- Basement: N
- Exclusions: 1 Lamp In Living Room And Personal Belongings
- Flooring: Tile, Carpet, Laminate
- Roof: Shingle
- Total Number of Units: 906
- Year Built Source: Public Records
-
Amenities
- Waterfront Features: Bay, Lake/Pond, 1 to 2 Mile To Beach
-
Utilities
- Sewer: Private Sewer
- Water Source: Public
-
Fees / Taxes
- Assessed Value: $598,400
- HOA Fee Includes: Insurance, Maintenance Structure, Maintenance Grounds, Snow Removal, Trash
- Taxes: $4,051
- HOA Fee Frequency: Monthly
- Tax Year: 2026
Similar Listings
Sold
42 Photos
Sold
42 Photos
Sold
37 Photos
Sold
29 Photos
Content © 2026 MLS Property Information Network, Inc. The information in this listing was gathered from third party resources including the seller and public records.
Listing information provided courtesy of Keller Williams Realty.
MLS Property Information Network, Inc. and its subscribers disclaim any and all representations or warranties as to the accuracy of this information.