
Sold!
$752,000
3
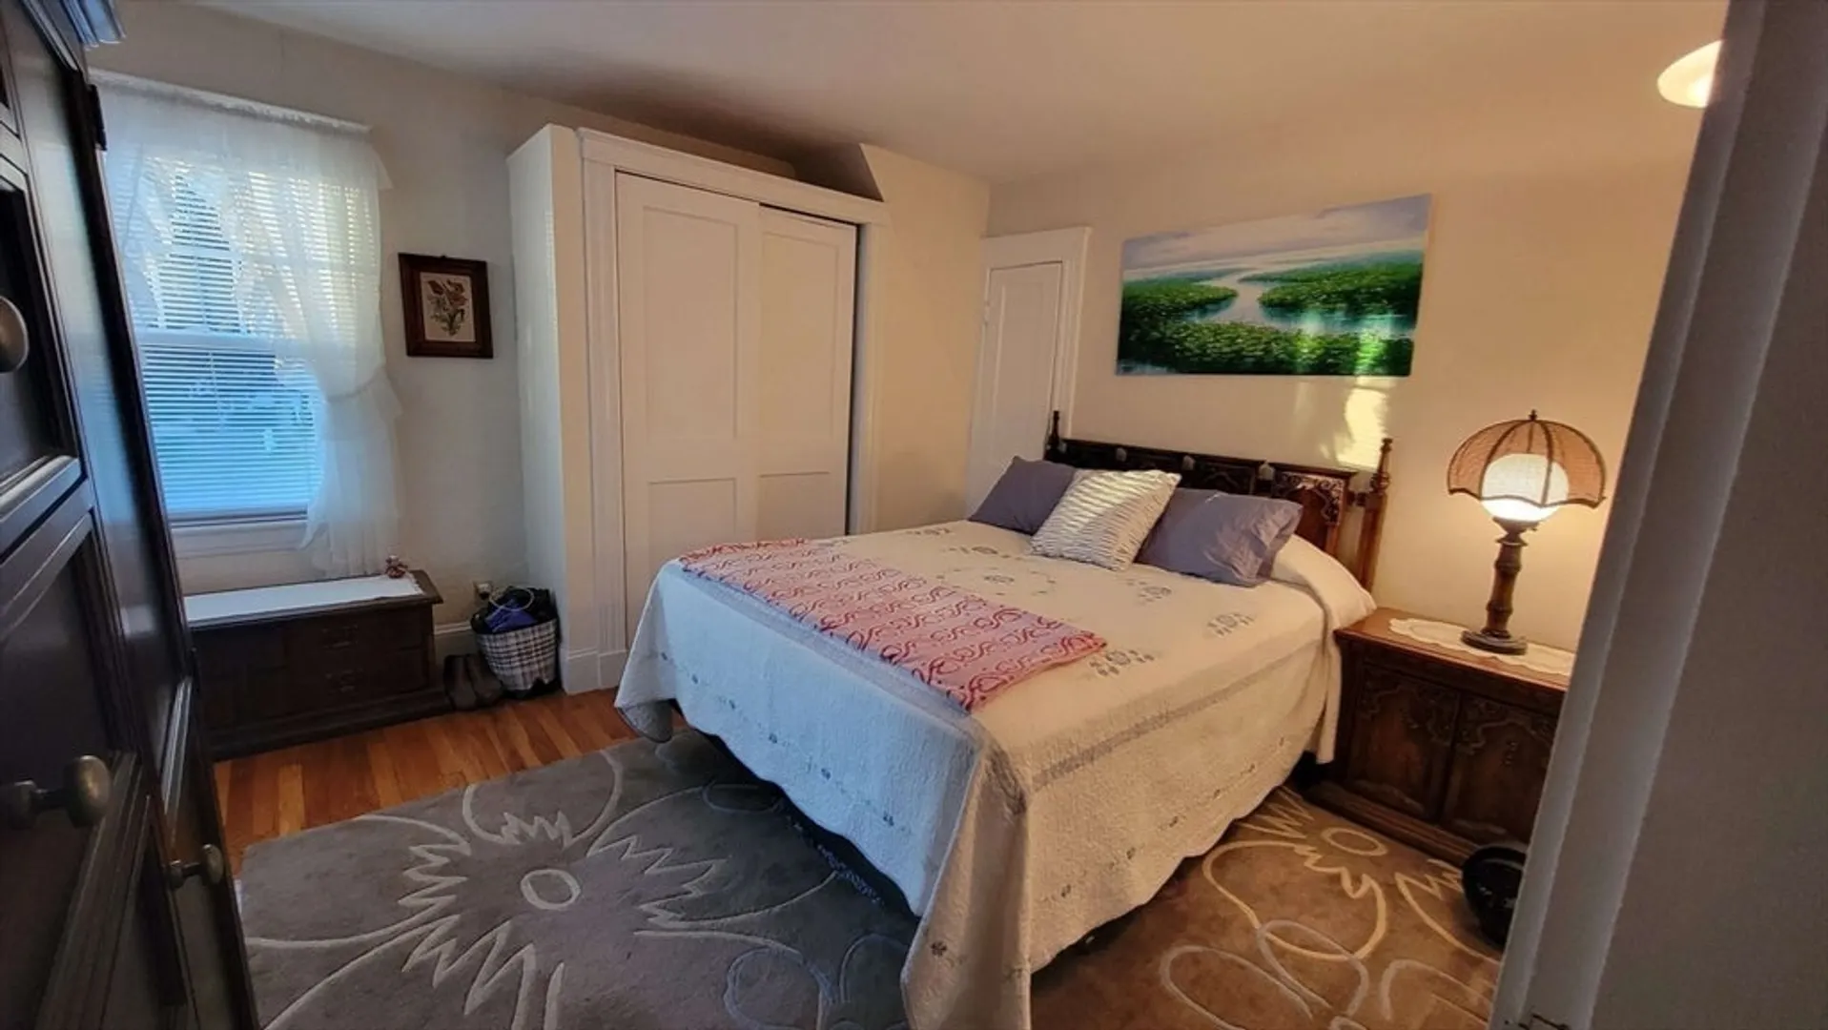
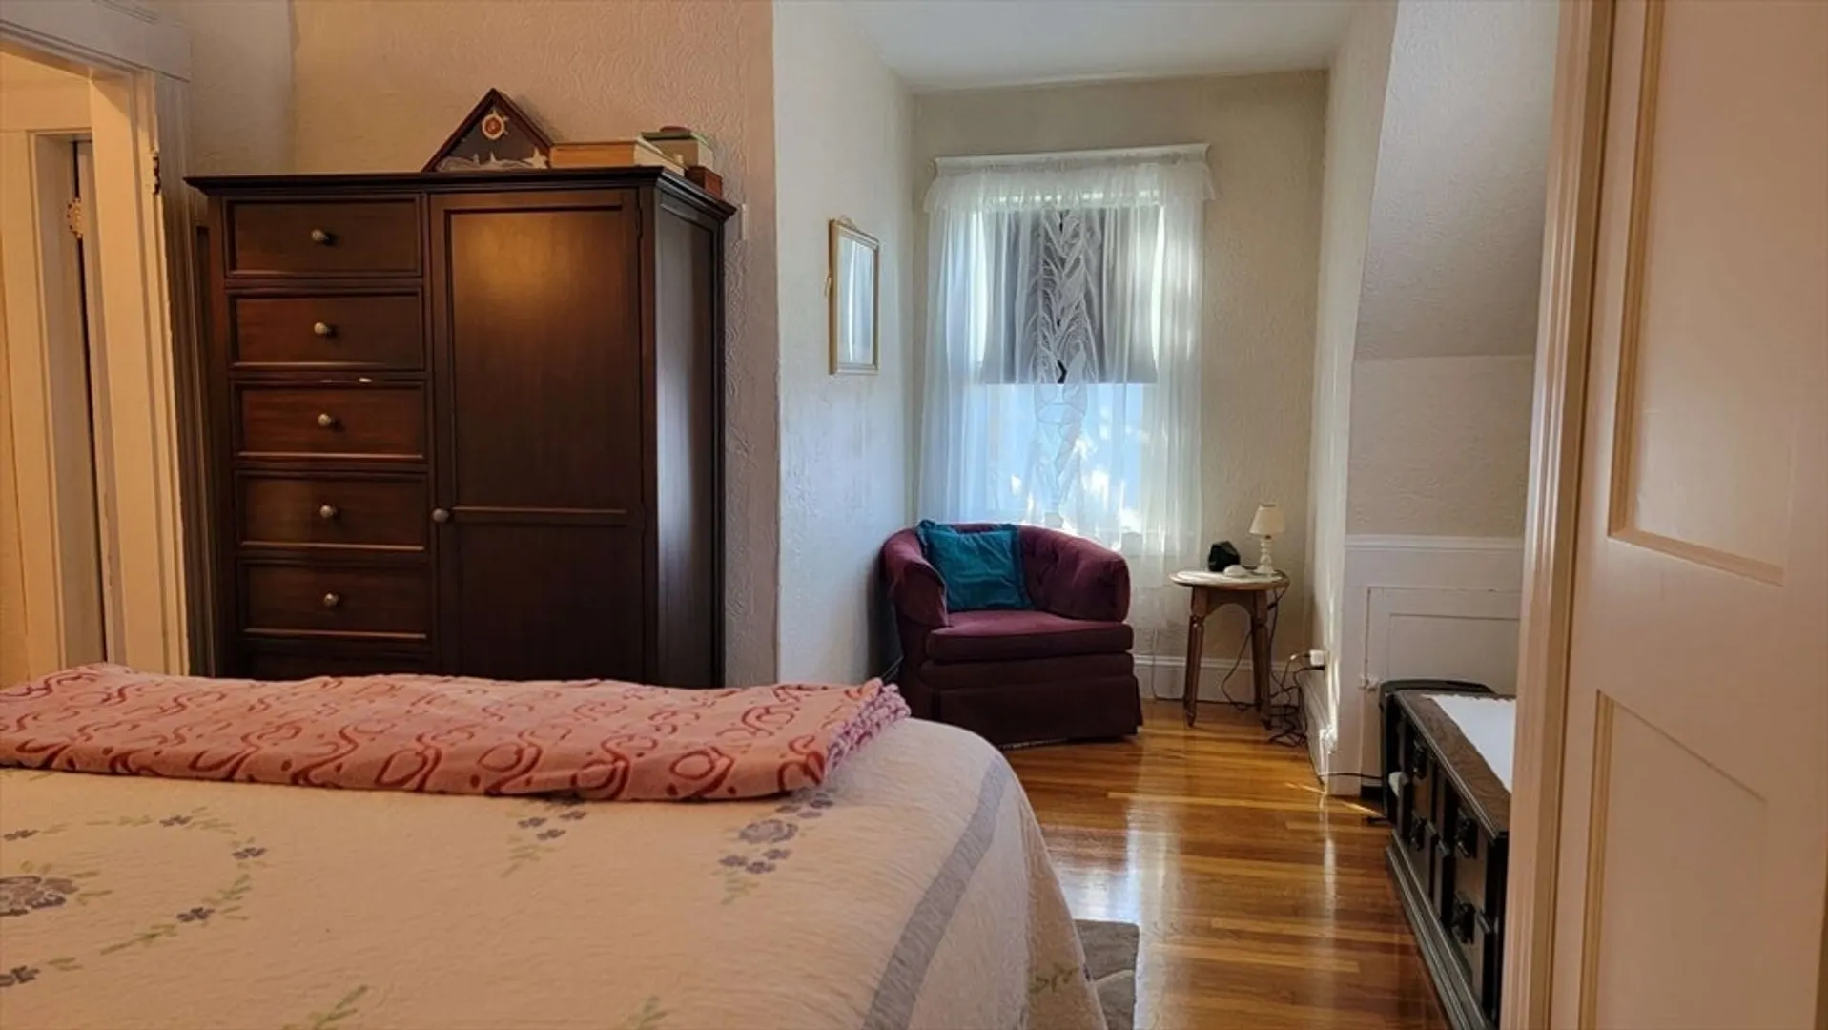
Beds
1/1
Bath
1,686
Living Area
-
Property Description
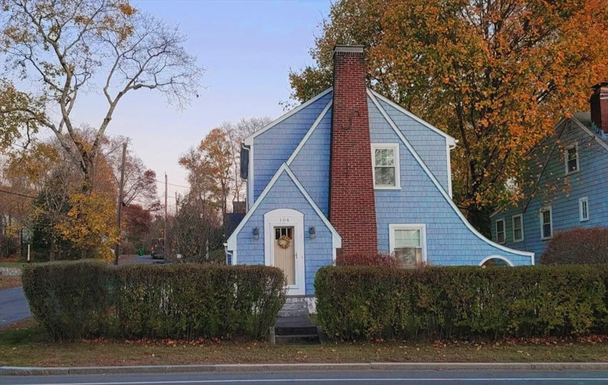
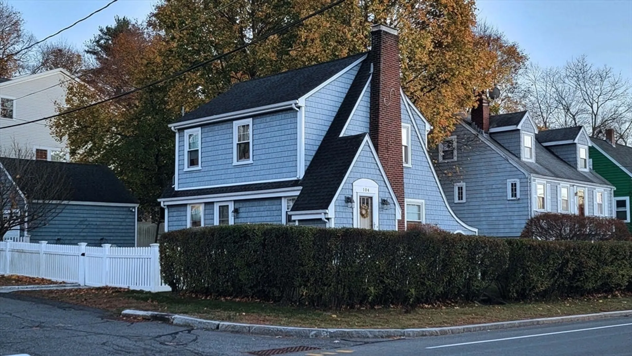
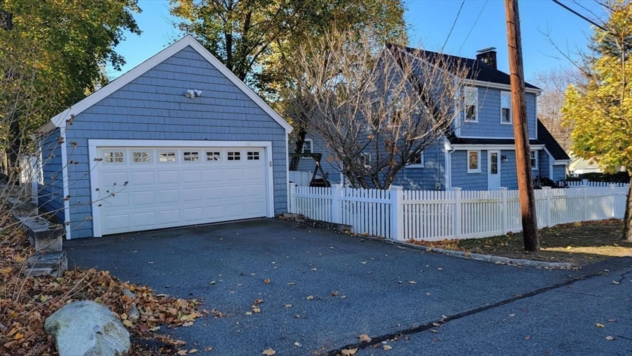
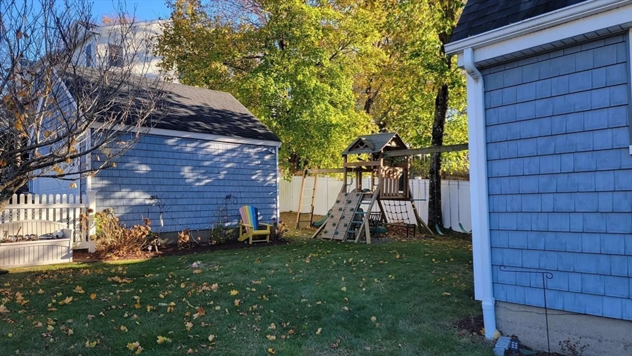
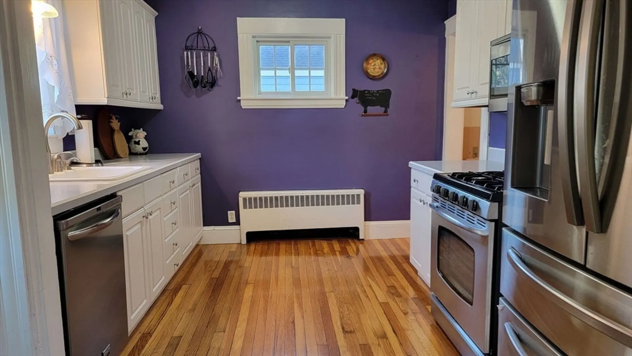
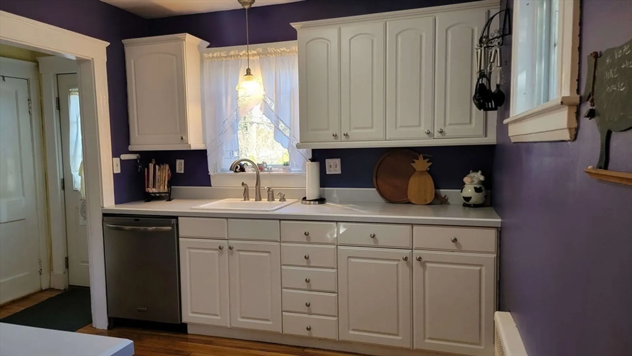
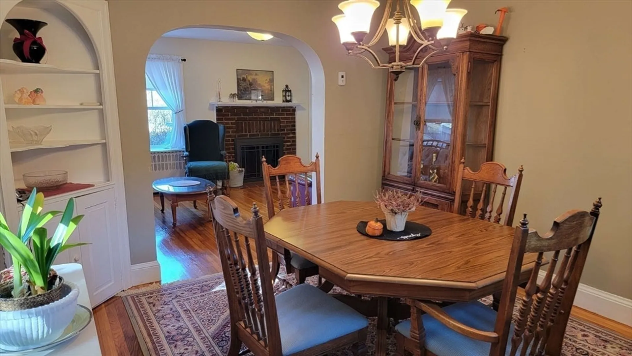
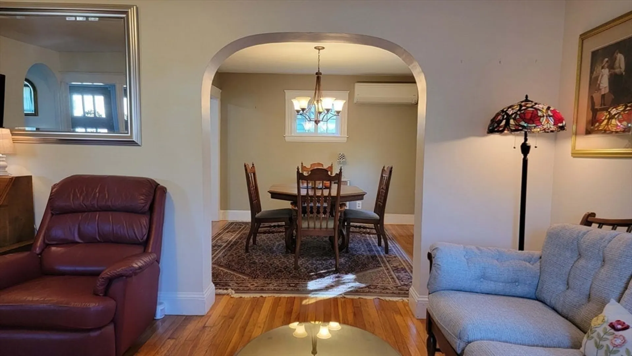
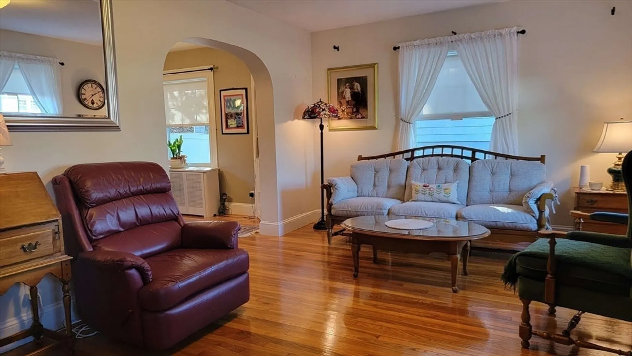
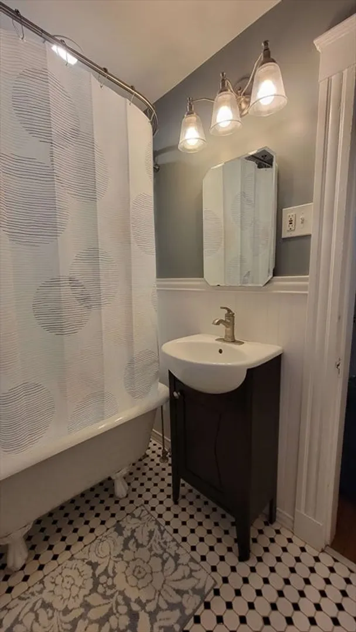
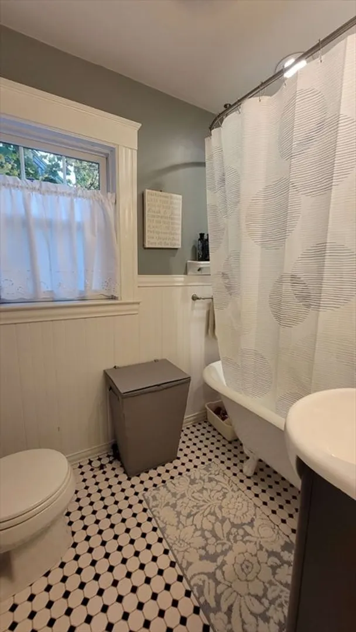
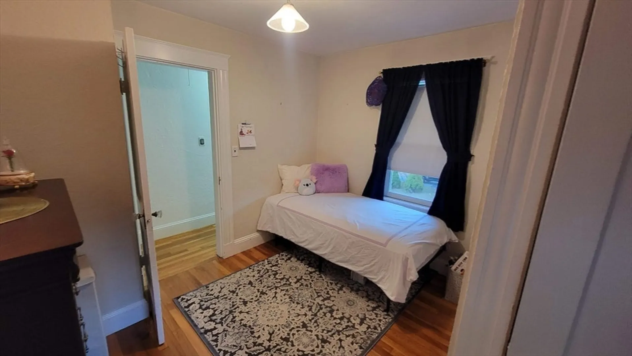
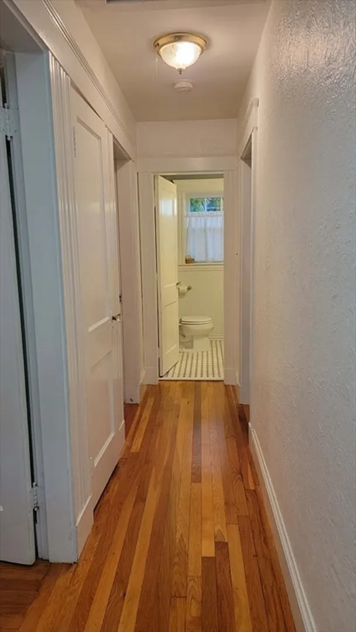
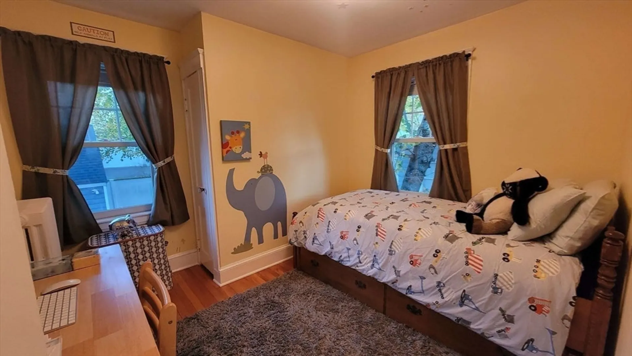
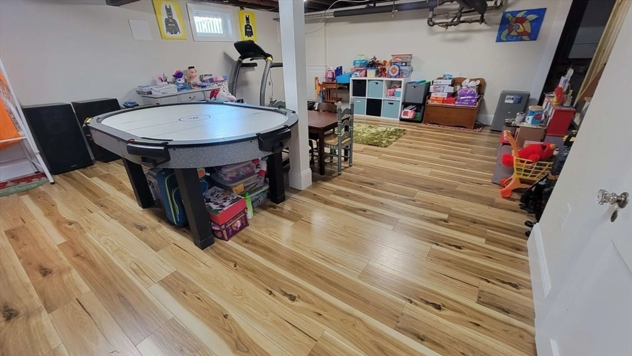
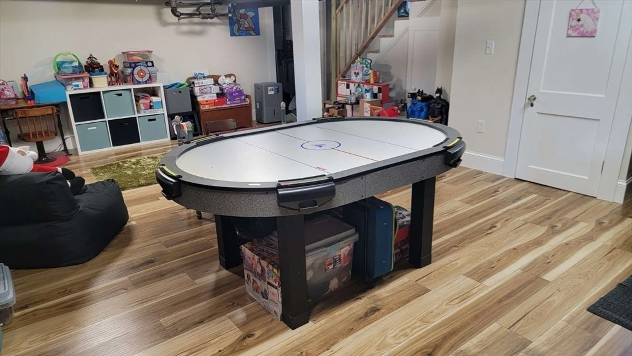
Nestled in the heart of Westwood, this residence offers everything you need to start your homeownership journey. With top-rated schools nearby, you'll join a community that values education and growth. This lovingly cared-for home features a stainless steel kitchen with adjacent dining area, cozy family room, and a finished bonus space in the basement that offers endless possibilities - great for a gym, play space or even office. Step outside into the fenced backyard to enjoy the outdoors and the charm of a walkable neighborhood, with local parks, trendy shops, and favorite cafés just moments away. You'll love the friendly atmosphere and vibrant community spirit. Don’t miss this perfect blend of comfort, convenience, and charm!
-
Highlights
- Cooling: Ductless
- Parking Spots: 2
- Property Type: Single Family Residence
- Total Rooms: 6
- Status: Closed
- Heating: Hot Water, Natural Gas, Ductless
- Property Class: Residential
- Style: Cape
- Year Built: 1910
-
Additional Details
- Appliances: Gas Water Heater, Tankless Water Heater, Range, Dishwasher, Disposal, Refrigerator, Freezer, Washer, Dryer
- Construction: Frame
- Fireplaces: 1
- Foundation: Concrete Perimeter
- Lot Features: Corner Lot, Level
- Roof: Shingle
- Year Built Source: Public Records
- Basement: Full, Finished, Interior Entry, Sump Pump
- Exterior Features: Fenced Yard
- Flooring: Tile, Hardwood, Laminate
- Interior Features: Bathroom - Half, Play Room
- Road Frontage Type: Public
- Year Built Details: Renovated Since
- Zoning: Srd
-
Amenities
- Community Features: Public Transportation, Shopping, Highway Access, House of Worship, Public School, T-Station
- Parking Features: Detached, Paved Drive, Off Street, Paved
- Covered Parking Spaces: 2
-
Utilities
- Electric: Circuit Breakers, 100 Amp Service
- Water Source: Public
- Sewer: Public Sewer
-
Fees / Taxes
- Assessed Value: $632,600
- Taxes: $8,104
- Tax Year: 2024
Similar Listings
Sold
39 Photos
Sold
42 Photos
Sold
42 Photos
Sold
30 Photos
Content © 2026 MLS Property Information Network, Inc. The information in this listing was gathered from third party resources including the seller and public records.
Listing information provided courtesy of Berkshire Hathaway HomeServices Commonwealth Real Estate.
MLS Property Information Network, Inc. and its subscribers disclaim any and all representations or warranties as to the accuracy of this information.
