
Sold!
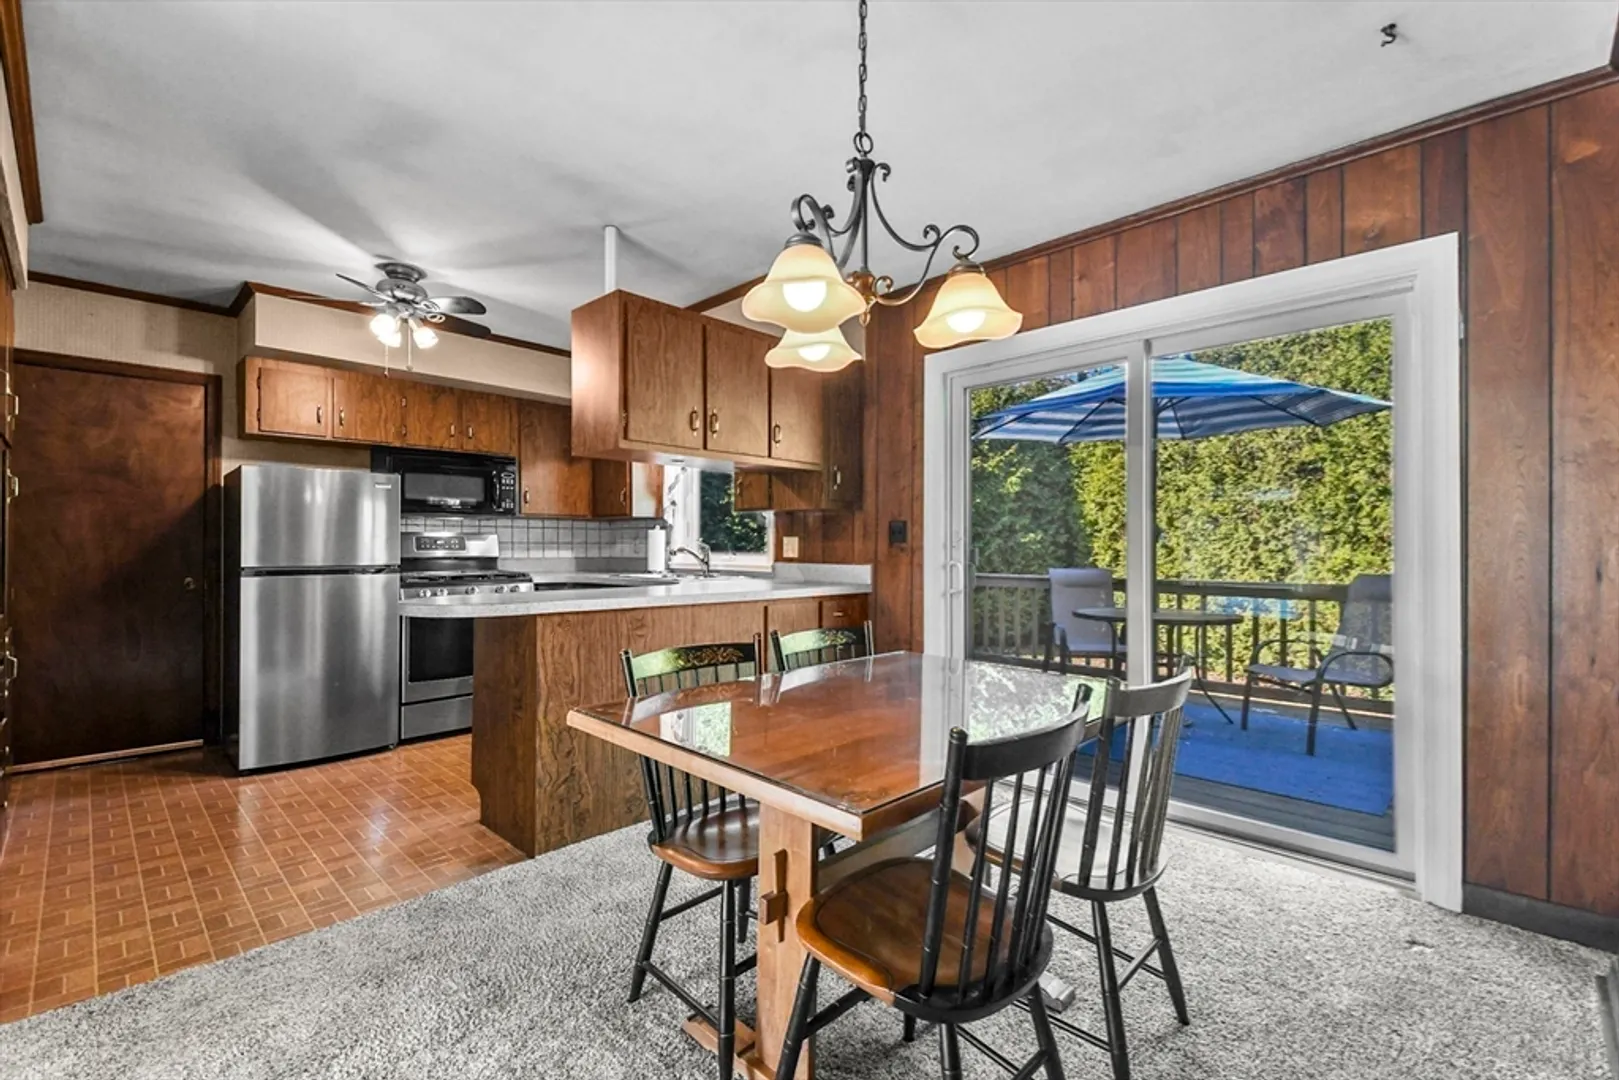
$435,000
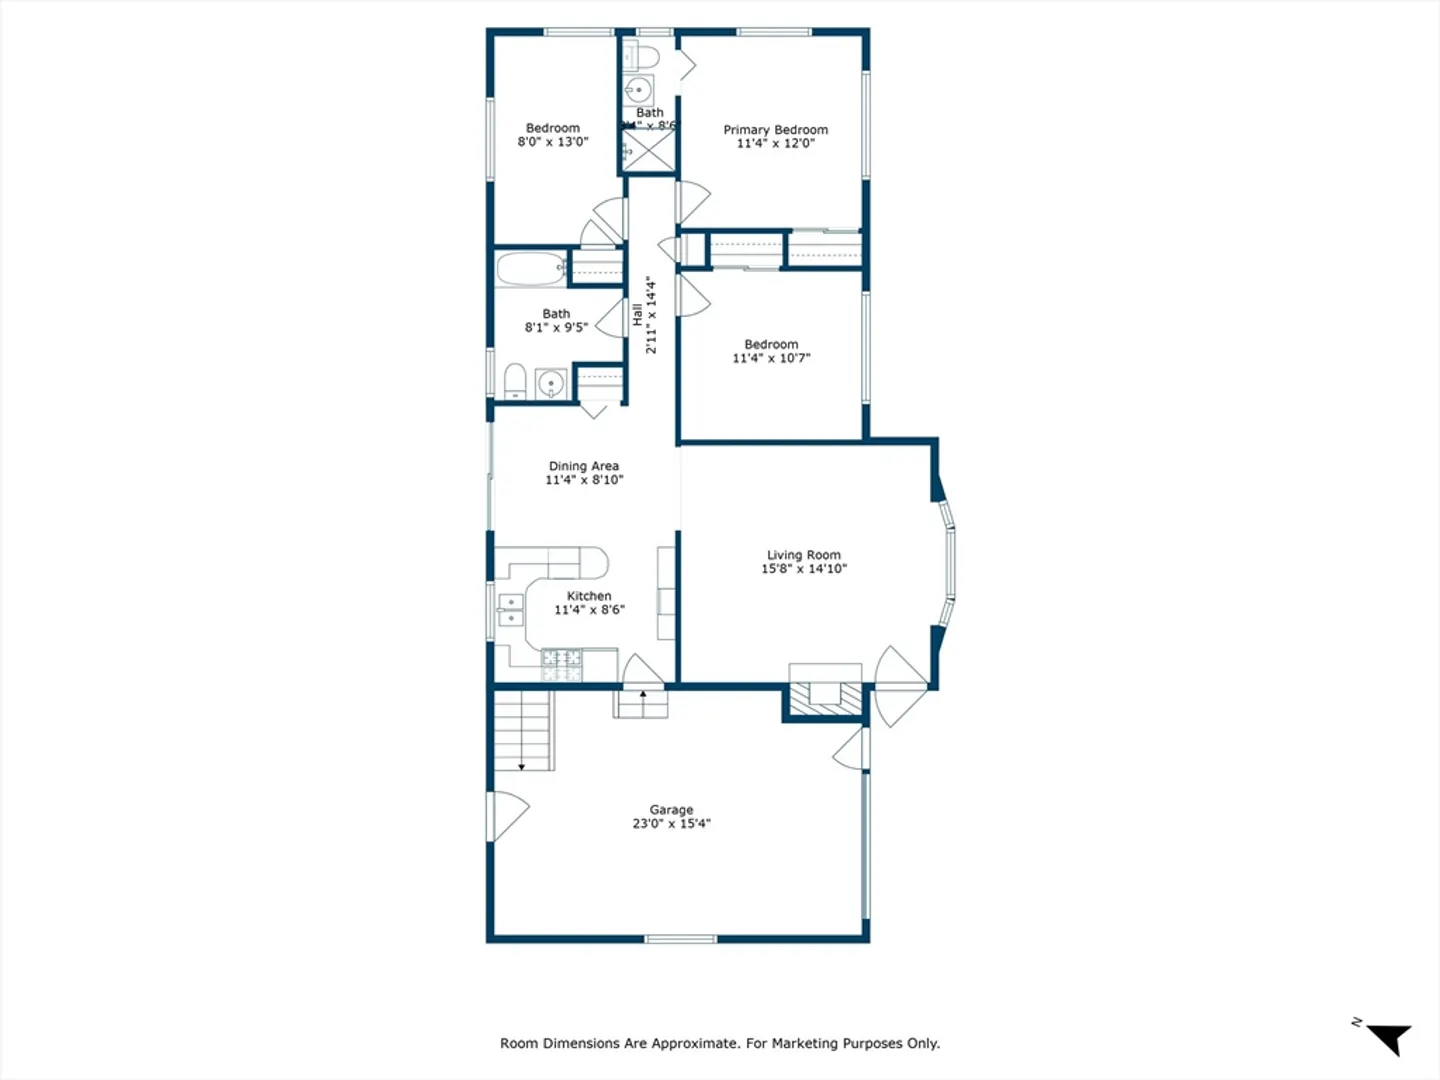
3
Beds
2
Baths
1,216
Living Area
-
Property Description
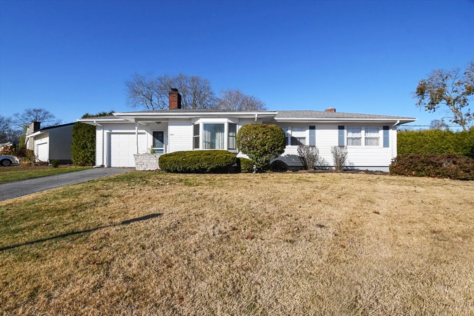
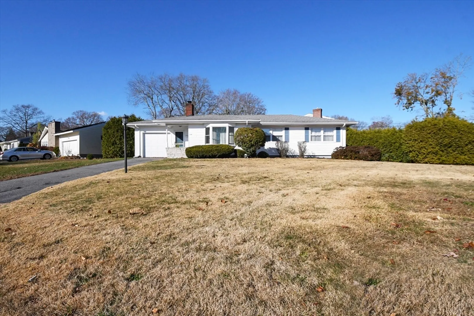
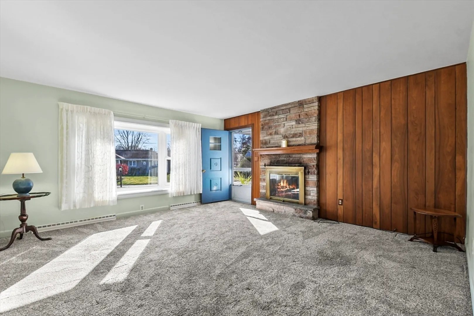
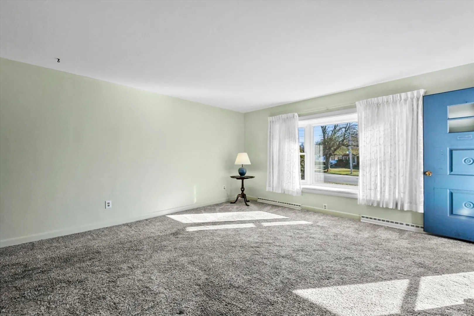
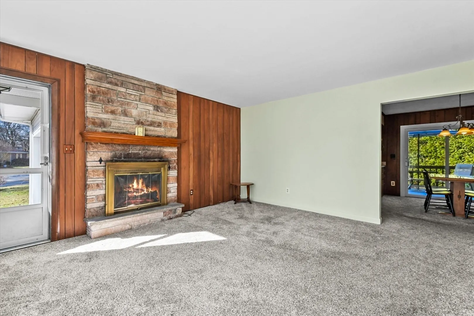
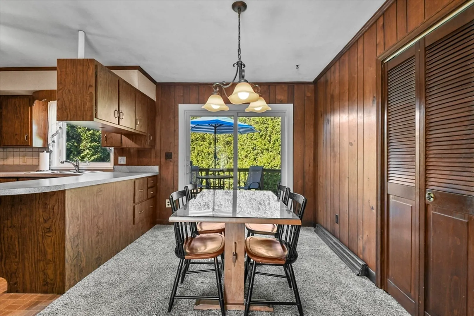
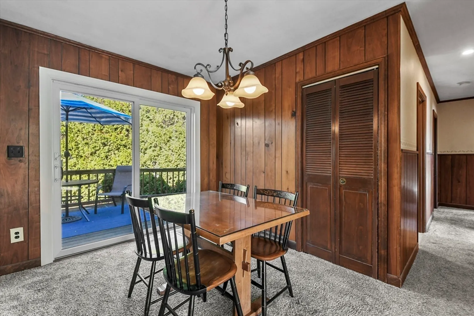
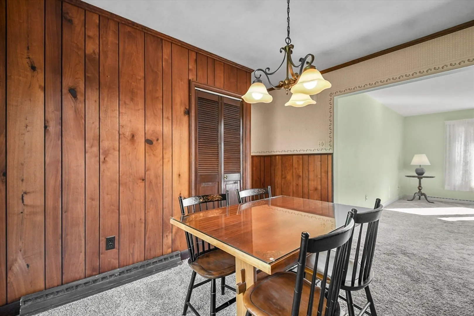
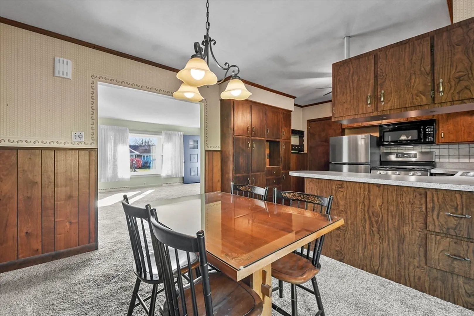
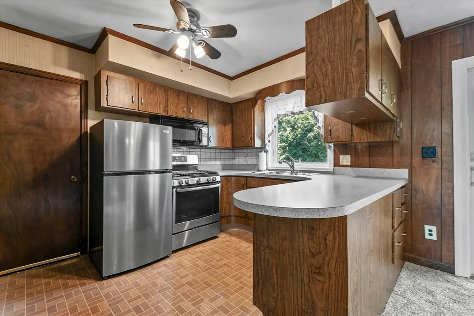
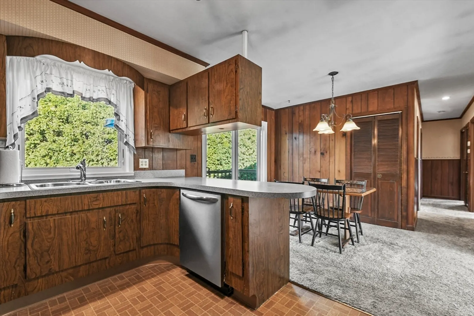
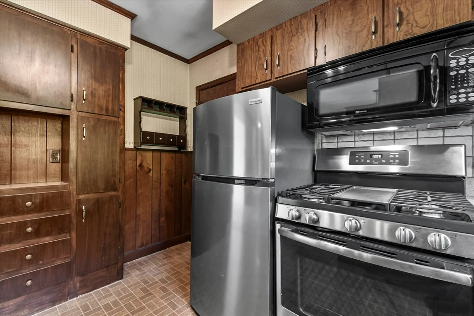
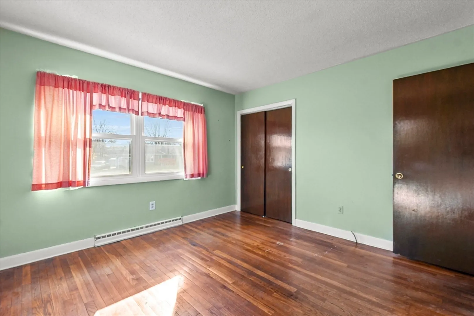
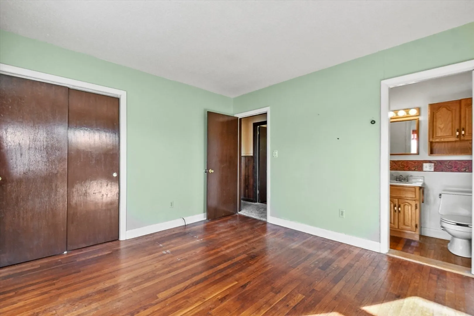
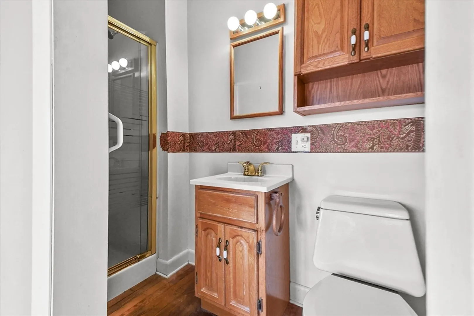
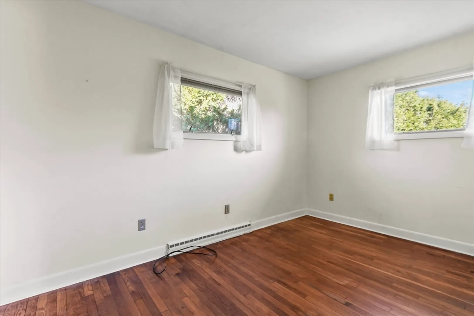
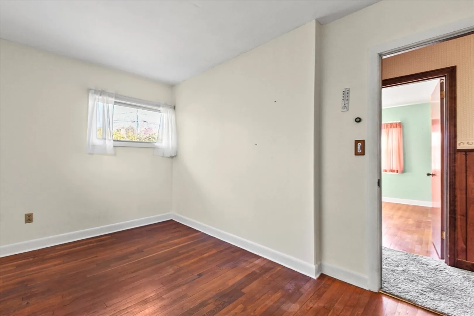
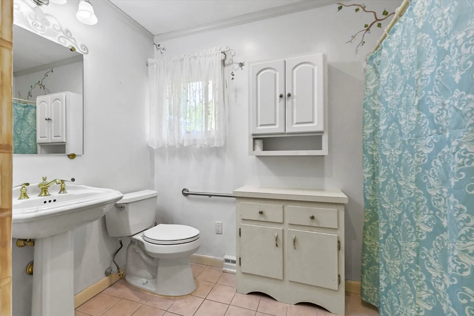
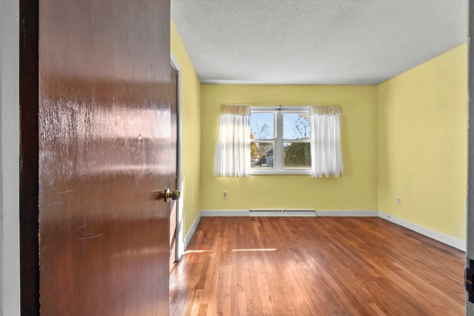
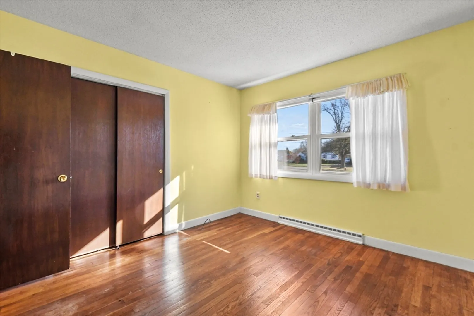
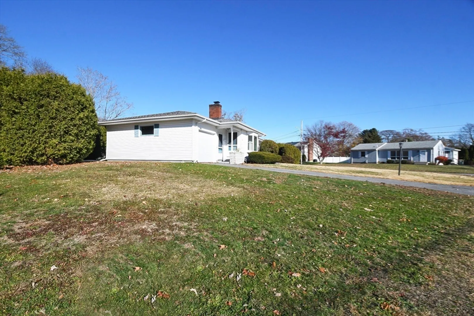
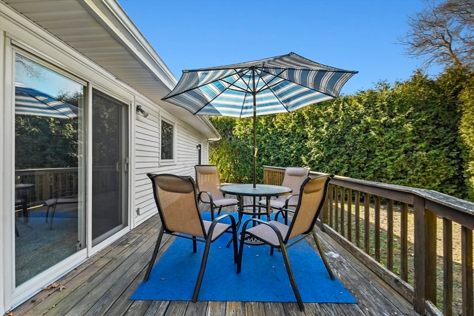
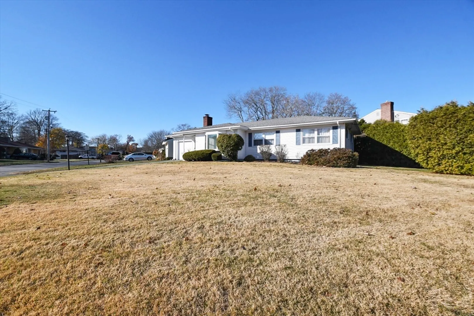
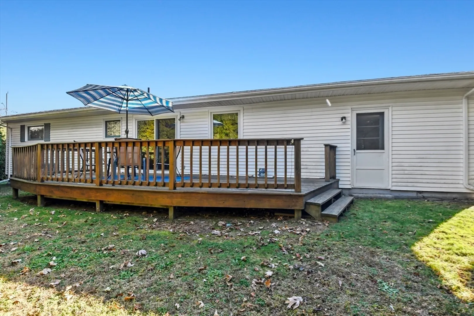
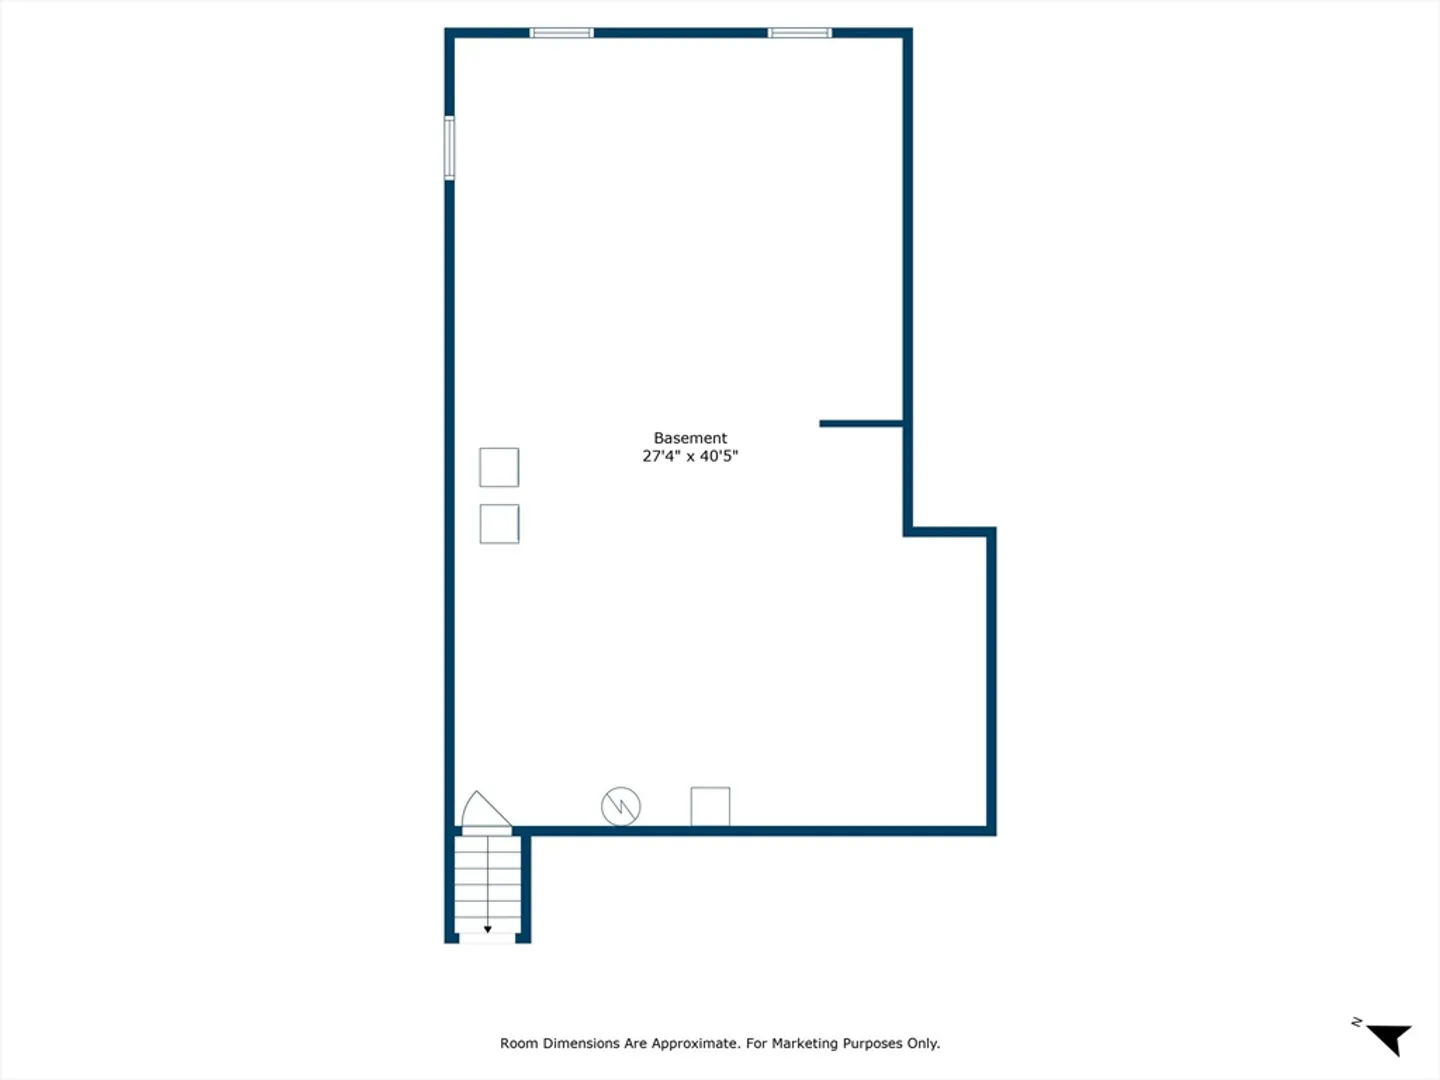
Welcome to this charming ranch-style home, nestled in a quaint neighborhood right in the heart of town. This property offers three bedrooms, all with beautiful hardwood floors, two full baths, and an attached one-car garage with a full basement. Located on a corner lot, the home exudes both comfort and charm. While the kitchen could use some updating, the rest of the home showcases several recent improvements, including new carpet in the living and dining rooms, a newer furnace, central air, a new sliding door leading to a spacious deck—perfect for entertaining—a new bay window, gutters, and soffits. Conveniently situated near parks, schools, restaurants, shops, and highways. Don’t miss your chance to make this home yours! Join us at the Open House on Sunday, November 24rd, from 12:00-2:00.
-
Highlights
- Cooling: Central Air
- Parking Spots: 2
- Property Type: Single Family Residence
- Total Rooms: 6
- Status: Closed
- Heating: Forced Air, Natural Gas
- Property Class: Residential
- Style: Ranch
- Year Built: 1961
-
Additional Details
- Appliances: Gas Water Heater, Water Heater
- Construction: Frame, Conventional (2x4-2x6)
- Fireplaces: 1
- Foundation: Concrete Perimeter
- Roof: Shingle
- Year Built Source: Public Records
- Basement: Full
- Exterior Features: Deck - Wood, Rain Gutters, Sprinkler System, Screens
- Flooring: Tile, Vinyl, Carpet, Hardwood
- Lot Features: Corner Lot
- Year Built Details: Actual
- Zoning: R1
-
Amenities
- Community Features: Highway Access, House of Worship, Public School
- Parking Features: Attached, Paved Drive, Paved
- Covered Parking Spaces: 1
-
Utilities
- Electric: 100 Amp Service
- Water Source: Public
- Sewer: Public Sewer
-
Fees / Taxes
- Assessed Value: $386,600
- Taxes: $4,945
- Tax Year: 2024
Similar Listings
Sold
28 Photos
Sold
33 Photos
Sold
2 Photos
Sold
42 Photos
Content © 2026 MLS Property Information Network, Inc. The information in this listing was gathered from third party resources including the seller and public records.
Listing information provided courtesy of Keller Williams South Watuppa.
MLS Property Information Network, Inc. and its subscribers disclaim any and all representations or warranties as to the accuracy of this information.
