
Sold!
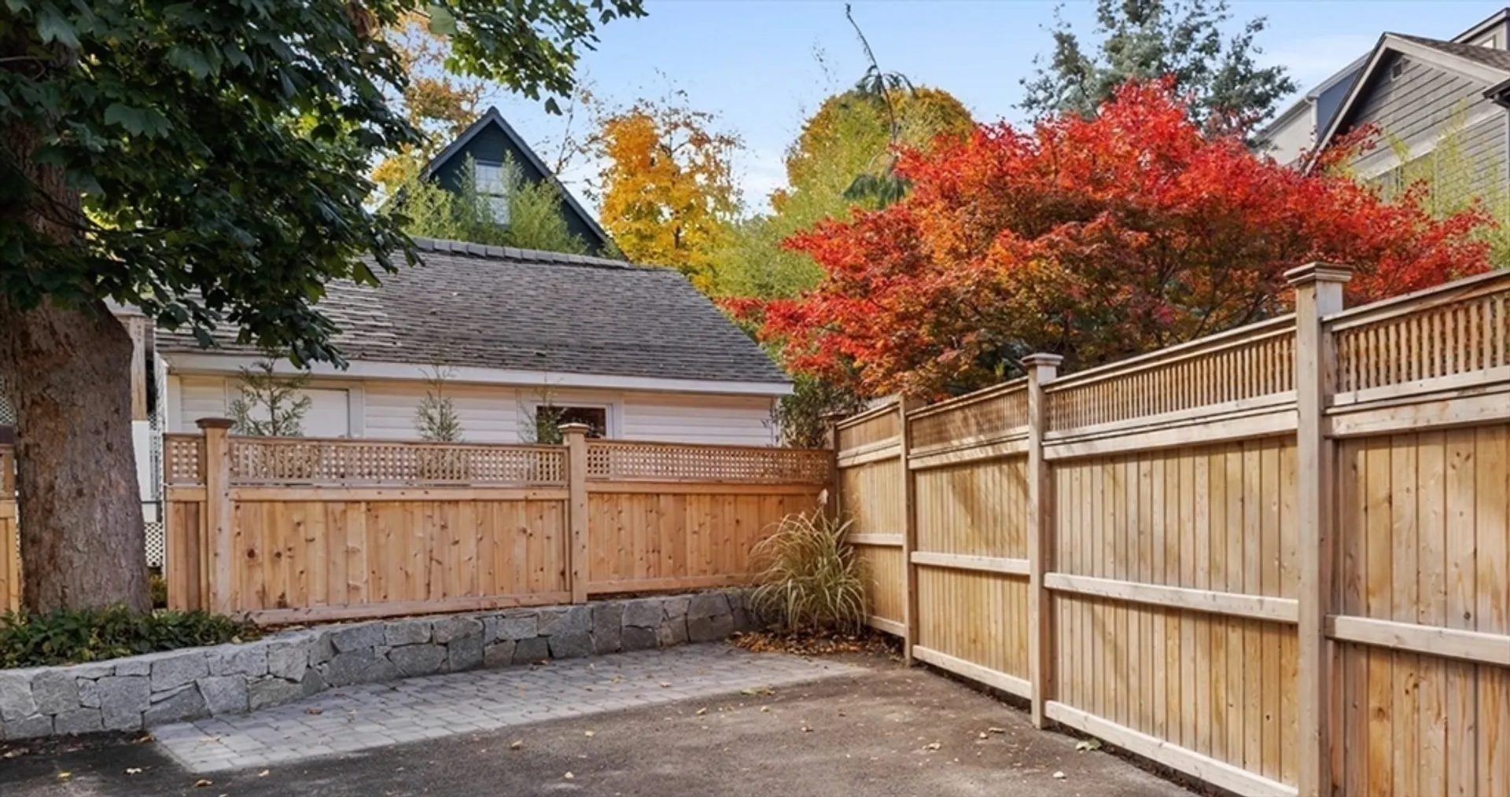
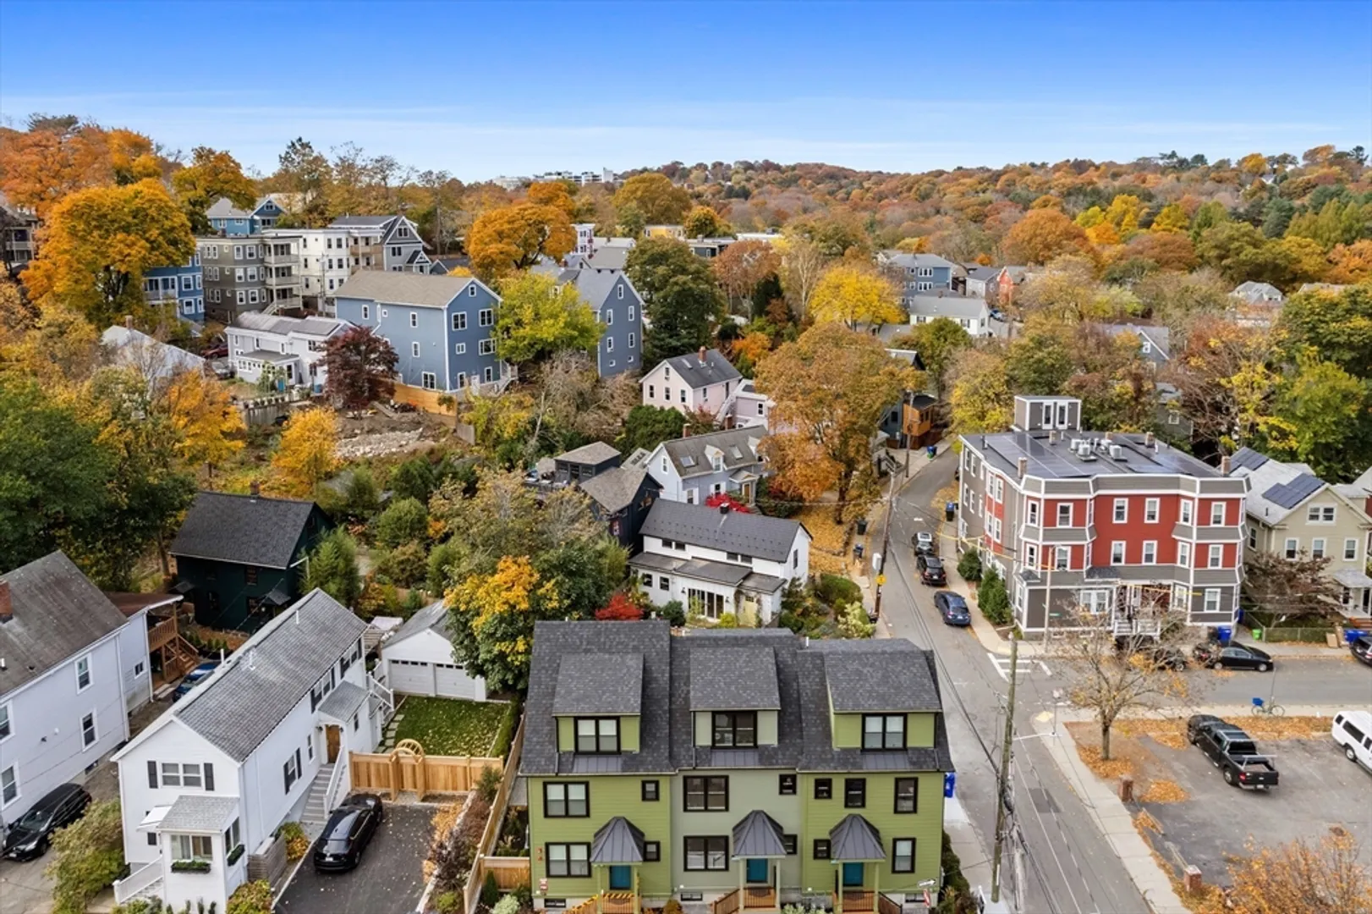
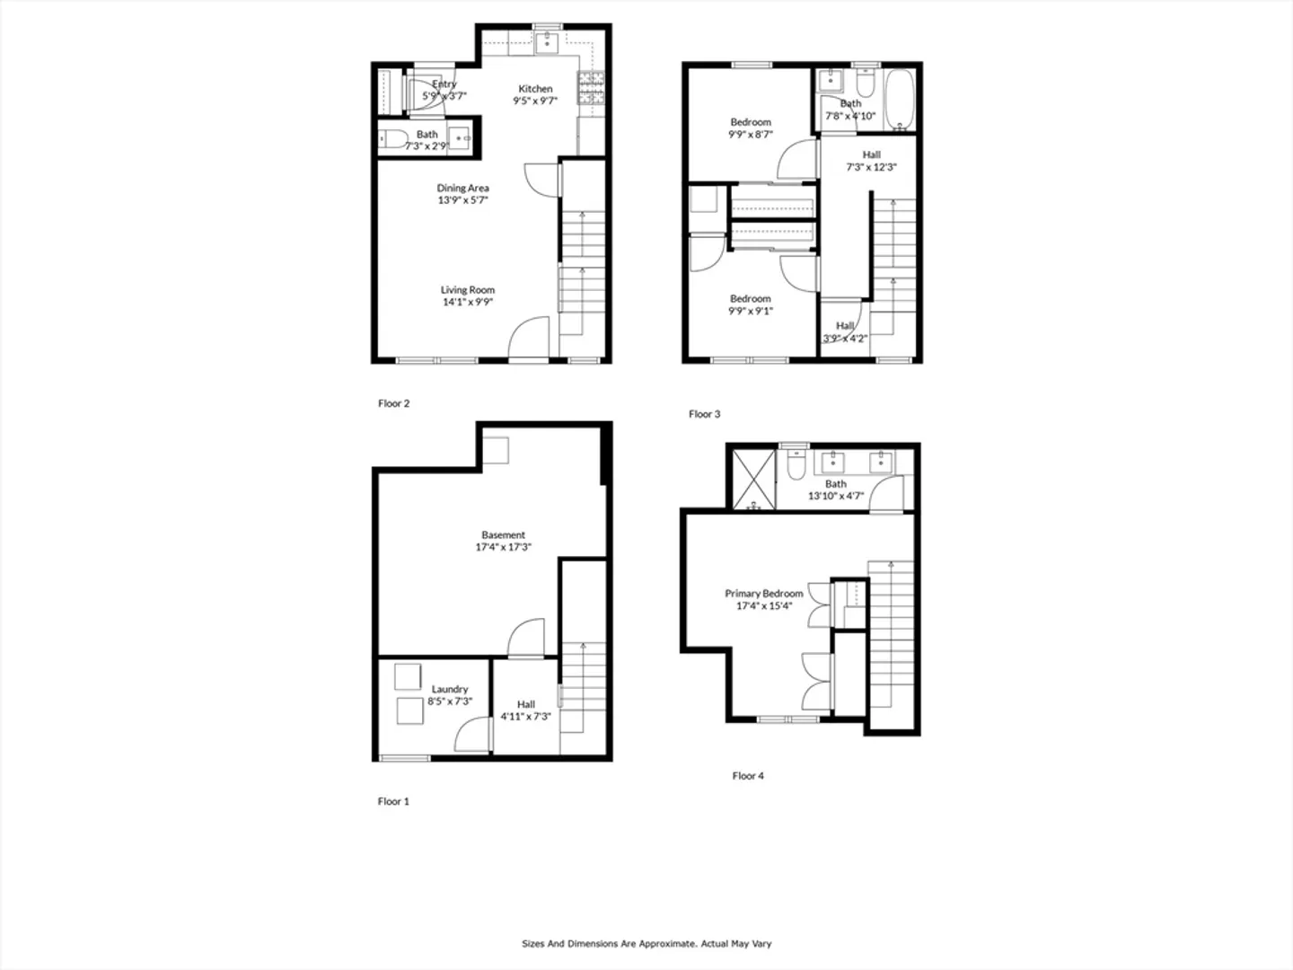
$944,000
3
Beds
2/1
Baths
1,237
Living Area
-
Property Description
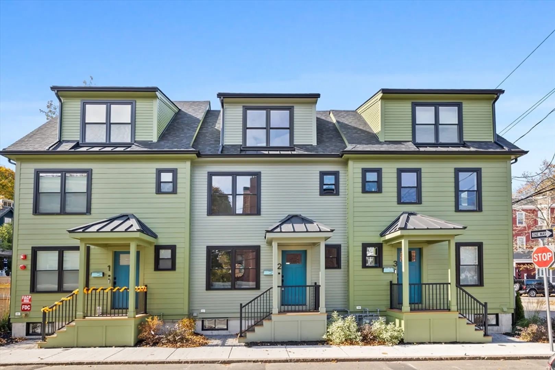
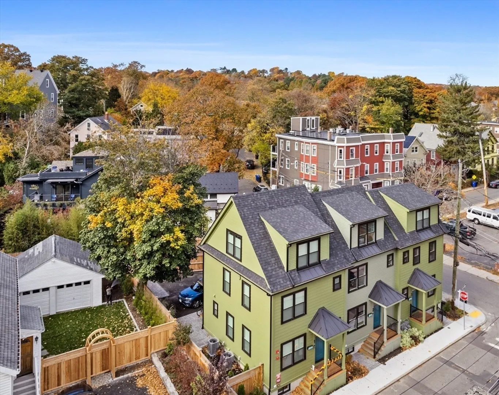
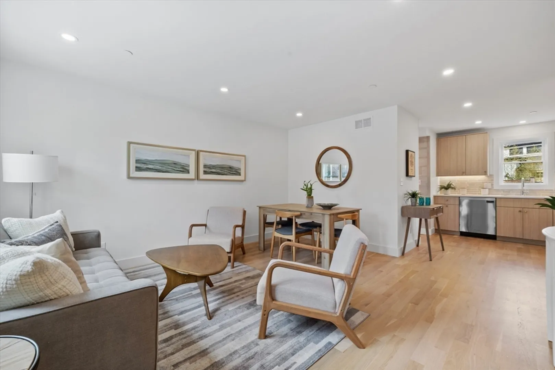
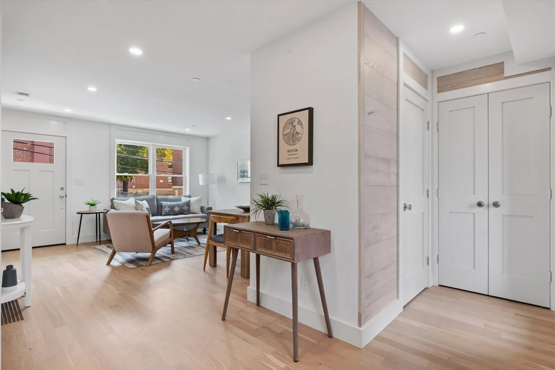
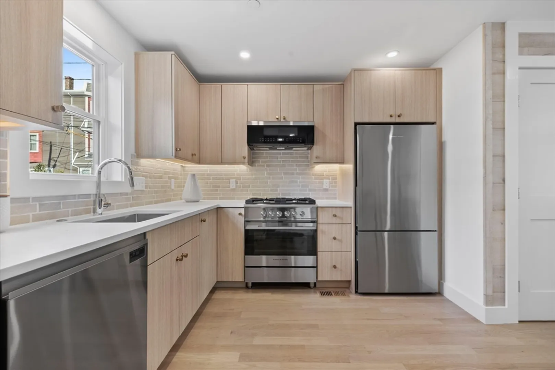
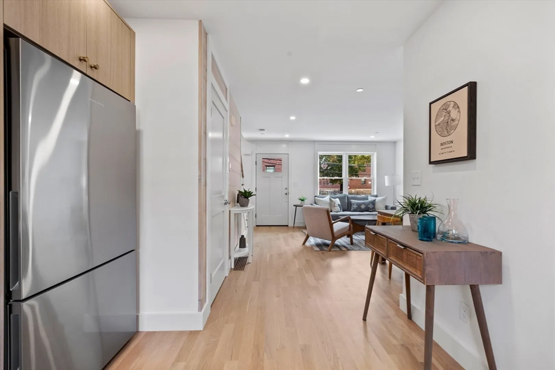
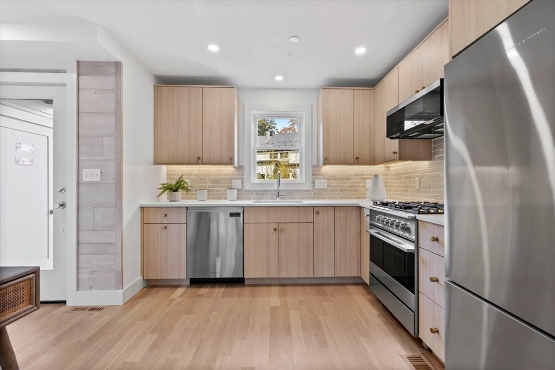
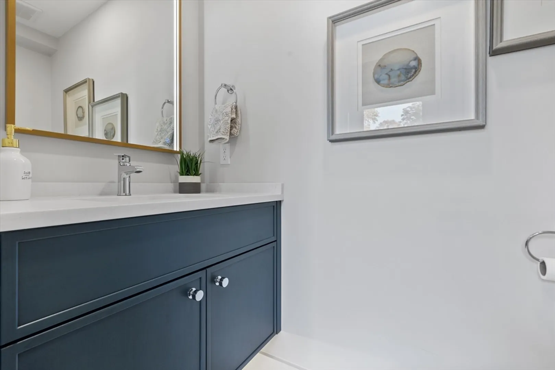
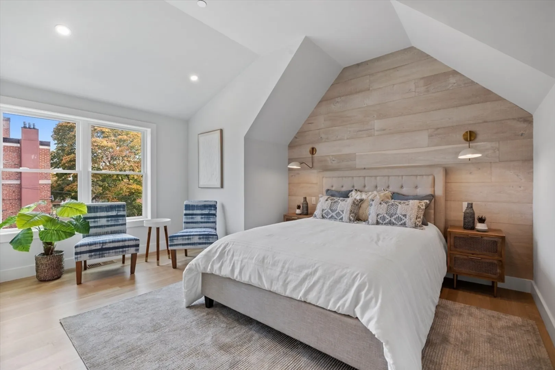
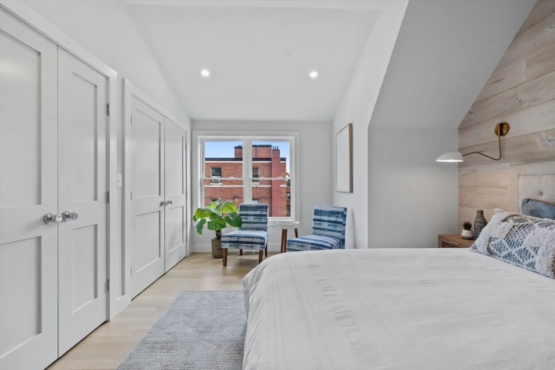
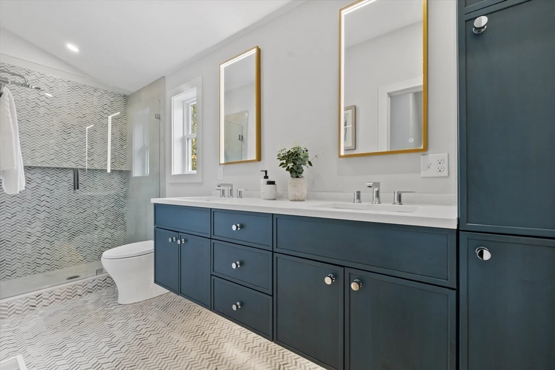
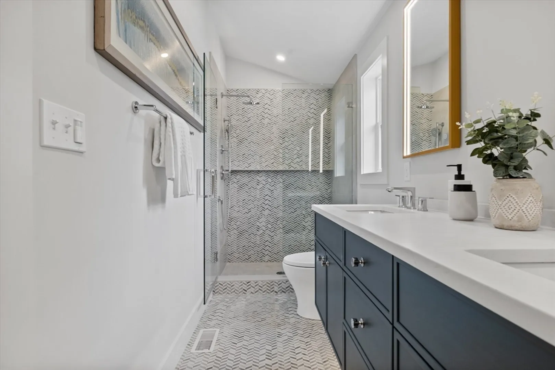
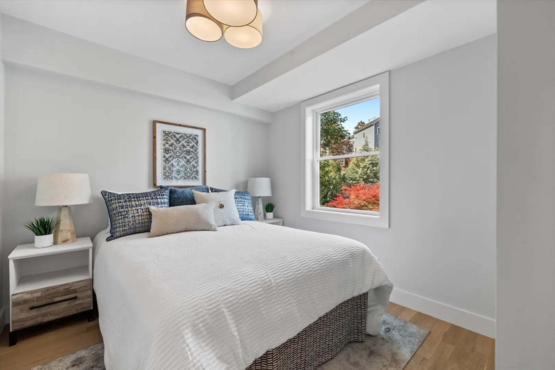
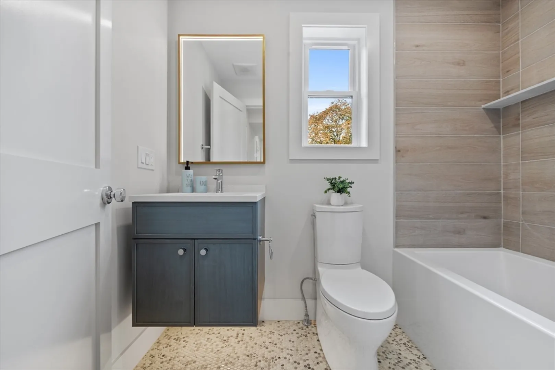
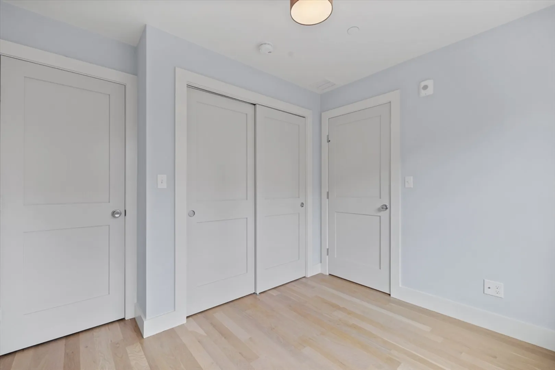
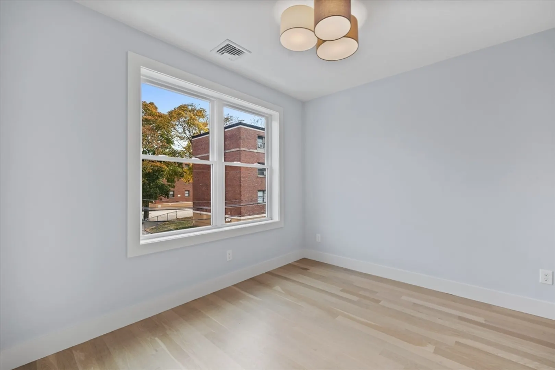
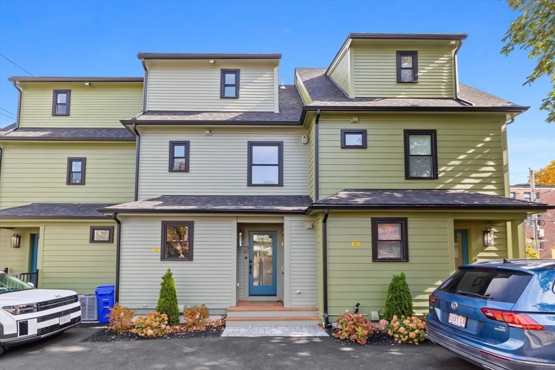
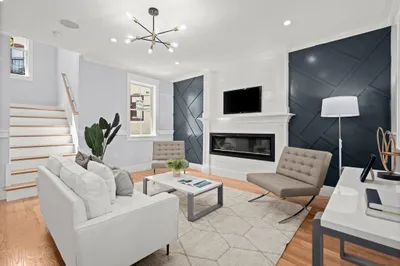
OPEN HOUSES CANCELLED. Experience modern elegance in this beautifully crafted unit at 104 Jamaica St. Meticulously built by renowned local developer BCC Construction and enhanced by the acclaimed ‘Best of Boston’ designer, Louis Ashman. Every detail reflects a commitment to quality, from the spacious, light-filled interiors to the high-end finishes throughout. With an open-concept layout, this residence offers a seamless blend of functionality and luxury. The upper level is highlighted by a stunning primary suite, with a lavish bathroom and ample closet space. Nestled in a sought-after, conveniently located neighborhood, this home provides vibrant local amenities, parks, and Transportation. Enjoy seamless access to downtown via the Commuter Rail or Orange Line, with Forest Hills T Station located just a stroll away, less than .5 miles! Discover refined living in a property designed to impress!
-
Highlights
- Area: Jamaica Plain
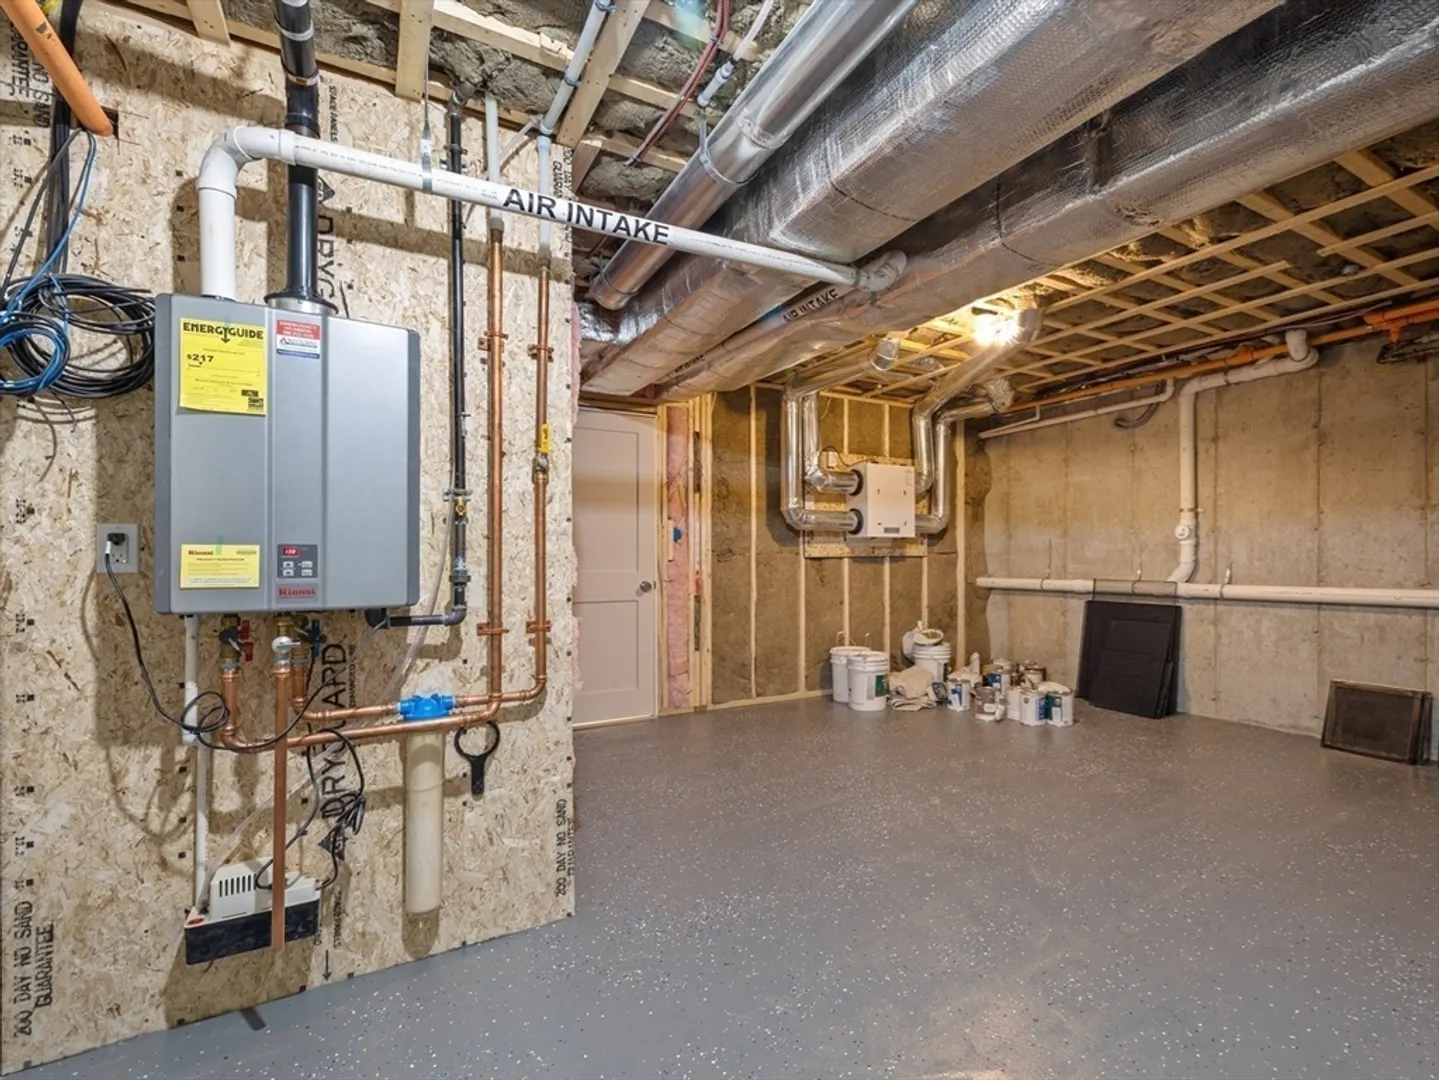
- Heating: Forced Air, Natural Gas
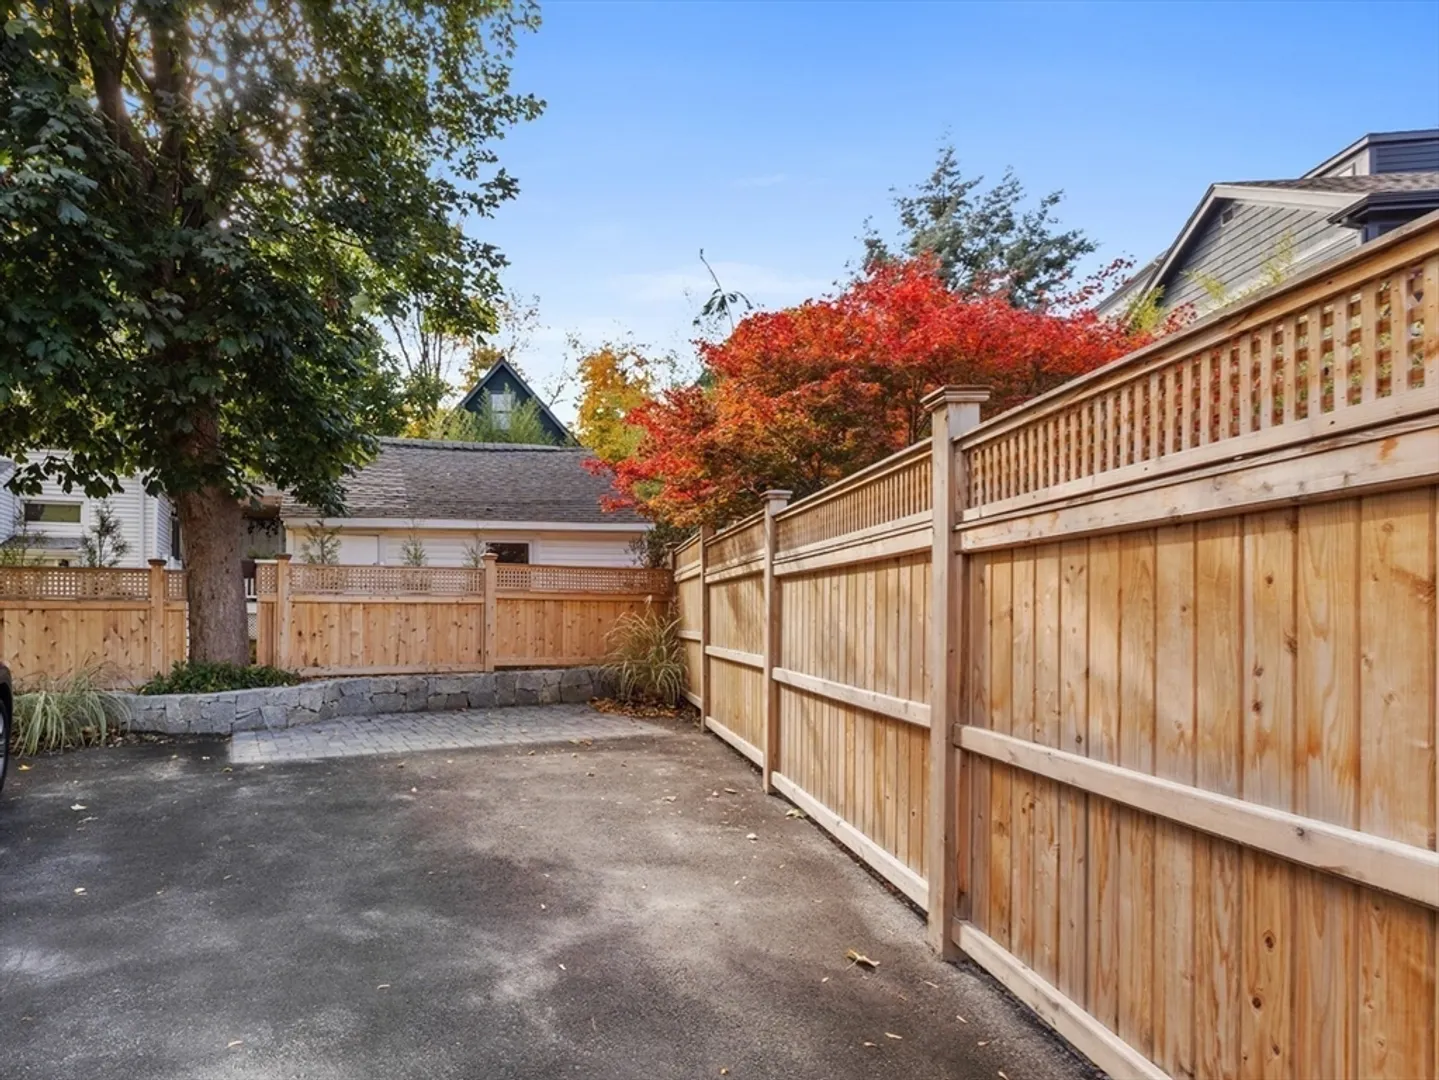
- Parking Spots: 1
- Property Type: Condominium
- Unit Number: B
- Status: Closed
- Cooling: Central Air
- HOA Fee: $150
- Property Class: Residential
- Total Rooms: 7
- Year Built: 2024
-
Additional Details
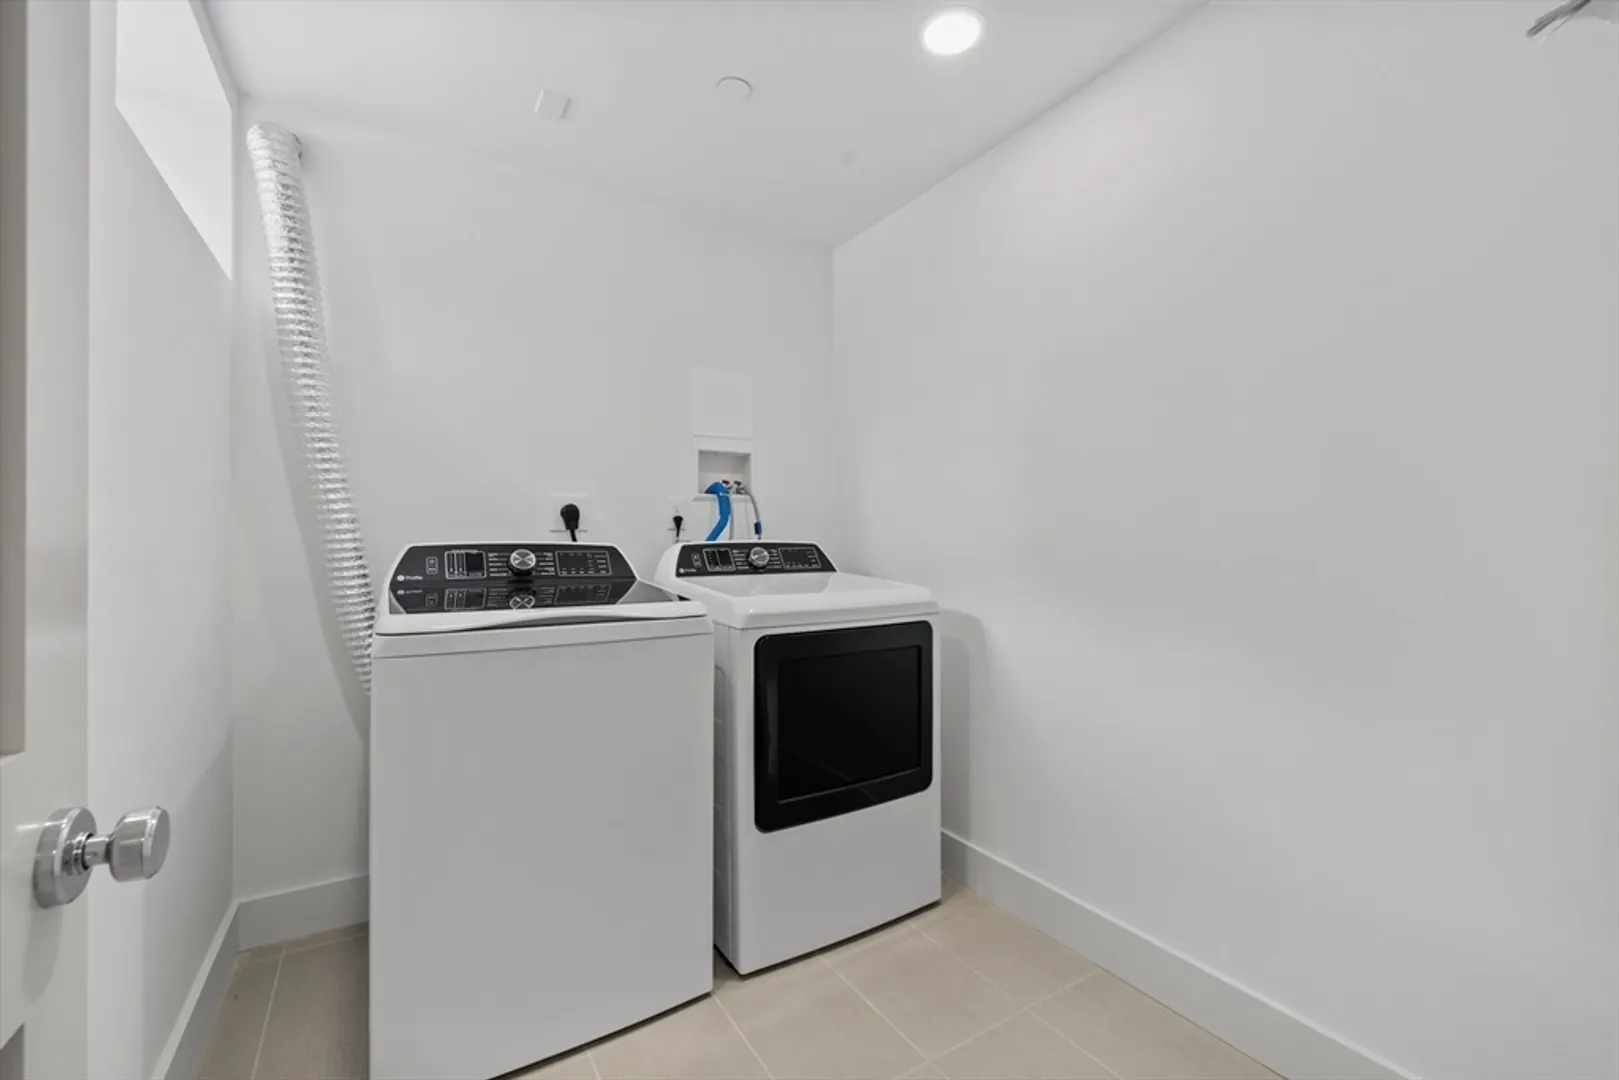
- Appliances: Range, Dishwasher, Disposal, Microwave, Refrigerator, Washer, Dryer
- Construction: Frame
- Flooring: Tile, Hardwood
- Total Number of Units: 3
- Year Built Source: Builder
- Basement: Y
- Exterior Features: Patio
- Roof: Shingle
- Year Built Details: Actual
- Zoning: res
-
Amenities
- Community Features: Public Transportation, Shopping, Pool, Tennis Court(s), Park, Walk/Jog Trails, Golf, Medical Facility, Bike Path, Conservation Area, Public School, T-Station
- Parking Features: Off Street, Assigned
-
Utilities
- Electric: 200+ Amp Service
- Water Source: Public
- Sewer: Public Sewer
-
Fees / Taxes
- Compensation Based On: Gross/Full Sale Price
- HOA Fee Includes: Insurance, Maintenance Grounds, Snow Removal
- HOA Fee Frequency: Monthly
- Tax Year: 2024
Similar Listings
Sold

19 Photos
Sold

38 Photos
Sold
24 Photos
Sold
18 Photos
Content © 2026 MLS Property Information Network, Inc. The information in this listing was gathered from third party resources including the seller and public records.
Listing information provided courtesy of CENTURY 21 Revolution.
MLS Property Information Network, Inc. and its subscribers disclaim any and all representations or warranties as to the accuracy of this information.
