
Sold!
$665,000
3
Beds
1
Bath
1,110
Living Area
-
Property Description
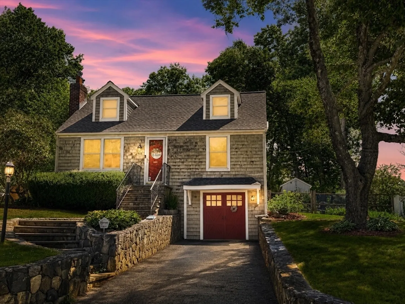
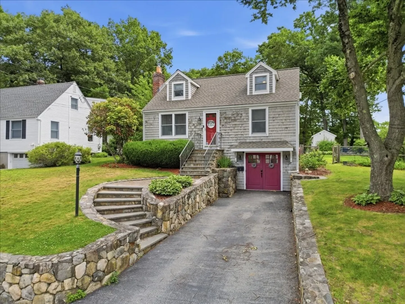
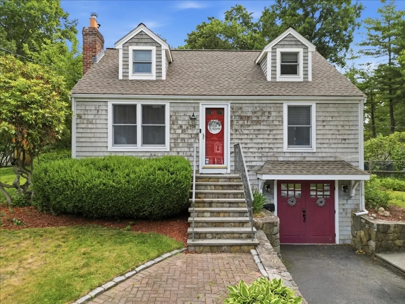
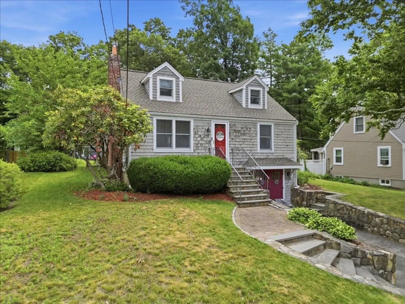
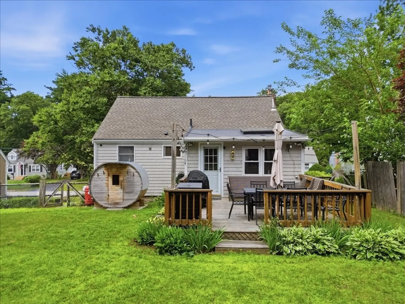
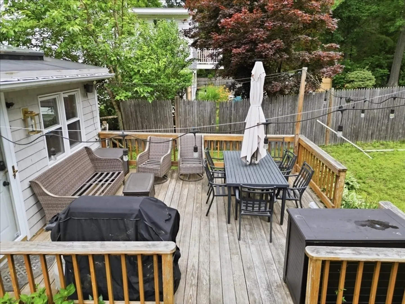
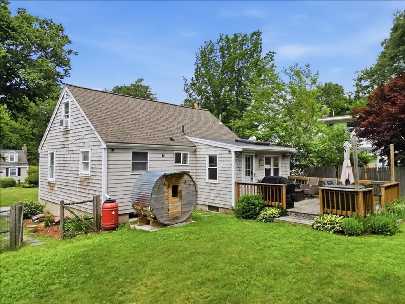
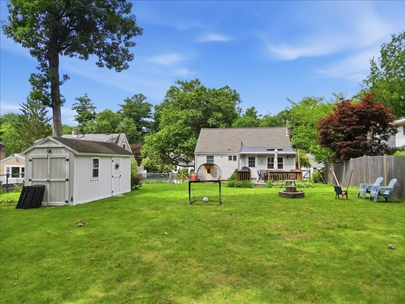
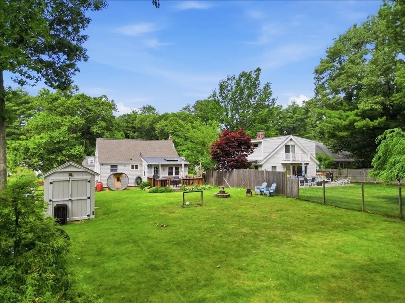
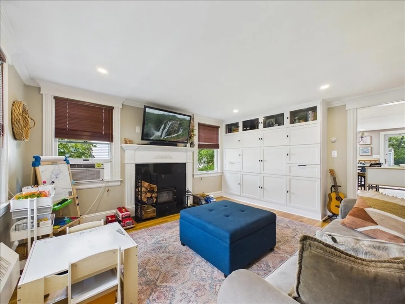
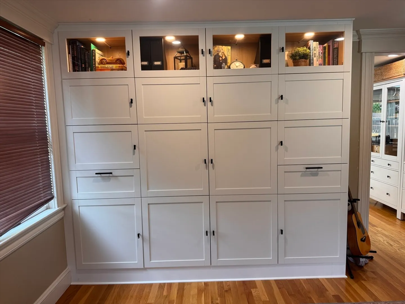
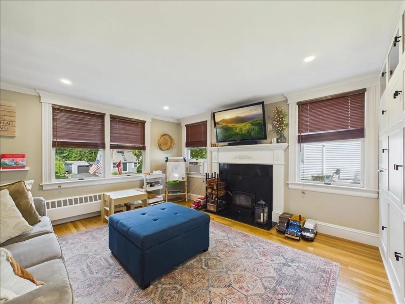
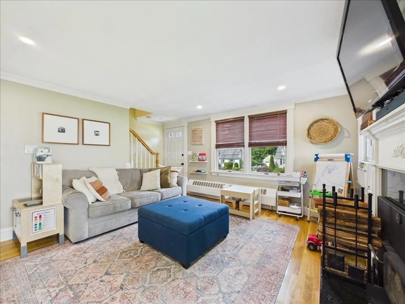
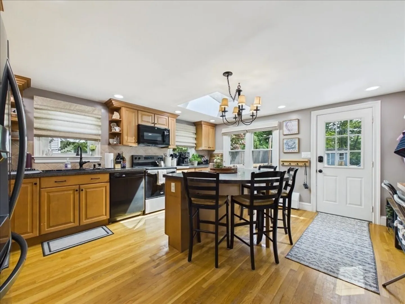
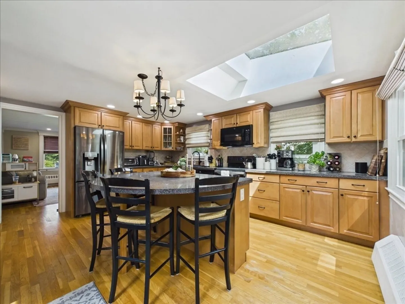
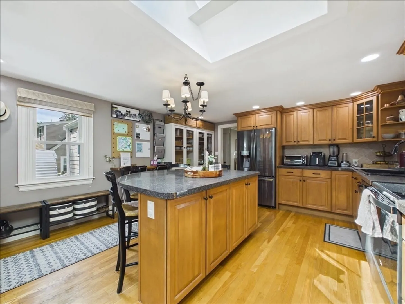
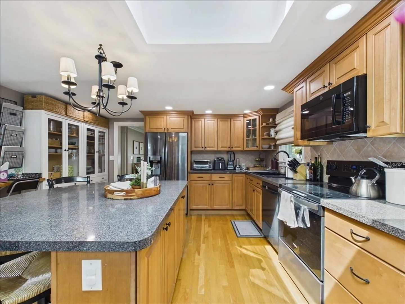
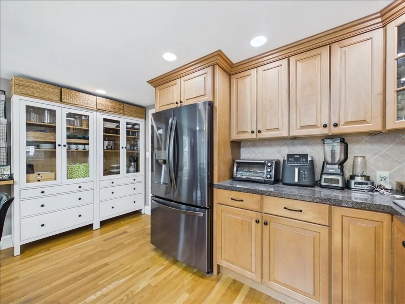
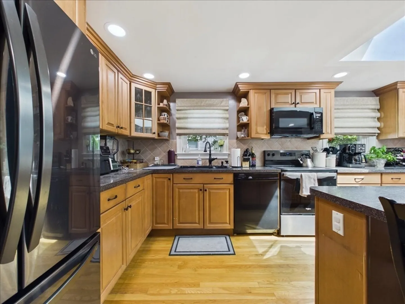
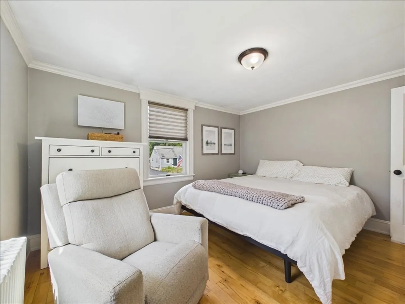
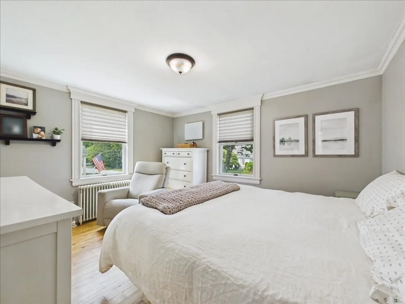
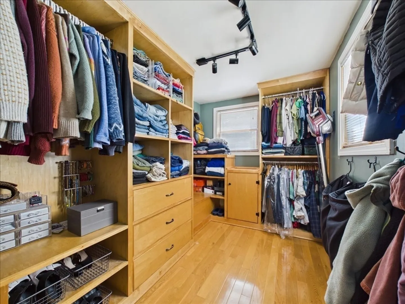
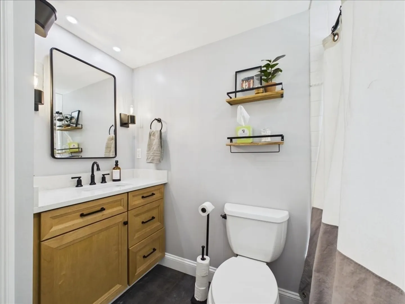
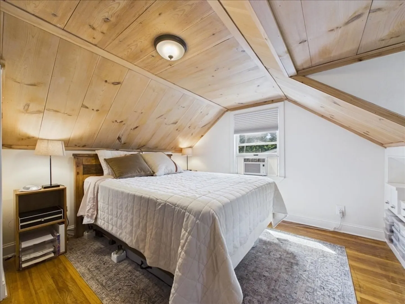
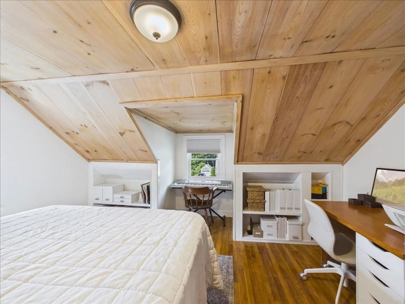
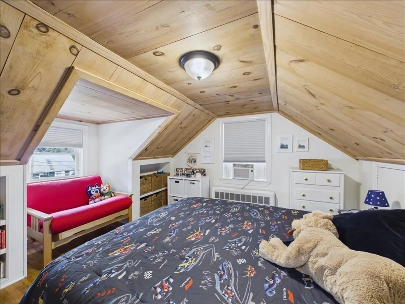
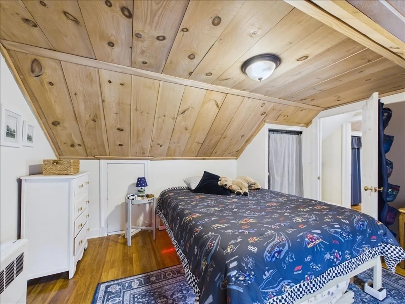
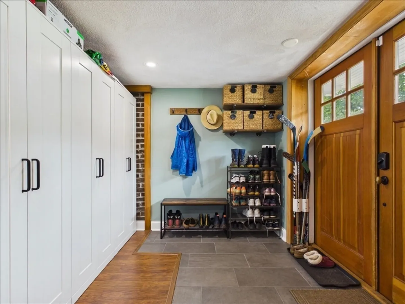
Welcome home to this beautifully updated, turn-key 3-bedroom Cape in North Framingham’s coveted Nobscot/Saxonville neighborhood. This gem features great curb appeal, a level fenced yard with a large deck, and a sun-drenched chef’s kitchen with a skylight, and a center island. The main level offers hardwood floors, a cozy fireplace, and a sought-after 1st-floor primary bedroom with a huge walk-in closet. Roof & Skylight Replaced in 2022. Two Front upstairs windows replaced in 2022. Builtin's in living room. Unbeatable location close to top amenities, Schools, Minutes from Charlotte A. Dunning Elementary, Hemenway Elementary, Walsh Middle, and the private Summit Montessori School. Dining: Quick access to Saxonville Mills Cafe & Roastery, Bourbon’s Kitchen & Cocktails, J&M Diner, and Burton's Grill. Shopping: Near Trader Joe’s, Shoppers World, and the premier Natick Mall. Perfect commuter location blending a quiet neighborhood setting with ultimate convenience
-
Highlights
- Cooling: Window Unit(s)
- Parking Spots: 3
- Property Type: Single Family Residence
- Total Rooms: 6
- Status: Closed
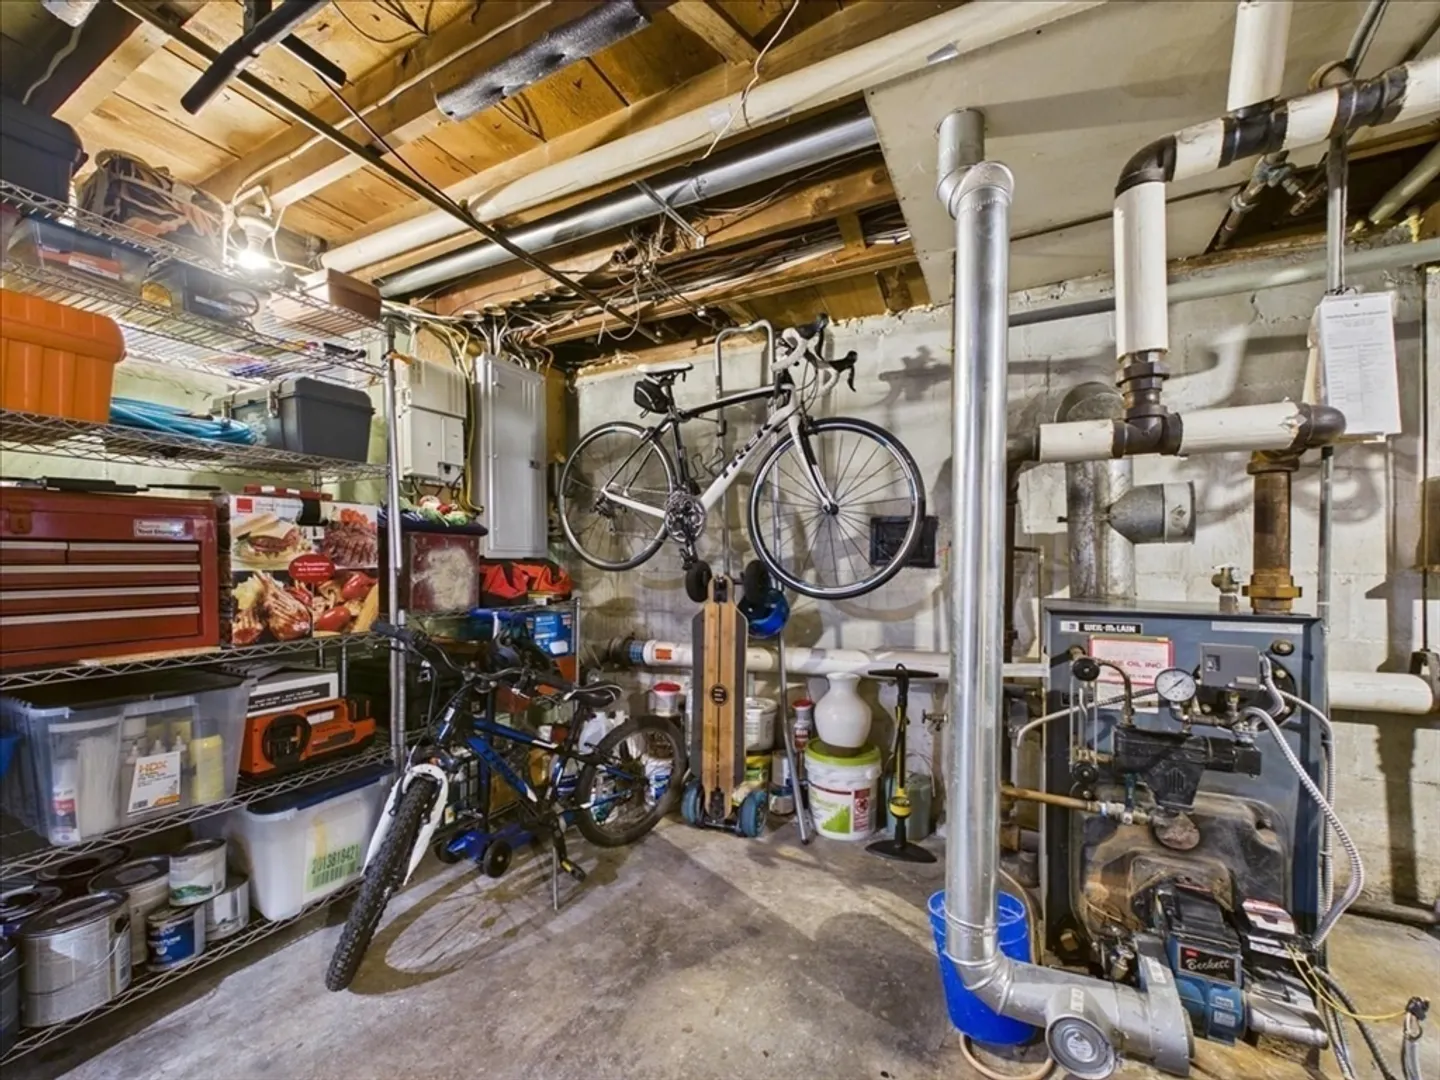
- Heating: Steam, Oil
- Property Class: Residential
- Style: Cape
- Year Built: 1947
-
Additional Details
- Appliances: Water Heater, Tankless Water Heater, Range, Dishwasher, Disposal, Refrigerator
- Construction: Frame
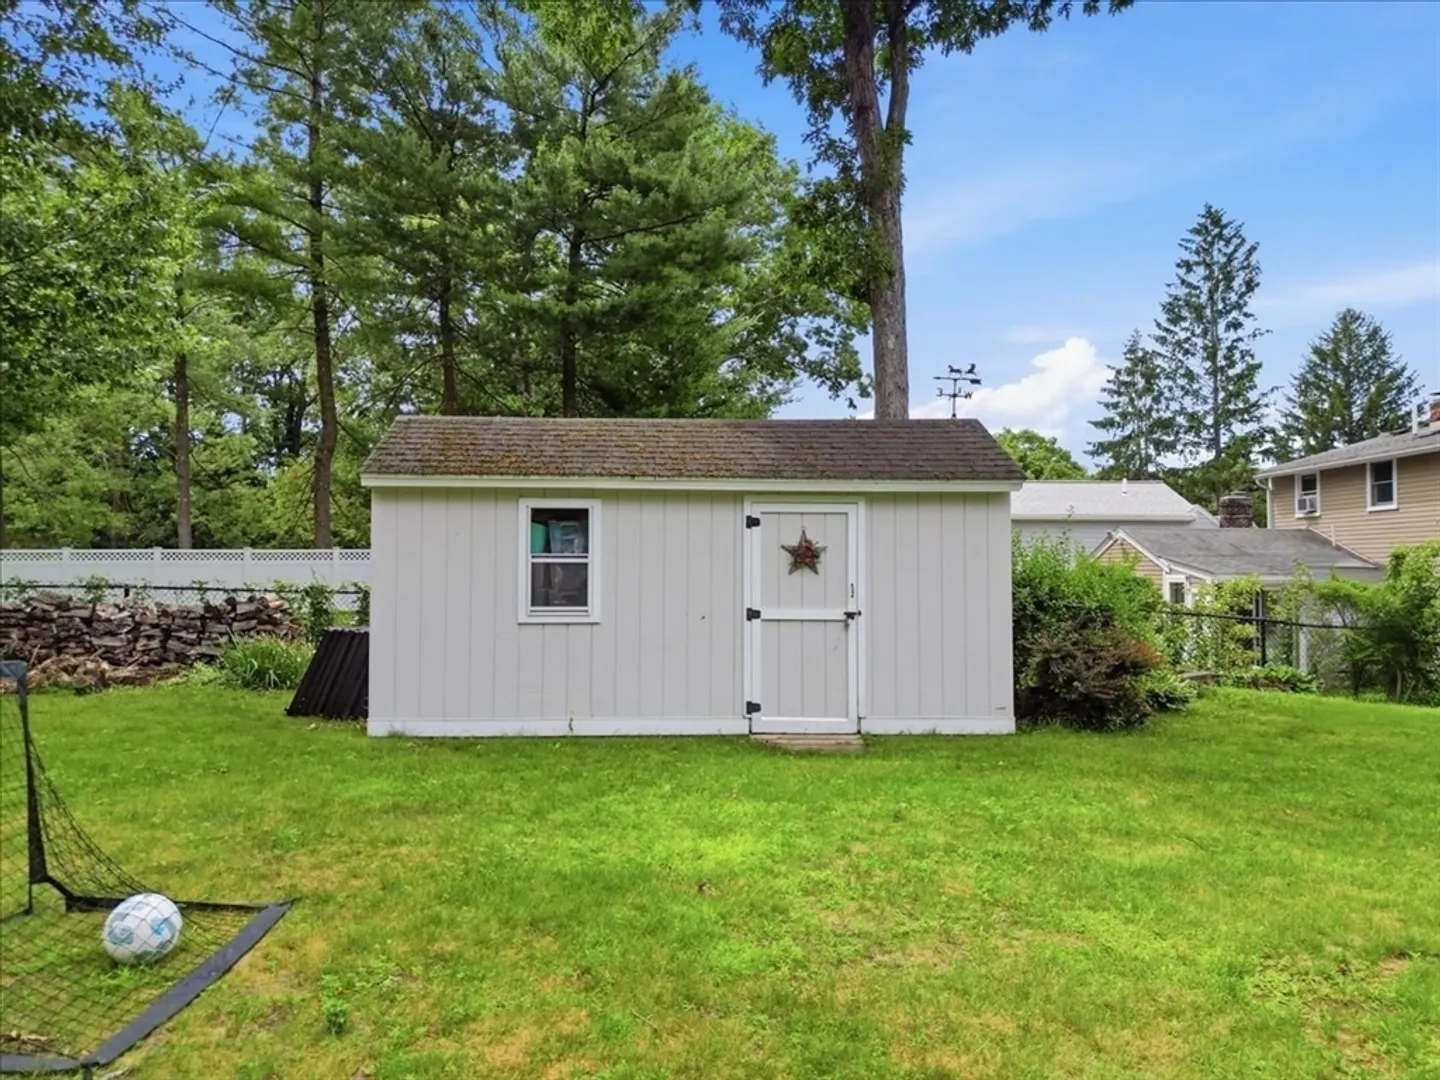
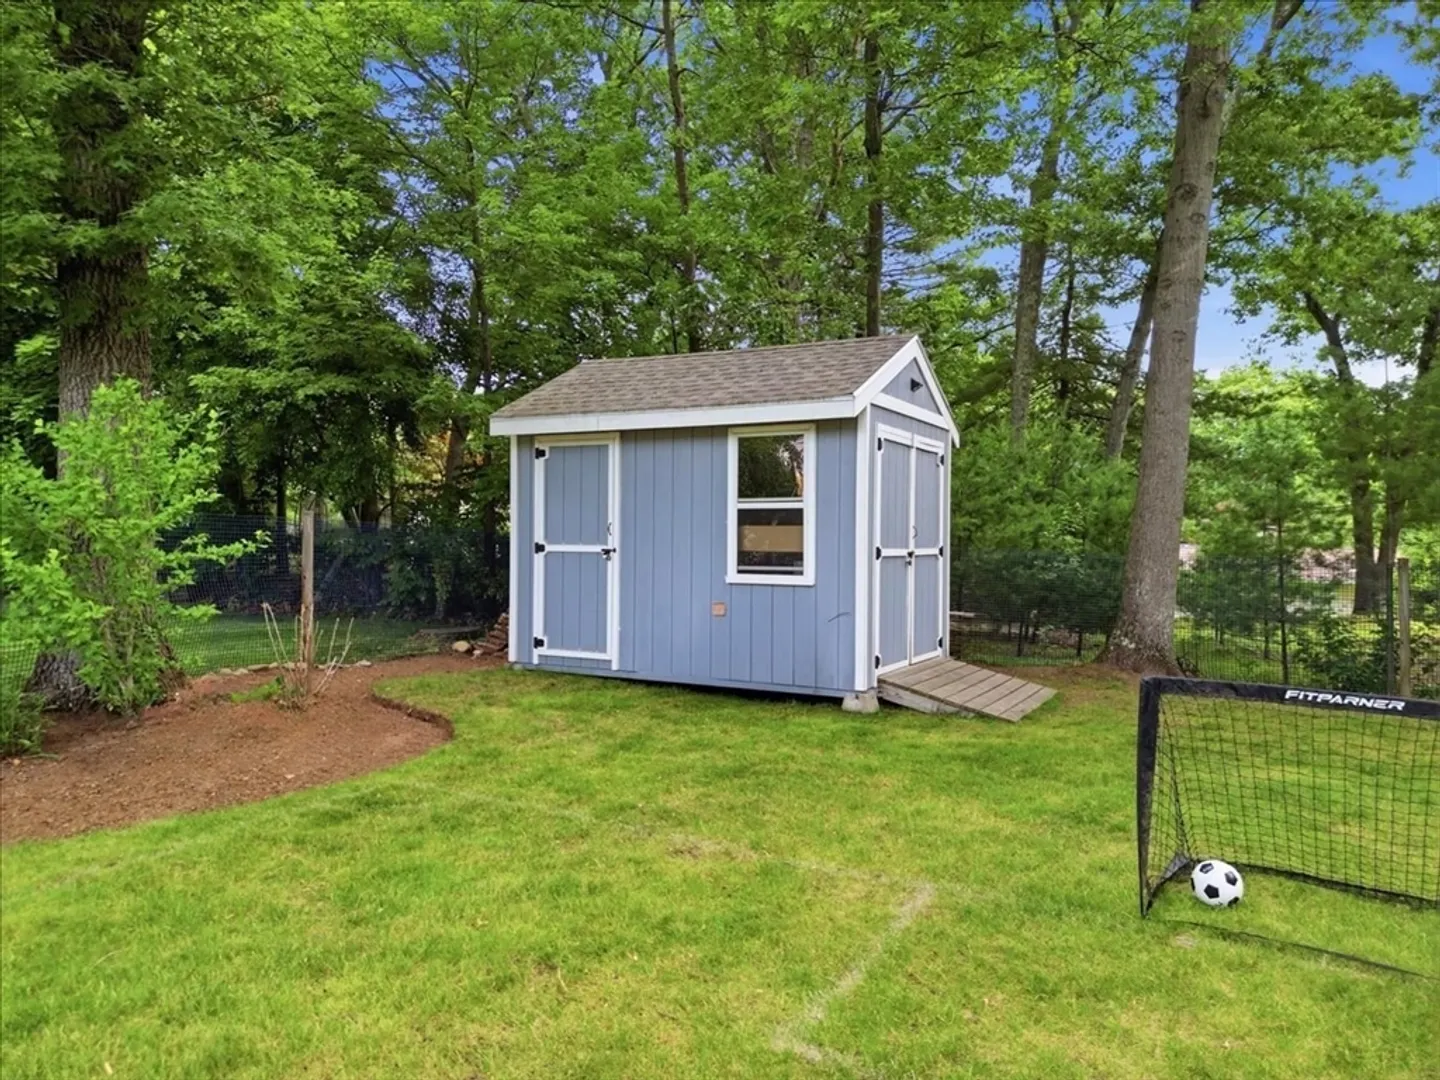
- Exterior Features: Deck, Deck - Wood, Rain Gutters, Storage, Sprinkler System, Screens, Fenced Yard
- Flooring: Wood, Tile
- Foundation Area: 690
- Roof: Shingle
- Year Built Details: Approximate
- Zoning: R1
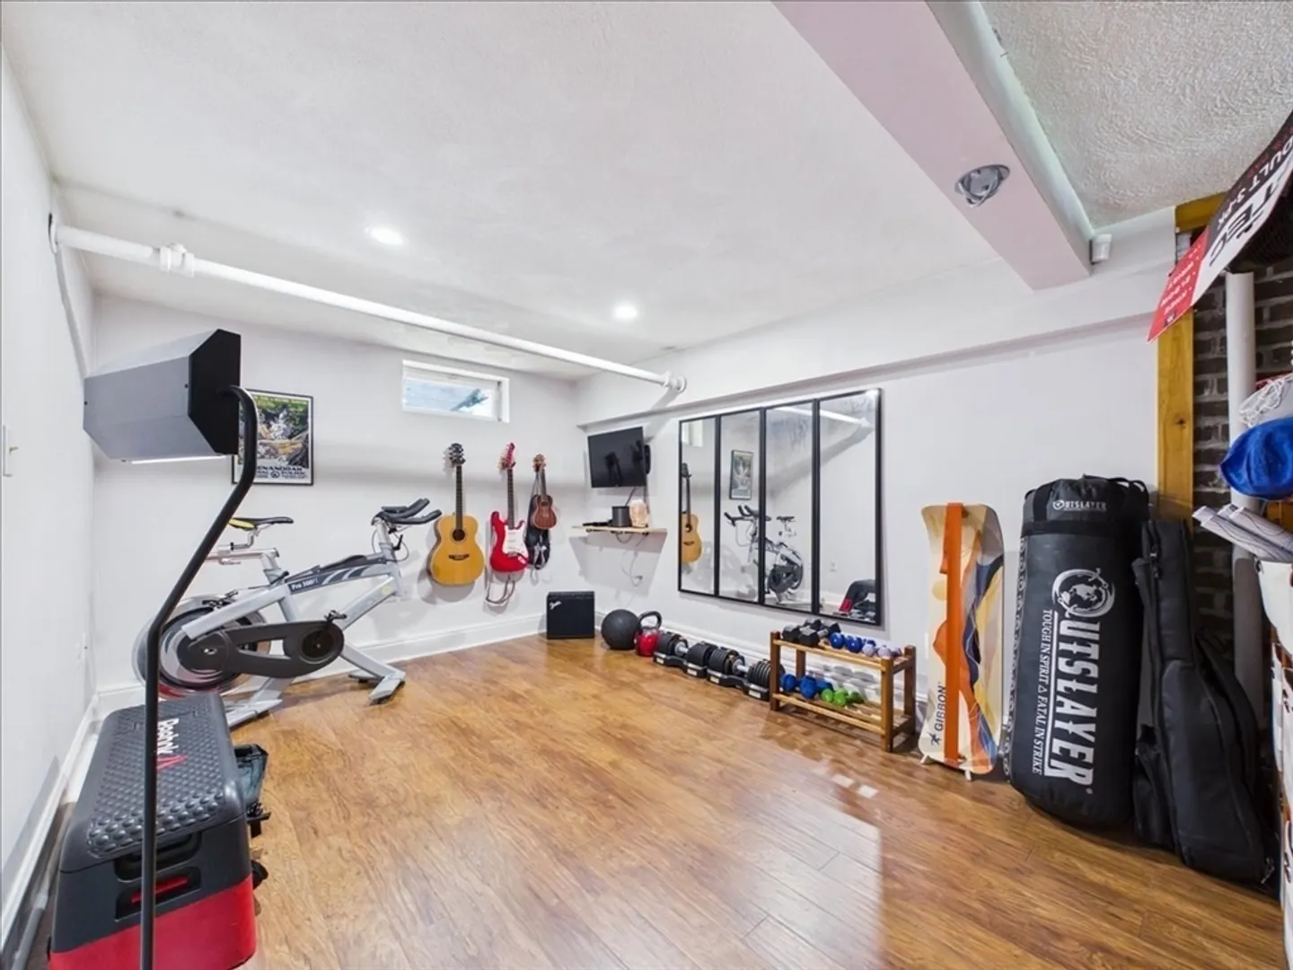
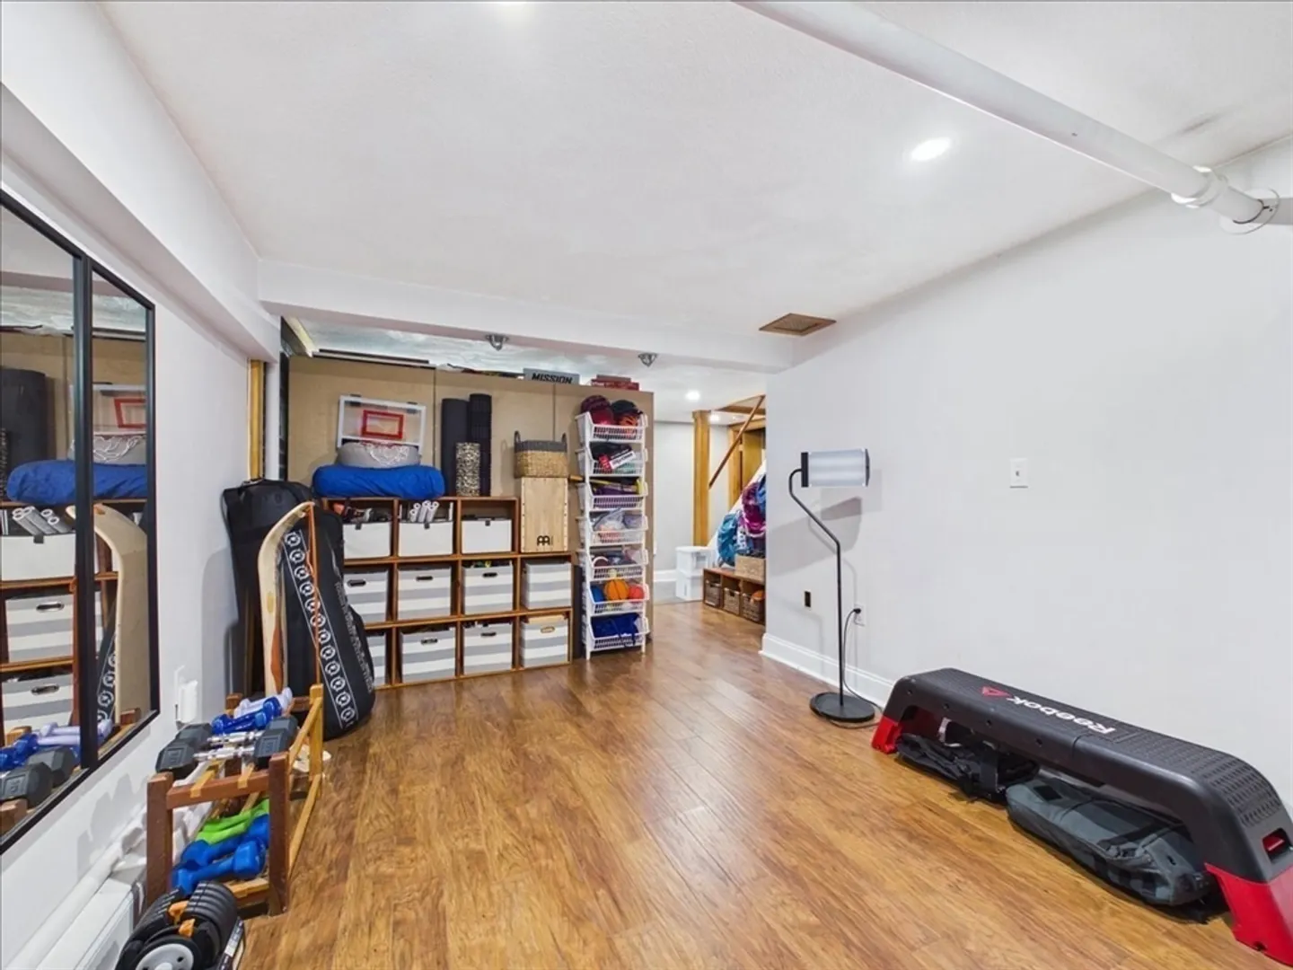
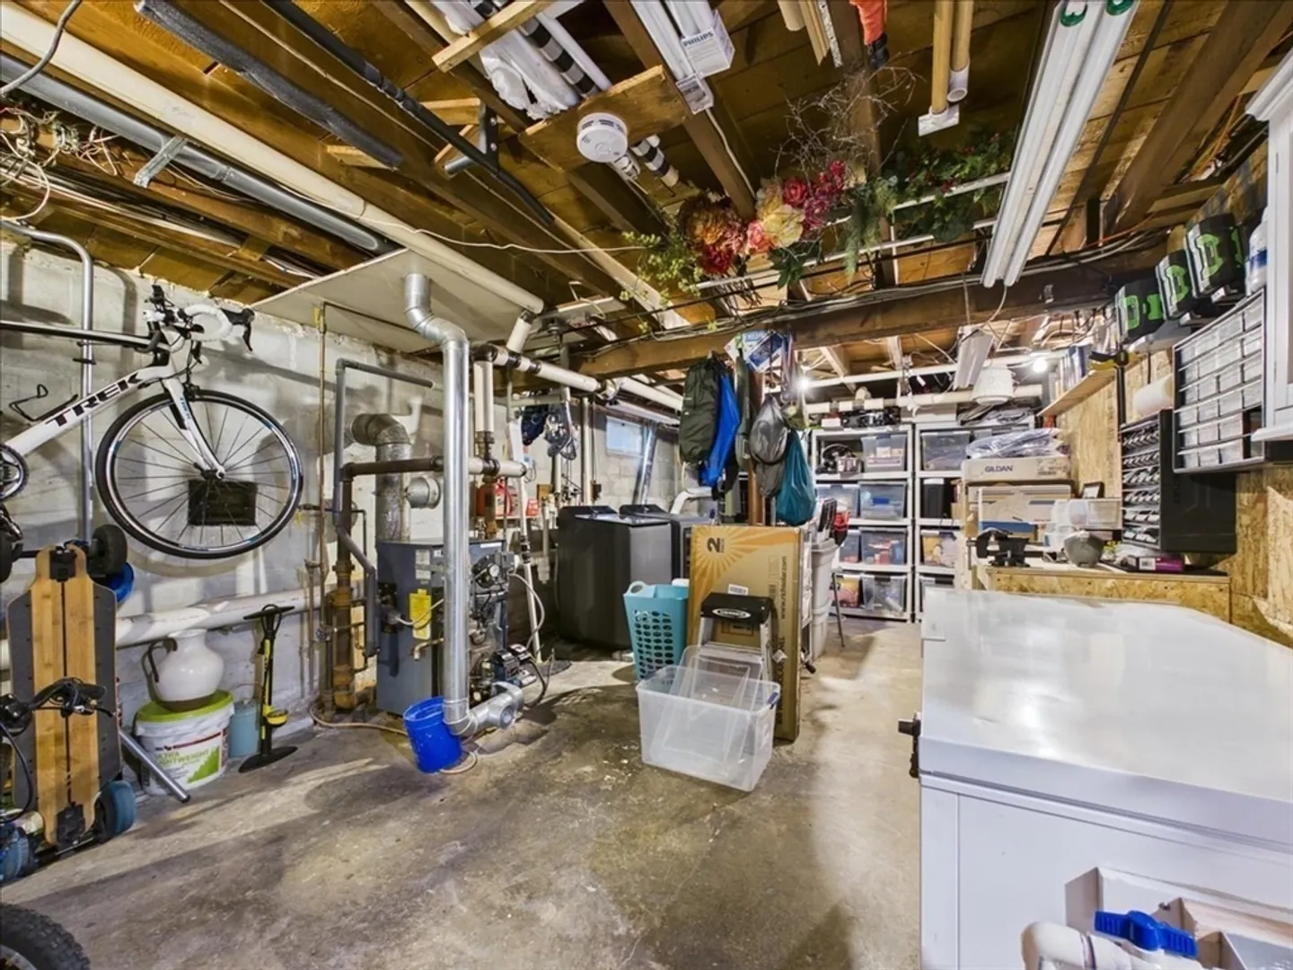
- Basement: Partial, Partially Finished, Walk-Out Access, Sump Pump
- Exclusions: Outdoor Sauna. Hall & Basement Storage Lockers. Kitchen White Storage Cabinet. Washer & Dryer
- Fireplaces: 1
- Foundation: Block
- Road Frontage Type: Public
- SqFt Source: Public Record
- Year Built Source: Public Records
-
Amenities
- Community Features: Public Transportation, Shopping, Walk/Jog Trails, Golf, Bike Path, Highway Access, House of Worship, Public School
- Waterfront Features: Stream
- Parking Features: Paved Drive, Off Street, Paved
-
Utilities
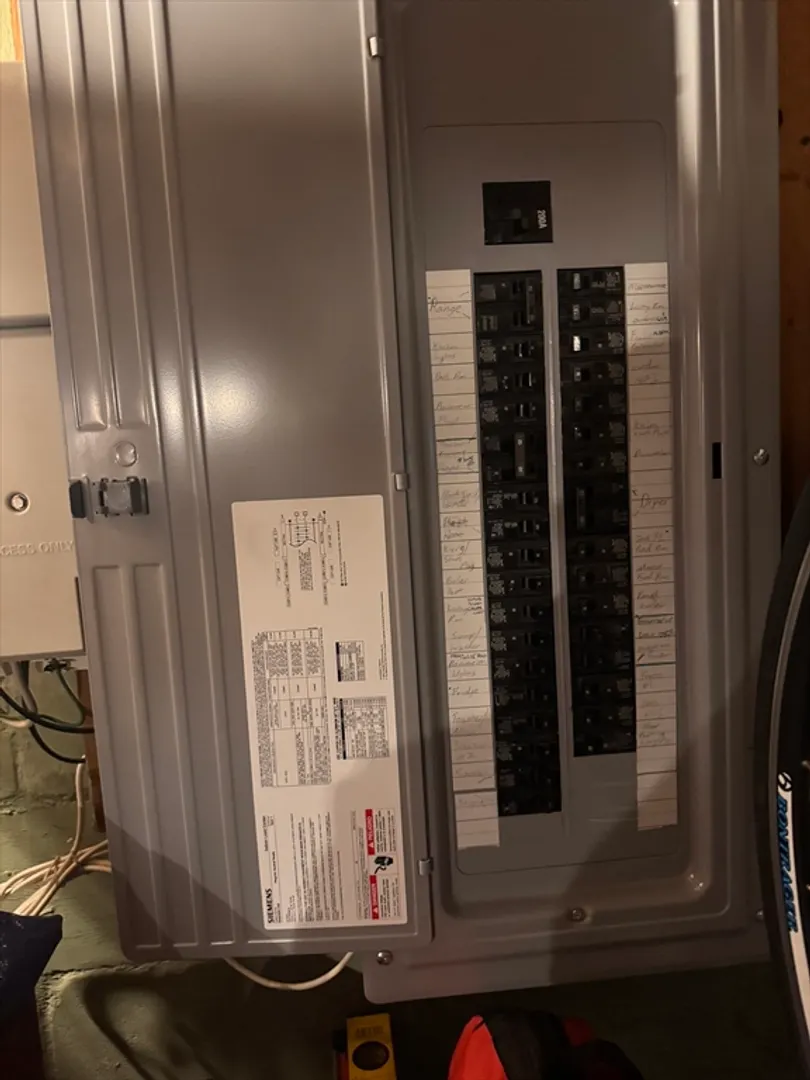
- Electric: Circuit Breakers, 200+ Amp Service
- Water Source: Public
- Sewer: Public Sewer
-
Fees / Taxes
- Assessed Value: $552,300
- Taxes: $6,594
- Tax Year: 2026
Similar Listings
Sold

18 Photos
Sold
34 Photos
Sold
30 Photos
Sold
38 Photos
Content © 2026 MLS Property Information Network, Inc. The information in this listing was gathered from third party resources including the seller and public records.
Listing information provided courtesy of Keller Williams Realty Boston Northwest.
MLS Property Information Network, Inc. and its subscribers disclaim any and all representations or warranties as to the accuracy of this information.
