
Sold!
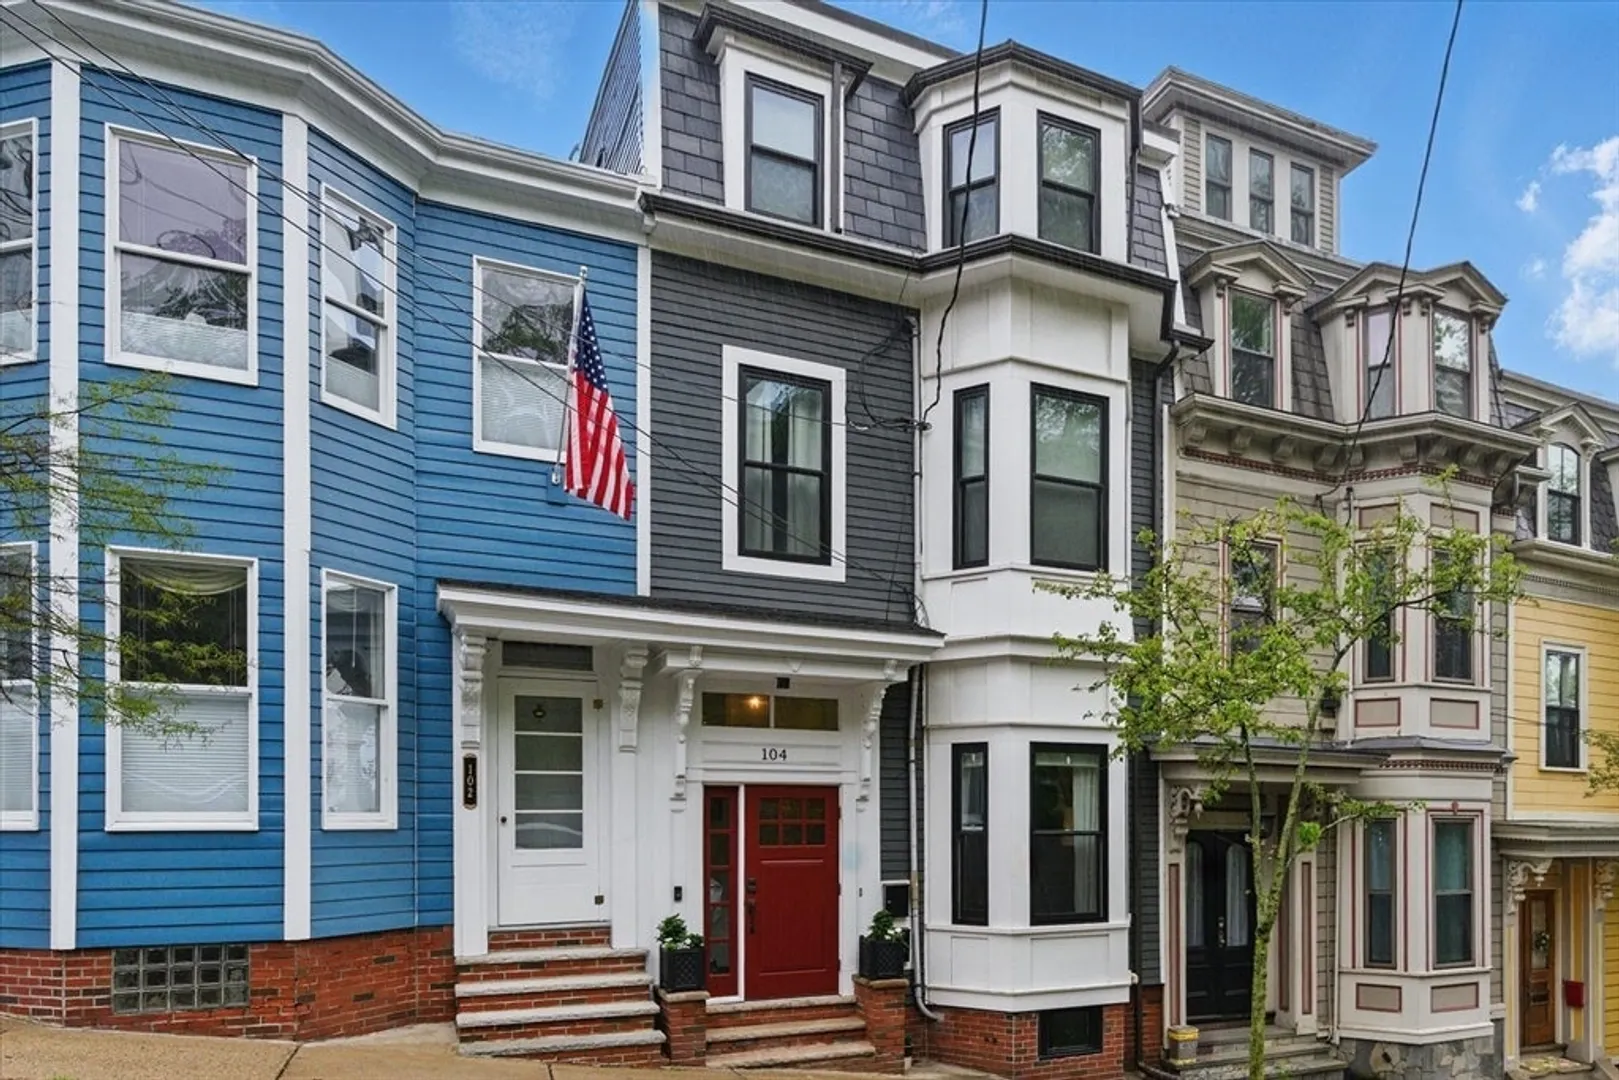
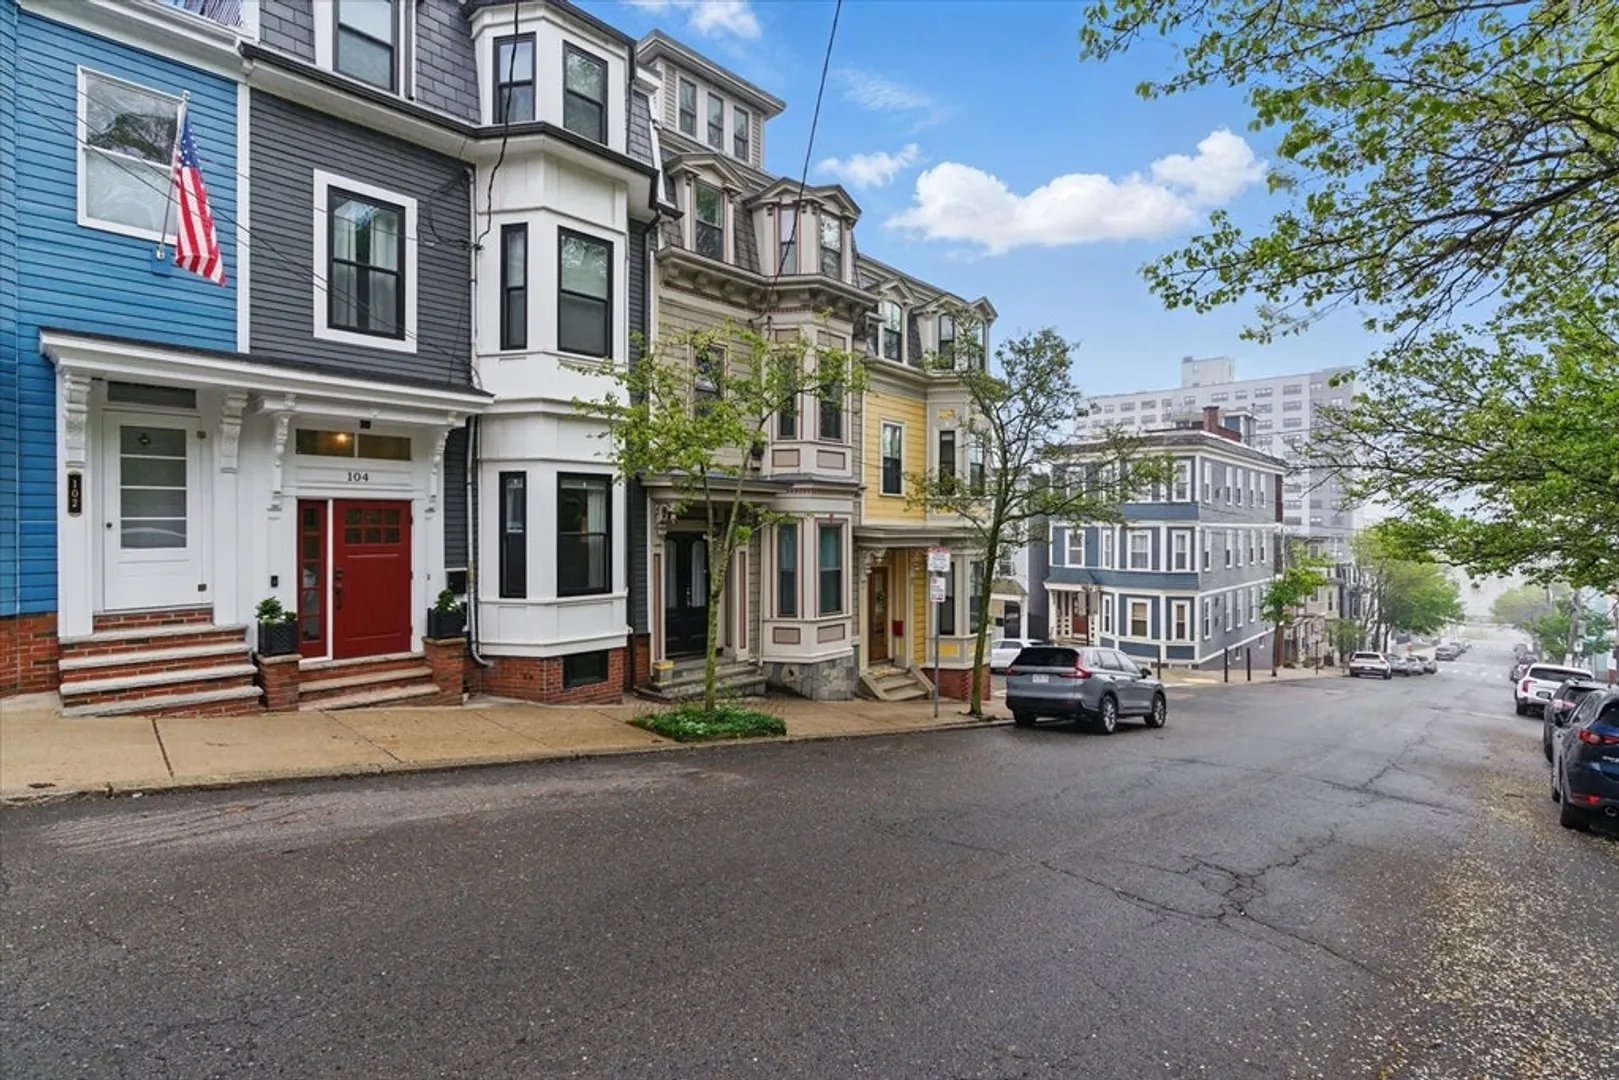
$1,225,000
3
Beds
3
Baths
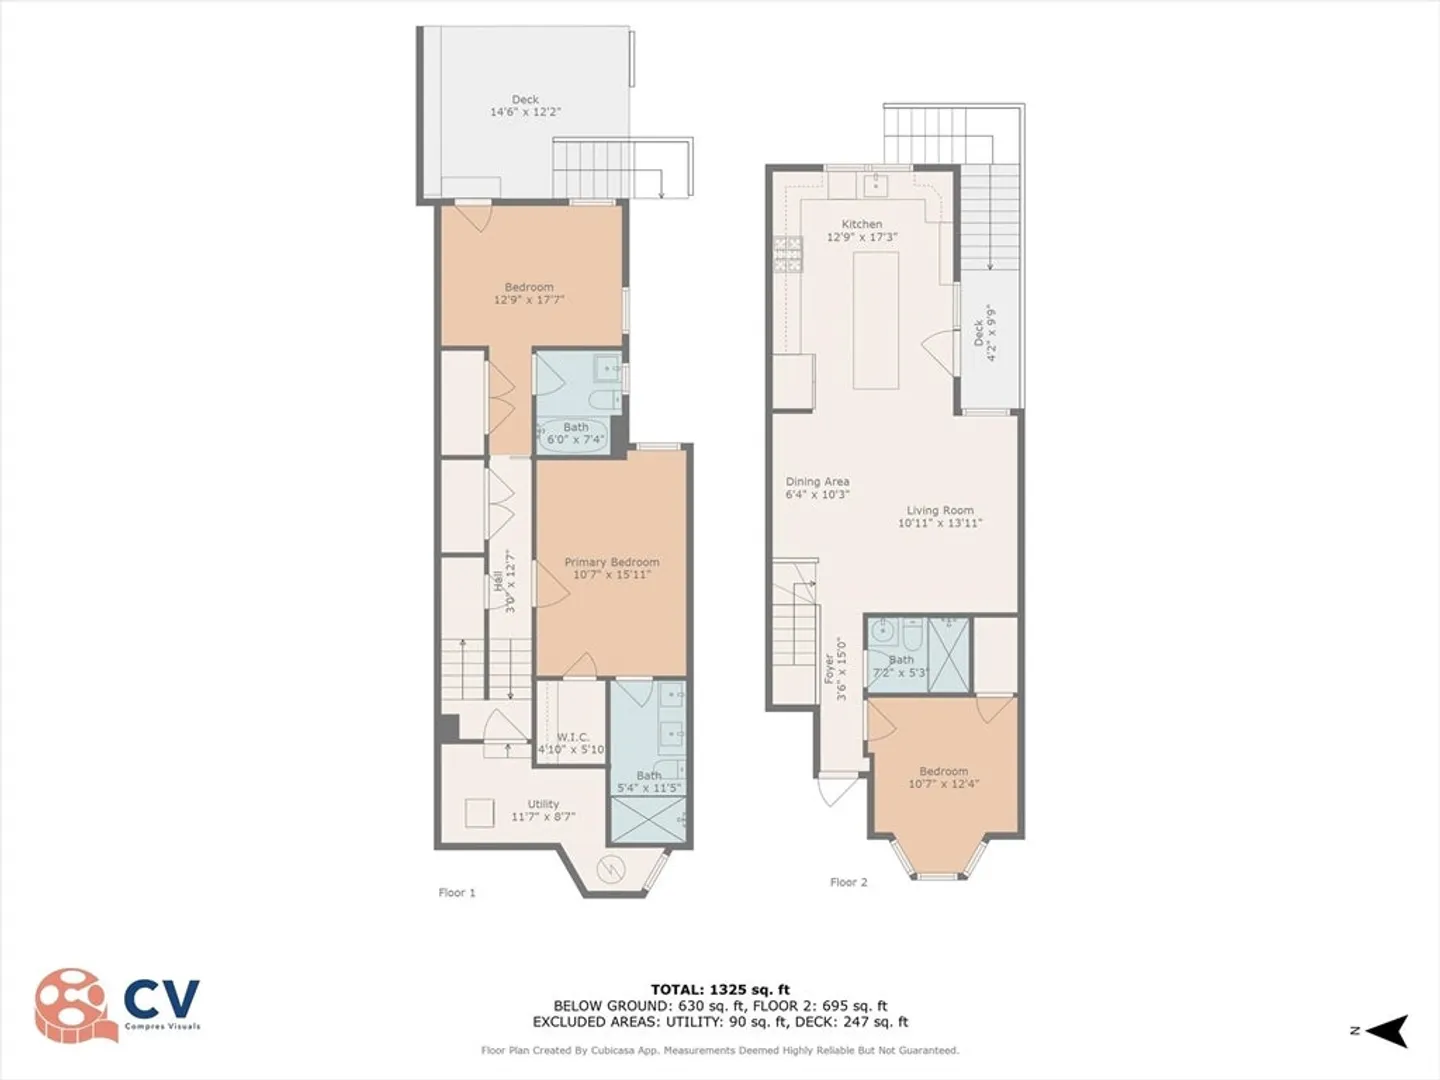
1,504
Living Area
-
Property Description
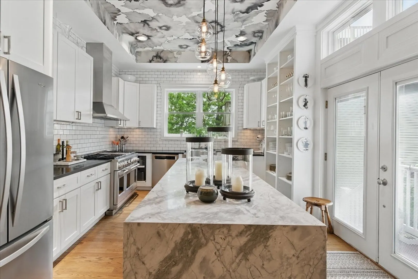
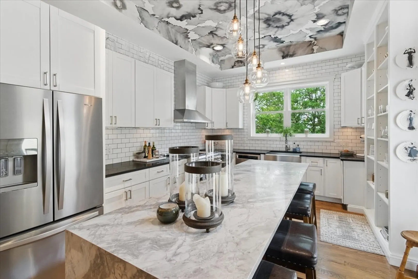
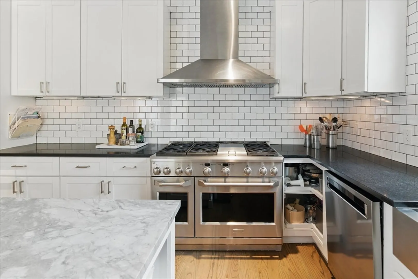
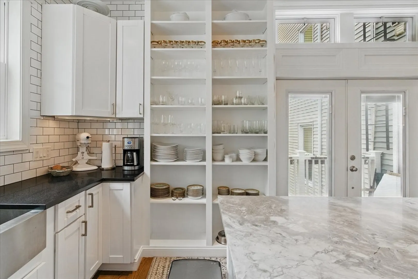
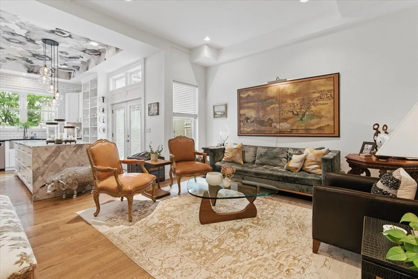
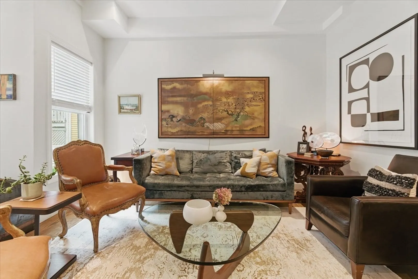
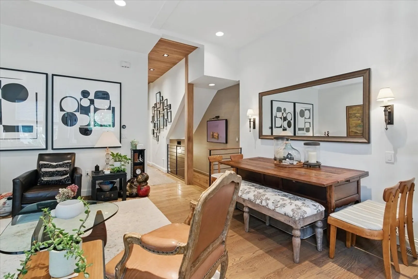
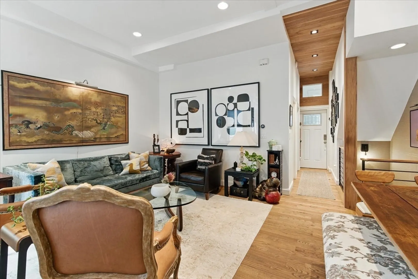
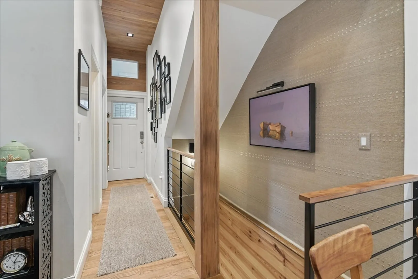
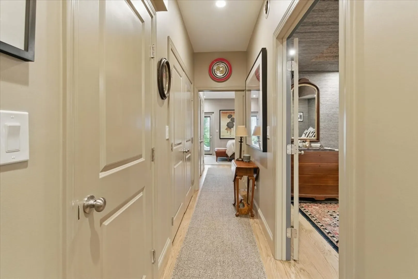
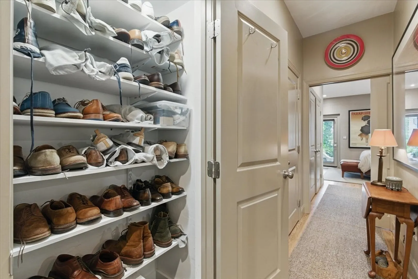
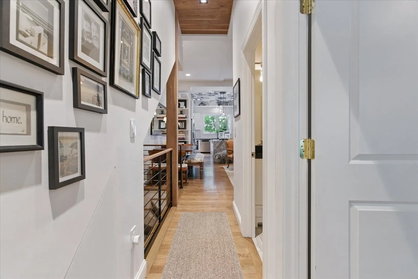
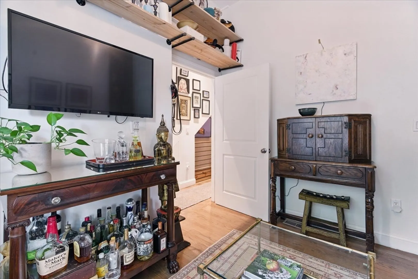
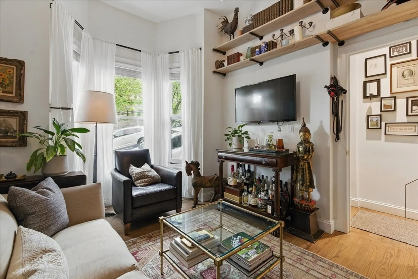
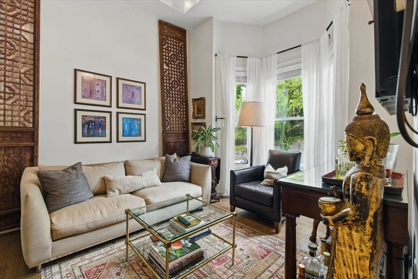
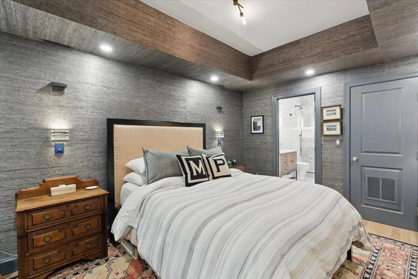
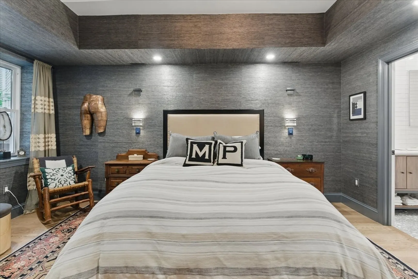
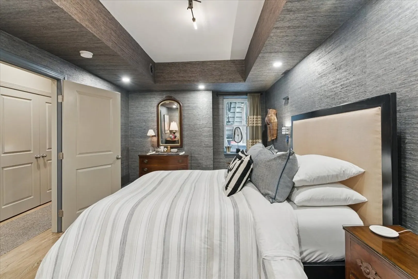
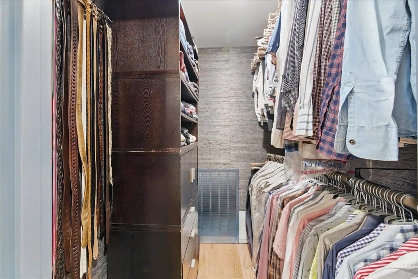
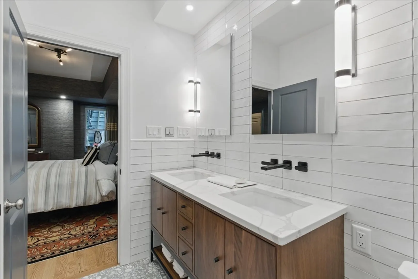
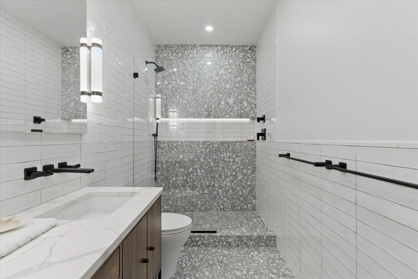
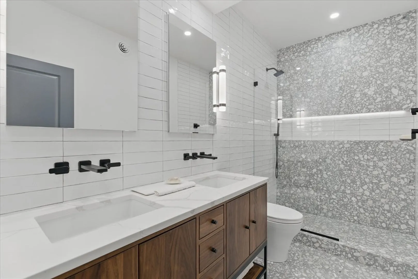
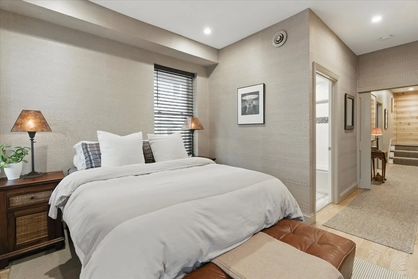
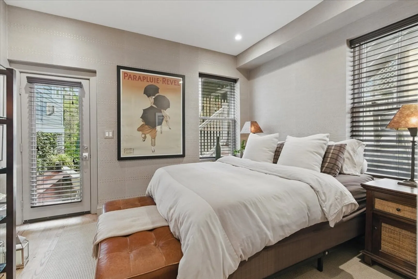
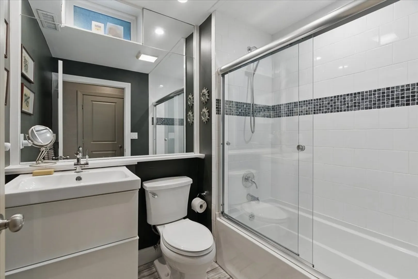
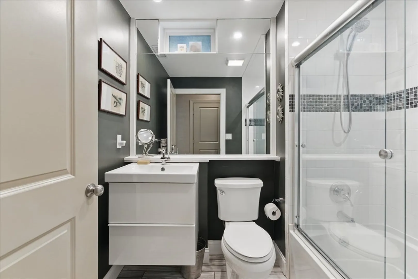
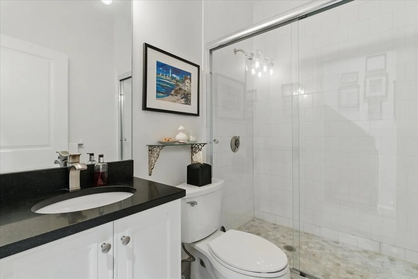
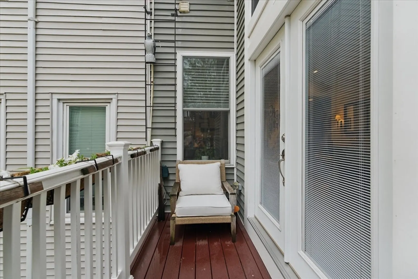
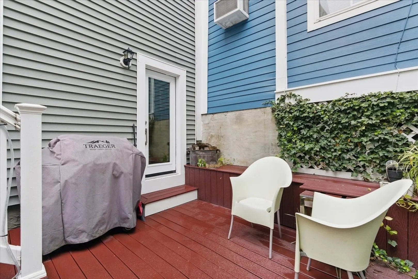
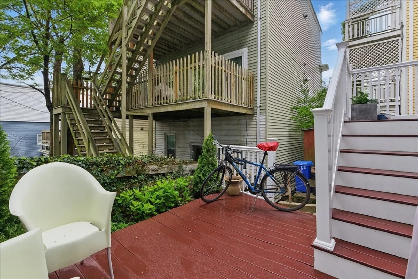
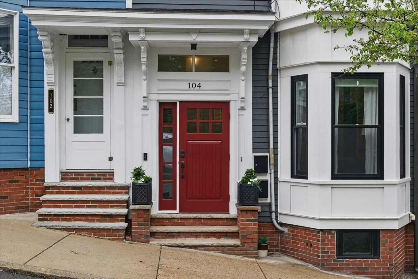
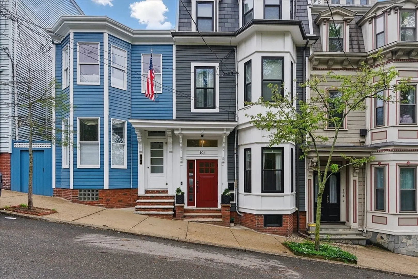
Stunning 3-Bedroom, 3-Bath Duplex in the Heart of Thomas Park, South Boston! Step into this beautifully designed home where style meets comfort. With soaring 10-foot ceilings, the grand foyer welcomes you into a thoughtfully curated space filled with high-end finishes and modern charm. The chef-inspired kitchen features a 48" stove, stylish accent ceiling, pendant lighting, open shelving, gas cooking, and access to a private elevated deck—perfect for morning coffee or evening gatherings. The sun-filled living and dining area offers seamless flow, ideal for entertaining guests or relaxing at home. Retreat to the luxurious primary suite, complete with a spa-like en-suite bath, double vanities, a glass-enclosed shower, and a generous 4x5 walk-in closet. Enjoy summer evenings on one of two private decks, or take a leisurely stroll through nearby Thomas Park and along the scenic Harbor Walk. This home is your city sanctuary—sophisticated, serene, and ready for its next chapter.
-
Highlights
- Area: South Boston
- Heating: Forced Air
- Property Class: Residential
- Stories: 2
- Unit Number: 1
- Status: Closed
- Cooling: Central Air
- Parking Spots: 1
- Property Type: Condominium
- Total Rooms: 6
- Year Built: 2017
-
Additional Details
- Basement: N
- Flooring: Wood
- Pets Allowed: Yes
- Total Number of Units: 2
- Year Built Source: Public Records
- Exterior Features: Deck
- Interior Features: Entrance Foyer
- SqFt Source: Public Record
- Year Built Details: Actual
- Zoning: residentia
-
Amenities
- Community Features: Public Transportation, Park, Highway Access, Marina
- Waterfront Features: Harbor, 3/10 to 1/2 Mile To Beach, Beach Ownership(Public)
- Parking Features: Rented
-
Utilities
- Sewer: Public Sewer
- Water Source: Public
-
Fees / Taxes
- Assessed Value: $925,900
- Tax Year: 2025
- HOA Fee Includes: Water, Sewer, Insurance
- Taxes: $10,722
Similar Listings



Sold
30 Photos
Sold
52 Photos
Sold

11 Photos
Sold
11 Photos
Content © 2026 MLS Property Information Network, Inc. The information in this listing was gathered from third party resources including the seller and public records.
Listing information provided courtesy of The Charles Realty.
MLS Property Information Network, Inc. and its subscribers disclaim any and all representations or warranties as to the accuracy of this information.
