
Sold!
$429,900
3
Beds
2/1
Baths
2,038
Living Area
-
Property Description
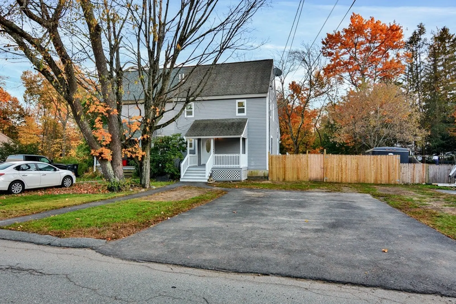
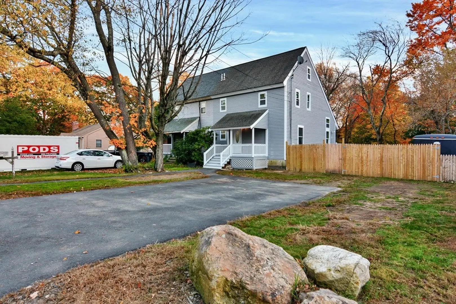
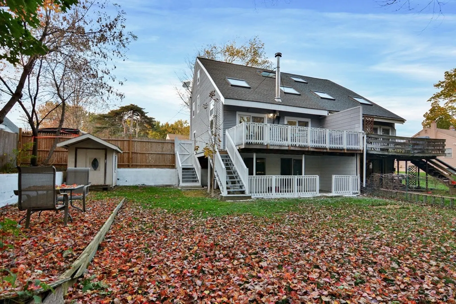
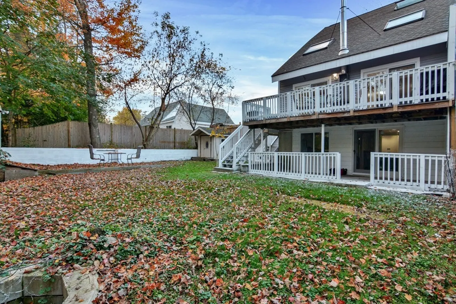
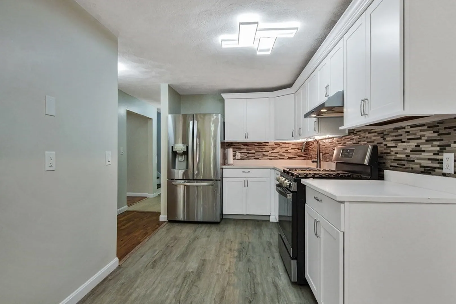
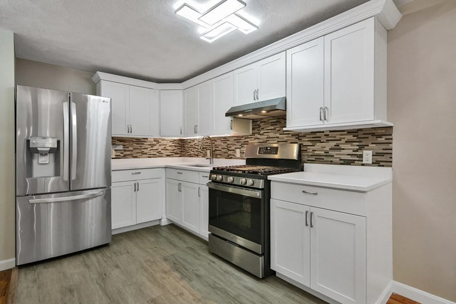
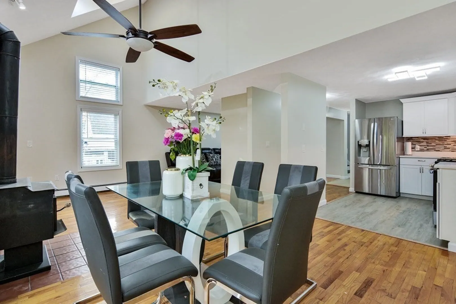
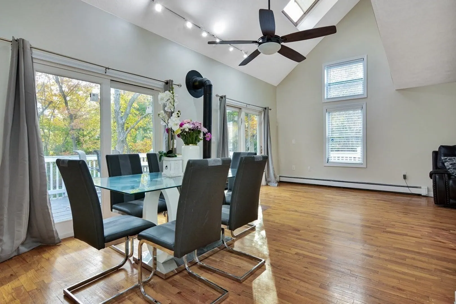
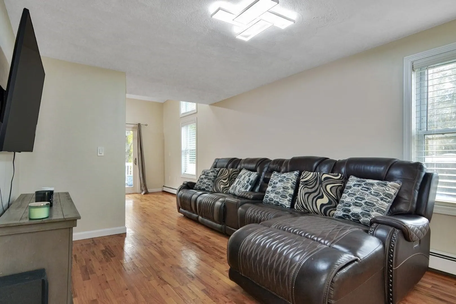
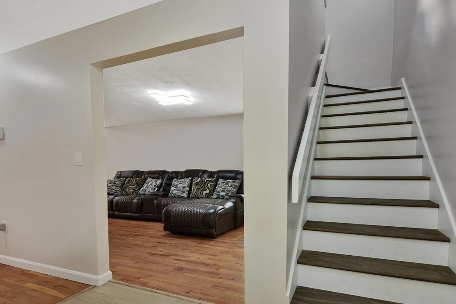
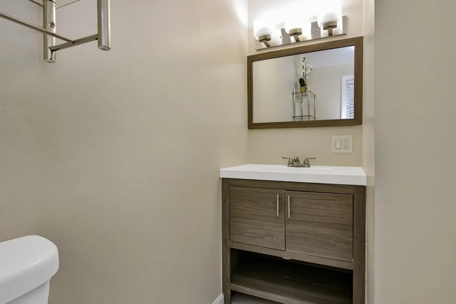
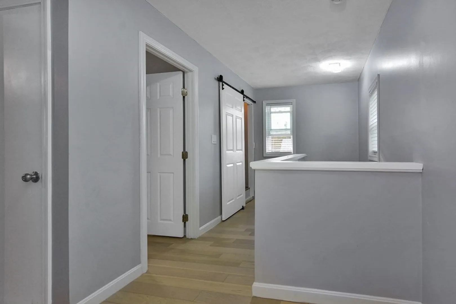
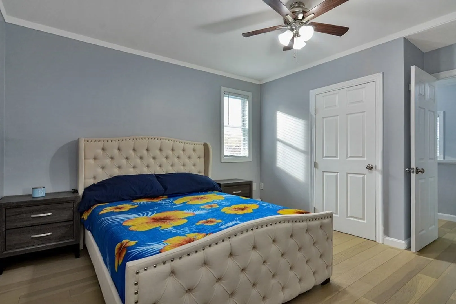
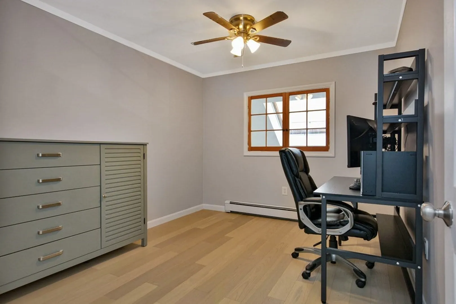
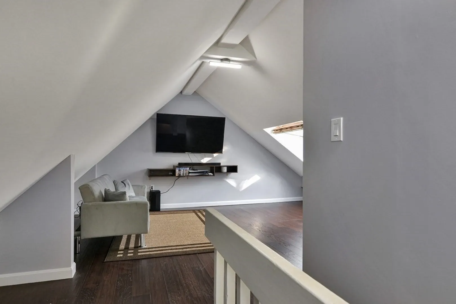
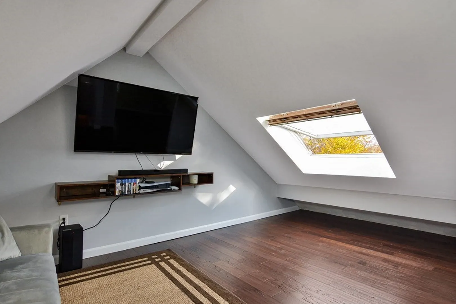
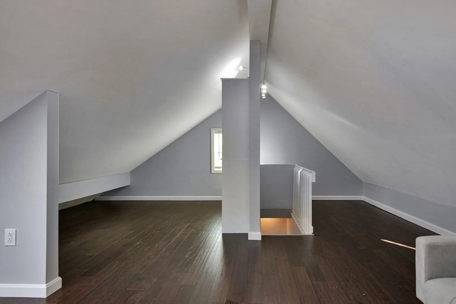
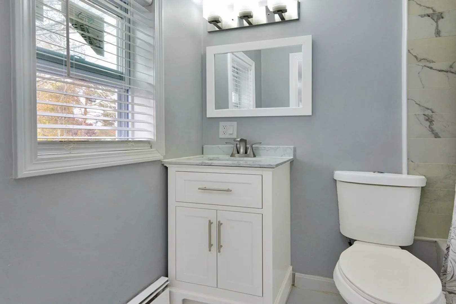
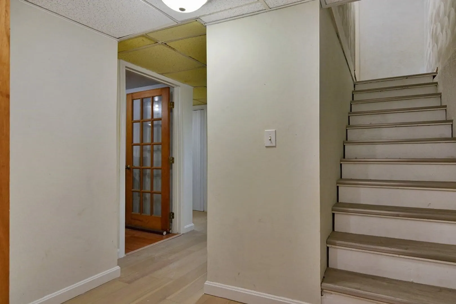
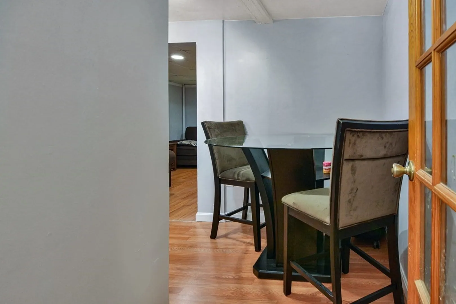
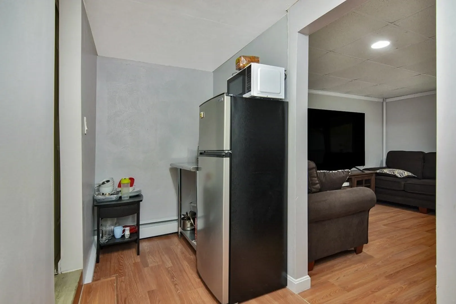
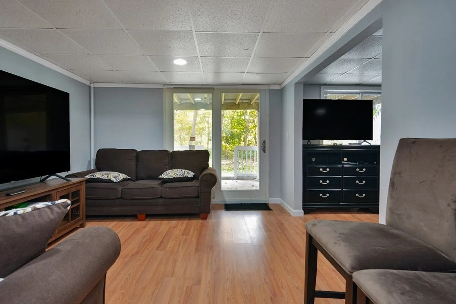
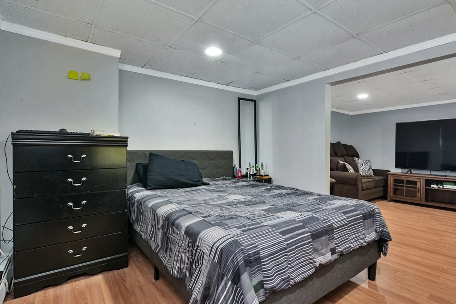
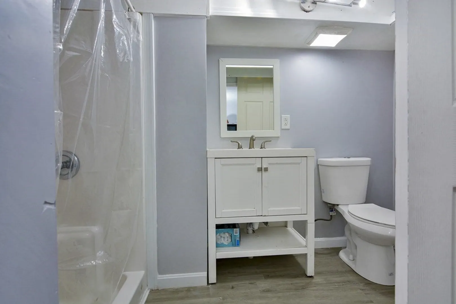
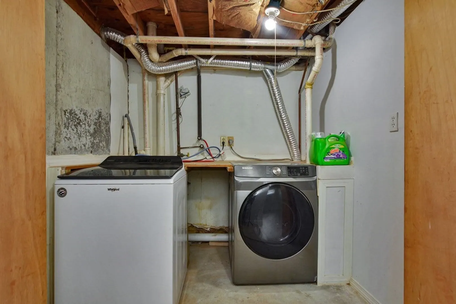
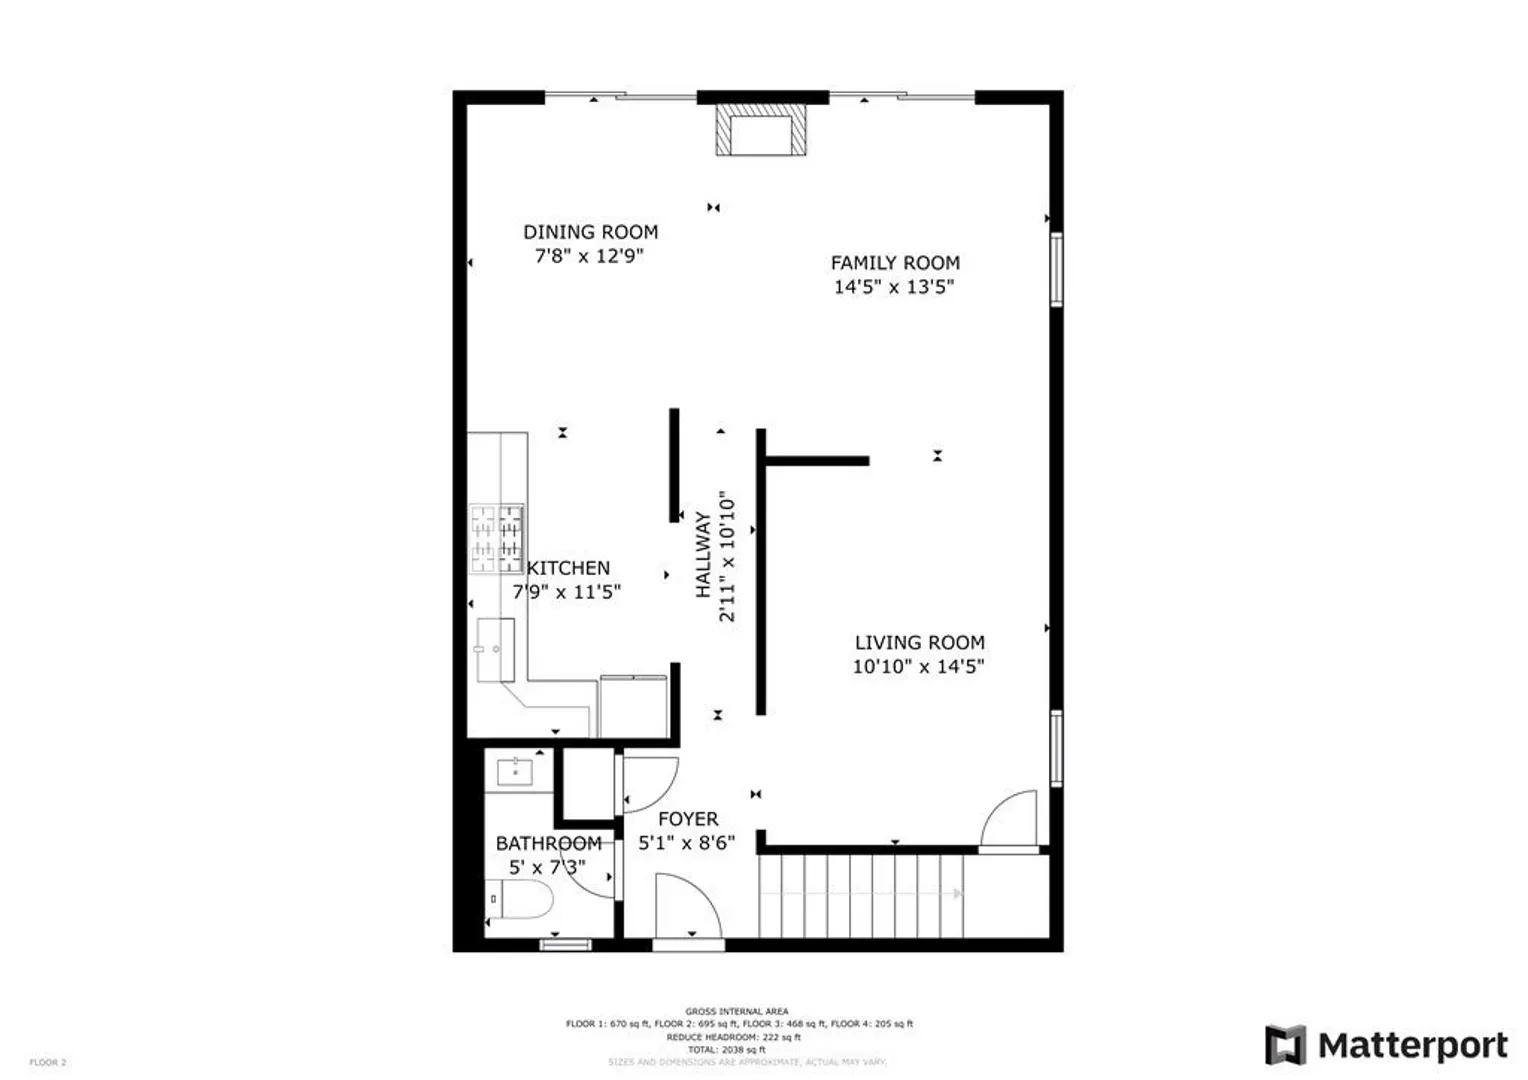
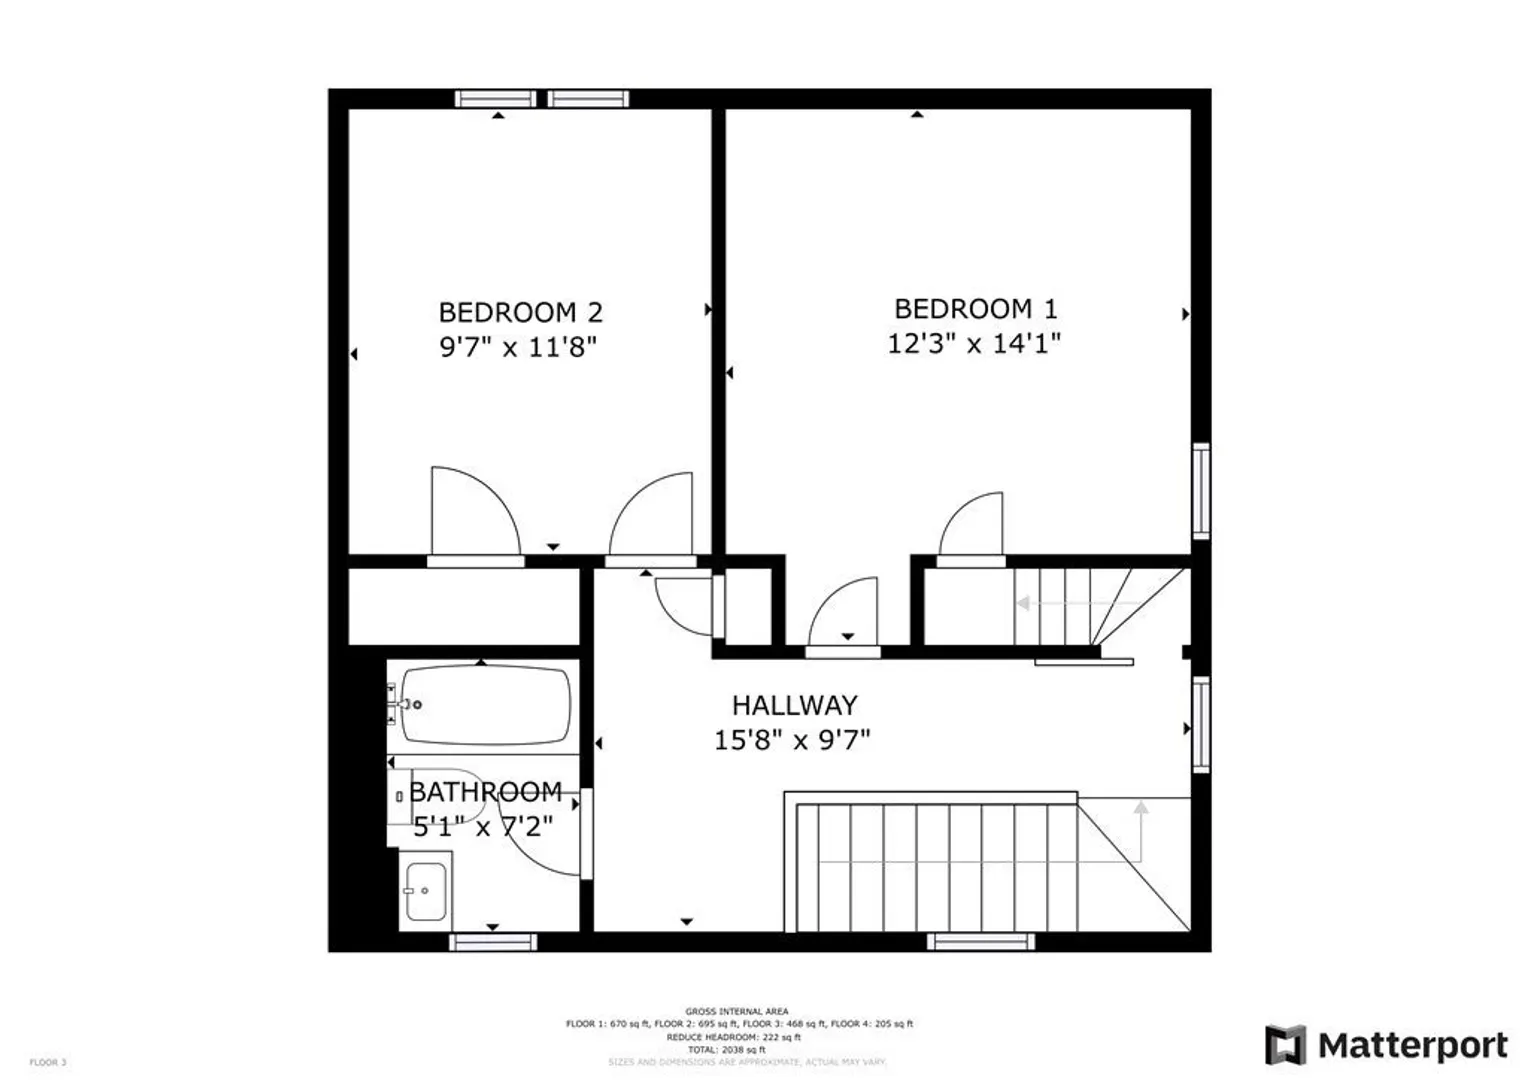
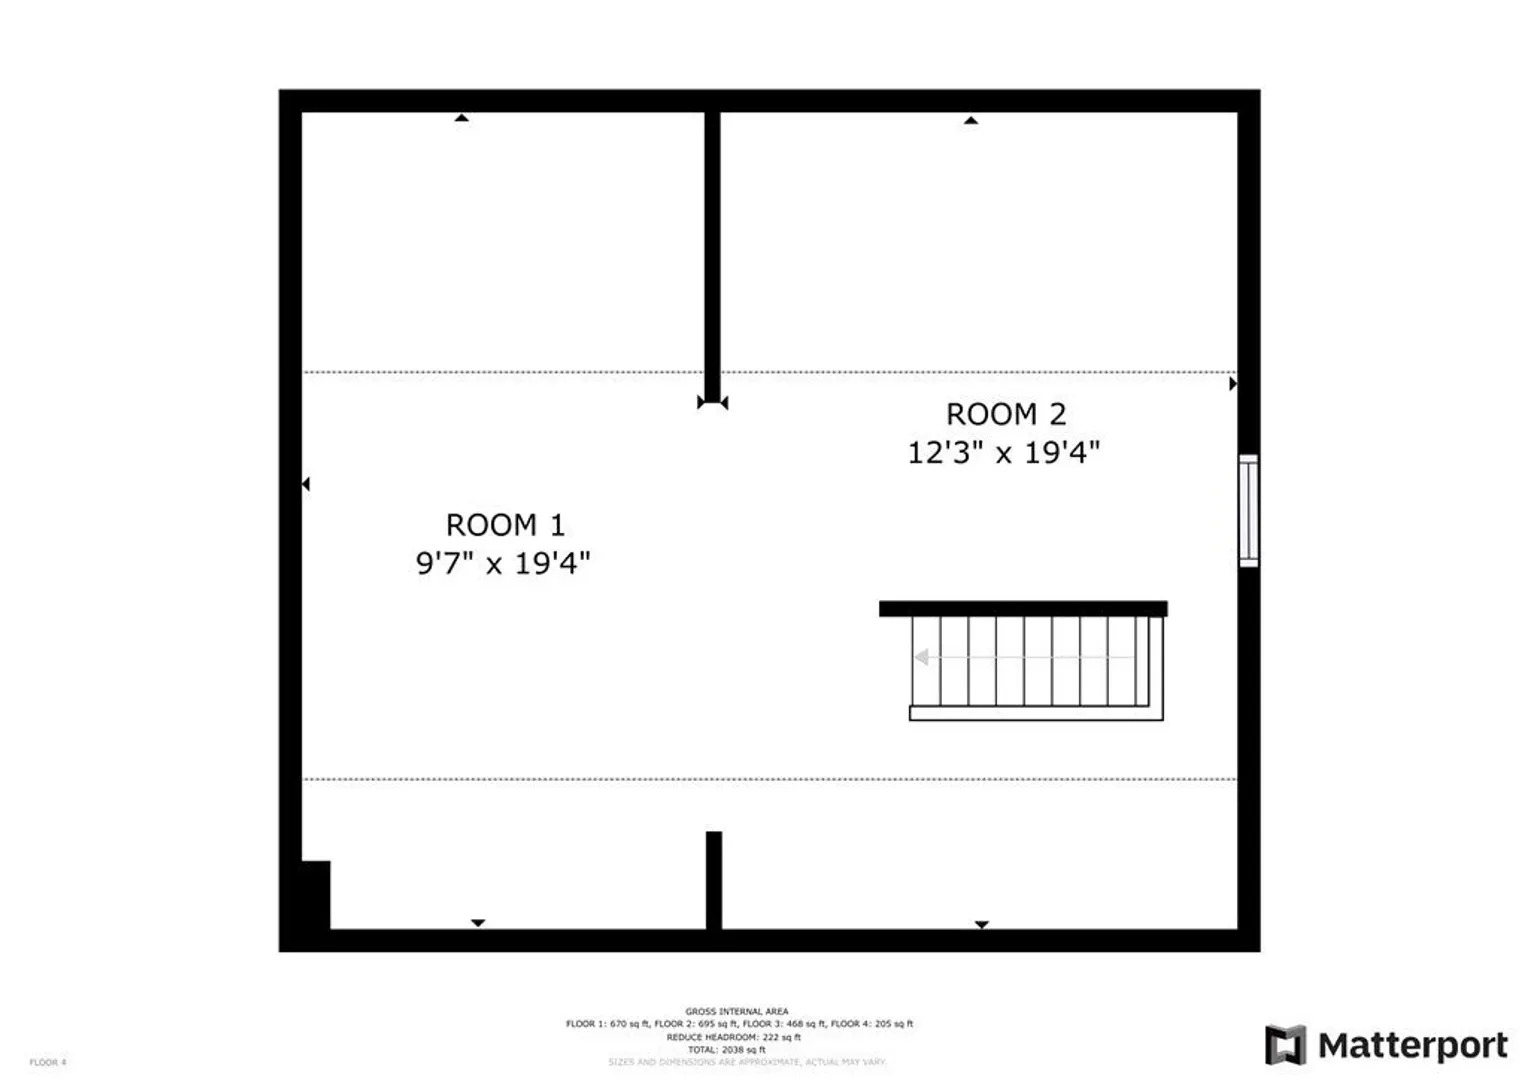
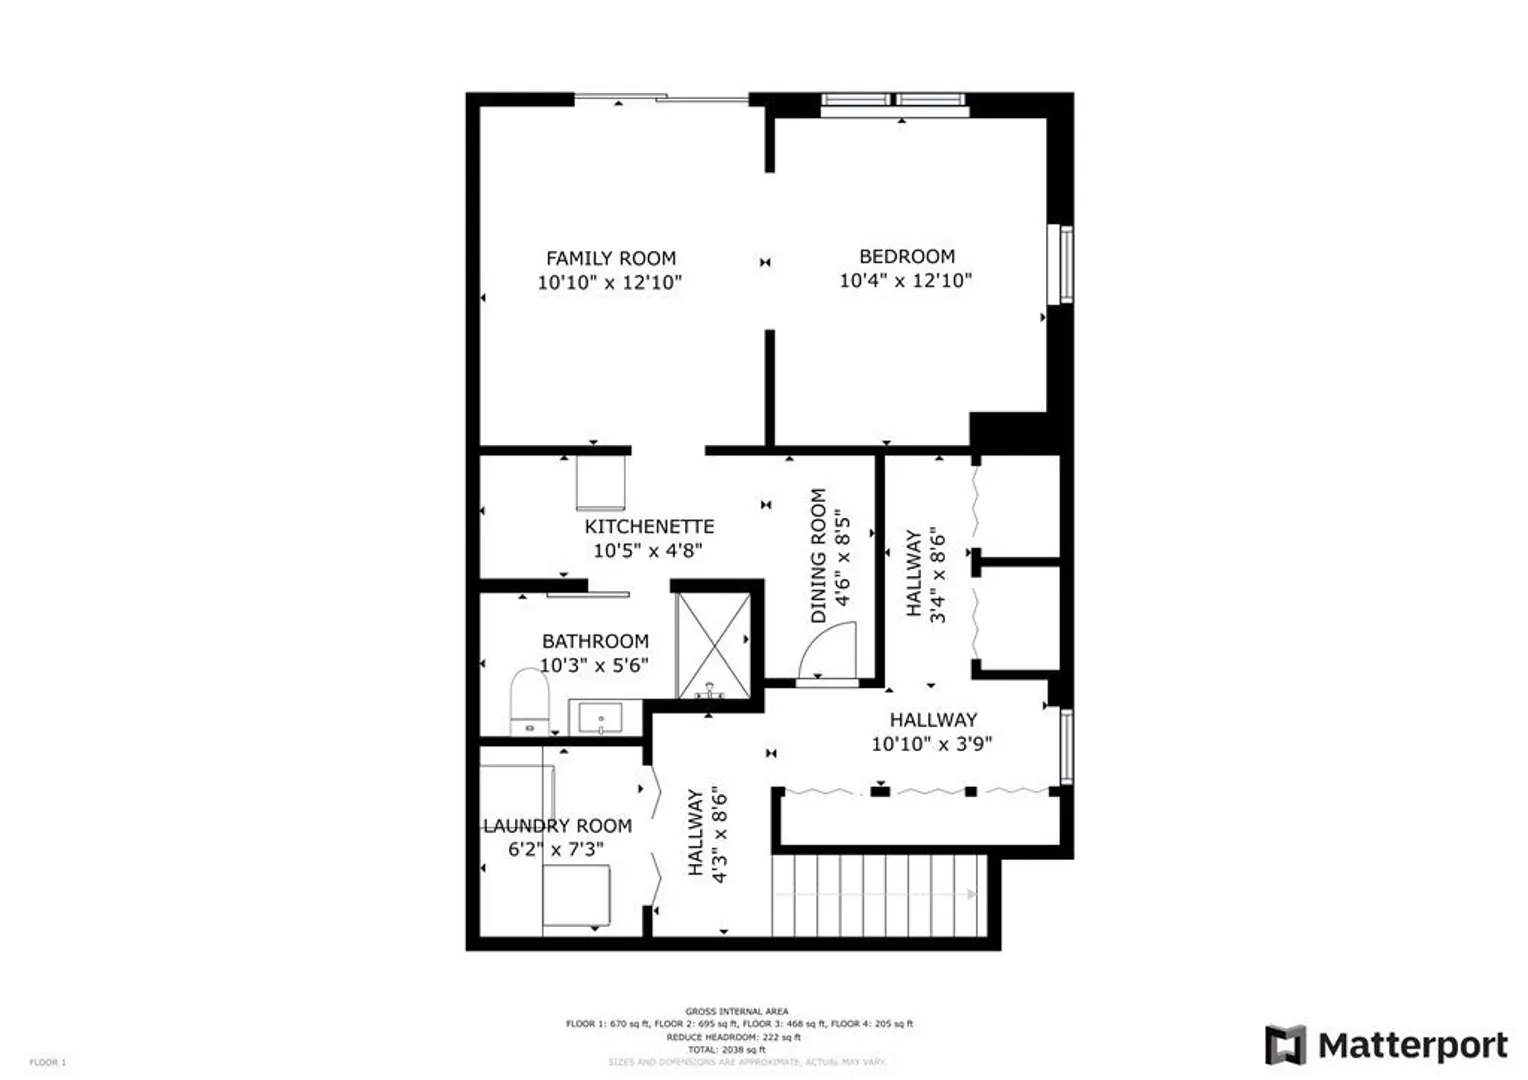
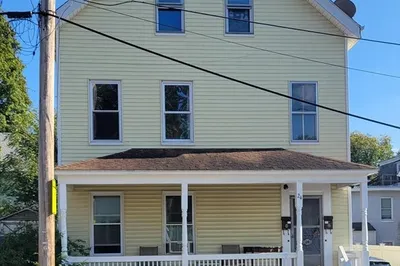
**All offers due by end of day Monday 11/6** Seller says sell! Welcome to 104 Brook St. - nestled in a quiet neighborhood within minutes from schools, shopping centers and the highway. Awaiting inside this massive recently renovated Townhouse condex you'll find a fully renovated kitchen offering stainless steel appliances, new cabinets accompanied by White Quartz countertops. The open concept floor plan leads you out to an extensive deck overlooking a fenced in backyard, perfect for guests and entertaining. Upstairs are 2 bedrooms and a full bath and a walk-up attic as a bonus room. The walk-out basement offers a private studio with its own private entrance, with a full bathroom and access to the laundry room. Come take a look for yourself, we promise you'll love it! Agent is owner.
-
Highlights
- Cooling: Window Unit(s)
- Parking Spots: 6
- Property Type: Condex
- Unit Number: 104
- Status: Closed
- Heating: Baseboard, Natural Gas
- Property Class: Residential
- Total Rooms: 5
- Year Built: 1985
-
Additional Details
- Appliances: Microwave, ENERGY STAR Qualified Refrigerator, ENERGY STAR Qualified Dryer, ENERGY STAR Qualified Washer, Range Hood, Range - ENERGY STAR, Plumbed For Ice Maker, Utility Connections for Gas Range, Utility Connections for Gas Oven, Utility Connections for Electric Dryer
- Construction: Frame
- Flooring: Vinyl, Hardwood, Engineered Hardwood
- Roof: Shingle
- Year Built Details: Actual
- Zoning: R1
- Basement: Y
- Exterior Features: Porch, Deck, Deck - Composite, Fenced Yard, Screens, Stone Wall
- Interior Features: Finish - Sheetrock, High Speed Internet
- Total Number of Units: 2
- Year Built Source: Public Records
-
Amenities
- Community Features: Public Transportation, Shopping, Park, Walk/Jog Trails, Laundromat, Highway Access, Public School
-
Utilities
- Electric: 110 Volts
- Water Source: Public
- Sewer: Public Sewer
-
Fees / Taxes
- Assessed Value: $294,500
- Compensation Based On: Gross/Full Sale Price
- Tax Year: 2023
- Buyer Agent Compensation: 2%
- Facilitator Compensation: 2%
- Taxes: $3,284
Similar Listings
Sold
35 Photos
Sold
35 Photos
Sold
42 Photos
Sold
1 Photo
Content © 2026 MLS Property Information Network, Inc. The information in this listing was gathered from third party resources including the seller and public records.
Listing information provided courtesy of Cameron Prestige, LLC.
MLS Property Information Network, Inc. and its subscribers disclaim any and all representations or warranties as to the accuracy of this information.
