
Sold!
$467,500
3
Beds
1
Bath
1,312
Living Area
-
Property Description
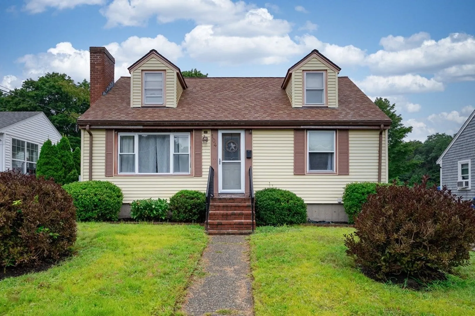
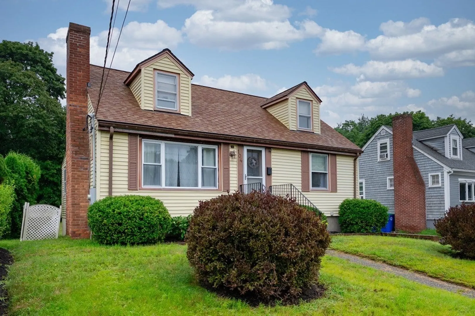
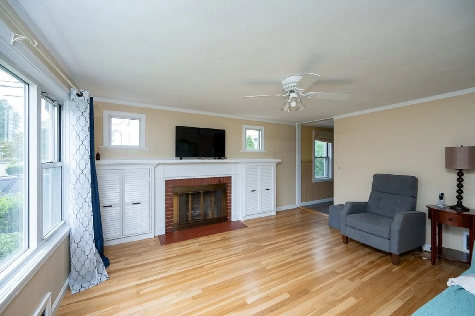
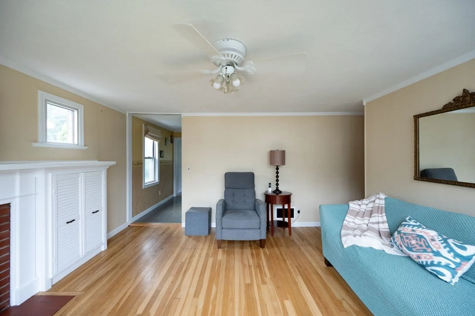
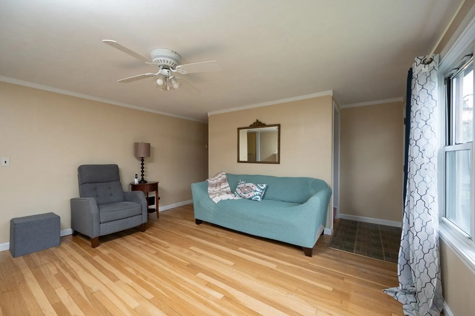
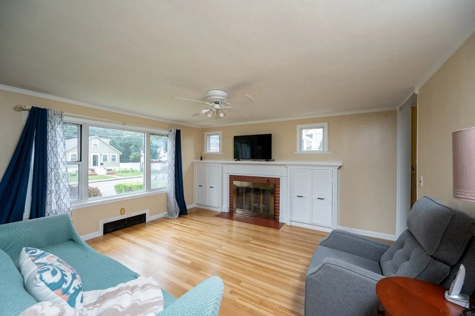
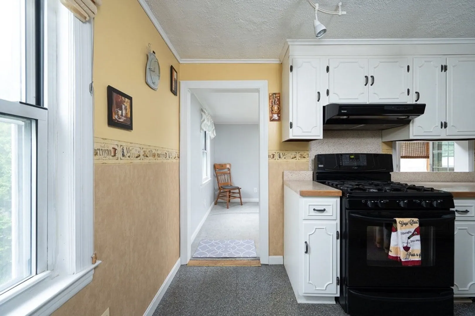
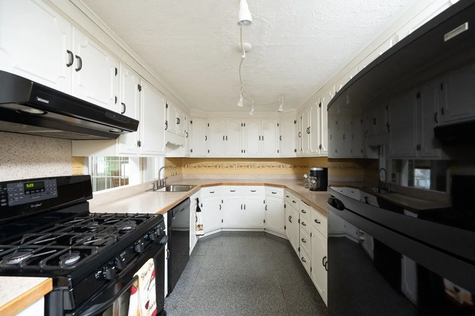
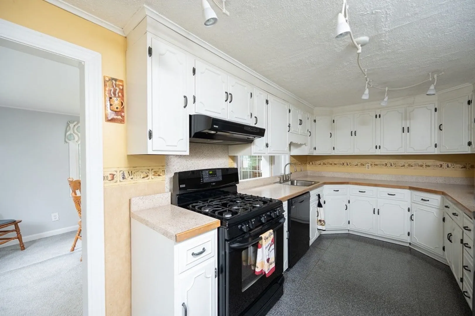
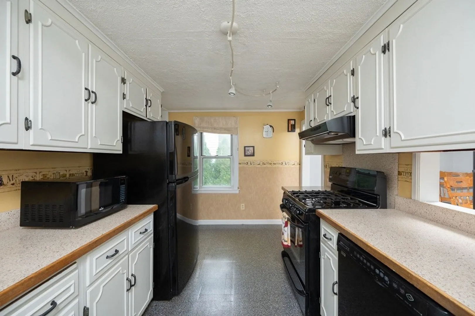
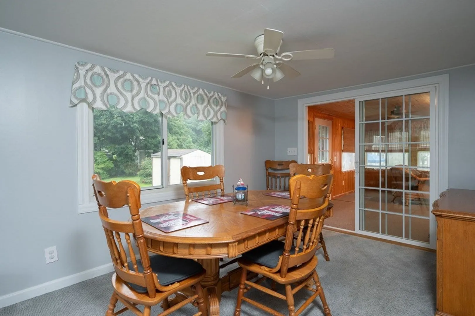
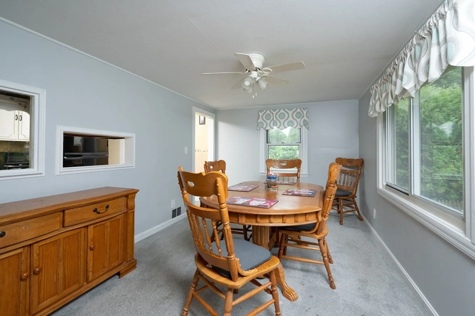
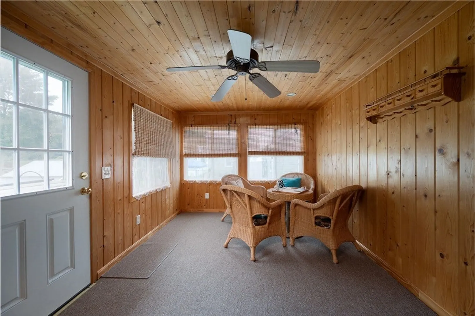
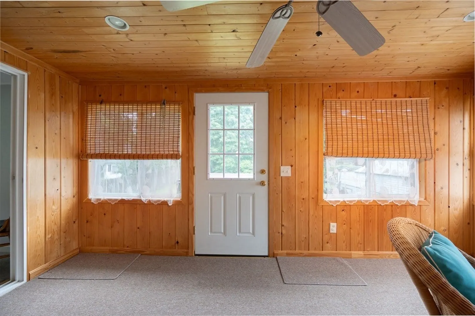
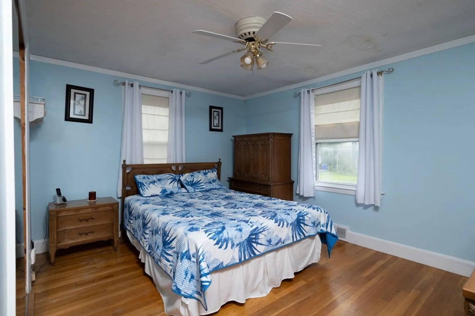
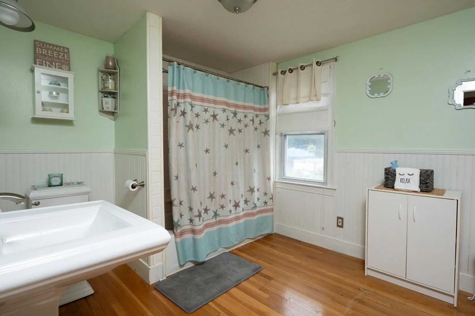
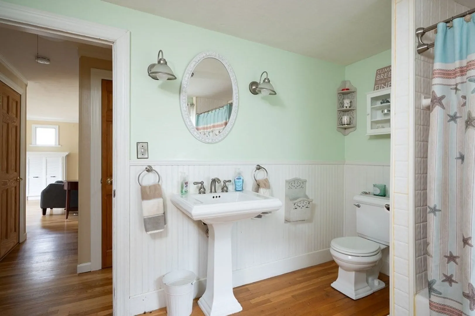
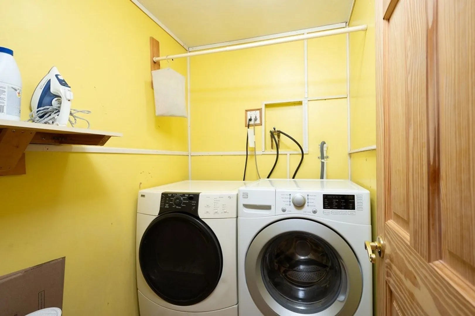
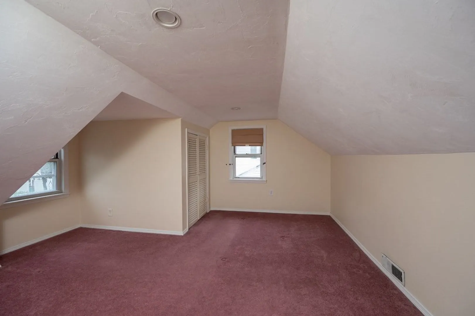
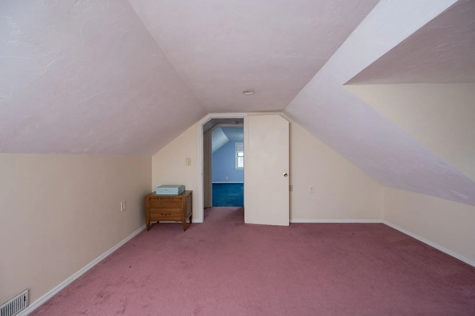
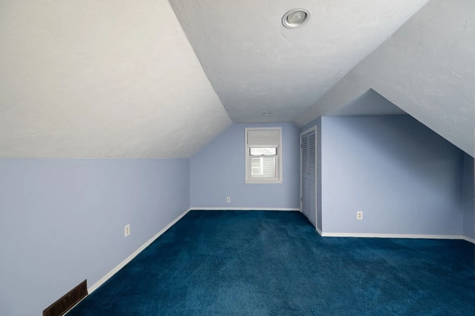
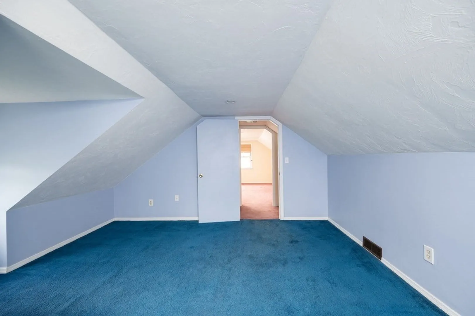
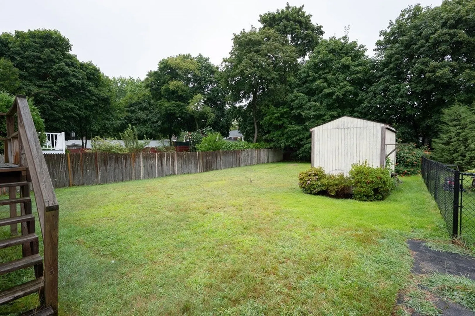
Welcome to Rockland! This 3-bedroom cape style home is located in a cul-de-sac neighborhood, close to town amenities! Bright and sunny living room with picture window, hardwood flooring, and fireplace surrounded by custom built-in cabinets. Galley style kitchen with plenty of storage space, opens to dining area. Enjoy your morning coffee in the 3 season / sun room. Main bedroom, full bathroom and laundry room complete the first level of living. Second floor offers 2 spacious bedrooms. Partially Fenced backyard with storage shed. Central Air. Water heater replaced 2023. Close to shopping, restaurants, golf course and Route 3.
-
Highlights
- Cooling: Central Air
- Parking Spots: 3
- Property Type: Single Family Residence
- Total Rooms: 7
- Status: Closed
- Heating: Forced Air, Natural Gas
- Property Class: Residential
- Style: Cape
- Year Built: 1955
-
Additional Details
- Appliances: Range, Dishwasher, Refrigerator, Washer, Dryer, Utility Connections for Gas Range
- Construction: Frame
- Fireplaces: 1
- Foundation: Concrete Perimeter
- Roof: Shingle
- Year Built Source: Public Records
- Basement: Partial, Bulkhead, Sump Pump
- Exterior Features: Deck, Storage
- Flooring: Flooring - Wall to Wall Carpet
- Interior Features: Sun Room
- Year Built Details: Actual
- Zoning: Reside
-
Amenities
- Community Features: Shopping, Park, Walk/Jog Trails, Golf, Bike Path, Conservation Area, Highway Access, Private School, Public School
- Parking Features: Shared Driveway, Off Street
-
Utilities
- Sewer: Public Sewer
- Water Source: Public
-
Fees / Taxes
- Assessed Value: $406,300
- Compensation Based On: Net Sale Price
- Taxes: $6,184
- Buyer Agent Compensation: 2.5%
- Tax Year: 2023
Similar Listings
Sold
37 Photos
Sold
32 Photos
Sold
42 Photos
Sold
31 Photos
Content © 2026 MLS Property Information Network, Inc. The information in this listing was gathered from third party resources including the seller and public records.
Listing information provided courtesy of Keller Williams Realty Signature Properties.
MLS Property Information Network, Inc. and its subscribers disclaim any and all representations or warranties as to the accuracy of this information.
