
Sold!
$260,000
4
Beds
1/1
Bath
1,548
Living Area
-
Property Description
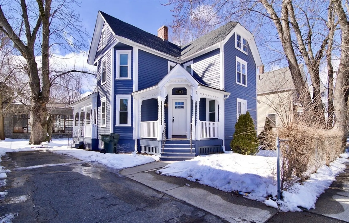
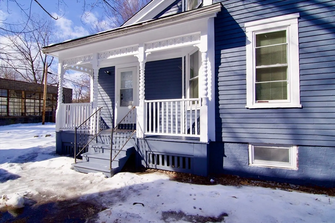
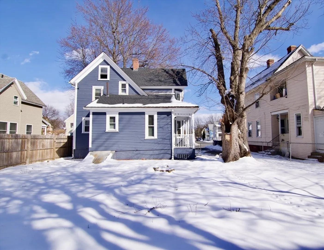
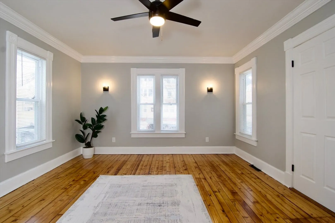
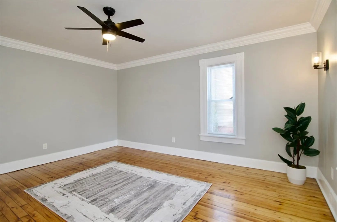
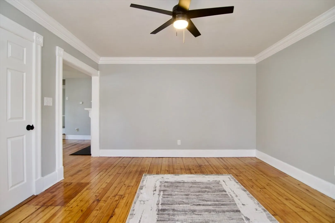
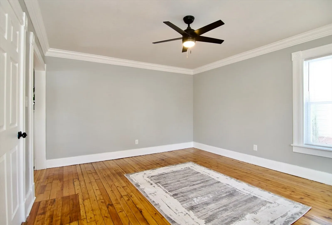
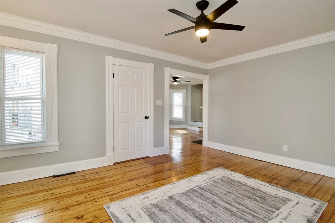
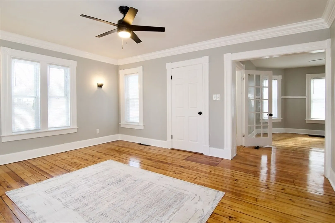
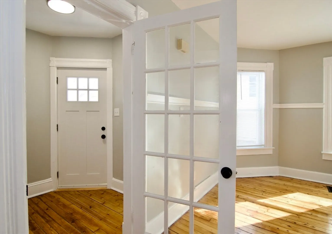
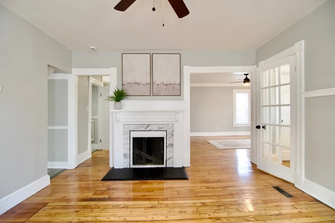
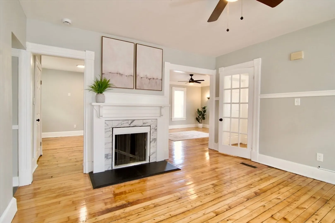
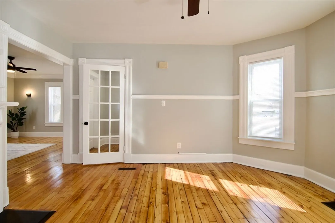
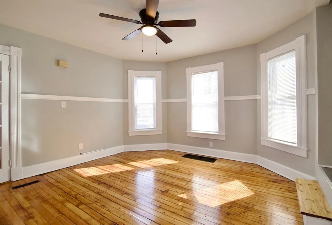
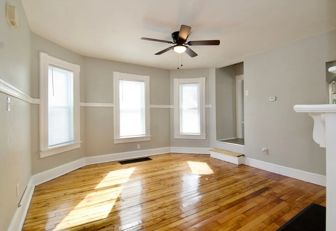
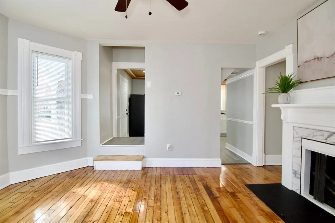
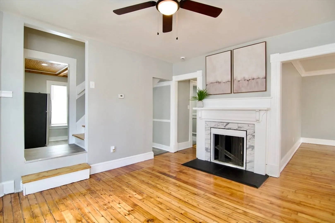
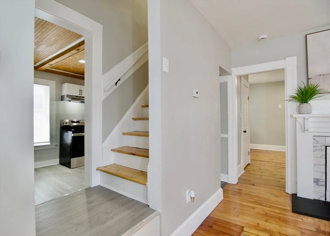
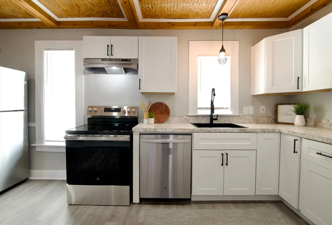
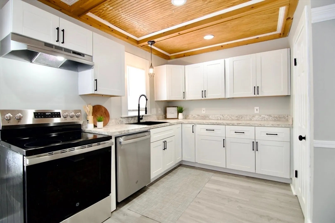
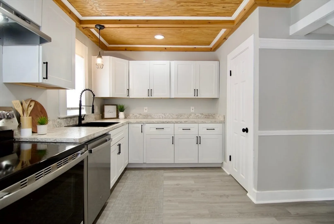
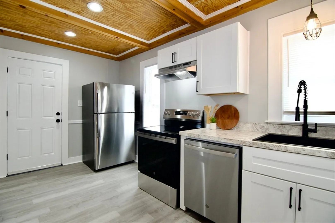
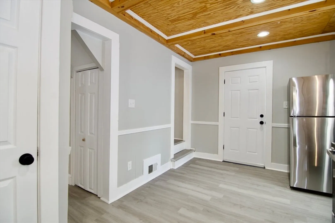
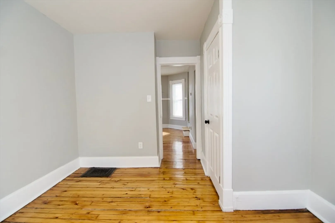
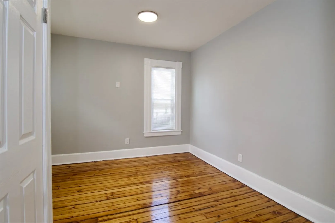
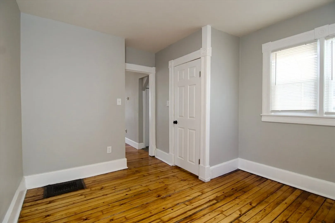
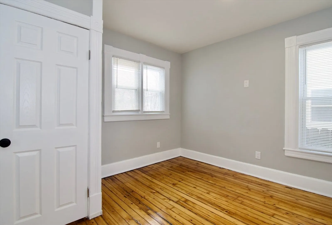
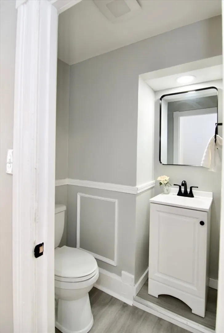
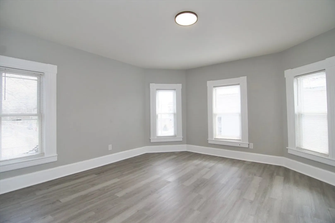
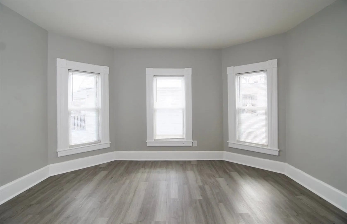
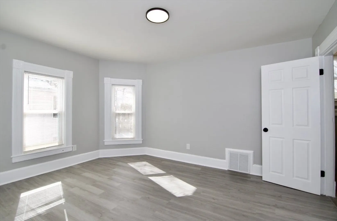
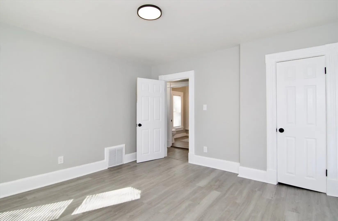
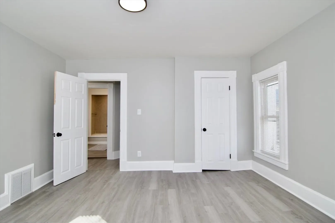
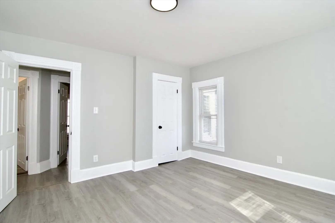
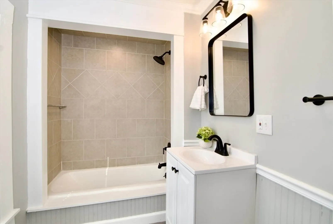
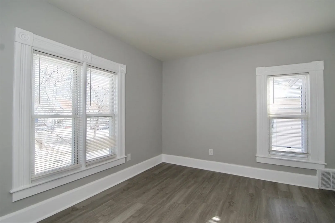
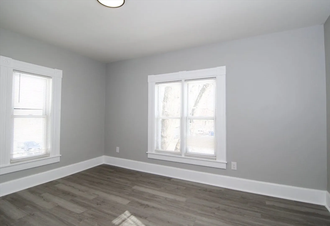
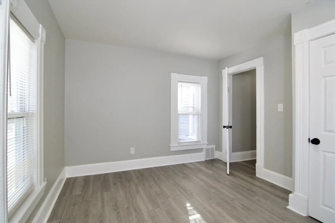
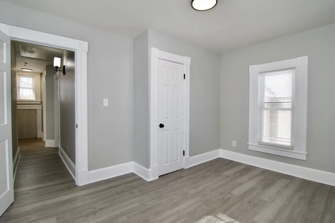
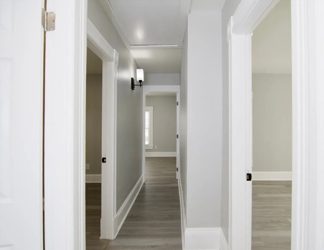
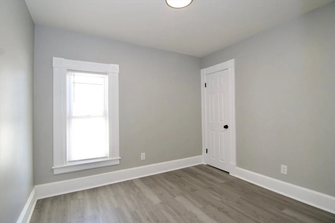
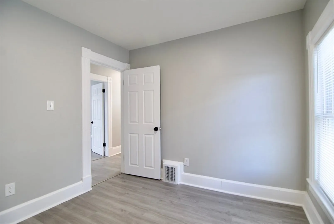
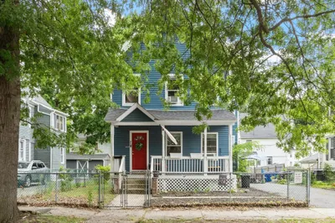
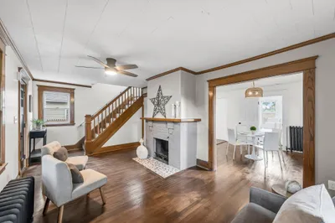
Charming & Updated 4-Bedroom Colonial – A Must-See! Don't miss out on this beautifully updated 4-bedroom, 1.5-bath Colonial! The first floor features a spacious family room that flows seamlessly into the living room, which boasts a stunning wall of windows and a cozy fireplace. There's also a first-floor bedroom with an attached half-bath for added convenience. The kitchen is a true showstopper, featuring wood ceilings with beams, bright white cabinetry, stainless steel appliances, and stylish tiled flooring. Upstairs, you'll find three additional bedrooms and an adorable full bathroom. Recent updates include a brand-new roof, refinished hardwood floors, fresh interior paint, and more! Conveniently located with easy access to highways, public transportation, and shopping. Schedule your showing today!
-
Highlights
- Area: Hill McKnight
- Parking Spots: 4
- Property Type: Single Family Residence
- Total Rooms: 7
- Status: Closed
- Heating: Forced Air, Natural Gas
- Property Class: Residential
- Style: Colonial
- Year Built: 1909
-
Additional Details
- Appliances: Water Heater, Range, Dishwasher, Refrigerator
- Exterior Features: Porch, Rain Gutters, Fenced Yard
- Flooring: Flooring - Hardwood
- Interior Features: Entrance Foyer
- Roof: Shingle
- Year Built Details: Actual
- Zoning: R2
- Basement: Full, Unfinished
- Fireplaces: 1
- Foundation: Brick/Mortar
- Road Frontage Type: Public
- SqFt Source: Public Record
- Year Built Source: Public Records
-
Amenities
- Community Features: Public Transportation, Shopping, Park, Medical Facility, House of Worship, Public School, University
- Parking Features: Paved Drive, Paved
-
Utilities
- Sewer: Public Sewer
- Water Source: Public
-
Fees / Taxes
- Assessed Value: $130,000
- Taxes: $2,088
- Tax Year: 2024
Similar Listings
Sold
32 Photos
Sold
30 Photos
Sold
36 Photos
Sold
35 Photos
Content © 2026 MLS Property Information Network, Inc. The information in this listing was gathered from third party resources including the seller and public records.
Listing information provided courtesy of Executive Real Estate, Inc..
MLS Property Information Network, Inc. and its subscribers disclaim any and all representations or warranties as to the accuracy of this information.
