
104-108 Hull St #108
$1,445,000
3
Beds
3/1
Baths
1,922
Sqft
- Request Info
- Call
- Save
-
More
- Mortgage Calculator

Property Tools
$1,445,000
3
Beds
3/1
Baths
1,922
Living Area
-
Property Description
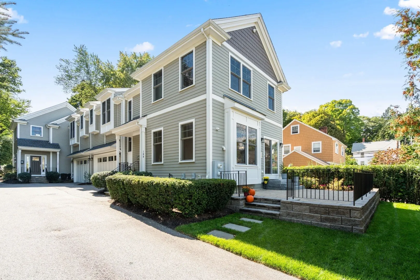
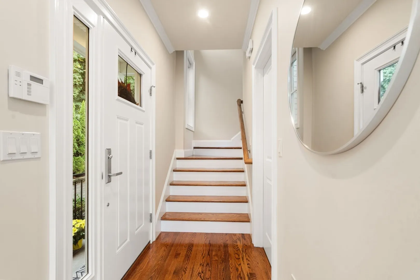
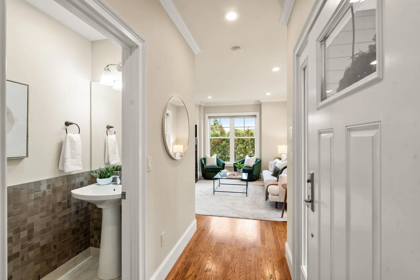
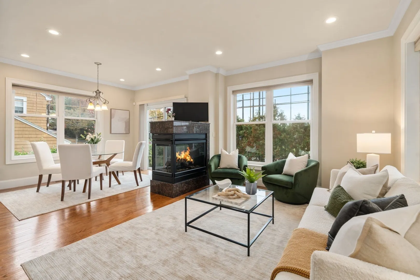
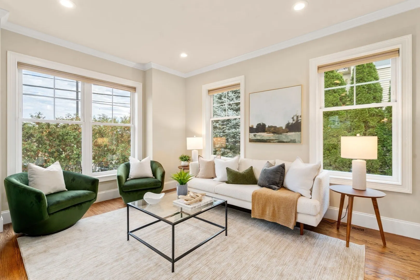
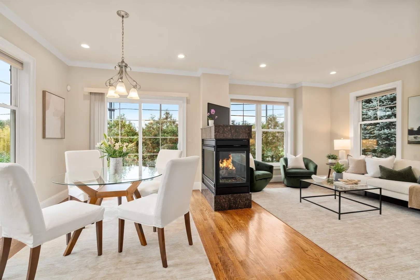
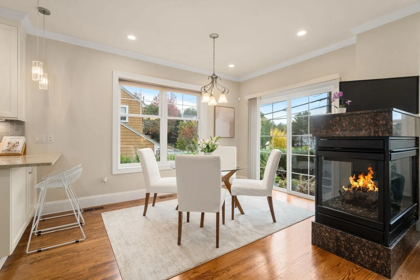
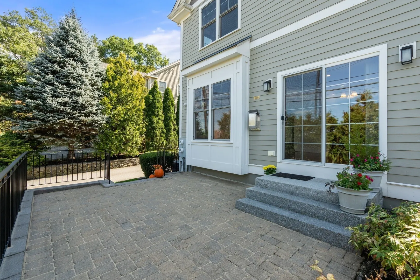
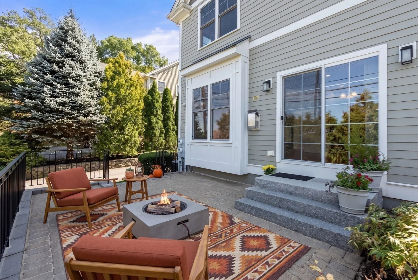
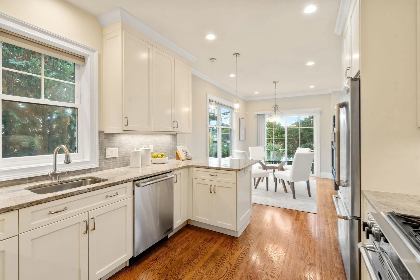
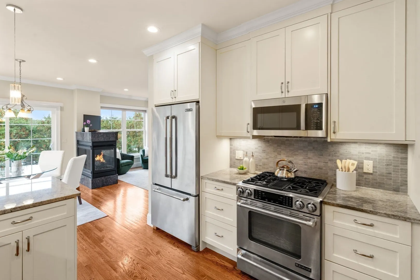
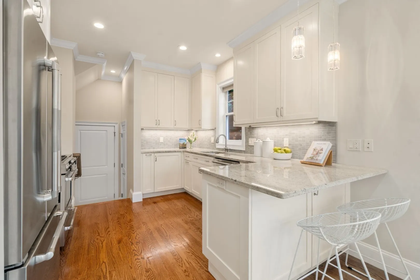
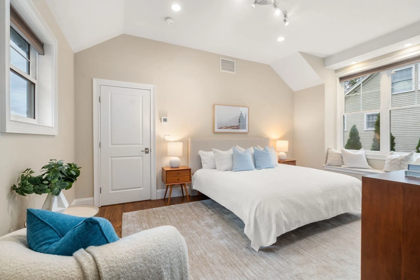
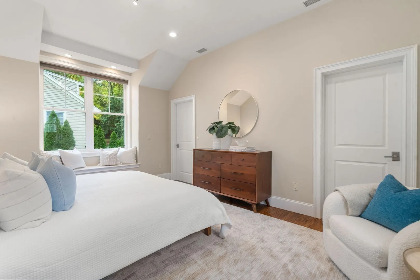
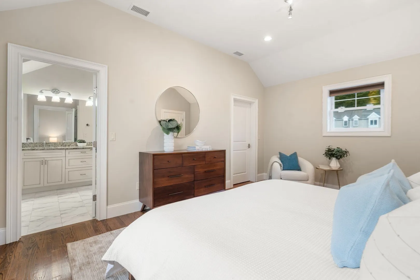
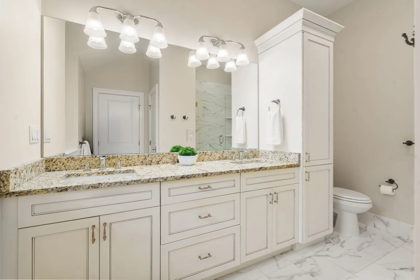
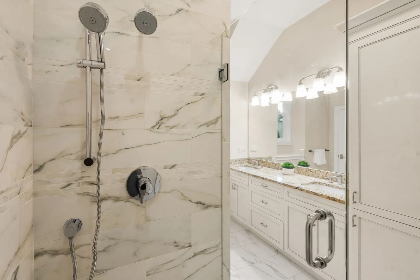
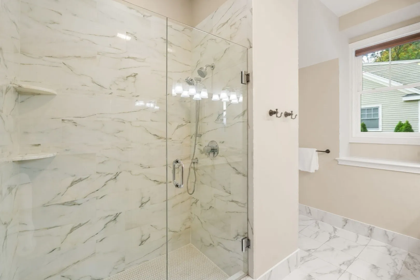
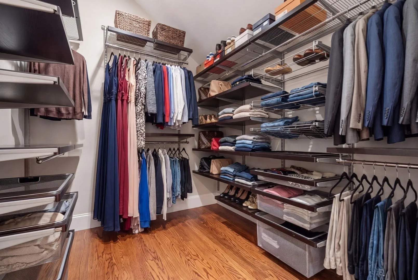
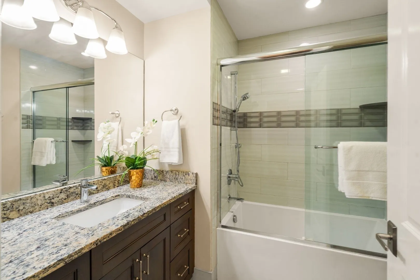
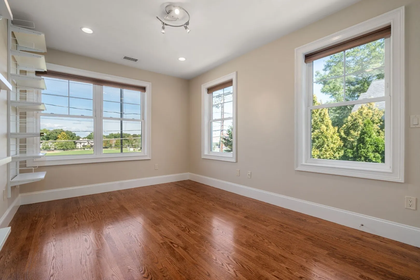
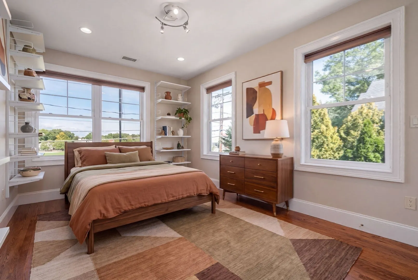
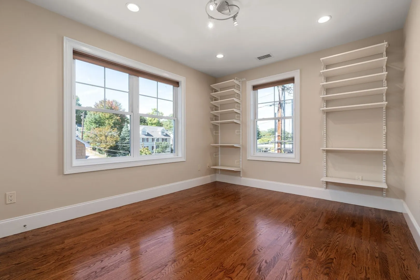
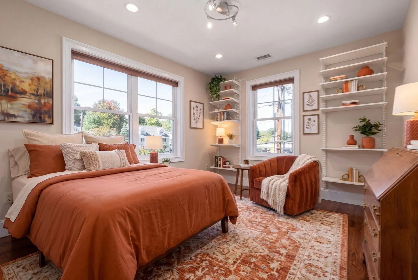
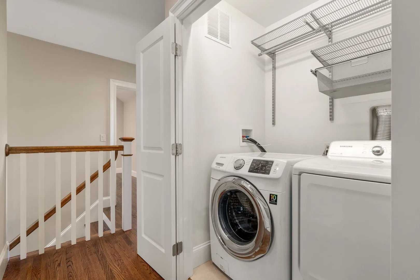
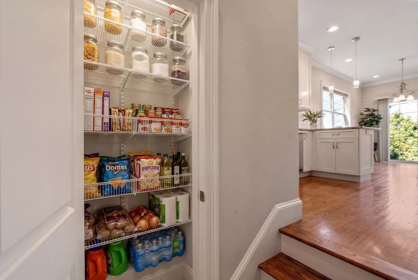
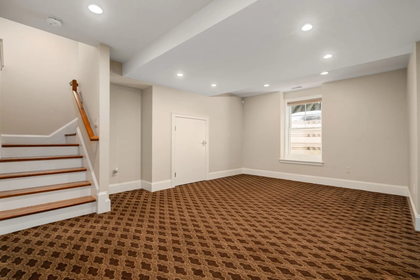
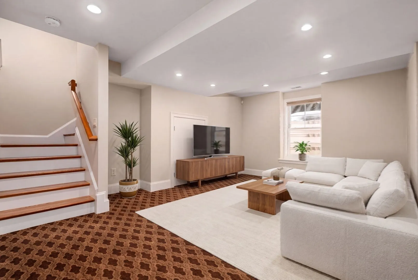
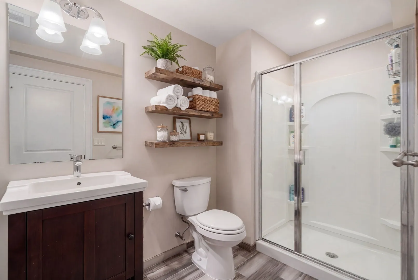
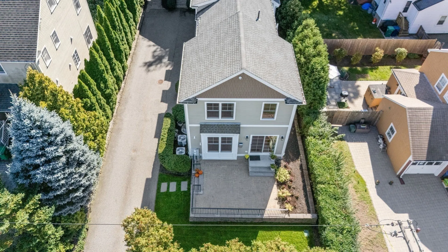
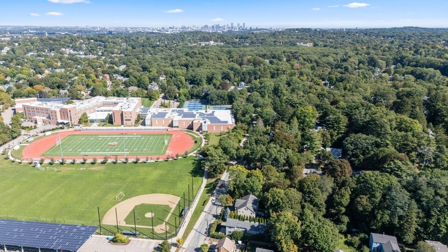
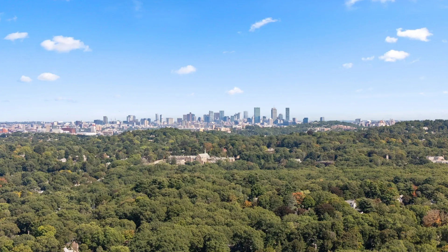
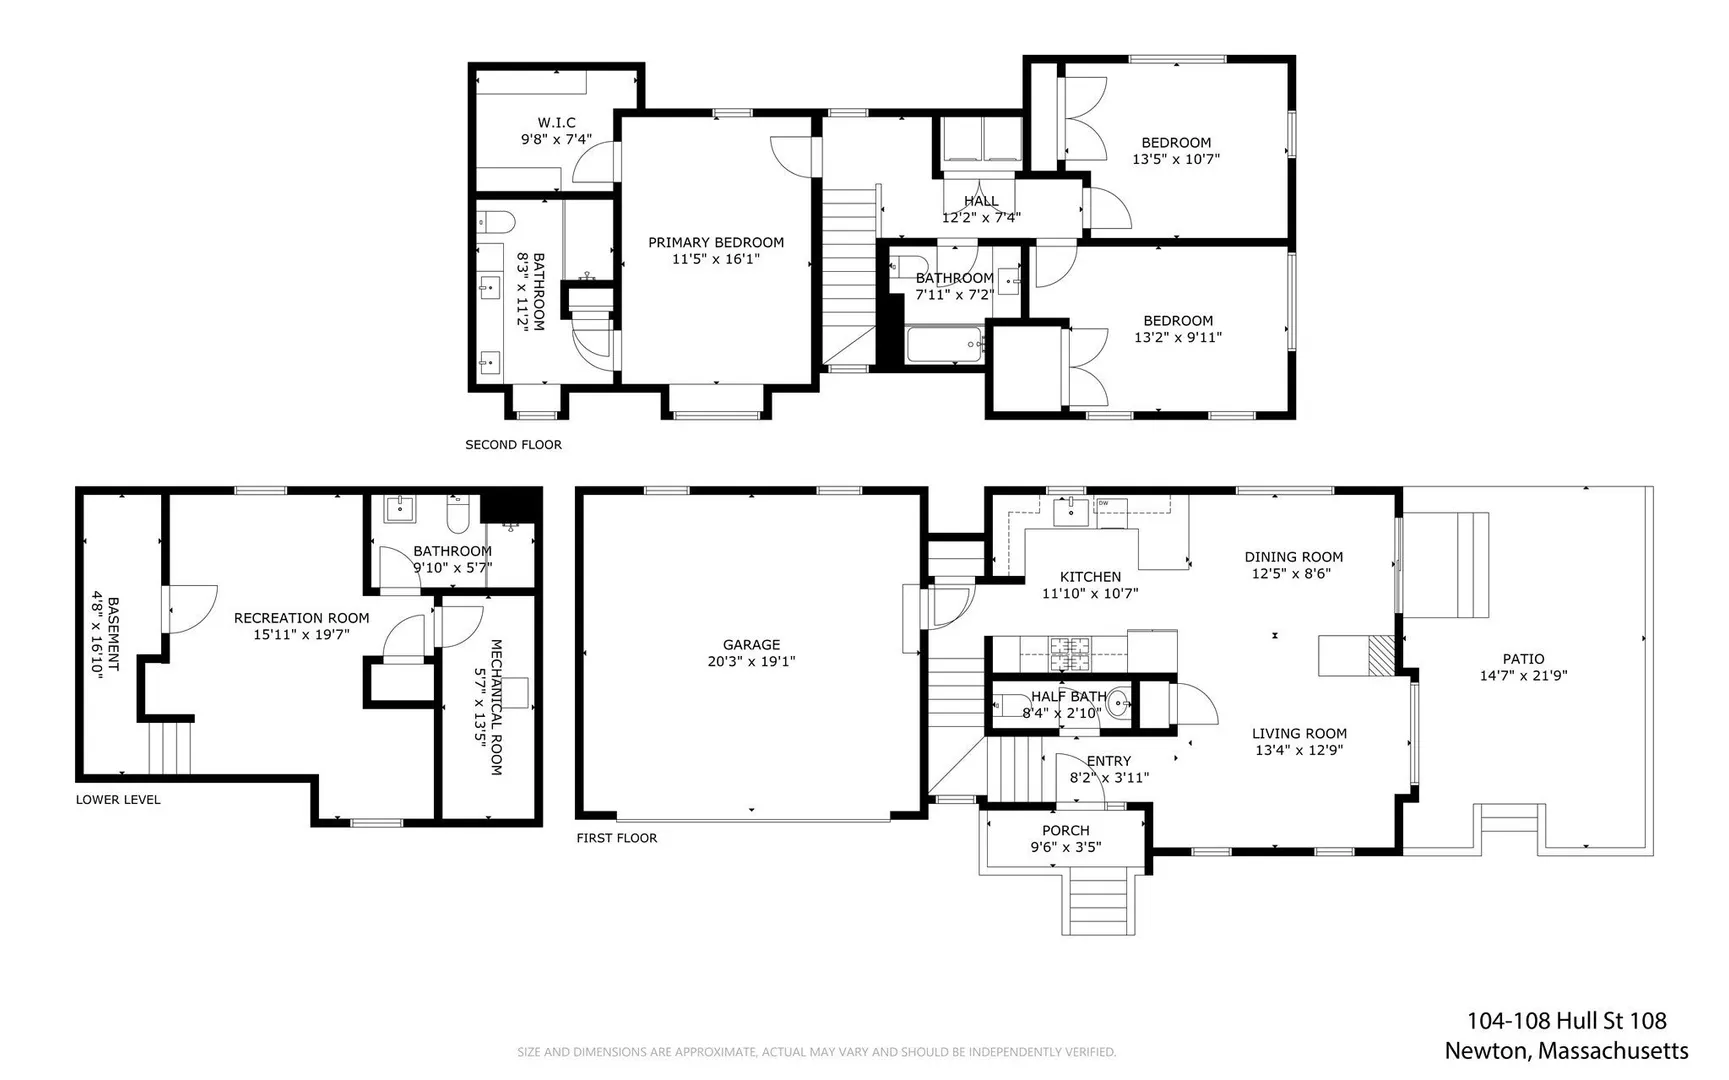
One of a two townhomes, nestled in one of Newton's most desirable and Boston-adjacent neighborhoods, this move-in ready 3+bedroom, 3.5-bath townhouse offers the ultimate blend of suburban tranquility and urban convenience. Built in 2013, this light-filled home is tailored to buyers seeking premier schools, modern amenities, and effortless living. The main level features an open layout with an entertainer's kitchen that flows seamlessly into the living and dining areas, with a double-sided gas fireplace that brings ambiance and warmth to the space. The upper level features a primary suite complete with a walk-in closet and generously sized double-vanity bath. Two well-proportioned bedrooms, a modern family bath, extra closet space, and a convenient laundry area round out this level. The finished lower level, including a full bath, provides ideal flex space for a home office, gym, recreation room, or private guest suite. Enjoy seamless indoor-outdoor living with direct access from the dining area to your private patio. New Gath Pool and Cooper Center provide indoor and outdoor fun. Parking is effortless thanks to an attached and heated 2-car garage, 1 additional driveway space, and Hull St. residents are entitled to 2 city/school parking permits and night and weekend parking in school lot. Situated at the end of one-way Hull St, the setting is virtually serene after sundown. Location provides excellent proximity to top-rated public schools: Cabot Elementary, Day Middle, and Newton North High School. The icing on the "commuter cake" includes swift accessibility to I-90 (Mass Pike) head east 8 miles directly into Boston or go west toward Worcester, 2 MBTA commuter rail stations, Newton Centre MBTA "T" Station, express buses, "Blue" City Bike Station, and bike lanes. Within about a mile find: local dining, coffee shops, Trader Joe's, Star Market, UPS and Whole Foods. Everything you need to live a relaxed, engaged, and full life! HOA includes: Master Insurance, Landscaping and snow removal. Driveway is shared.
-
Highlights
- Area: Newtonville
- Heating: Central, Forced Air, Natural Gas
- Parking Spots: 3
- Property Type: Single Family Residence
- Total Rooms: 9
- Year Built: 2013
- Cooling: Central Air
- HOA Fee: $320
- Property Class: Residential
- Style: Colonial
- Unit Number: 108
- Status: Active
-
Additional Details
- Appliances: Gas Water Heater, Tankless Water Heater, Range, Dishwasher, Disposal, Microwave, Refrigerator, Washer, Dryer, Plumbed For Ice Maker
- Construction: Frame, Stone
- Fireplaces: 1
- Foundation: Concrete Perimeter
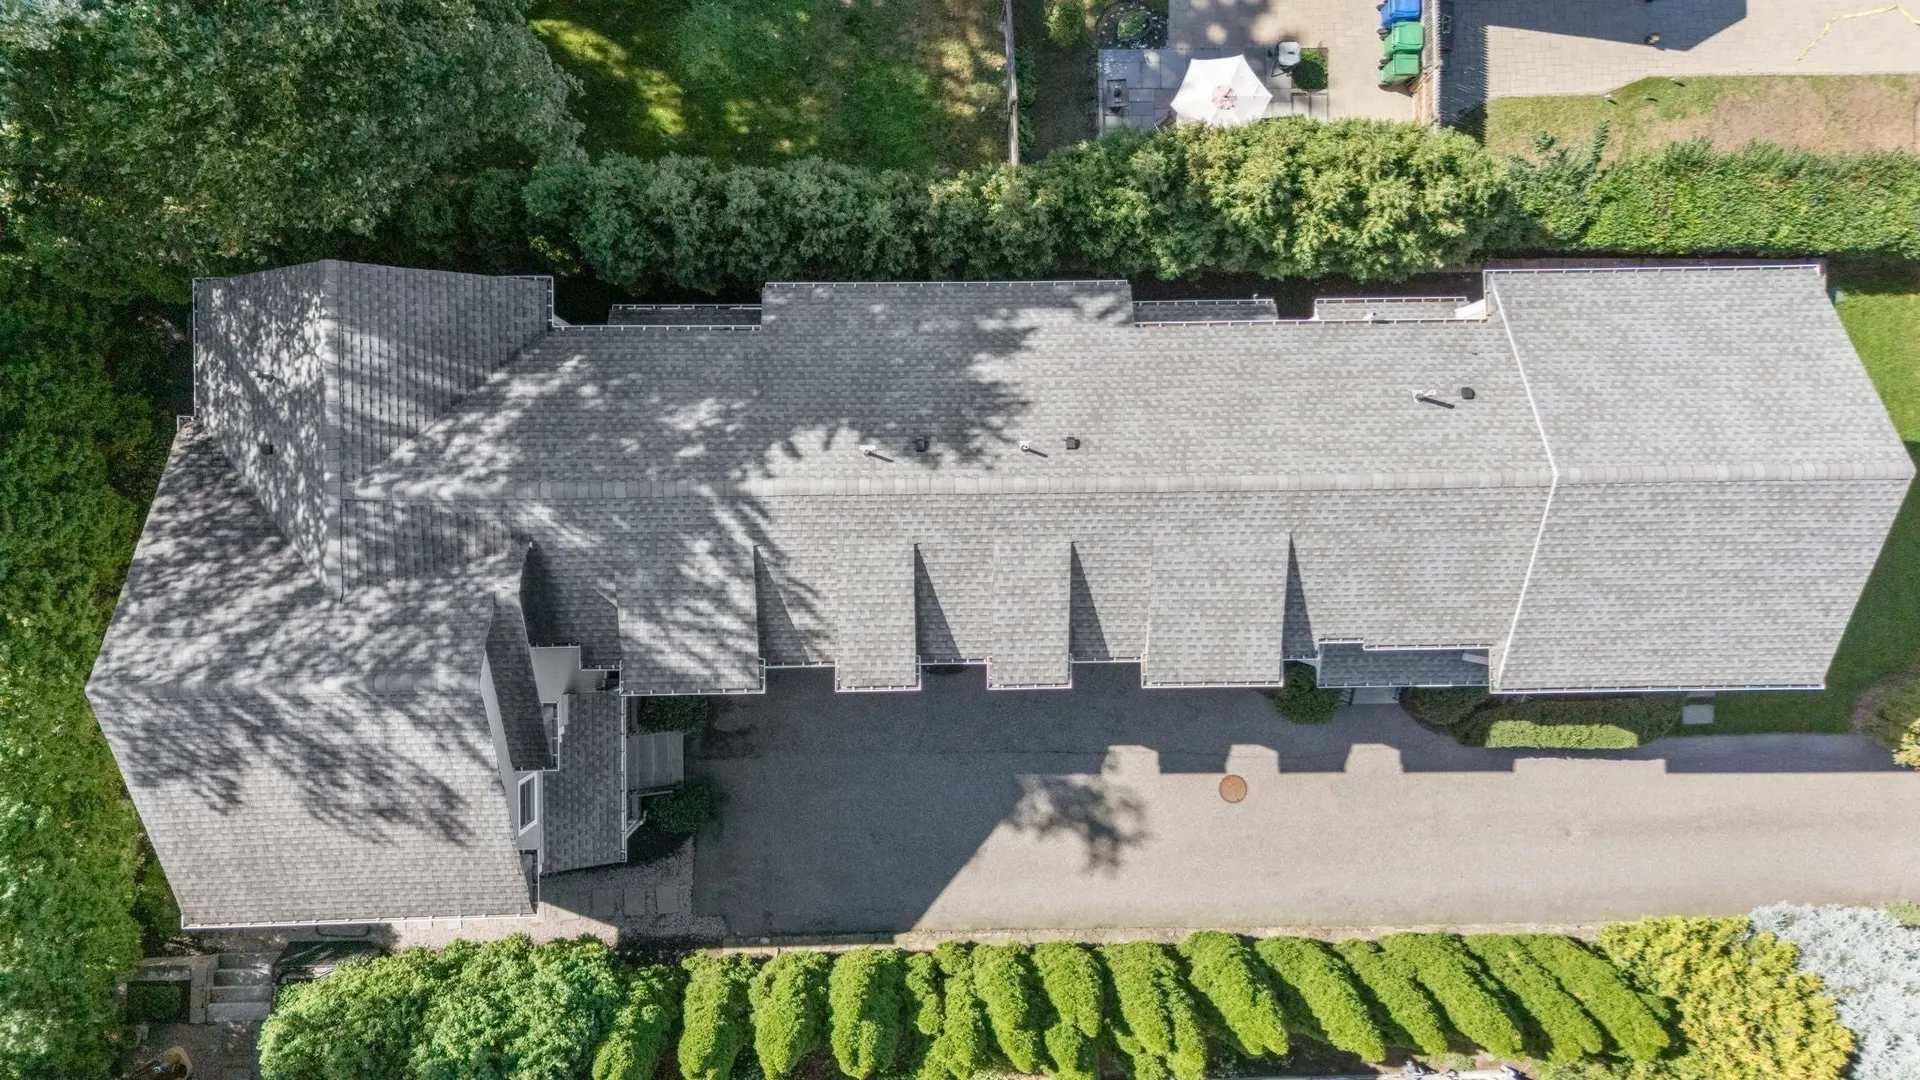
- Roof: Shingle
- Year Built Details: Actual
- Zoning: Mr1
- Basement: Partial, Finished, Interior Entry, Sump Pump, Radon Remediation System
- Exterior Features: Patio, Rain Gutters, Professional Landscaping, Sprinkler System, Stone Wall
- Flooring: Wood, Tile, Carpet, Hardwood
- Interior Features: Finish - Sheetrock
- SqFt Source: Public Record
- Year Built Source: Public Records
-
Amenities
- Community Features: Public Transportation, Shopping, Pool, Tennis Court(s), Park, Walk/Jog Trails, Medical Facility, Conservation Area, Highway Access, House of Worship, Private School, Public School, T-Station, University, Sidewalks
- Parking Features: Attached, Garage Door Opener, Heated Garage, Insulated, Shared Driveway, Off Street, On Street
- Covered Parking Spaces: 2
- Security Features: Security System
-
Utilities
- Electric: 200+ Amp Service
- Water Source: Public
- Sewer: Public Sewer
-
Fees / Taxes
- Assessed Value: $1,338,900
- HOA Fee Frequency: Monthly
- Taxes: $12,974
- HOA: Yes
- Tax Year: 2026
Similar Listings
Sold
39 Photos
Sold
42 Photos
Sold
35 Photos
Sold
23 Photos
Content © 2026 MLS Property Information Network, Inc. The information in this listing was gathered from third party resources including the seller and public records.
Listing information provided courtesy of Gibson Sotheby's International Realty.
MLS Property Information Network, Inc. and its subscribers disclaim any and all representations or warranties as to the accuracy of this information.