
104-108 Billings Rd
$1,775,000
10
Beds
5
Baths
5,121
Sqft
- Request Info
- Call
- Save
-
More
- Mortgage Calculator

Property Tools
$1,775,000
10
Beds
5
Baths
5,121
Living Area
-
Property Description
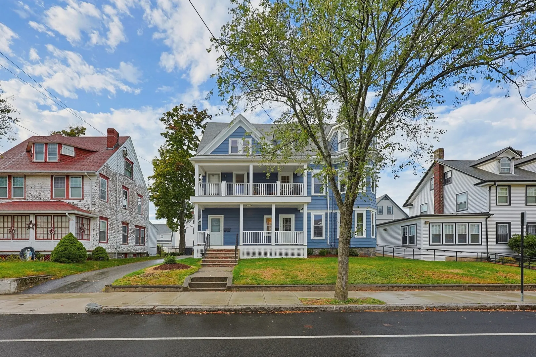
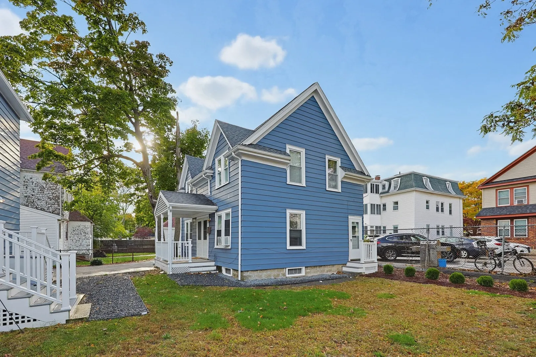
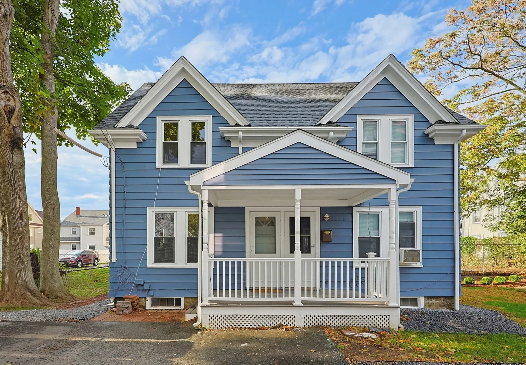
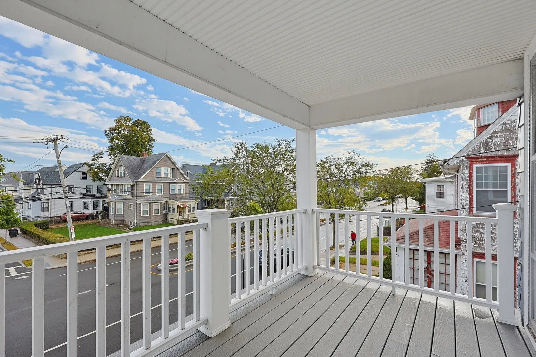
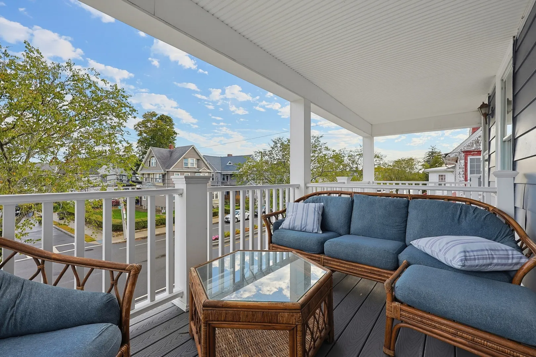
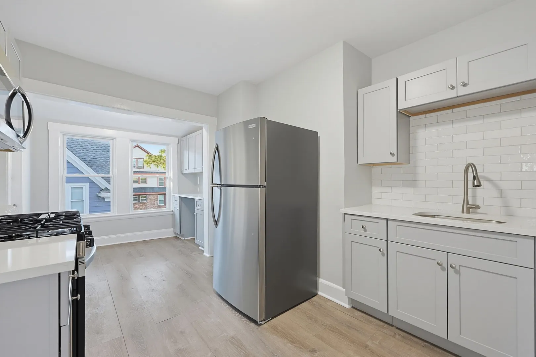
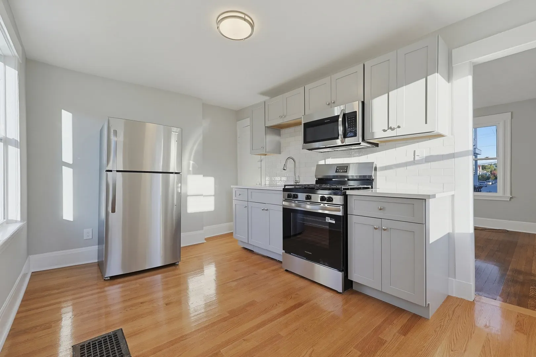
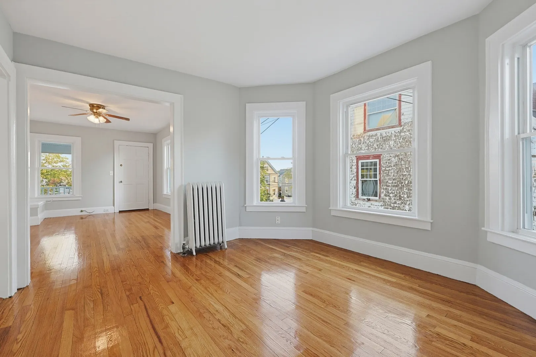
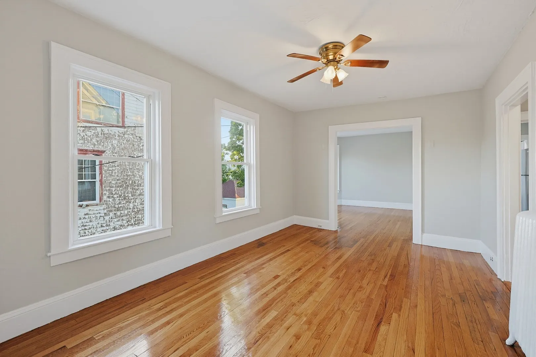
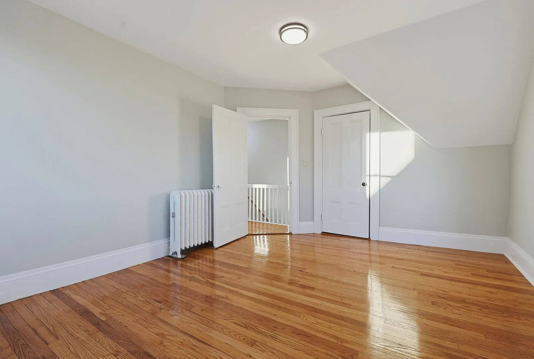
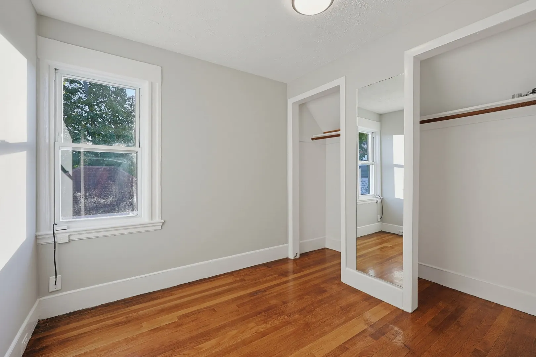
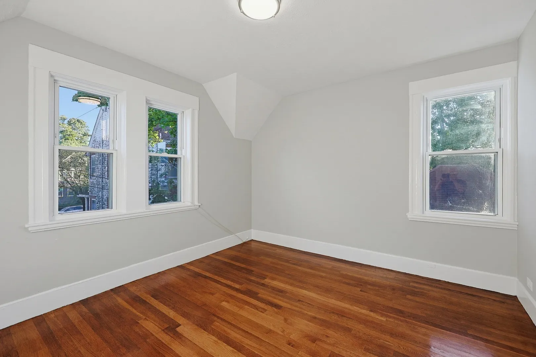
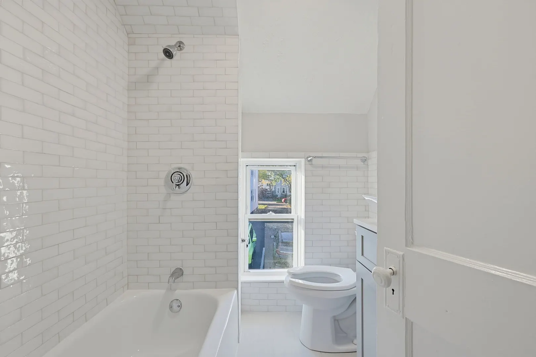
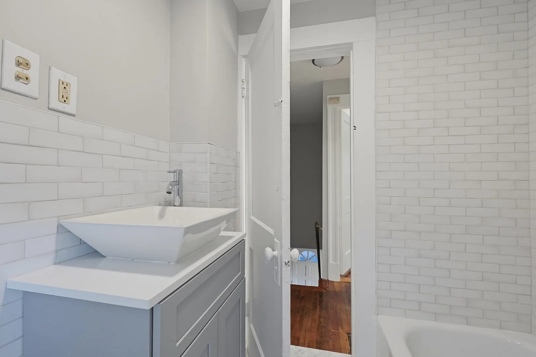
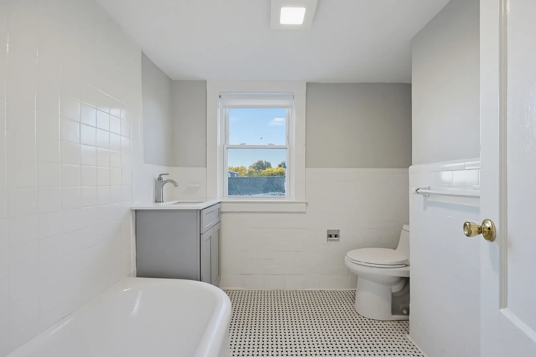
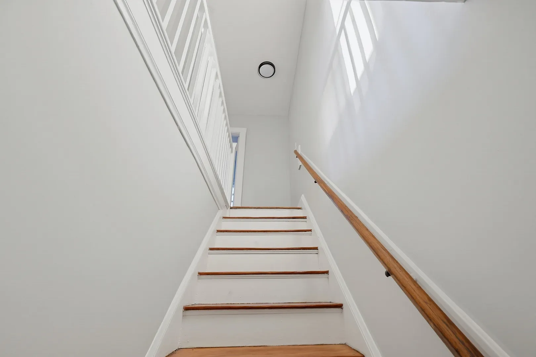
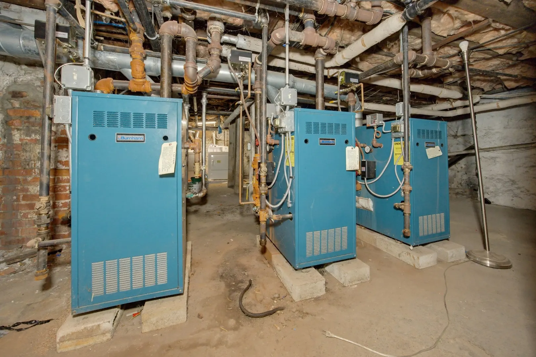
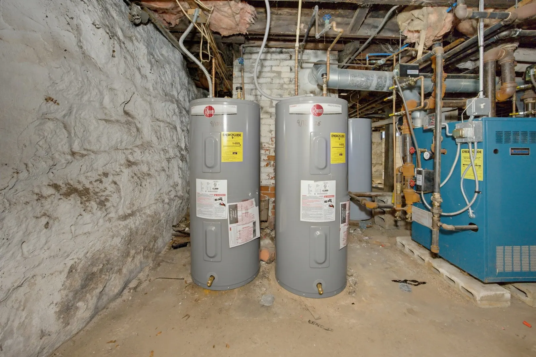
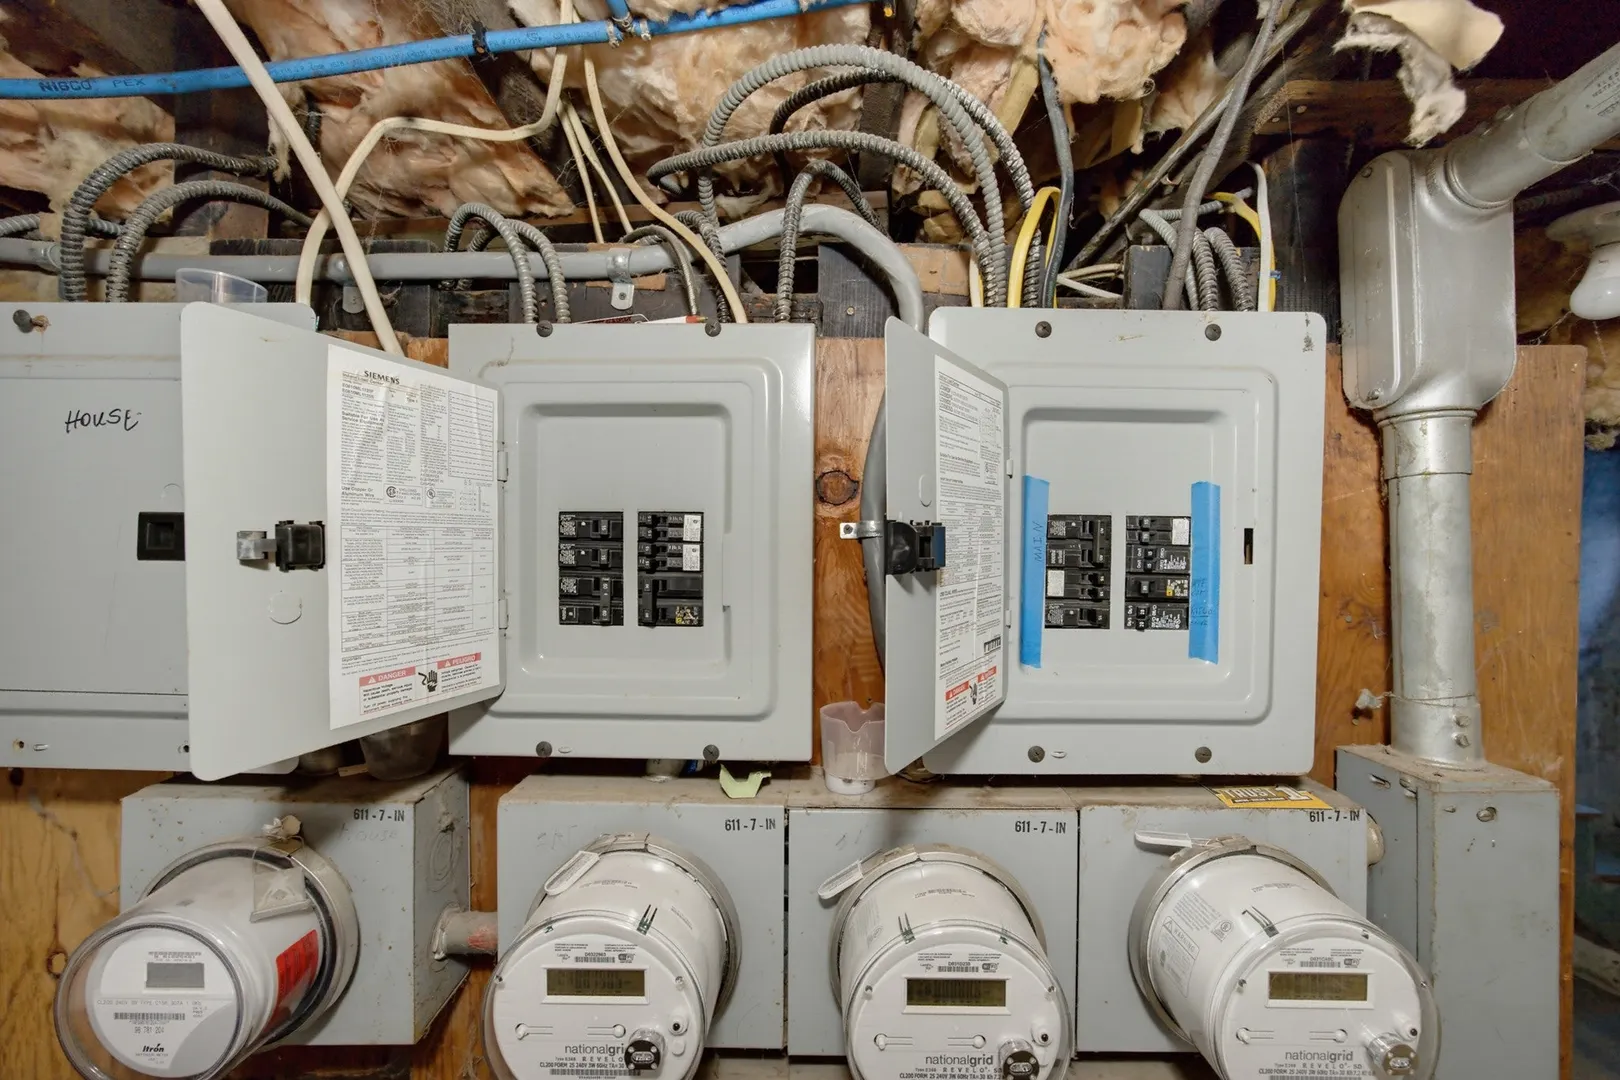
THIS ONE WON'T LAST!!! Don't miss the chance to own this unique 5 unit property owned by the same family for over 65 years. Great opportunity for an owner-occupant to live in one of the larger units and collect rents from the other 4 apartments. Great family neighborhood. Well maintained property comprised of two buildings on one lot. Large 3 family building out front with very large rooms. 2 family building to the rear. Hardwood floors throughout. Exterior painted in 2026. All porches in excellent shape. Three vacant freshly-painted units in turn-key condition ready to collect market rents. All kitchens have granite counter tops, newer cabinets and stainless appliances. Gas heat. Impressive curb appeal. Below market rents on the two tenanted units with opportunity for increases. Driveway parking as well as plenty of on-street parking. 5 minute walk to North Quincy Train station, N. Quincy High School, restaurants and Wollaston Beach. Steps away from the Parker School. Short ride to Marina Bay and Route 93. EASY TO SHOW!!!
-
Highlights
- Levels: 7
- Property Class: Residential Income
- Stories: 7
- Year Built: 1880
- Parking Spots: 2
- Property Type: 5+ Family - 5+ Units Up/Down
- Total Rooms: 23
- Status: Active
-
Additional Details
- Basement: Interior Entry, Bulkhead
- SqFt Source: Other
- Year Built Details: Approximate
- Zoning: Resb
- Foundation: Stone
- Total Number of Units: 5
- Year Built Source: Public Records
-
Amenities
- Parking Features: Paved Drive
-
Utilities
- Sewer: Public Sewer
- Water Source: Public
-
Fees / Taxes
- Assessed Value: $1,463,600
- Taxes: $17,241
- Tax Year: 2026
- Total Rent: $3,550
Similar Listings
Sold
4 Photos
Sold
19 Photos
Sold
42 Photos
Sold
36 Photos
Content © 2026 MLS Property Information Network, Inc. The information in this listing was gathered from third party resources including the seller and public records.
Listing information provided courtesy of Paramount Properties.
MLS Property Information Network, Inc. and its subscribers disclaim any and all representations or warranties as to the accuracy of this information.